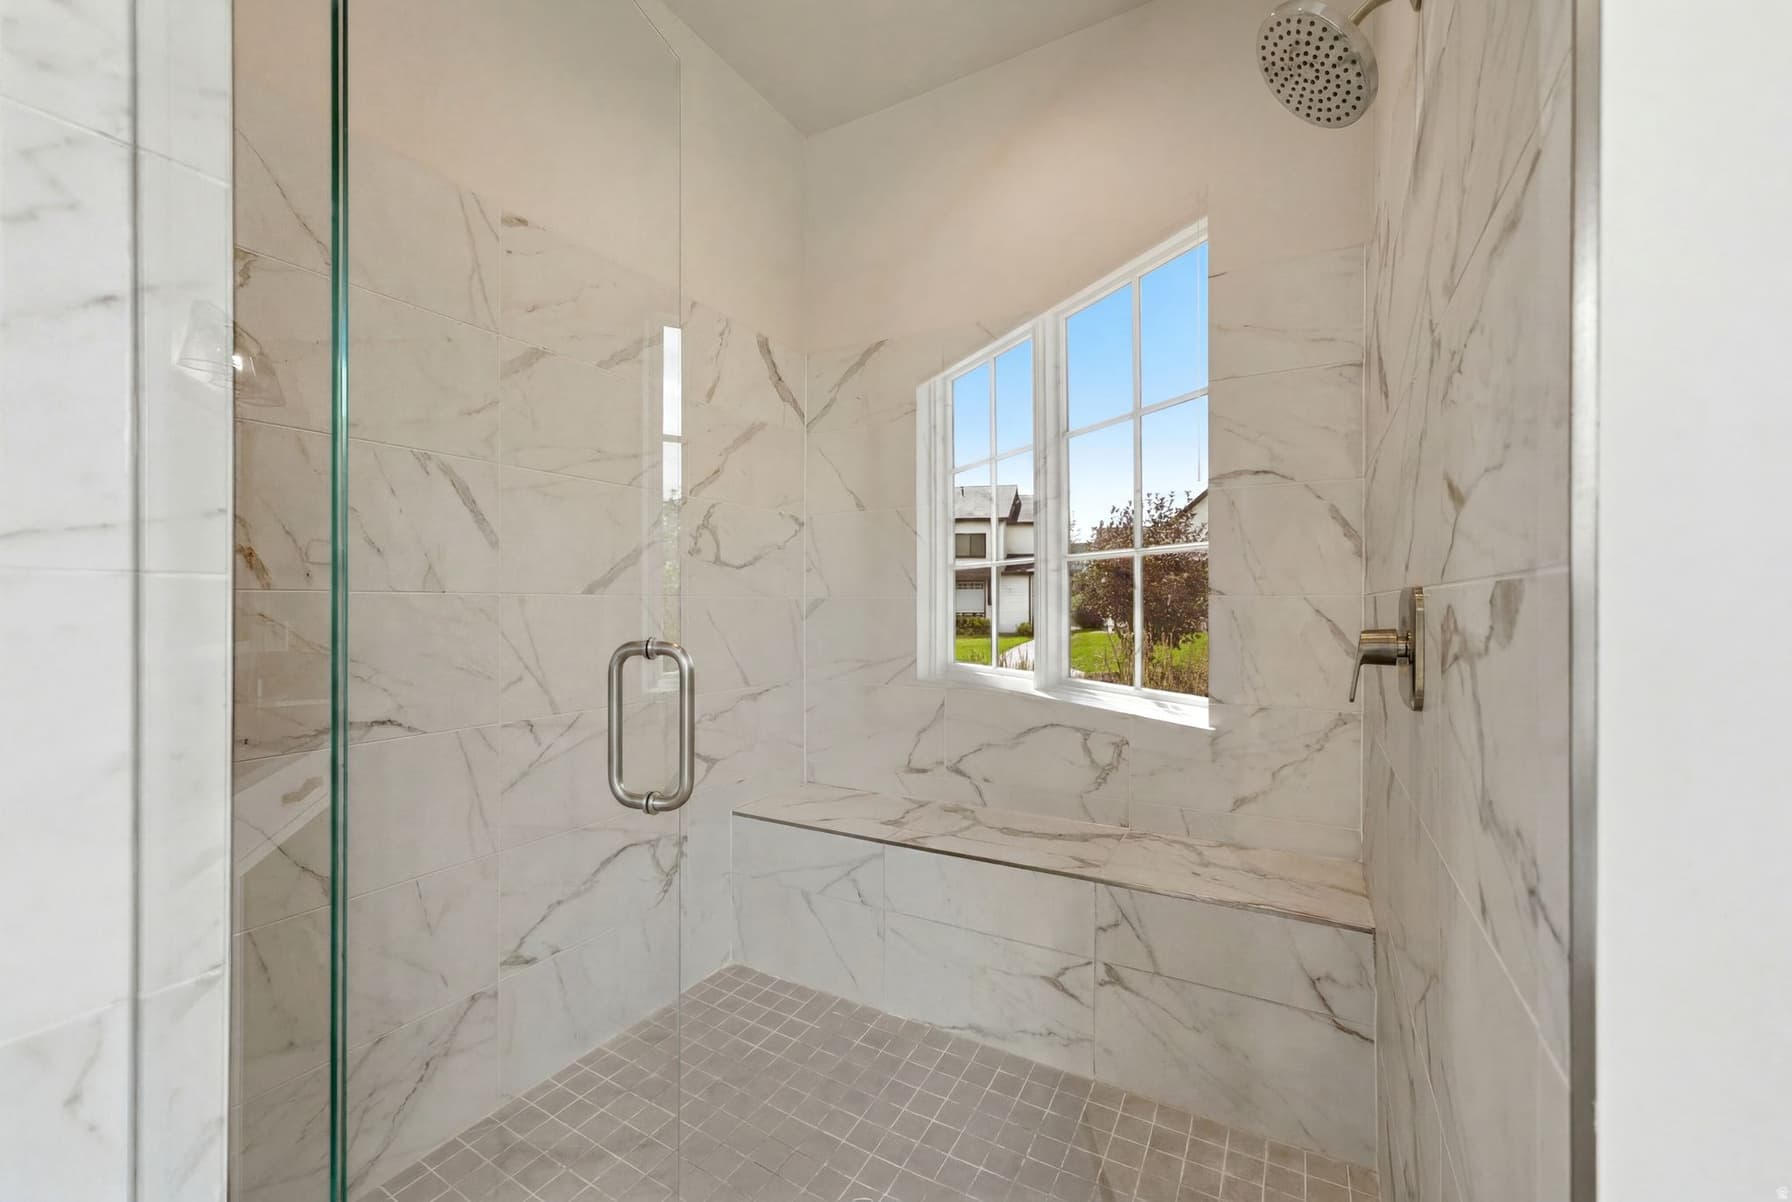
496 N FARMHOUSE WAY #11 photo 1
1 / 55
Single Family Residence
$179,000 reduction
Active
50Days on Market

$2,200,000

$512/sqft+5.0%/yrHome values in the 84049 zip code have grown an average of 5.0% per year over the last 5 years.

$2,379,000↓$179,000 (8%)Jul 31

Seller FinancingMountain ViewPool

Price history — protected

Price history is available to our clients. Request access and your agent will reach out.

Property summary

5Beds5Baths1Kitchen4,300sqft2019Year
2
2nd Floor1,500 sqft
3Bed
1Full Bath
23/4 Bath
1Family
1
Main Floor2,800 sqft
2Bed
1Full Bath
13/4 Bath
1Living
1Kitchen
1Den
1Laundry
2Fireplace

3

Garage

0.10 acres4,356 sqft lot
I'm interested

About This Property

This Remund Farms Rockwell plan is nestled on an expansive lot with added privacy and an expanded patio with gas line. The oversized three car garage has epoxy floors and ample room for extra storage and toys. This Rockwell plan was re-designed for optimal comfort and utility.Upstairs you will find three large ensuite bedrooms along with a large walk-in storage area and a cozy family/TV room for the kiddos. The main level welcomes you with a bright glass door entry door, luxury LVP flooring, a sundrenched great room with 14 ft ceilings and added windows that look out to the community path and the mountains beyond. There is a secondary storage room with sink and cabinets, plus a 3/4 bath and fifth bedroom/study. The gourmet kitchen is accented by a wall of windows and features a marble center island and walk in pantry. The main level primary has a cozy fireplace, soaking tub, double sinks and a separate tub/shower. Remund Farms is the most sought after community in Midway. Amenities include a clubhouse, workout room, outdoor pool, playground, pickleball courts and beautifully landscaped grounds and walking paths. Ideally located in the heart of historic Midway, this location allows for easy bike rides or leisurely walks to Midway's main street with quaint shops and excellent dining. Owners may consider some financing.

Property Features

Heating

Forced Air,Gas: Central

Cooling

Central Air

Flooring

Carpet,Laminate,Tile

Appliances

Ceiling Fan,Dryer,Microwave,Range Hood,Refrigerator,Washer,Water Softener Owned

Interior Features

Bath: Primary,Bath: Sep. Tub/Shower,Closet: Walk-In,Disposal,French Doors,Great Room,Kitchen: Updated,Oven: Wall,Range: Countertop,Granite Countertops

Exterior Features

Entry (Foyer),Patio: Covered,Sliding Glass Doors,Patio: Open

HOA Details

HOA Fee$330/Monthly

Community Amenities

Biking Trails,Clubhouse,Fitness Center,Pets Permitted,Playground,Pool,Spa/Hot Tub

Location

Estimated Monthly Payment

$12,584/mo

Down Payment$440,000 (20%)
Principal & Interest$11,158
Property Tax$683/mo
Insurance (est.)$413/mo
HOA$330/mo
Est. Total$12,584/mo

Based on 20% down, 6.529% rate, 30-yr fixed. For estimation only.

Generic estimate. Create an account to enter your down payment, rate, and cash on hand for a number tailored to you.

Create account & personalize

MLS# 2170077• Tax ID: 00-0021-3305

Courtesy of Cheryl Fine-Whitteron, KW Park City Keller Williams Real Estate · 435-225-2998 · cherylparkcity@gmail.com

Property data from UtahRealEstate.com. Home value index from Zillow Research (zillow.com/research/data). Walkability data from Walk Score. Rent estimates from Rentometer. Public records (owner + loan) from the Salt Lake County Recorder; loan rate estimated from FRED's 30-yr average at origination month, balance assumes a 30-yr fixed with no extra payments. Property valuations by Rocco Value. Information deemed reliable but not guaranteed.

Interested in this property?

Schedule a consultation or send us a message.

or send a message

Estimated Monthly Payment

$12,584/mo

Down Payment$440,000 (20%)
Principal & Interest$11,158
Property Tax$683/mo
Insurance (est.)$413/mo
HOA$330/mo
Est. Total$12,584/mo

Based on 20% down, 6.529% rate, 30-yr fixed. For estimation only.

Generic estimate. Create an account to enter your down payment, rate, and cash on hand for a number tailored to you.

Create account & personalize

MLS# 2170077• Tax ID: 00-0021-3305

Courtesy of Cheryl Fine-Whitteron, KW Park City Keller Williams Real Estate · 435-225-2998 · cherylparkcity@gmail.com

Property data from UtahRealEstate.com. Home value index from Zillow Research (zillow.com/research/data). Walkability data from Walk Score. Rent estimates from Rentometer. Public records (owner + loan) from the Salt Lake County Recorder; loan rate estimated from FRED's 30-yr average at origination month, balance assumes a 30-yr fixed with no extra payments. Property valuations by Rocco Value. Information deemed reliable but not guaranteed.

Synapse Realty
SearchBuySellInvestRentLearnToolsTeamBook a Call
Synapse Realty

We show you the data behind every decision, so you never buy, sell, or invest blind.

License #7556837 - CN00

Brokered by Selling Salt Lake

© 2026 Synapse RealtyPowered by Rocco CRM
Privacy PolicyTerms of Use
Agent Login
© 2026 Synapse Realty·Powered by Rocco CRM
Privacy PolicyTerms of UseAgent Login

Schools

Elementary

Midway

Middle School

Wasatch

High School

Wasatch