
501 W 670 N photo 1
1 / 32
Single Family Residence
$25,000 reduction
Active
57Days on Market

$450,000

$190/sqft+3.4%/yrHome values in the 84074 zip code have grown an average of 3.4% per year over the last 5 years.

$475,000↓$25,000 (5%)Aug 8

Walk-Out BasementMountain ViewCul-de-Sac

Price history — protected

Price history is available to our clients. Request access and your agent will reach out.

Property summary

4Beds3Baths1Kitchen2,374sqft2002Year
1
Main Floor1,187 sqft
3Bed
1Full Bath
13/4 Bath
1Family
1Kitchen
1Laundry

2

Garage

B
Basement 1,187 sqft
1Bed
1Full Bath
1Family
0.15 acres6,534 sqft lot
I'm interested

About This Property

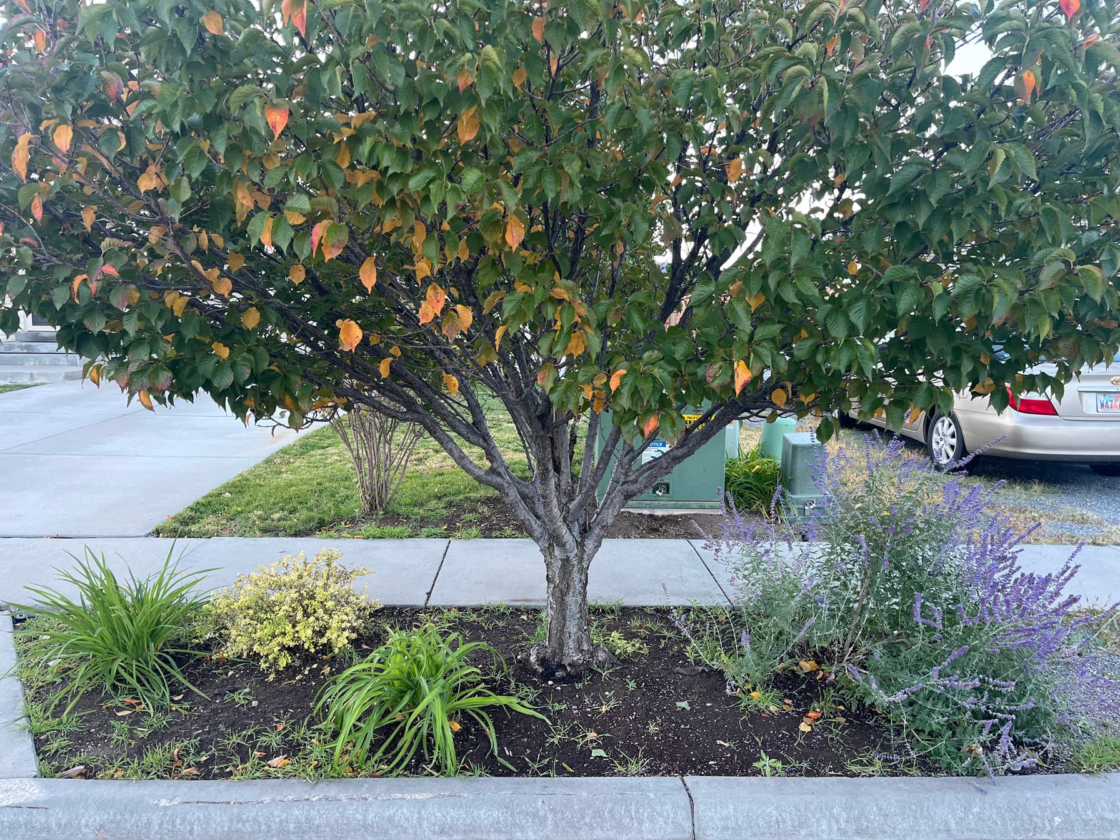
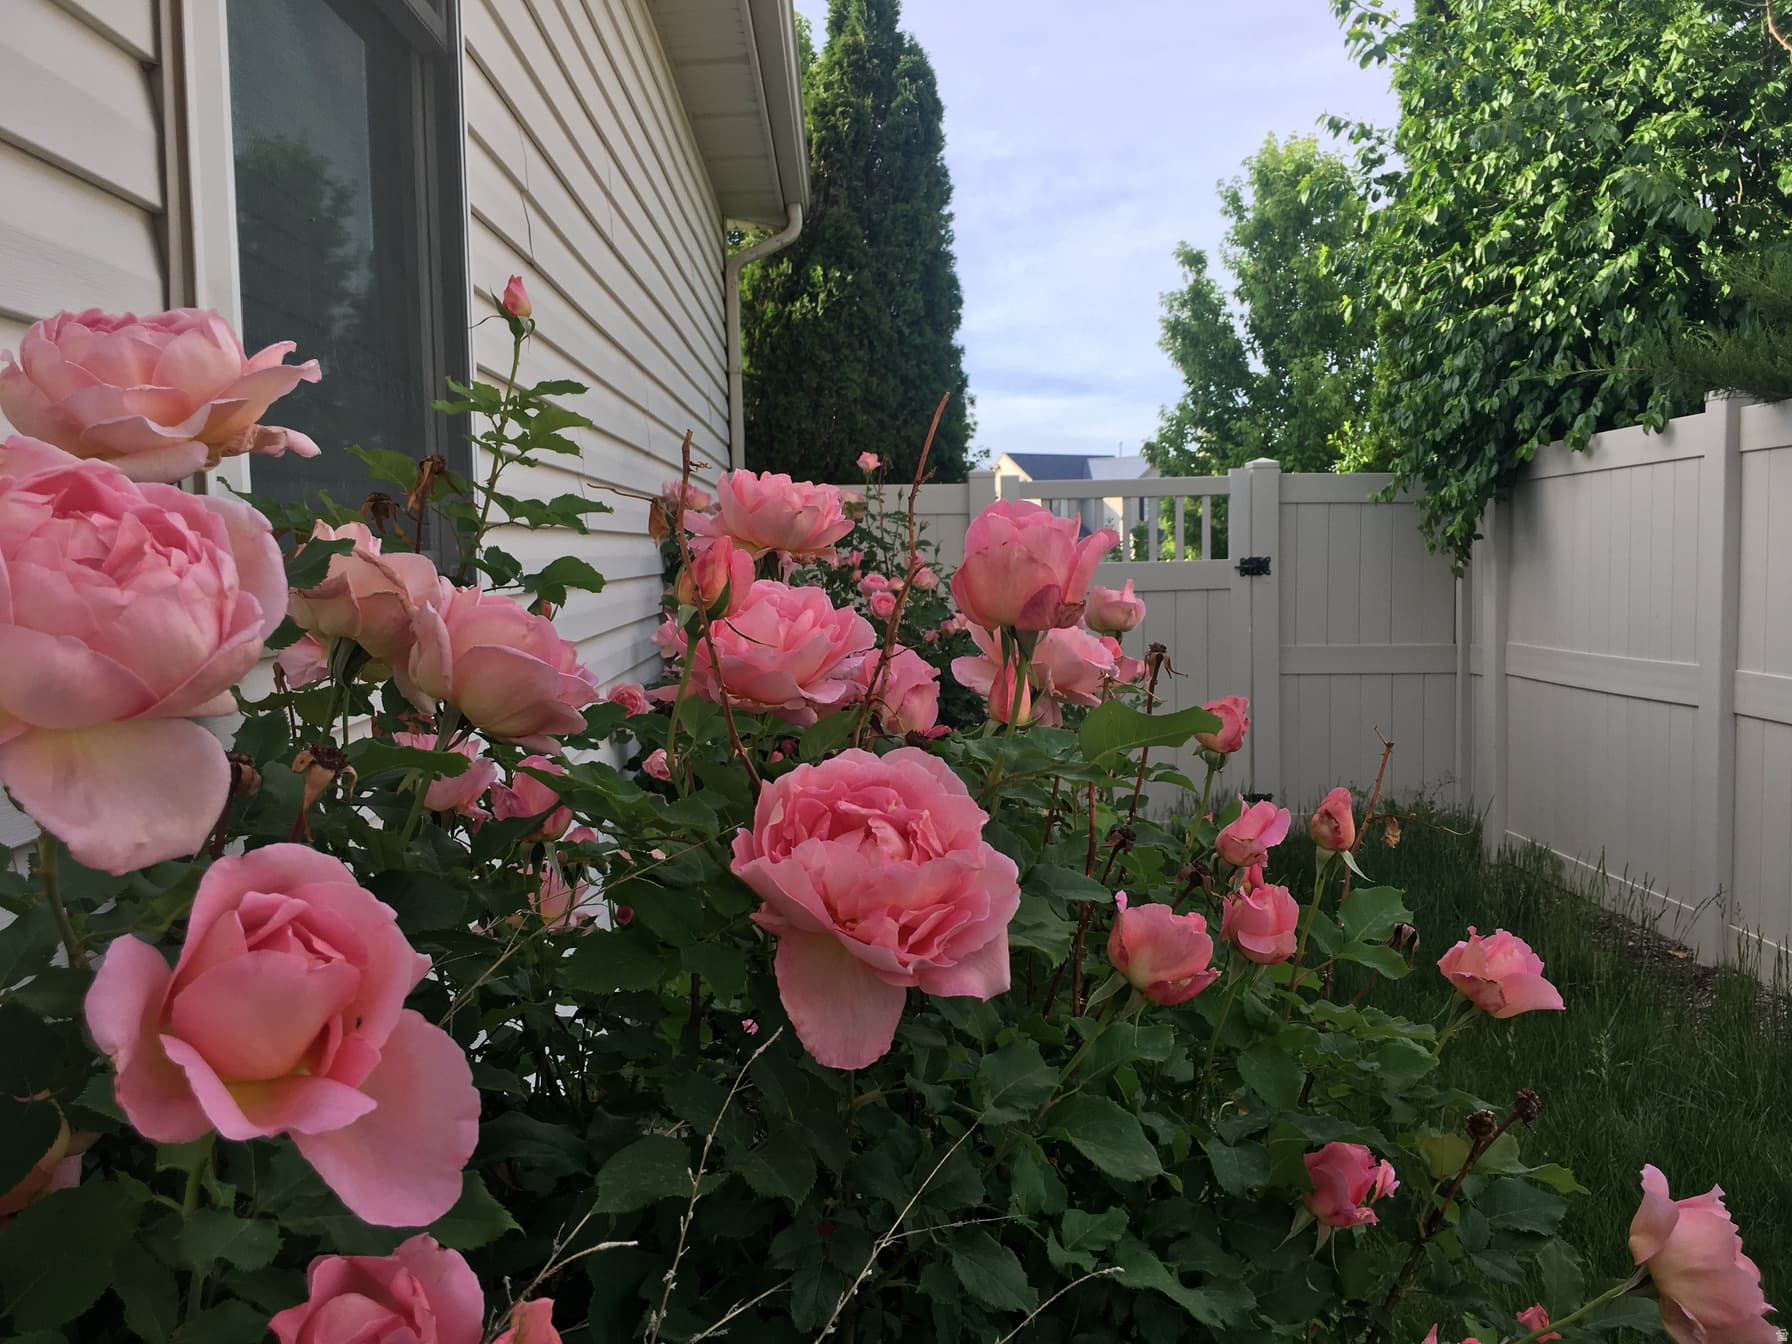
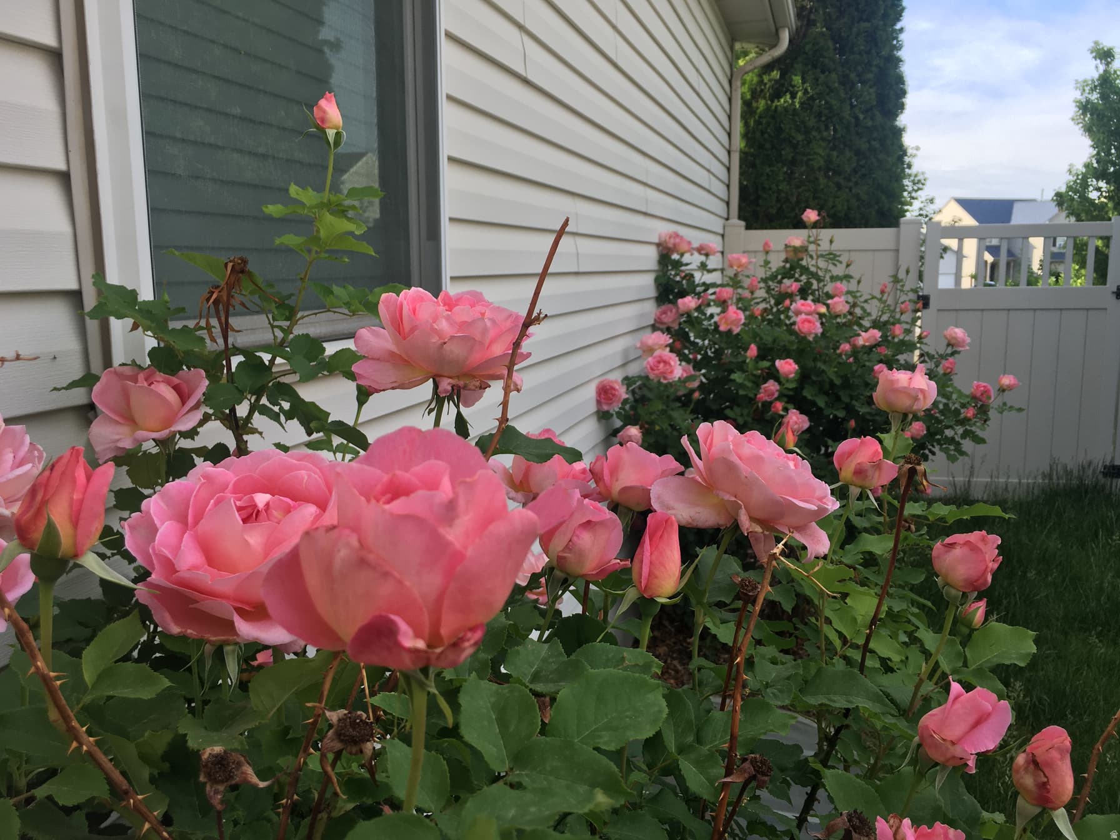
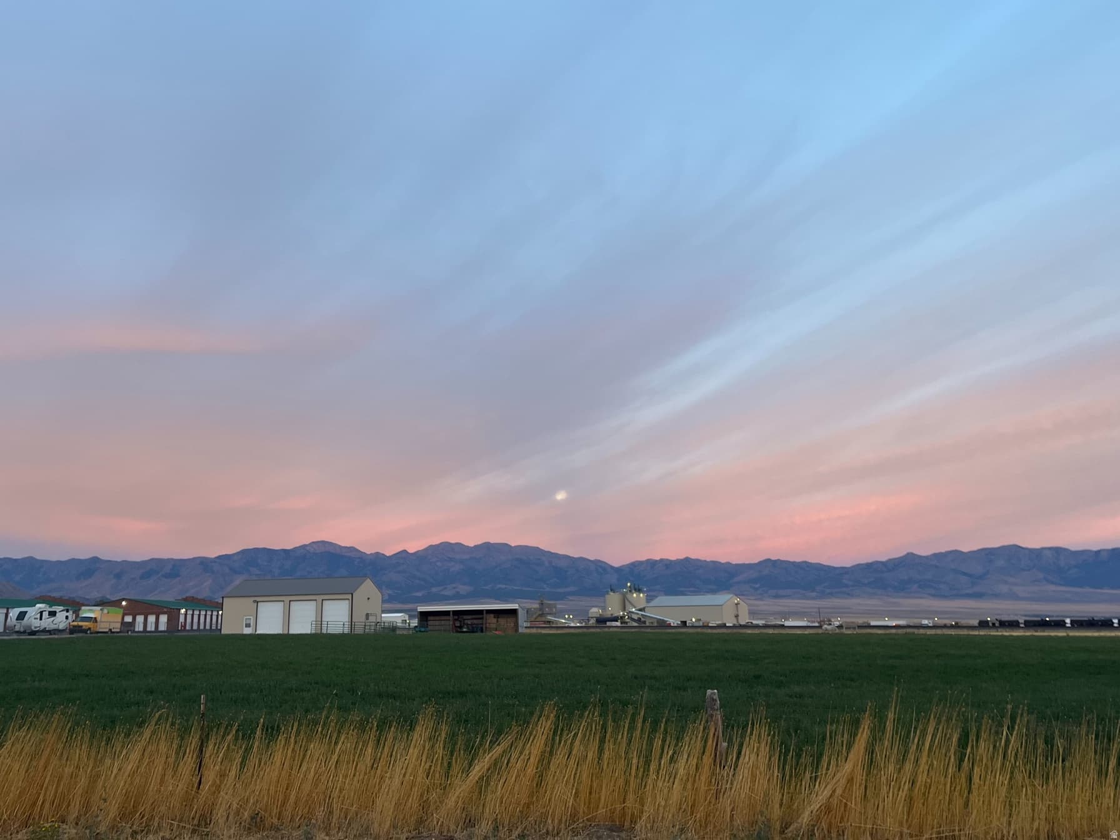
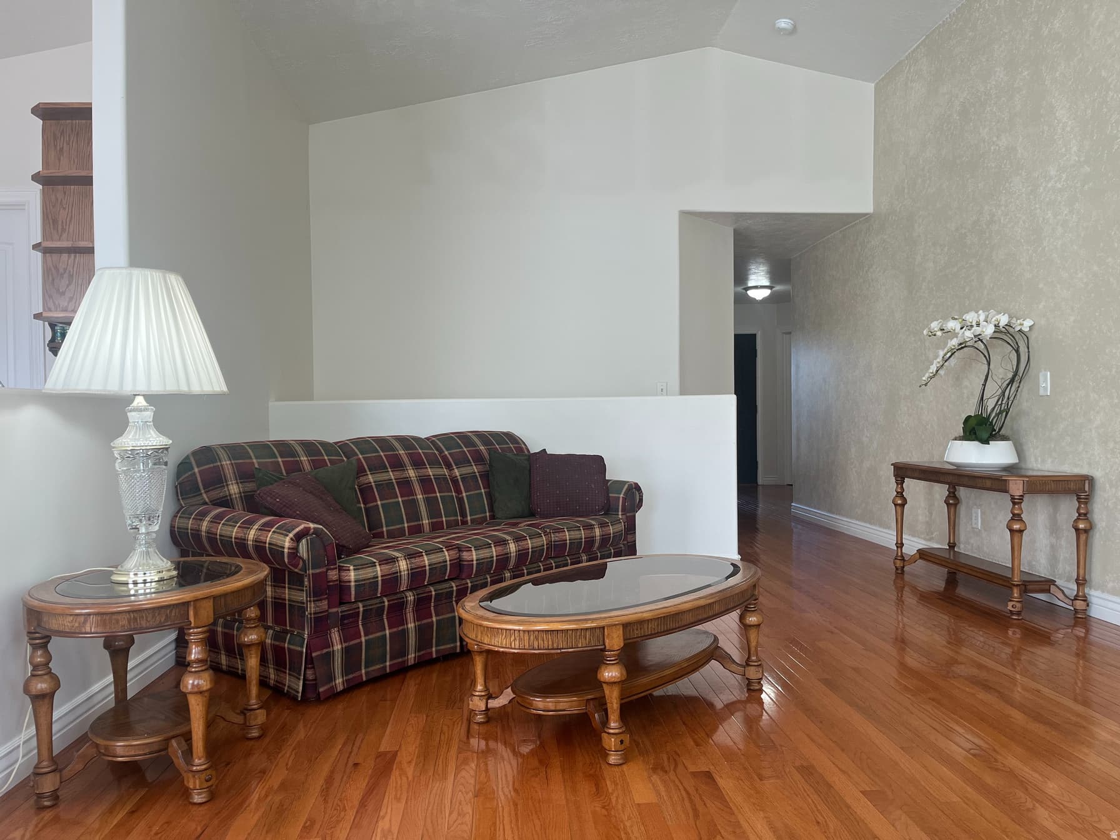
Life is a bowl of cherries and It's been said that single-story, low-to-the-ground-profile has its advantages vs two-story. This stunning Hamlet rambler with a new-like feel, modern & spacious features soft creams, off-whites, high gloss white finish carpentry interior and lofted ceilings to create dramatic height and a great sense of openness that maximize natural light to showcase the elegance and quality of the home. Sheen hardwood floors cherry picked piece by piece flowing through an open floor plan, an ideal family home. All main areas are on one level offering step-free accessibility and from the dining room connecting to the outdoors, aging in place and easier roof maintenance. Another is the stair factor and relaxed living. Custom exterior rock build and everlasting pink rose bushes fill the gardens. Step out back into the field of vision and sweeping views to find expansive lawn & grounds, secure fencing with lockable gates and safety window well covers install. A decent sized backyard for children to run circles around the moonroof shed both side yards are in full swing in the seclusion of their own playground. There is something magical about seeing buzzing bees flying around a flowering shrub, butterflies landing on a tree or a hummingbird zipping through the air. Primary deluxe step shower ensuite, everything at your fingertips. Double sink vanity for shared use that provides ample cabinetry & drawers with a privacy wall and space saving walk-in closet designed for practicality two mints in one! The guest suite in the finished basement is comfortable and bright with a bonus garden jet tub/shower combo and large bedroom to boot! Extra storage with a window to store more across the hall. There's a laundry room on level 1 (1st Floor), with a dozen stackable cabinetries leading to the ivory painted garage discovery and white hobby cabinet surprise! Selective furniture is negotiable. . .Set sail* What are you waiting for??? Buyer to verify all.

Property Features

Heating

Gas: Central,>= 95% efficiency

Cooling

Central Air

Flooring

Carpet,Hardwood,Tile,Concrete

Appliances

Microwave,Satellite Dish

Laundry

Gas Dryer Hookup

Interior Features

Alarm: Fire,Bath: Sep. Tub/Shower,Closet: Walk-In,Disposal,Floor Drains,Great Room,Jetted Tub,Vaulted Ceilings

Exterior Features

Double Pane Windows,Entry (Foyer),Porch: Open,Sliding Glass Doors,Storm Doors

Parking

Parking: Uncovered

Location

Estimated Monthly Payment

$2,584/mo

Down Payment$90,000 (20%)
Principal & Interest$2,282
Property Tax$218/mo
Insurance (est.)$84/mo
Est. Total$2,584/mo

Based on 20% down, 6.529% rate, 30-yr fixed. For estimation only.

Generic estimate. Create an account to enter your down payment, rate, and cash on hand for a number tailored to you.

Create account & personalize

MLS# 2168693• Tax ID: 12-100-0-0007

Courtesy of Tamera Kay Scow, Eleven11 Real Estate · 801-654-5000 · TammyScow@Gmail.com

Property data from UtahRealEstate.com. Home value index from Zillow Research (zillow.com/research/data). Walkability data from Walk Score. Rent estimates from Rentometer. Public records (owner + loan) from the Salt Lake County Recorder; loan rate estimated from FRED's 30-yr average at origination month, balance assumes a 30-yr fixed with no extra payments. Property valuations by Rocco Value. Information deemed reliable but not guaranteed.

Interested in this property?

Schedule a consultation or send us a message.

or send a message

Estimated Monthly Payment

$2,584/mo

Down Payment$90,000 (20%)
Principal & Interest$2,282
Property Tax$218/mo
Insurance (est.)$84/mo
Est. Total$2,584/mo

Based on 20% down, 6.529% rate, 30-yr fixed. For estimation only.

Generic estimate. Create an account to enter your down payment, rate, and cash on hand for a number tailored to you.

Create account & personalize

MLS# 2168693• Tax ID: 12-100-0-0007

Courtesy of Tamera Kay Scow, Eleven11 Real Estate · 801-654-5000 · TammyScow@Gmail.com

Property data from UtahRealEstate.com. Home value index from Zillow Research (zillow.com/research/data). Walkability data from Walk Score. Rent estimates from Rentometer. Public records (owner + loan) from the Salt Lake County Recorder; loan rate estimated from FRED's 30-yr average at origination month, balance assumes a 30-yr fixed with no extra payments. Property valuations by Rocco Value. Information deemed reliable but not guaranteed.

Synapse Realty
SearchBuySellInvestRentLearnToolsTeamBook a Call

Schools

Elementary

Northlake

Middle School

Tooele

High School

Tooele

Synapse Realty

We show you the data behind every decision, so you never buy, sell, or invest blind.

License #7556837 - CN00

Brokered by Selling Salt Lake

© 2026 Synapse RealtyPowered by Rocco CRM
Privacy PolicyTerms of Use
Agent Login
© 2026 Synapse Realty·Powered by Rocco CRM
Privacy PolicyTerms of UseAgent Login