511 W 1400 N photo 1
1 / 30
Single Family Residence
Active
22Days on Market

$800,000

$261/sqft+4.8%/yrHome values in the 84025 zip code have grown an average of 4.8% per year over the last 5 years.
RV Parking

Price history — protected

Price history is available to our clients. Request access and your agent will reach out.

Property summary

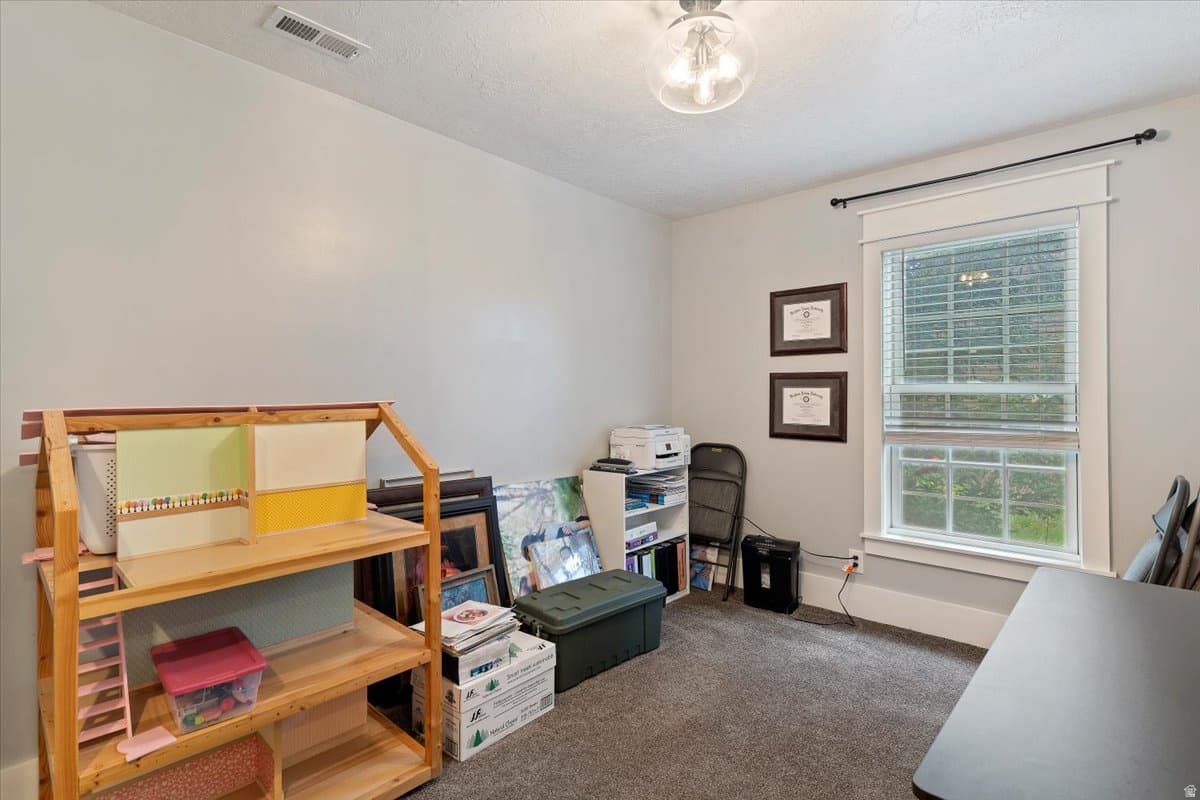
4Beds3Baths1Kitchen3,070sqft1986Year
2
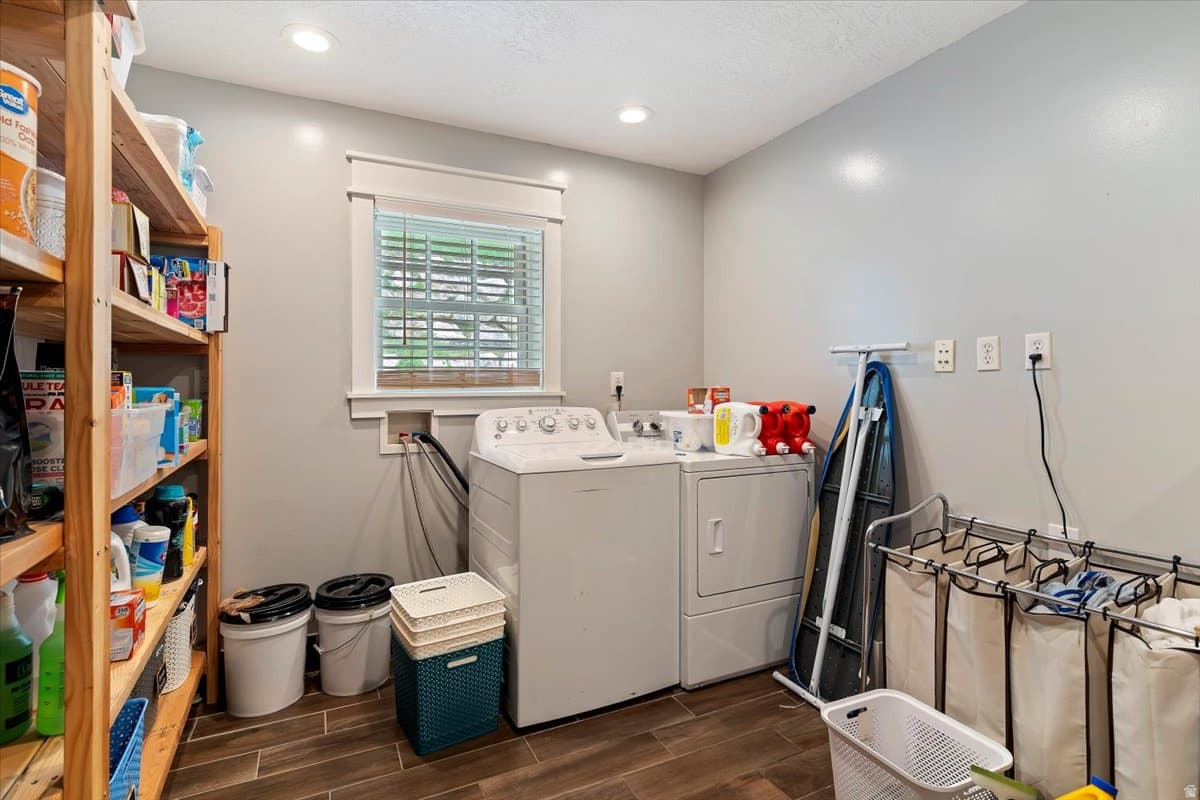
2nd Floor1,750 sqft
3Bed
2Full Bath
1Den
1Laundry
1Fireplace
1
Main Floor1,320 sqft
1Bed
13/4 Bath
1Family
1Living
1Kitchen
1Fireplace

2

Garage

0.27 acres11,761 sqft lot

About This Property

I'm interested

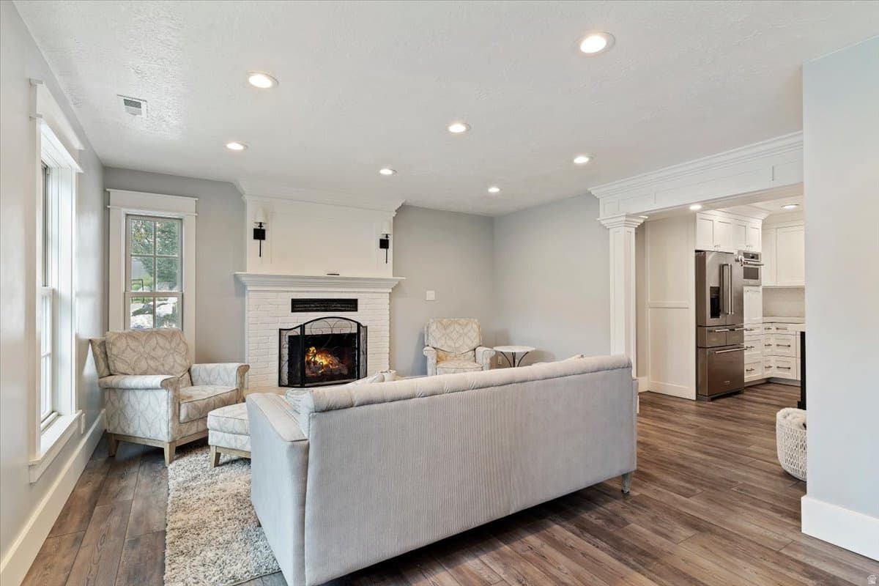
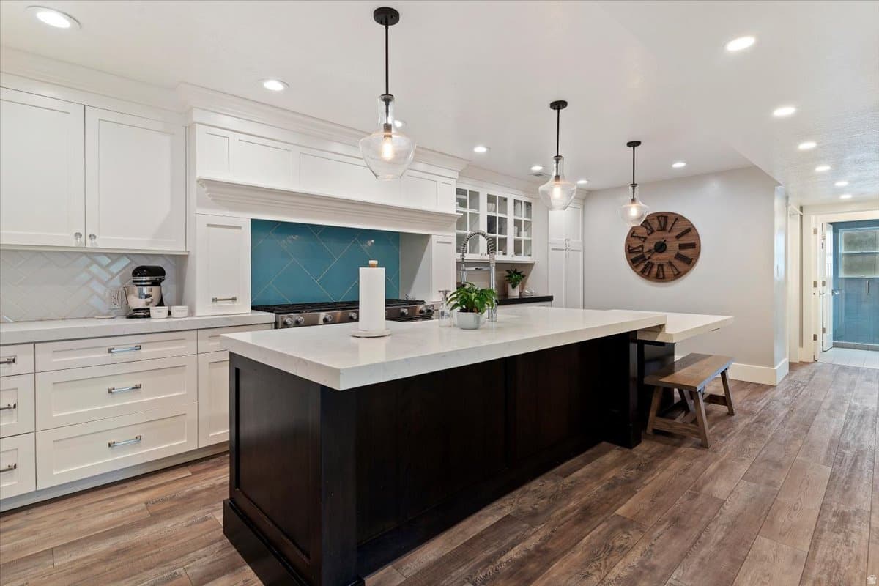
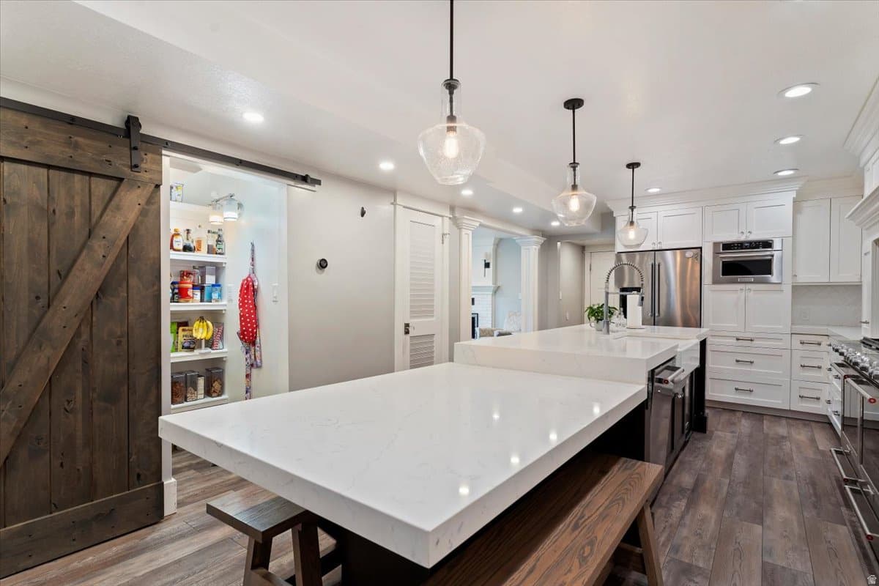
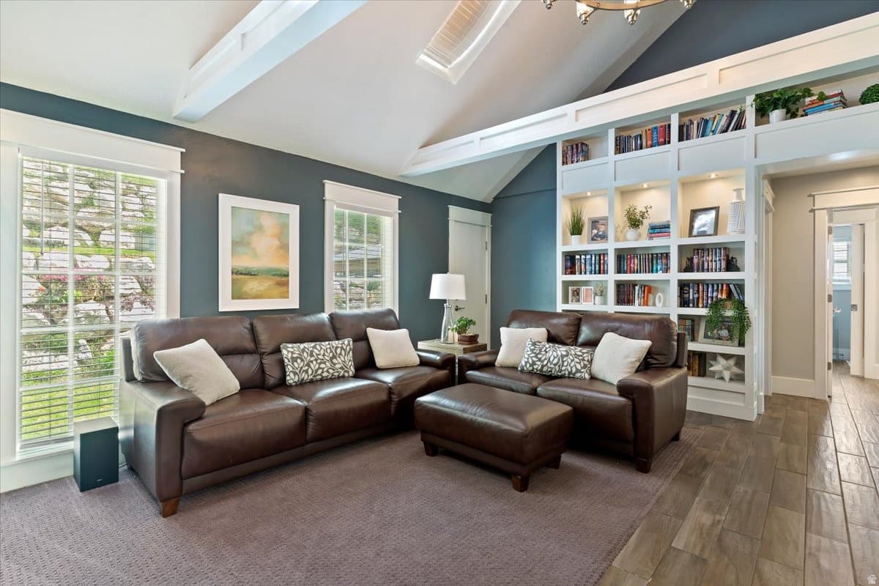
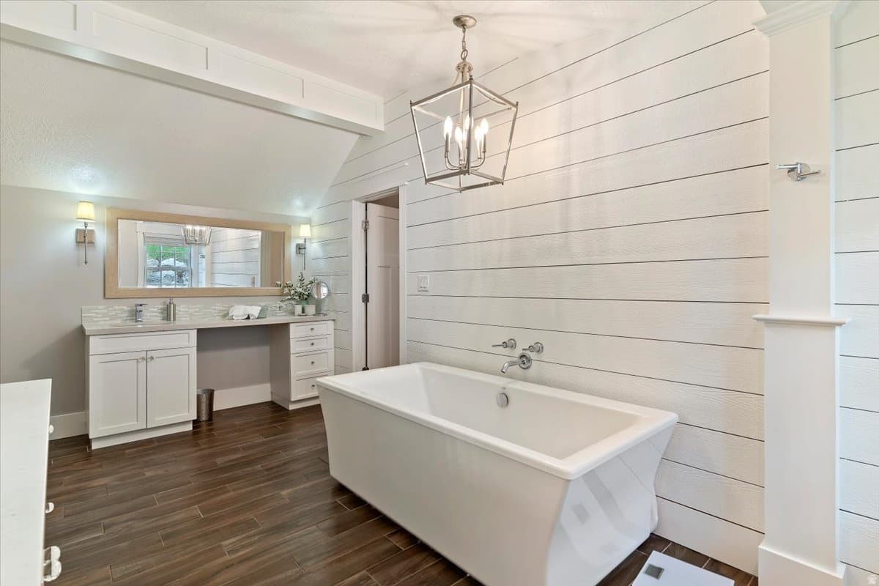
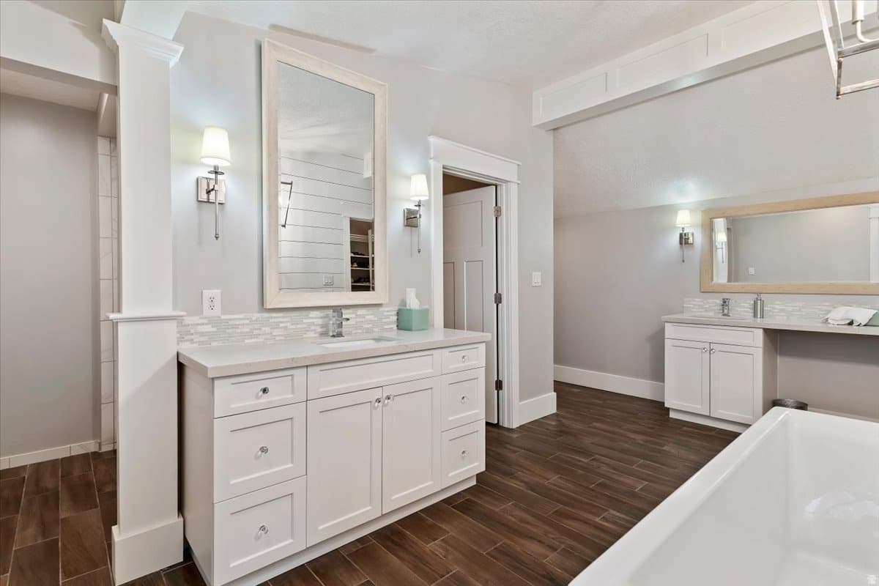
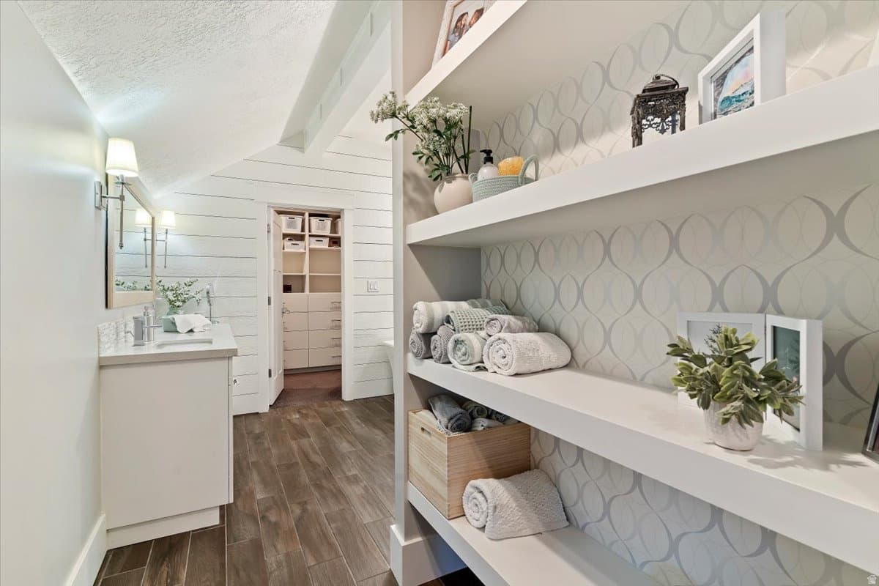
Entering this home feels like turning the pages of the latest issue of "Architectural Digest" with each space providing classic style and upgrades not found in most other homes. Designers perfectly blended the charm of New England Salt Box architecture with the comfort and warmth of Farmhouse style design. Your culinary talents will come to life as you create scrumptious food in this appetizing gourmet kitchen. Top of the line Kitchen-Aid appliances offer a 10-burner gas cooktop, double ovens, built-in trash compactor, quartz countertops and a built-in dining table. Undercabinet lighting, apron sink, built-in china cabinet, included Kitchen-Aid refrigerator and a walk-in pantry add to the convenience and charm of this heart of the home kitchen. The primary suite welcomes you with a cozy gas fireplace, separate sleeping alcove and a walk-in closet complete with closet organizers and built-in drawers. The romantic primary spa style bath will top even your wildest dreams and boasts an oversized standalone soaking tub, two separate vanities and a gigantic shower room with custom tile accents. From the shiplap wall to the extra tall ceilings to the upgraded lighting, this will become your private sanctuary for many years to come. Soaring vaulted ceilings adorned with skylights welcome you to the upstairs loft which offers custom built-ins on both sides allowing you to display your most precious treasures with ease. Throughout the home you will find classic and timeless wood trim and finish details rarely found in homes in this price range. You will love the low maintenance LVP (Luxury Vinyl Plank) wood look flooring that has just been installed on the majority of the first floor, and the drop zone coming in from the garage with individual lockers each with an electrical outlet to keep your many electronics charged. Your tiered backyard features a charming vegetable garden, valley views and ample privacy. You will love the 30"x66" gun closet inside the primary bedroom closet with a digital lock. If design, style and comfort top your search criteria, you just found more than you could ever expect to find. This is a home that you simply must tour to fully appreciate as the pictures and video don't do it justice. Move fast and become the luckiest buyer in the state of Utah. Square footage figures are provided as a courtesy estimate only and were obtained from previous MLS . Buyer is advised to obtain an independent measurement

Property Features

Heating

Forced Air,Gas: Central

Cooling

Central Air

Flooring

Carpet,Tile,Vinyl

Laundry

Electric Dryer Hookup

Interior Features

Bath: Primary,Bath: Sep. Tub/Shower,Closet: Walk-In,Den/Office,Disposal,Gas Log,Great Room,Kitchen: Updated,Oven: Double,Range: Gas,Range/Oven: Free Stdng.,Vaulted Ceilings,Silestone Countertops

Exterior Features

Double Pane Windows,Skylights,Patio: Open

Parking

Rv Parking

Location

Estimated Monthly Payment

$4,499/mo

Down Payment$160,000 (20%)
Principal & Interest$4,057
Property Tax$292/mo
Insurance (est.)$150/mo
Est. Total$4,499/mo

Based on 20% down, 6.529% rate, 30-yr fixed. For estimation only.

Generic estimate. Create an account to enter your down payment, rate, and cash on hand for a number tailored to you.

Create account & personalize

MLS# 2176315• Tax ID: 08-050-0003

Courtesy of Mat Register, RE/MAX Associates · 801-719-8994 · mbrconstruction00@gmail.com

Property data from UtahRealEstate.com. Home value index from Zillow Research (zillow.com/research/data). Walkability data from Walk Score. Rent estimates from Rentometer. Public records (owner + loan) from the Salt Lake County Recorder; loan rate estimated from FRED's 30-yr average at origination month, balance assumes a 30-yr fixed with no extra payments. Property valuations by Rocco Value. Information deemed reliable but not guaranteed.

Interested in this property?

Schedule a consultation or send us a message.

or send a message

Estimated Monthly Payment

$4,499/mo

Down Payment$160,000 (20%)
Principal & Interest$4,057
Property Tax$292/mo
Insurance (est.)$150/mo
Est. Total$4,499/mo

Based on 20% down, 6.529% rate, 30-yr fixed. For estimation only.

Generic estimate. Create an account to enter your down payment, rate, and cash on hand for a number tailored to you.

Create account & personalize

MLS# 2176315• Tax ID: 08-050-0003

Courtesy of Mat Register, RE/MAX Associates · 801-719-8994 · mbrconstruction00@gmail.com

Property data from UtahRealEstate.com. Home value index from Zillow Research (zillow.com/research/data). Walkability data from Walk Score. Rent estimates from Rentometer. Public records (owner + loan) from the Salt Lake County Recorder; loan rate estimated from FRED's 30-yr average at origination month, balance assumes a 30-yr fixed with no extra payments. Property valuations by Rocco Value. Information deemed reliable but not guaranteed.

Synapse Realty
SearchBuySellInvestRentLearnToolsTeamBook a Call
Synapse Realty

We show you the data behind every decision, so you never buy, sell, or invest blind.

License #7556837 - CN00

Brokered by Selling Salt Lake

© 2026 Synapse RealtyPowered by Rocco CRM
Privacy PolicyTerms of Use
Agent Login
© 2026 Synapse Realty·Powered by Rocco CRM
Privacy PolicyTerms of UseAgent Login

Schools

Elementary

Knowlton

Middle School

Farmington

High School

Farmington