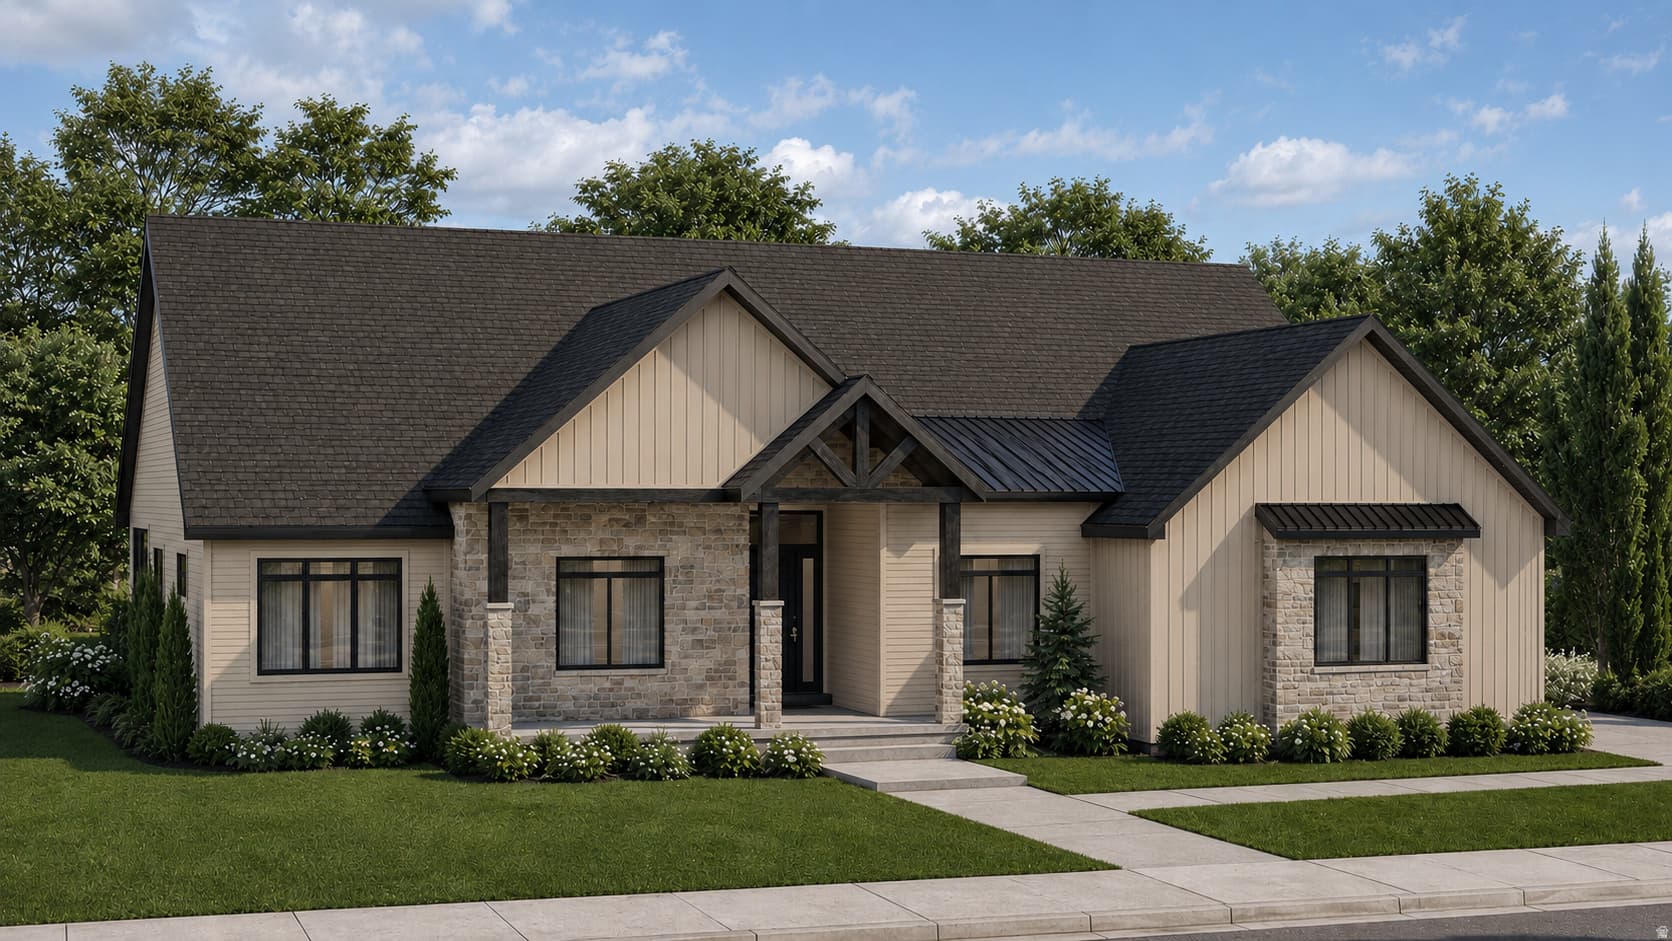
515 E HETFIELD DR #104 photo 1
1 / 2
Single Family Residence
Active
7Days on Market

$1,390,000

$255/sqft+4.4%/yrHome values in the 84029 zip code have grown an average of 4.4% per year over the last 5 years.
New ConstructionWalk-Out BasementMountain View

Price history — protected

Price history is available to our clients. Request access and your agent will reach out.

Property summary

5Beds5Baths2Kitchens5,446sqft2026Year
1
Main Floor2,789 sqft
2Bed
1Full Bath
13/4 Bath
1Half Bath
1Family
1Kitchen
1Den
2Fireplace

3

Garage

B
Basement 2,657 sqft
3Bed
23/4 Bath
1Family
1Kitchen
1Laundry
0.54 acres23,522 sqft lot

About This Property

Introducing the brandnew Isabelle plan, featured in the 2026 Salt Lake Parade of Homes and now available to build in the Heritage Farms community. This TO BE BUILT home offers the same elevated features showcased in the Parade model, with the ability for buyers to customize the plan to their own standards and preferences. The gourmet kitchen delivers upgraded appliances and a striking custom butler's pantry complete with a wall oven, microwave, dishwasher, and integrated sink; an impressive extension of the culinary space designed for seamless entertaining. Your future primary suite is a true retreat, featuring a warm fireplace, spainspired bath with a walkin shower and freestanding soaking tub, and a private entrance leading to the covered deck patio. The custom vanity and builtin shelving in the master closet elevate everyday living with beautifully organized function. The professionally finished basement expands the home's livability with three spacious bedrooms, two elegant baths, a sleek kitchenette, dedicated laundry space, and an indoor fitness studio enhanced with a striking glasswall feature. Front yard landscaping is included, providing sprinklers, sod, and rock accents for an easy, polished movein. The Isabelle plan blends innovation, luxury, and lifestyle in every detail, offering buyers the rare opportunity to build a Paradefeatured home tailored exactly to their vision.

Property Features

Heating

Gas: Central,>= 95% efficiency

Cooling

Central Air

Flooring

Carpet,Tile

Appliances

Ceiling Fan,Microwave,Range Hood,Refrigerator

Interior Features

Bath: Primary,Bath: Sep. Tub/Shower,Closet: Walk-In,Den/Office,Disposal,Oven: Double,Oven: Wall,Range: Gas,Range/Oven: Built-In

Exterior Features

Deck; Covered,Double Pane Windows,Patio: Covered,Porch: Open

Location

Estimated Monthly Payment

$7,311/mo

Down Payment$278,000 (20%)
Principal & Interest$7,050
Property Tax$0/mo
Insurance (est.)$261/mo
Est. Total$7,311/mo

Based on 20% down, 6.529% rate, 30-yr fixed. For estimation only.

Generic estimate. Create an account to enter your down payment, rate, and cash on hand for a number tailored to you.

Create account & personalize

MLS# 2179754• Tax ID: 25-019-0-0104

Courtesy of Kelcee Lynn Hilderman, Real Estate Essentials · kelceehilderman@gmail.com

Property data from UtahRealEstate.com. Home value index from Zillow Research (zillow.com/research/data). Walkability data from Walk Score. Rent estimates from Rentometer. Public records (owner + loan) from the Salt Lake County Recorder; loan rate estimated from FRED's 30-yr average at origination month, balance assumes a 30-yr fixed with no extra payments. Property valuations by Rocco Value. Information deemed reliable but not guaranteed.

Interested in this property?

Schedule a consultation or send us a message.

or send a message

Estimated Monthly Payment

$7,311/mo

Down Payment$278,000 (20%)
Principal & Interest$7,050
Property Tax$0/mo
Insurance (est.)$261/mo
Est. Total$7,311/mo

Based on 20% down, 6.529% rate, 30-yr fixed. For estimation only.

Generic estimate. Create an account to enter your down payment, rate, and cash on hand for a number tailored to you.

Create account & personalize

MLS# 2179754• Tax ID: 25-019-0-0104

Courtesy of Kelcee Lynn Hilderman, Real Estate Essentials · kelceehilderman@gmail.com

Property data from UtahRealEstate.com. Home value index from Zillow Research (zillow.com/research/data). Walkability data from Walk Score. Rent estimates from Rentometer. Public records (owner + loan) from the Salt Lake County Recorder; loan rate estimated from FRED's 30-yr average at origination month, balance assumes a 30-yr fixed with no extra payments. Property valuations by Rocco Value. Information deemed reliable but not guaranteed.

I'm interested

Schools

Middle School

Grantsville

High School

Grantsville

Synapse Realty
SearchBuySellInvestRentLearnToolsTeamBook a Call
Synapse Realty

We show you the data behind every decision, so you never buy, sell, or invest blind.

License #7556837 - CN00

Brokered by Selling Salt Lake

© 2026 Synapse RealtyPowered by Rocco CRM
Privacy PolicyTerms of Use
Agent Login
© 2026 Synapse Realty·Powered by Rocco CRM
Privacy PolicyTerms of UseAgent Login