5169 W ROLLING BROOK DR photo 1
1 / 59
Single Family Residence
$14,900 reduction
Active
48Days on Market

$1,025,000

$238/sqft+3.0%/yrHome values in the 84096 zip code have grown an average of 3.0% per year over the last 5 years.

$1,039,900↓$14,900 (1%)Aug 13

Mountain View

Price history — protected

Price history is available to our clients. Request access and your agent will reach out.

Property summary

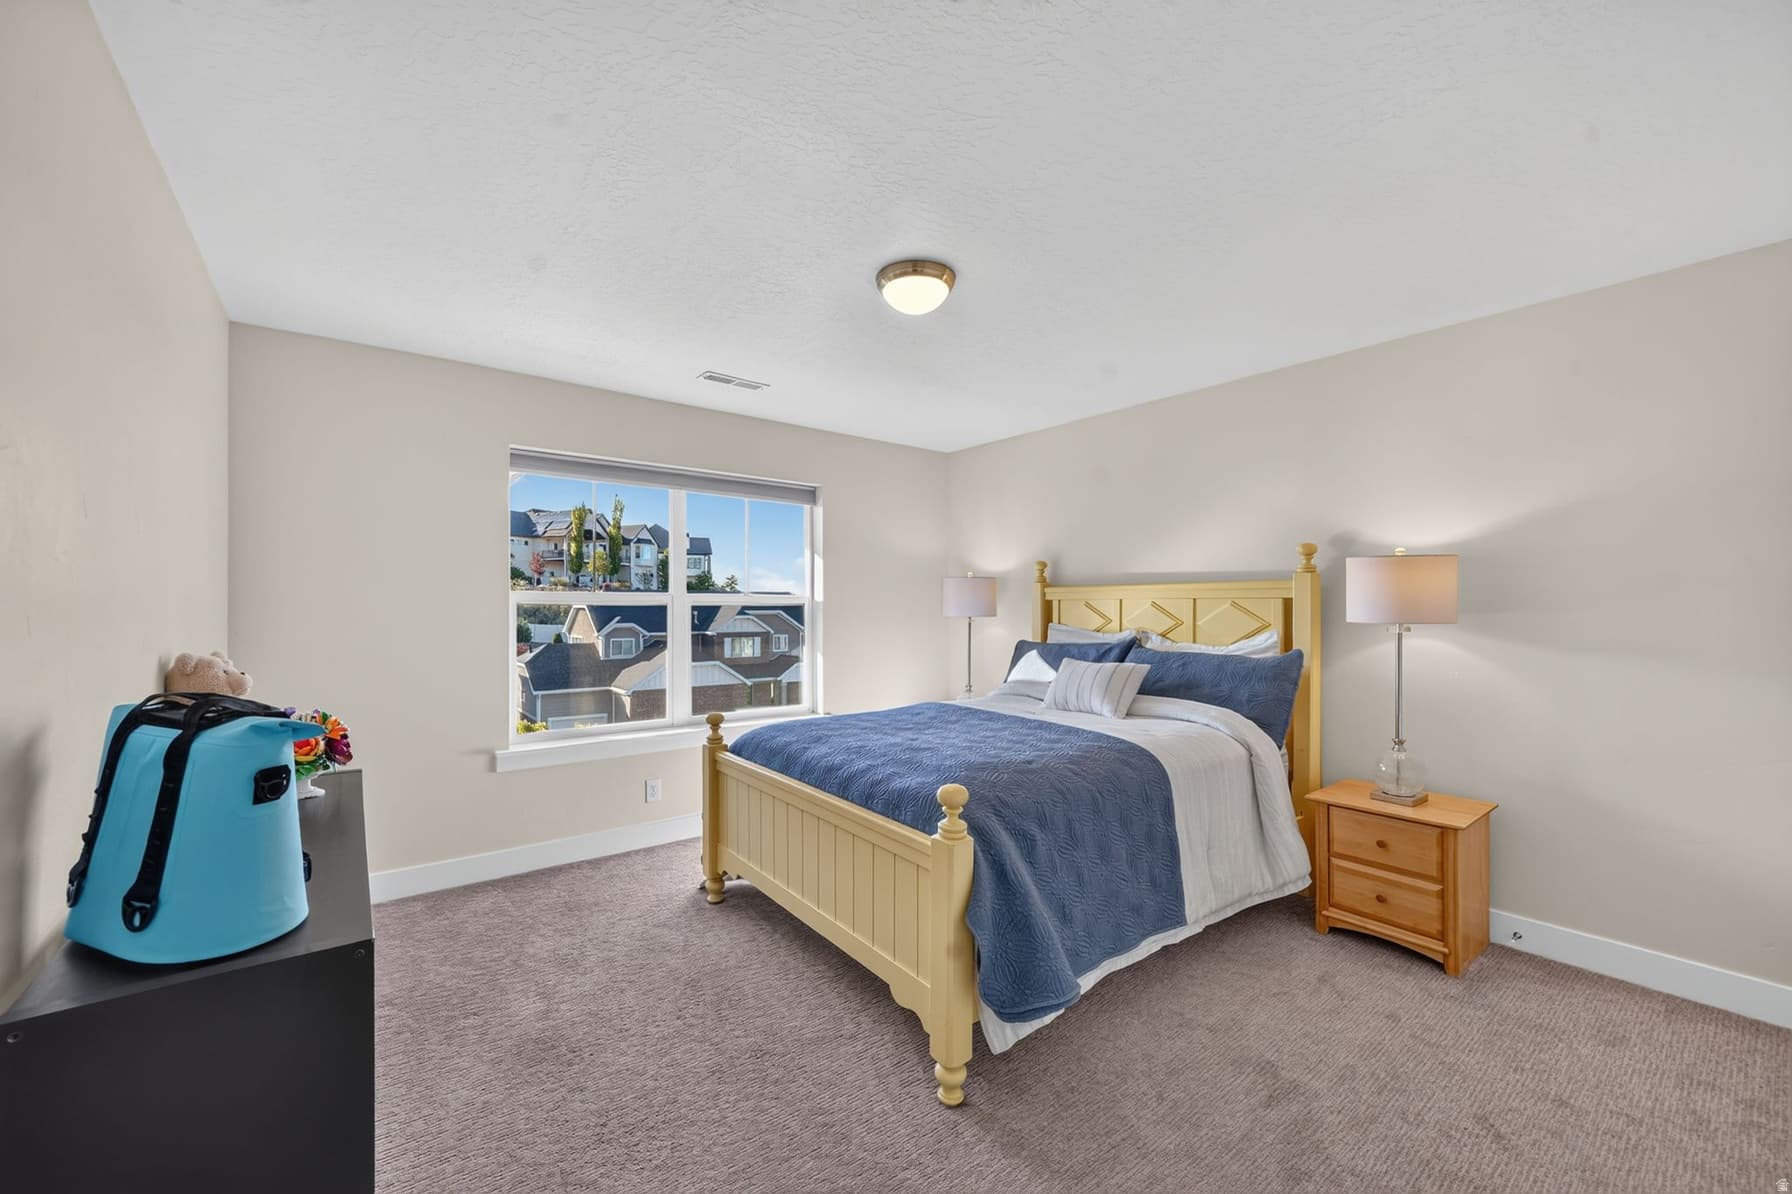
6Beds4Baths4,304sqft2012Year
2
2nd Floor1,472 sqft
3Bed
2Full Bath
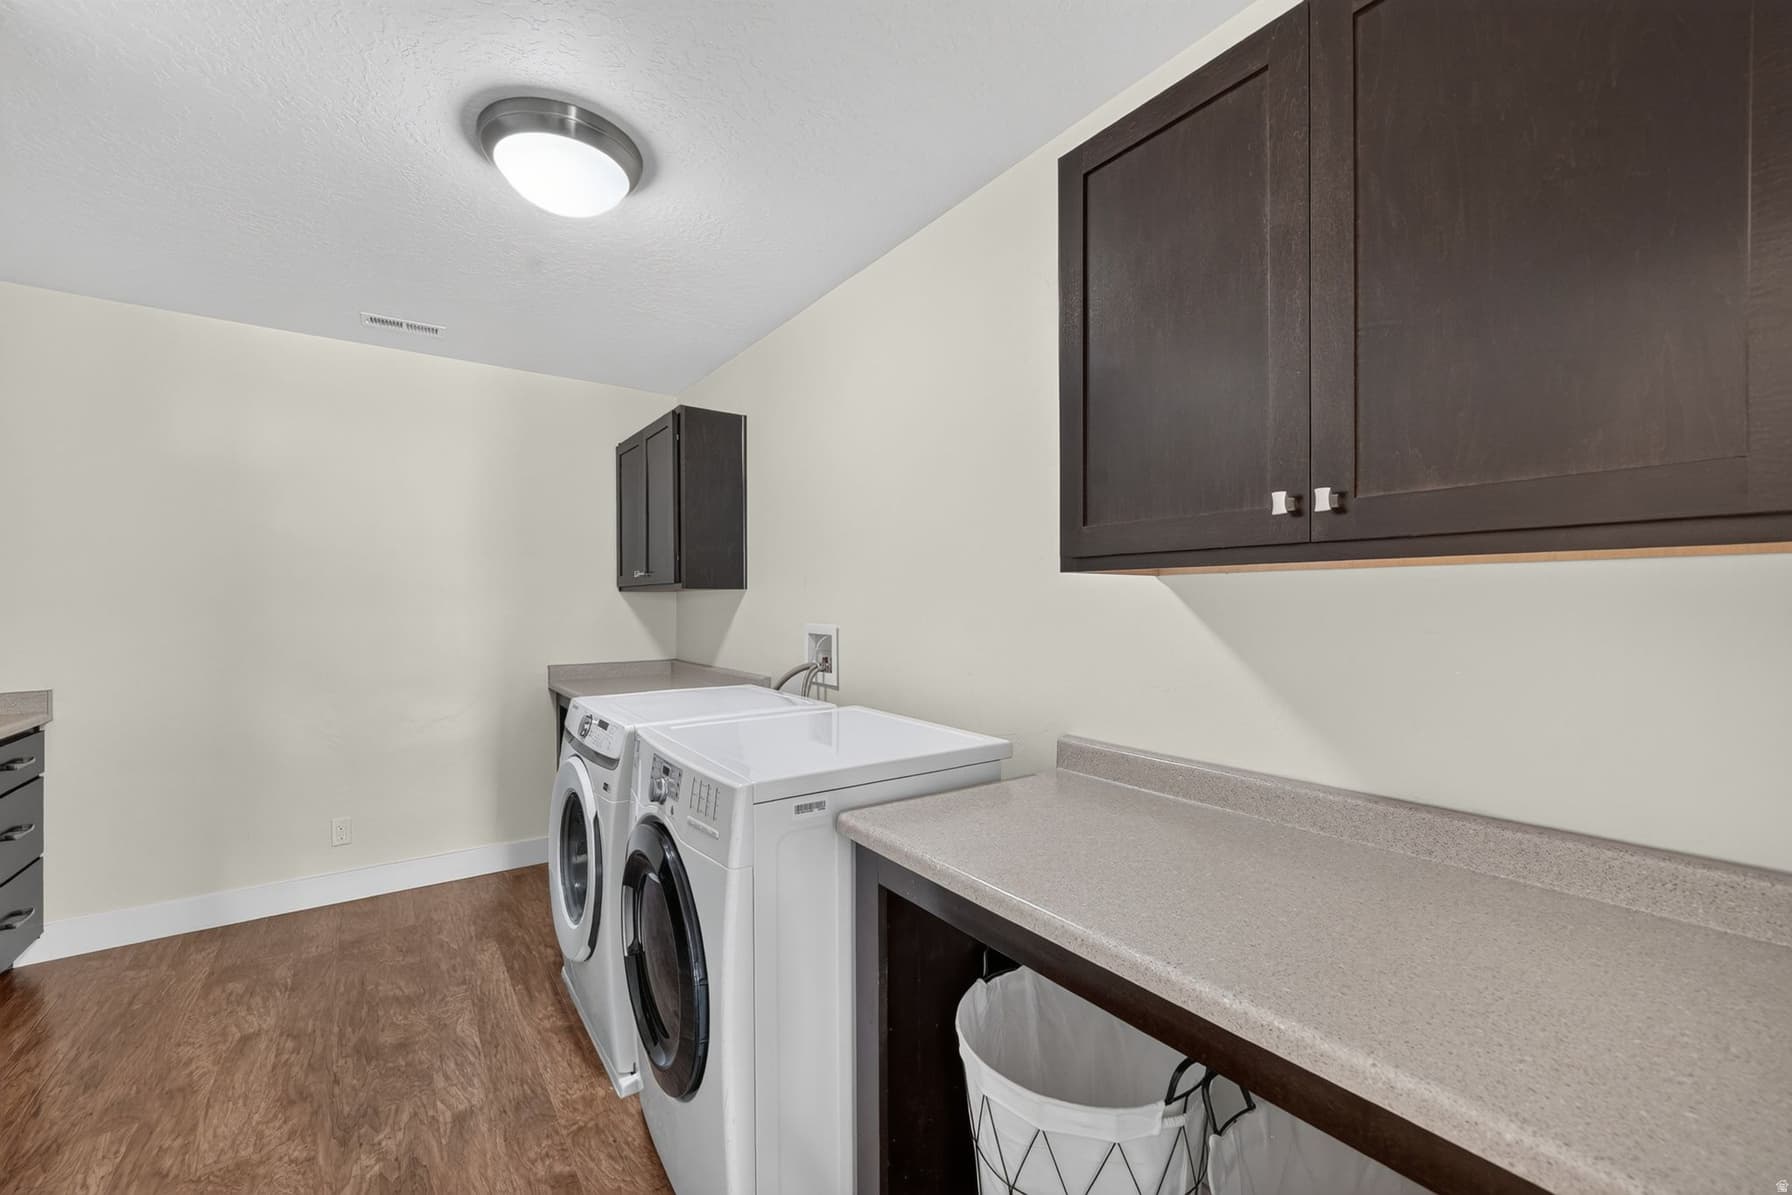
1Laundry
1
Main Floor1,416 sqft
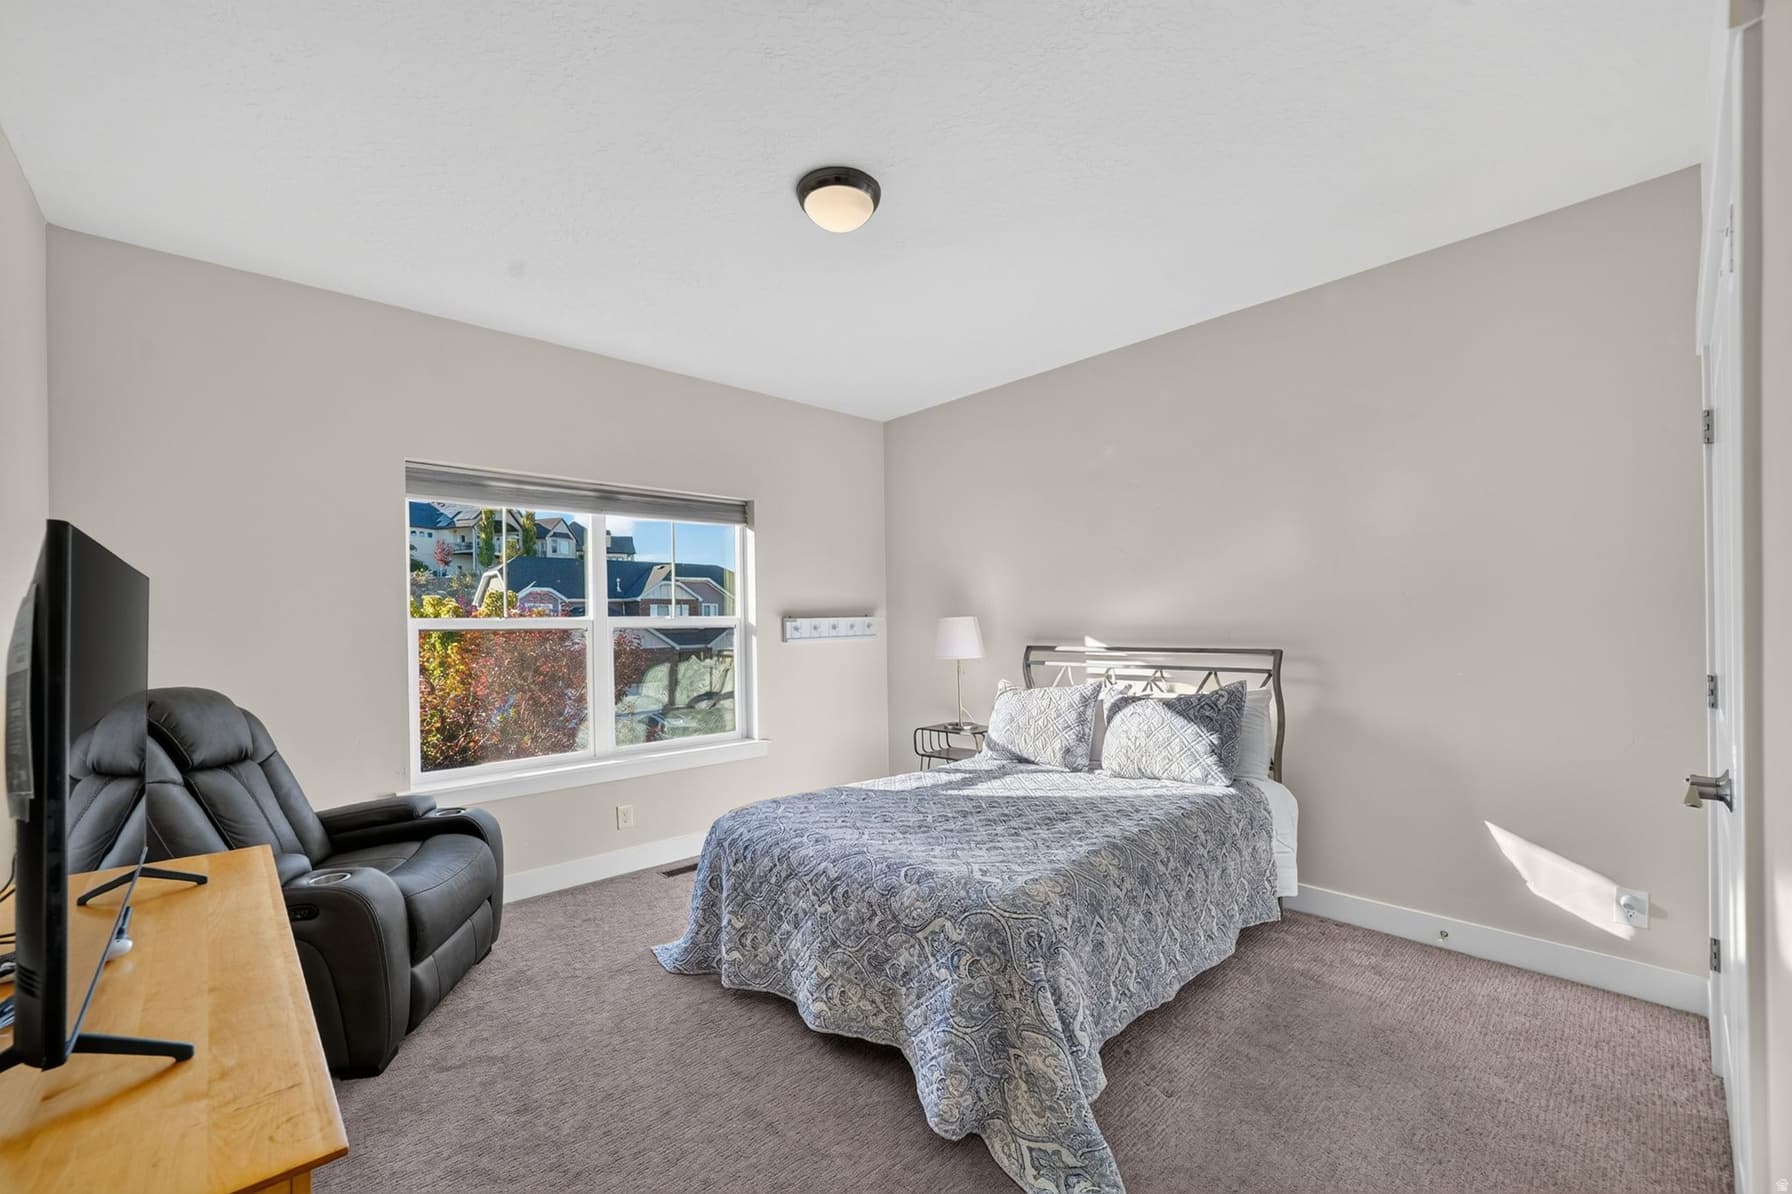
1Bed
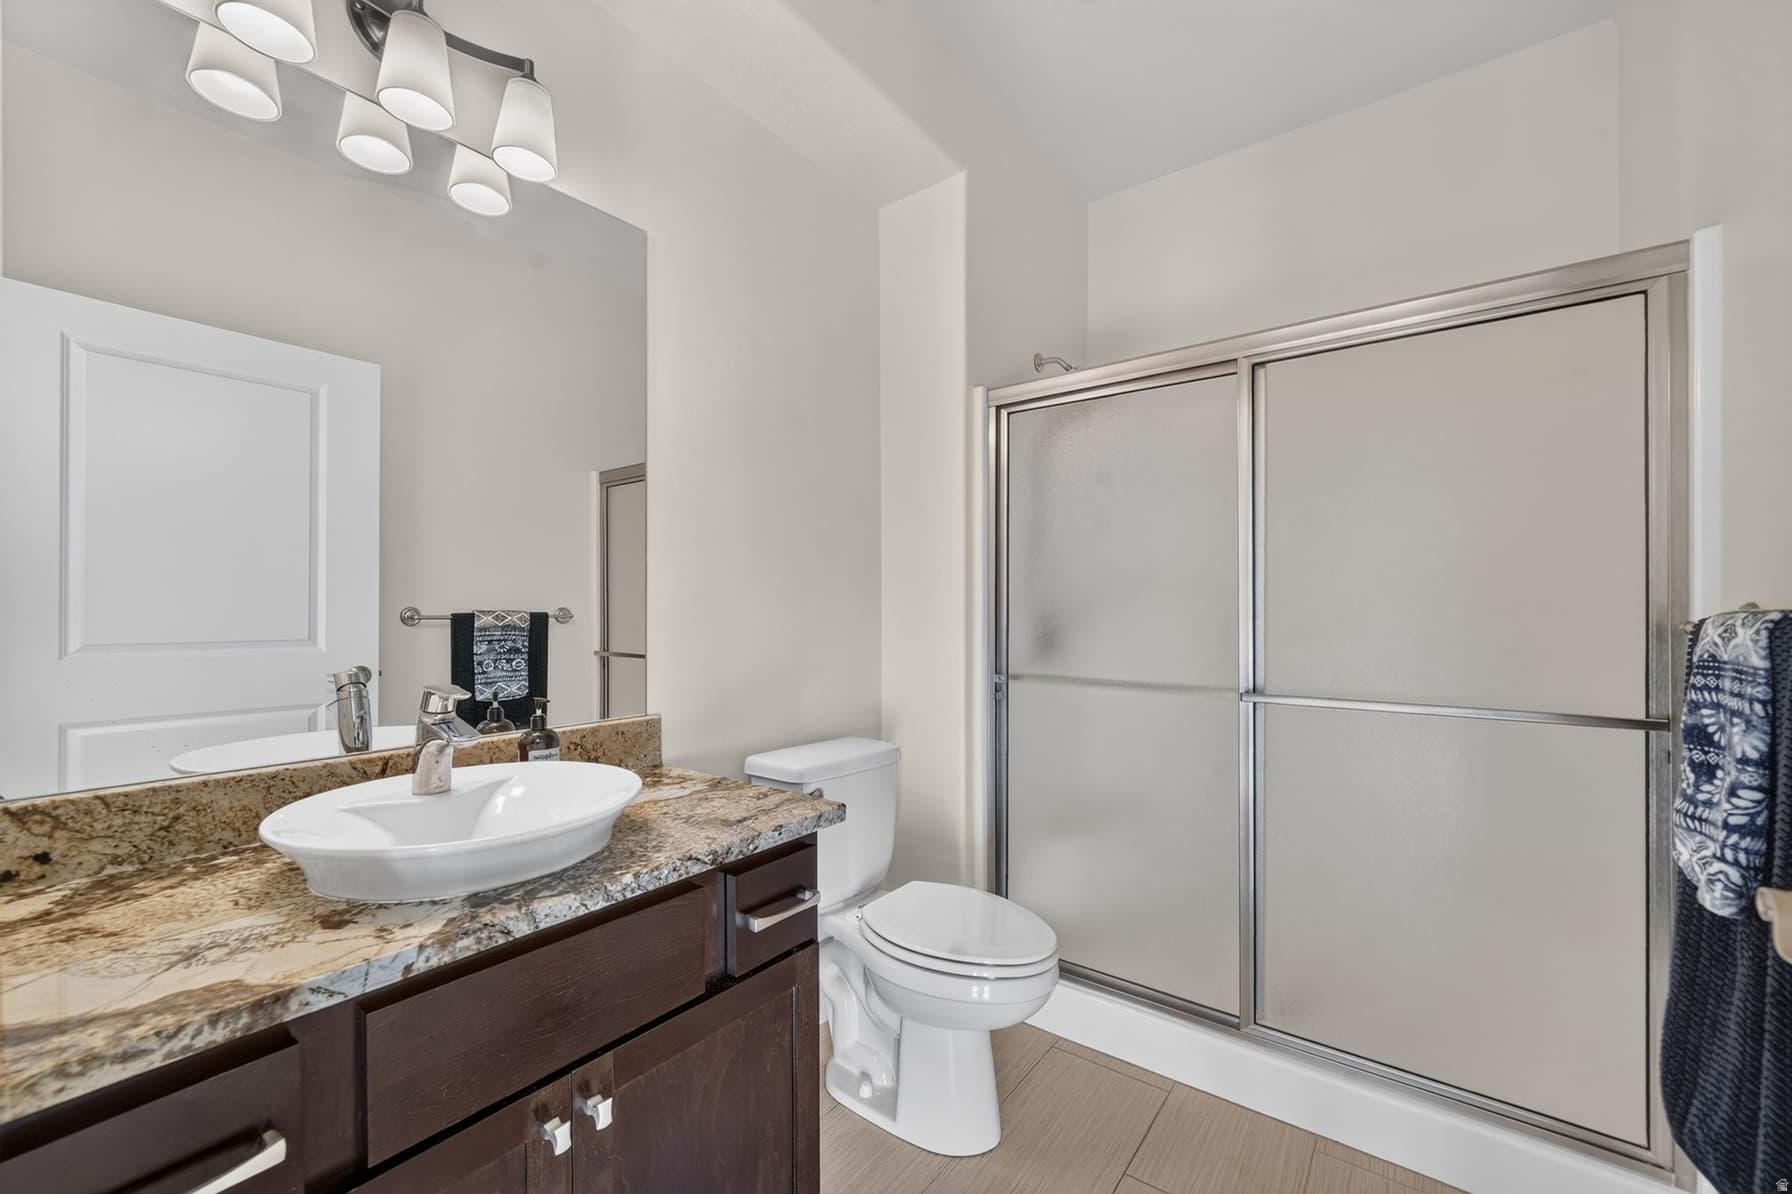
1Full Bath
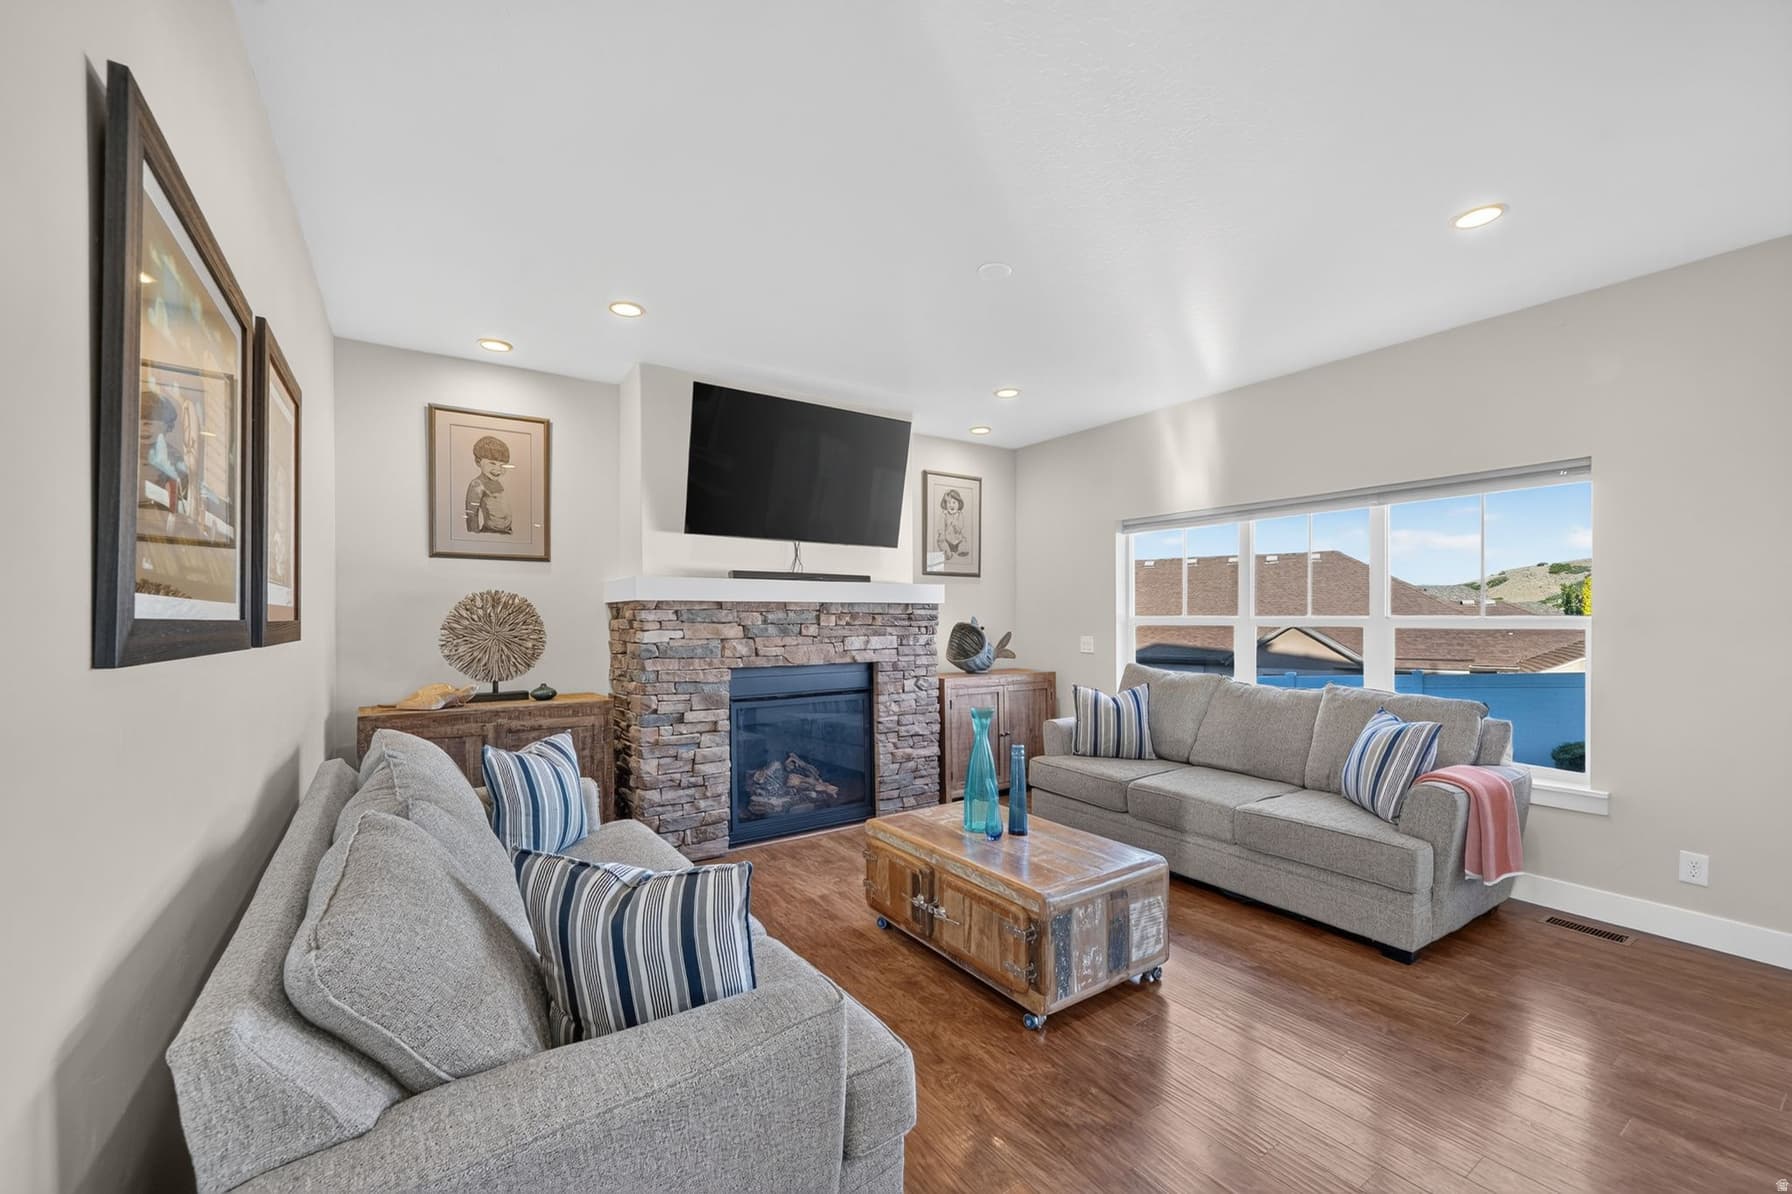
1Family
1Den
1Fireplace

5

Garage

B
Basement 1,416 sqft
2Bed
1Full Bath
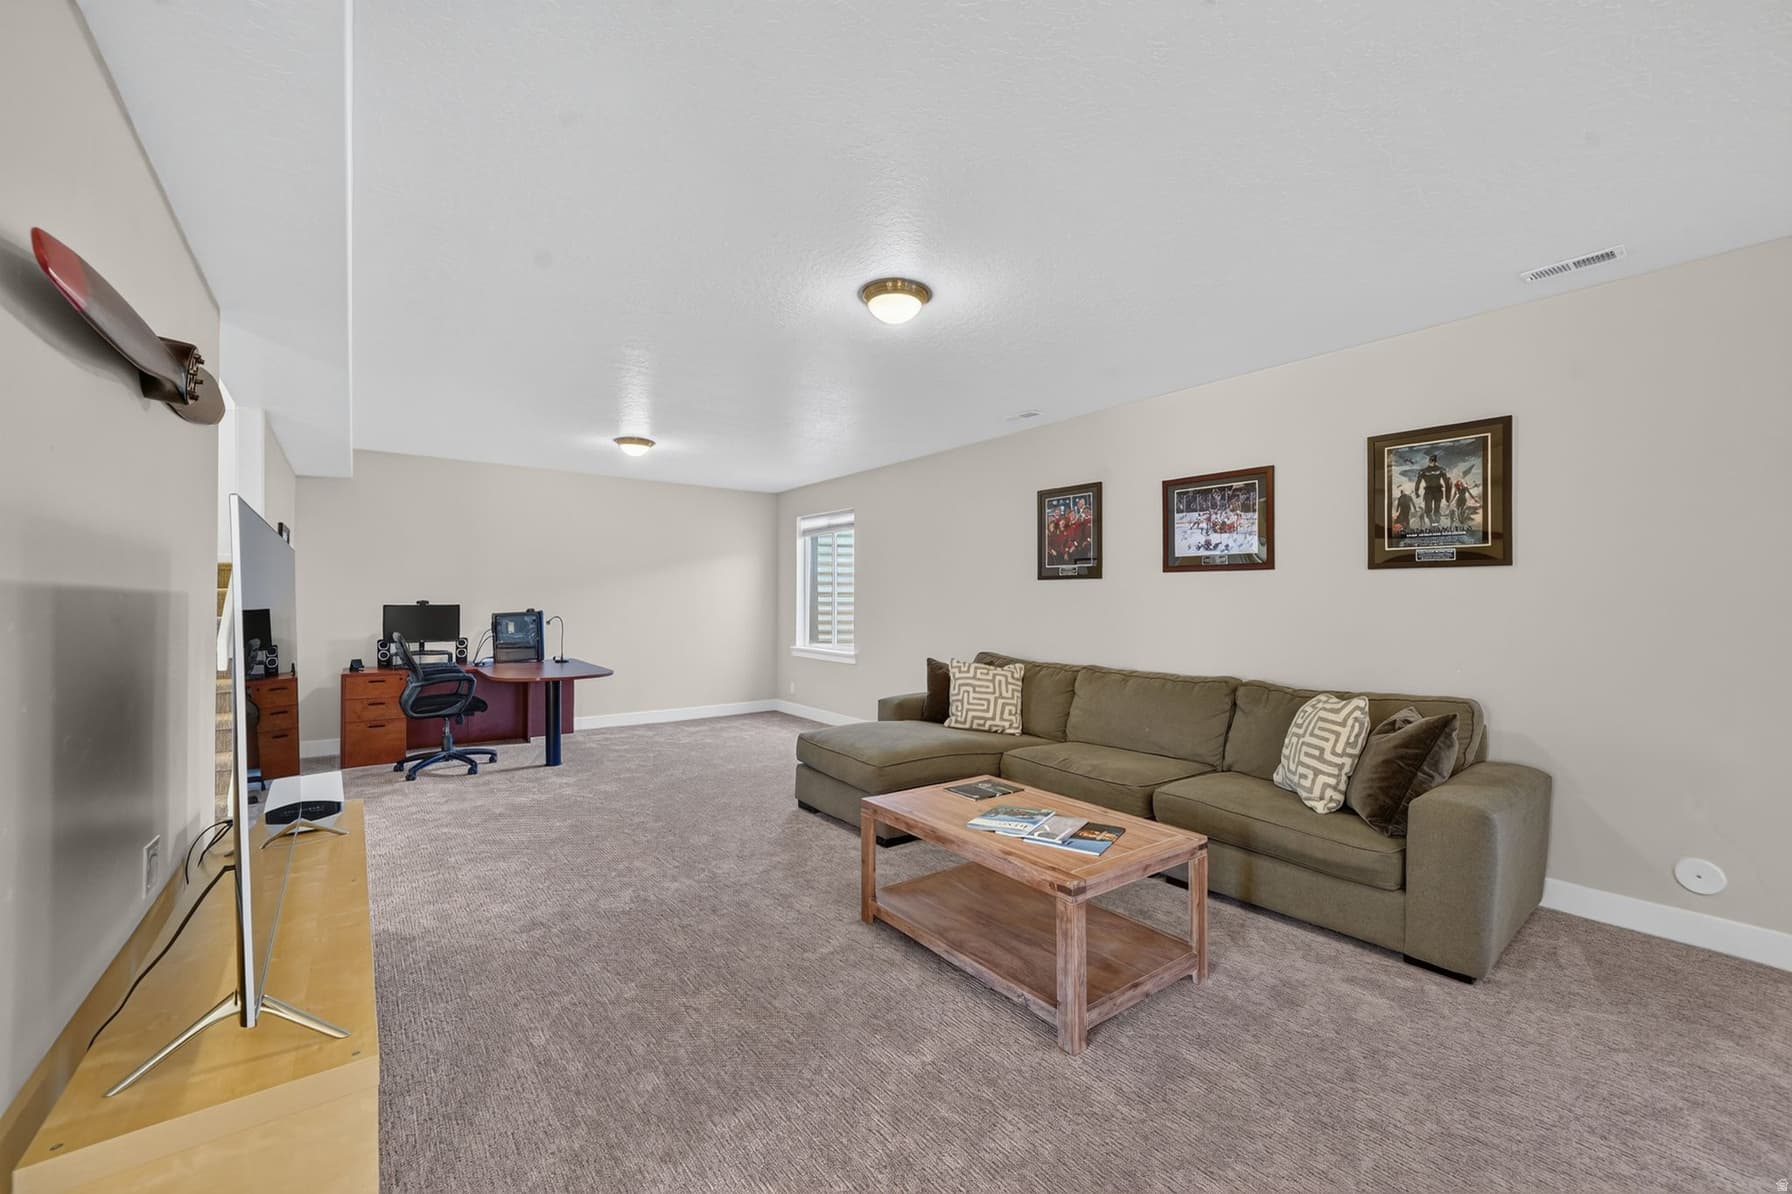
1Family
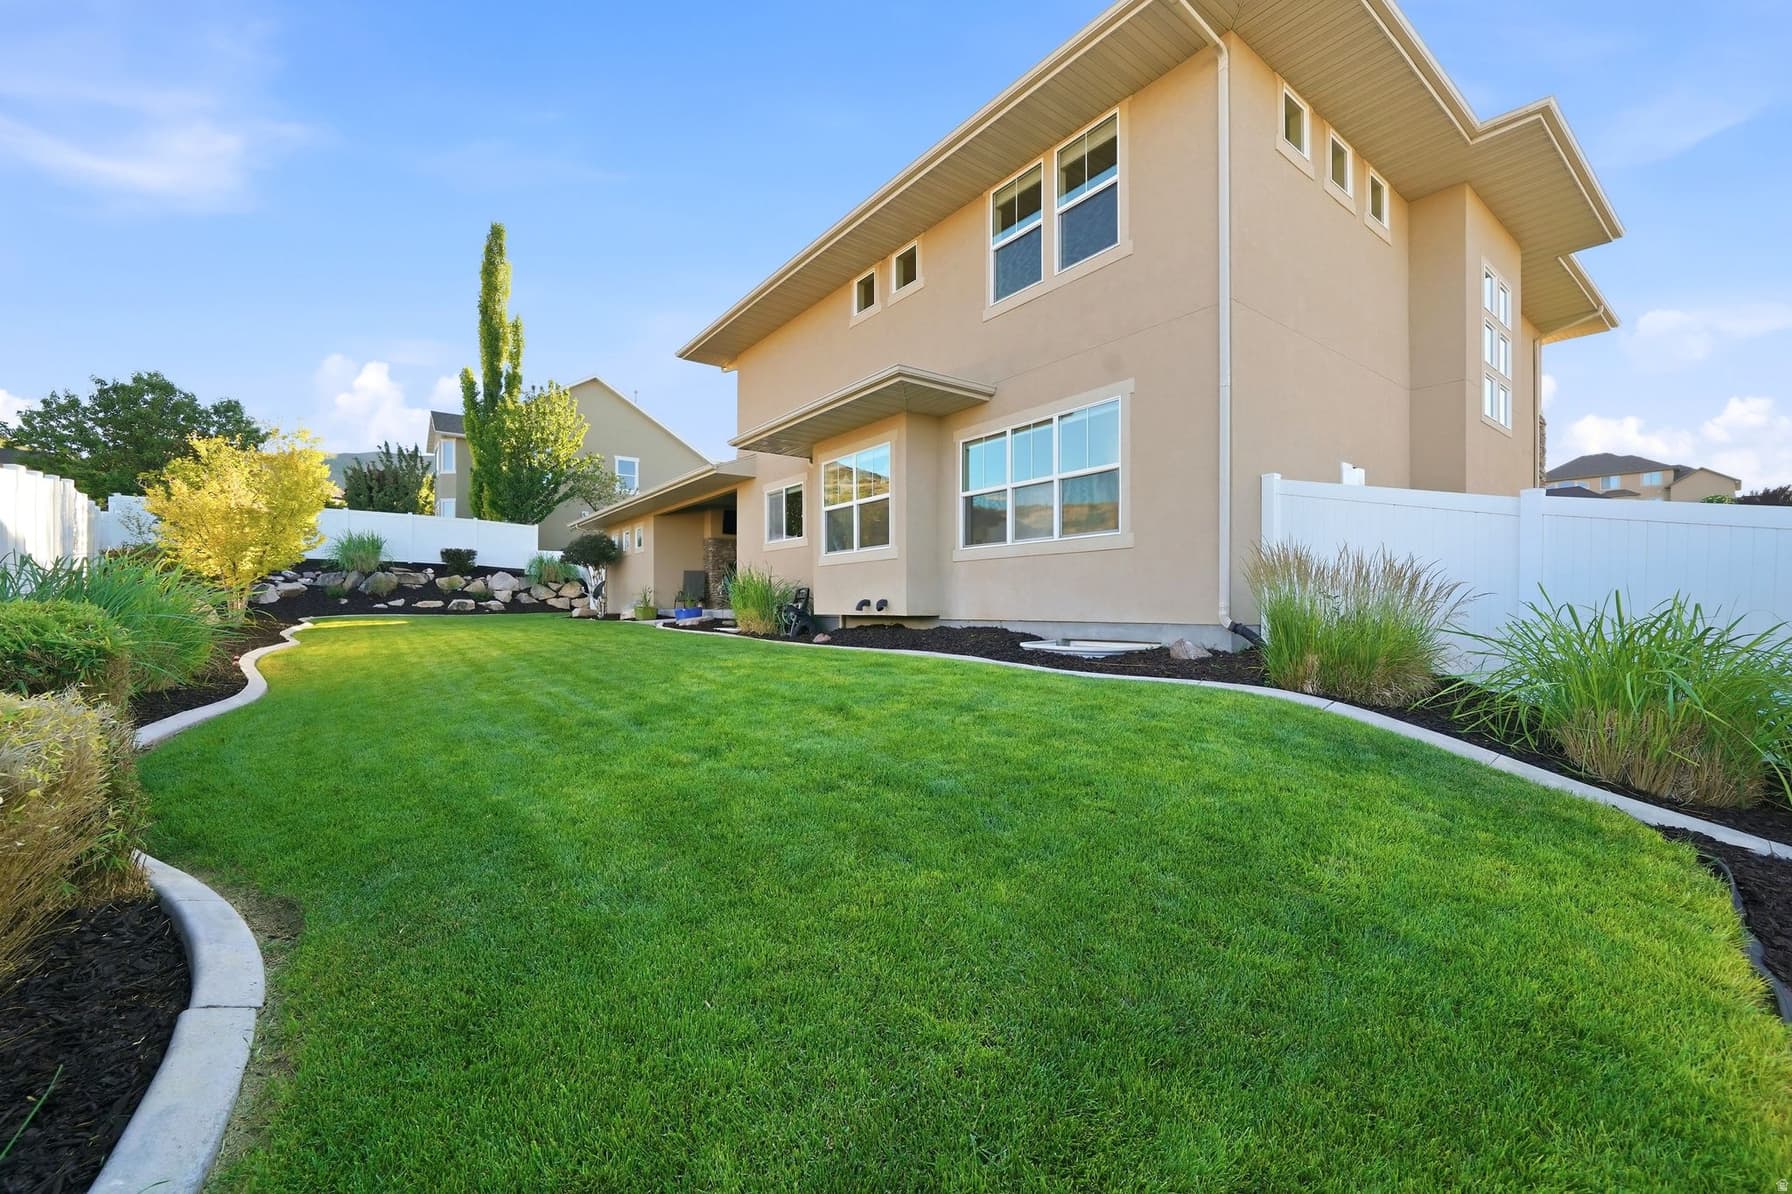
0.24 acres10,454 sqft lot

About This Property

I'm interested

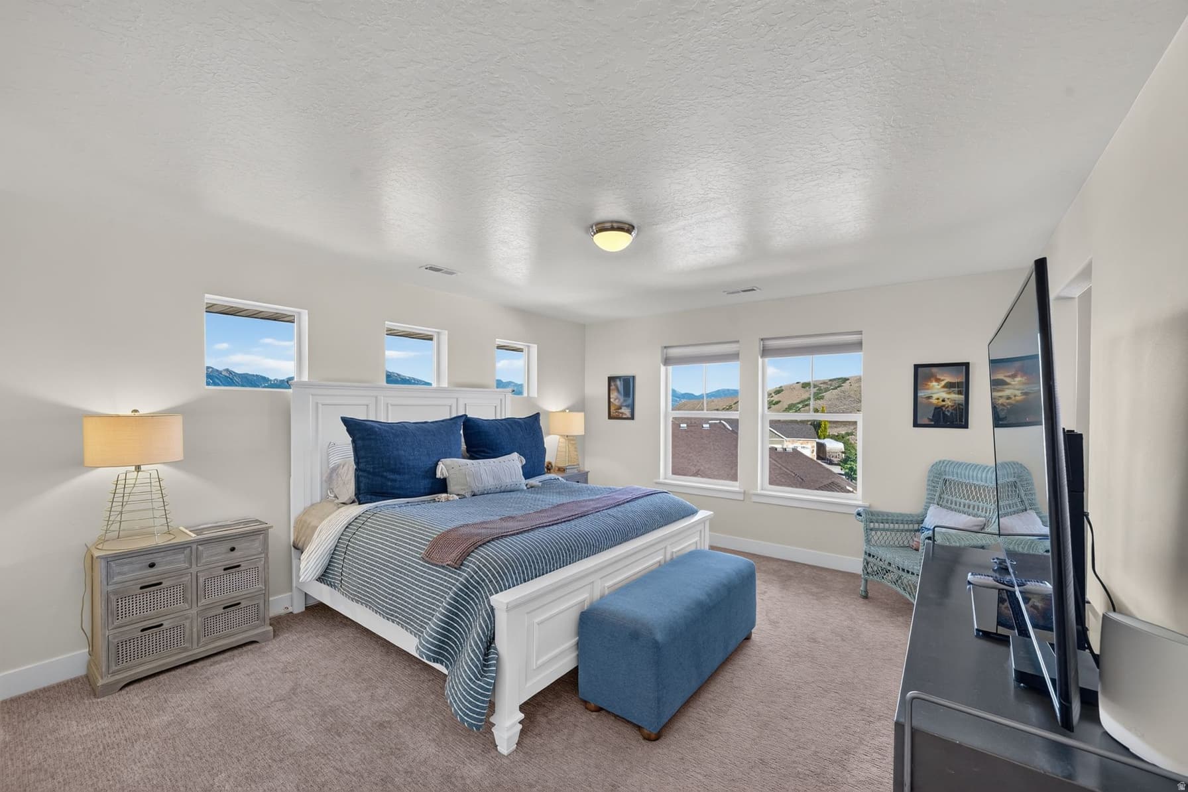
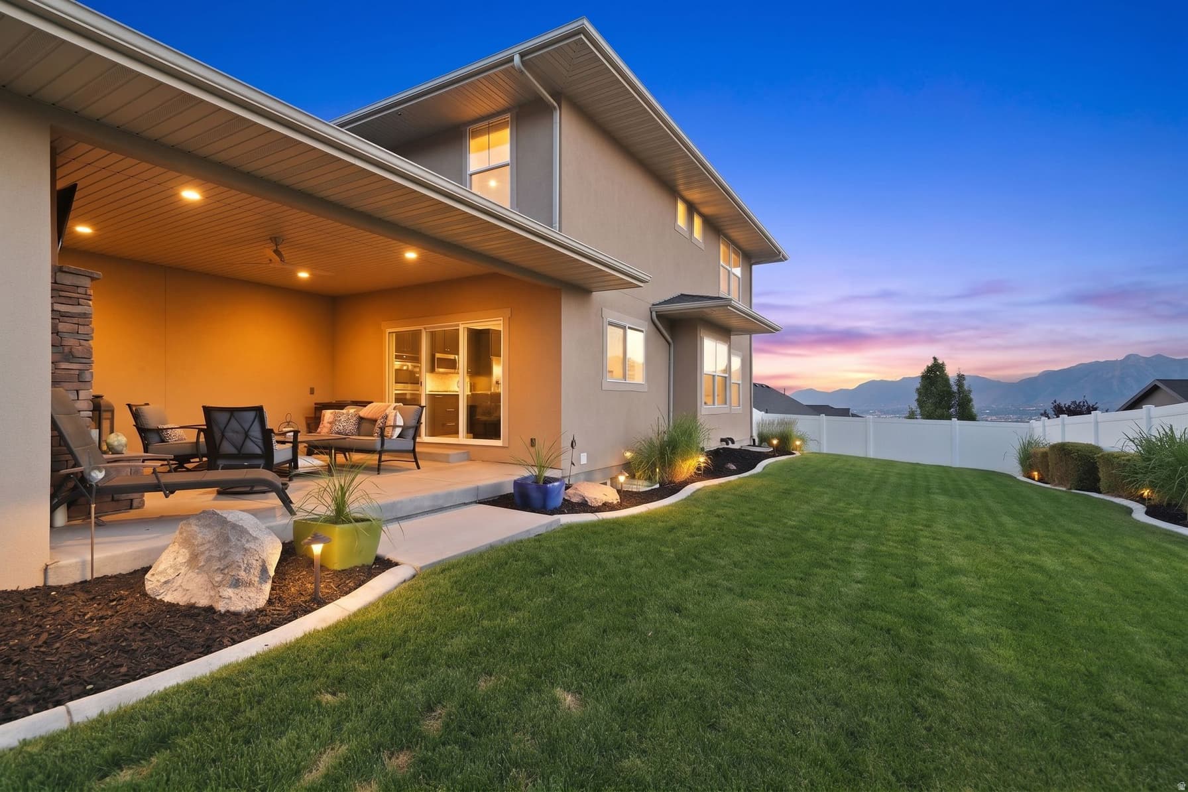
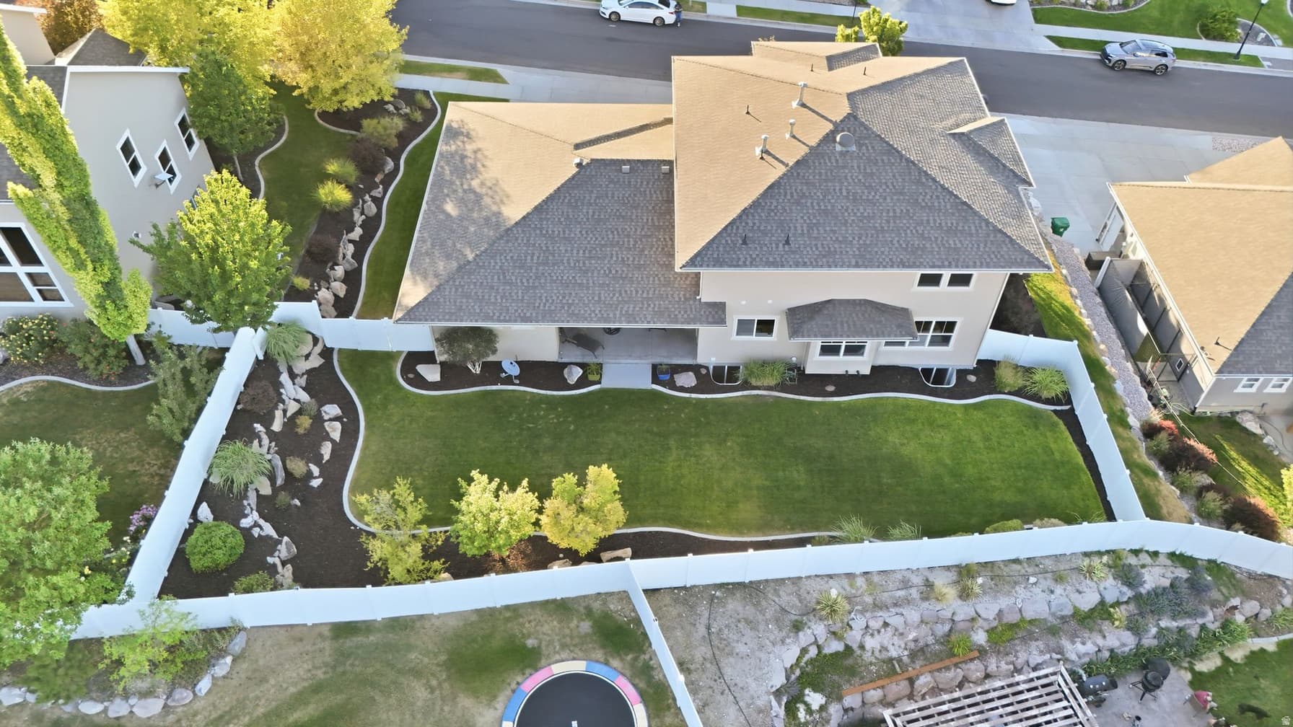
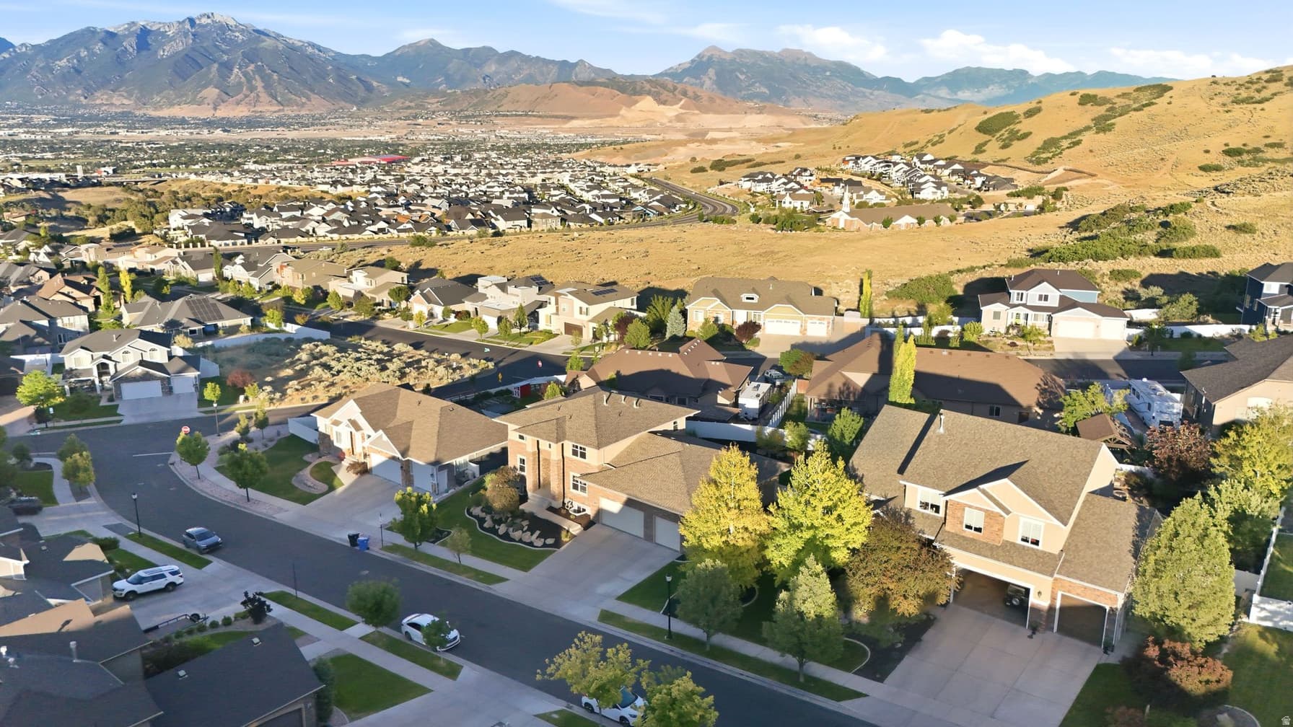
Perched in Rosecrest, this custom-built two-story home was designed for real living, not pulled from a standard builder plan. Built in 2012 with exceptional attention to quality, comfort, and efficiency, every detail reflects thoughtful craftsmanship and a floor plan curated for the way people actually live. Enjoy breathtaking valley and mountain views, including from the primary suite, where the upper windows frame a different masterpiece each day. The open-concept kitchen flows seamlessly into a three-season porch featuring a gas fireplace and plumbing for a future kitchenette, creating the perfect space for entertaining or simply soaking in the scenery. The home's thoughtful design even allows for the three-season room to be enclosed for year-round living if desired. Constructed with 2x6 exterior walls, blown-in R-30 insulation, insulated interior walls throughout, a fully insulated garage, dual high-efficiency furnaces, dual air conditioning systems, and a radon mitigation system already in place, the home delivers remarkable comfort with average utility costs of approximately $140 per month. The spacious primary suite offers a spa-like bath with a jetted tub and oversized 7-foot shower. Solid-core ADA-compliant doors, oversized stairwells, and generous living spaces further showcase the home's custom design. Additional thoughtful features include a convenient drop zone off the garage, dedicated holiday lighting outlets under the overhangs, and a basement great room with kitchenette. The oversized garage features 13-foot ceilings, extra width with 3-foot returns, and enough height to accommodate a vehicle lift while still offering incredible storage capacity. Combining custom construction, impressive efficiency, future flexibility, and spectacular views, this is a rare opportunity to own a home built to a higher standard.

Property Features

Heating

Forced Air,Gas: Central,>= 95% efficiency

Cooling

Central Air,Natural Ventilation

Flooring

Carpet,Laminate,Tile

Appliances

Ceiling Fan,Dryer,Electric Air Cleaner,Freezer,Gas Grill/BBQ,Microwave,Refrigerator,Washer,Water Softener Owned

Laundry

Electric Dryer Hookup

Interior Features

Alarm: Fire,Bar: Wet,Bath: Sep. Tub/Shower,Closet: Walk-In,Den/Office,Disposal,Floor Drains,Gas Log,Great Room,Jetted Tub,Oven: Double,Oven: Wall,Range: Countertop,Range: Gas,Range/Oven: Built-In,Granite Countertops

Exterior Features

Bay Box Windows,Double Pane Windows,Entry (Foyer),Lighting,Patio: Covered,Sliding Glass Doors

Location

Estimated Monthly Payment

$5,819/mo

Down Payment$205,000 (20%)
Principal & Interest$5,199
Property Tax$428/mo
Insurance (est.)$192/mo
Est. Total$5,819/mo

Based on 20% down, 6.529% rate, 30-yr fixed. For estimation only.

Generic estimate. Create an account to enter your down payment, rate, and cash on hand for a number tailored to you.

Create account & personalize

MLS# 2170881• Tax ID: 32-12-456-002

Courtesy of Nathan Sase, Engel & Volkers Salt Lake · 801-458-9284 · nate.sase@engelvoelkers.com

Property data from UtahRealEstate.com. Home value index from Zillow Research (zillow.com/research/data). Walkability data from Walk Score. Rent estimates from Rentometer. Public records (owner + loan) from the Salt Lake County Recorder; loan rate estimated from FRED's 30-yr average at origination month, balance assumes a 30-yr fixed with no extra payments. Property valuations by Rocco Value. Information deemed reliable but not guaranteed.

Interested in this property?

Schedule a consultation or send us a message.

or send a message

Estimated Monthly Payment

$5,819/mo

Down Payment$205,000 (20%)
Principal & Interest$5,199
Property Tax$428/mo
Insurance (est.)$192/mo
Est. Total$5,819/mo

Based on 20% down, 6.529% rate, 30-yr fixed. For estimation only.

Generic estimate. Create an account to enter your down payment, rate, and cash on hand for a number tailored to you.

Create account & personalize

MLS# 2170881• Tax ID: 32-12-456-002

Courtesy of Nathan Sase, Engel & Volkers Salt Lake · 801-458-9284 · nate.sase@engelvoelkers.com

Property data from UtahRealEstate.com. Home value index from Zillow Research (zillow.com/research/data). Walkability data from Walk Score. Rent estimates from Rentometer. Public records (owner + loan) from the Salt Lake County Recorder; loan rate estimated from FRED's 30-yr average at origination month, balance assumes a 30-yr fixed with no extra payments. Property valuations by Rocco Value. Information deemed reliable but not guaranteed.

Synapse Realty
SearchBuySellInvestRentLearnToolsTeamBook a Call
Synapse Realty

We show you the data behind every decision, so you never buy, sell, or invest blind.

License #7556837 - CN00

Brokered by Selling Salt Lake

© 2026 Synapse RealtyPowered by Rocco CRM
Privacy PolicyTerms of Use
Agent Login
© 2026 Synapse Realty·Powered by Rocco CRM
Privacy PolicyTerms of UseAgent Login

Schools

Elementary

Blackridge