5183 S SUNSET WAY photo 1
1 / 29
Twin
Active
29Days on Market

$679,900

$177/sqft+3.6%/yrHome values in the 84403 zip code have grown an average of 3.6% per year over the last 5 years.
Possible ADUWalk-Out BasementSeller FinancingMountain View

Price history — protected

Price history is available to our clients. Request access and your agent will reach out.

Property summary

2Beds2Baths1Kitchen3,832sqft2020Year
1
Main Floor1,916 sqft
2Bed
2Full Bath
1Family
1Kitchen
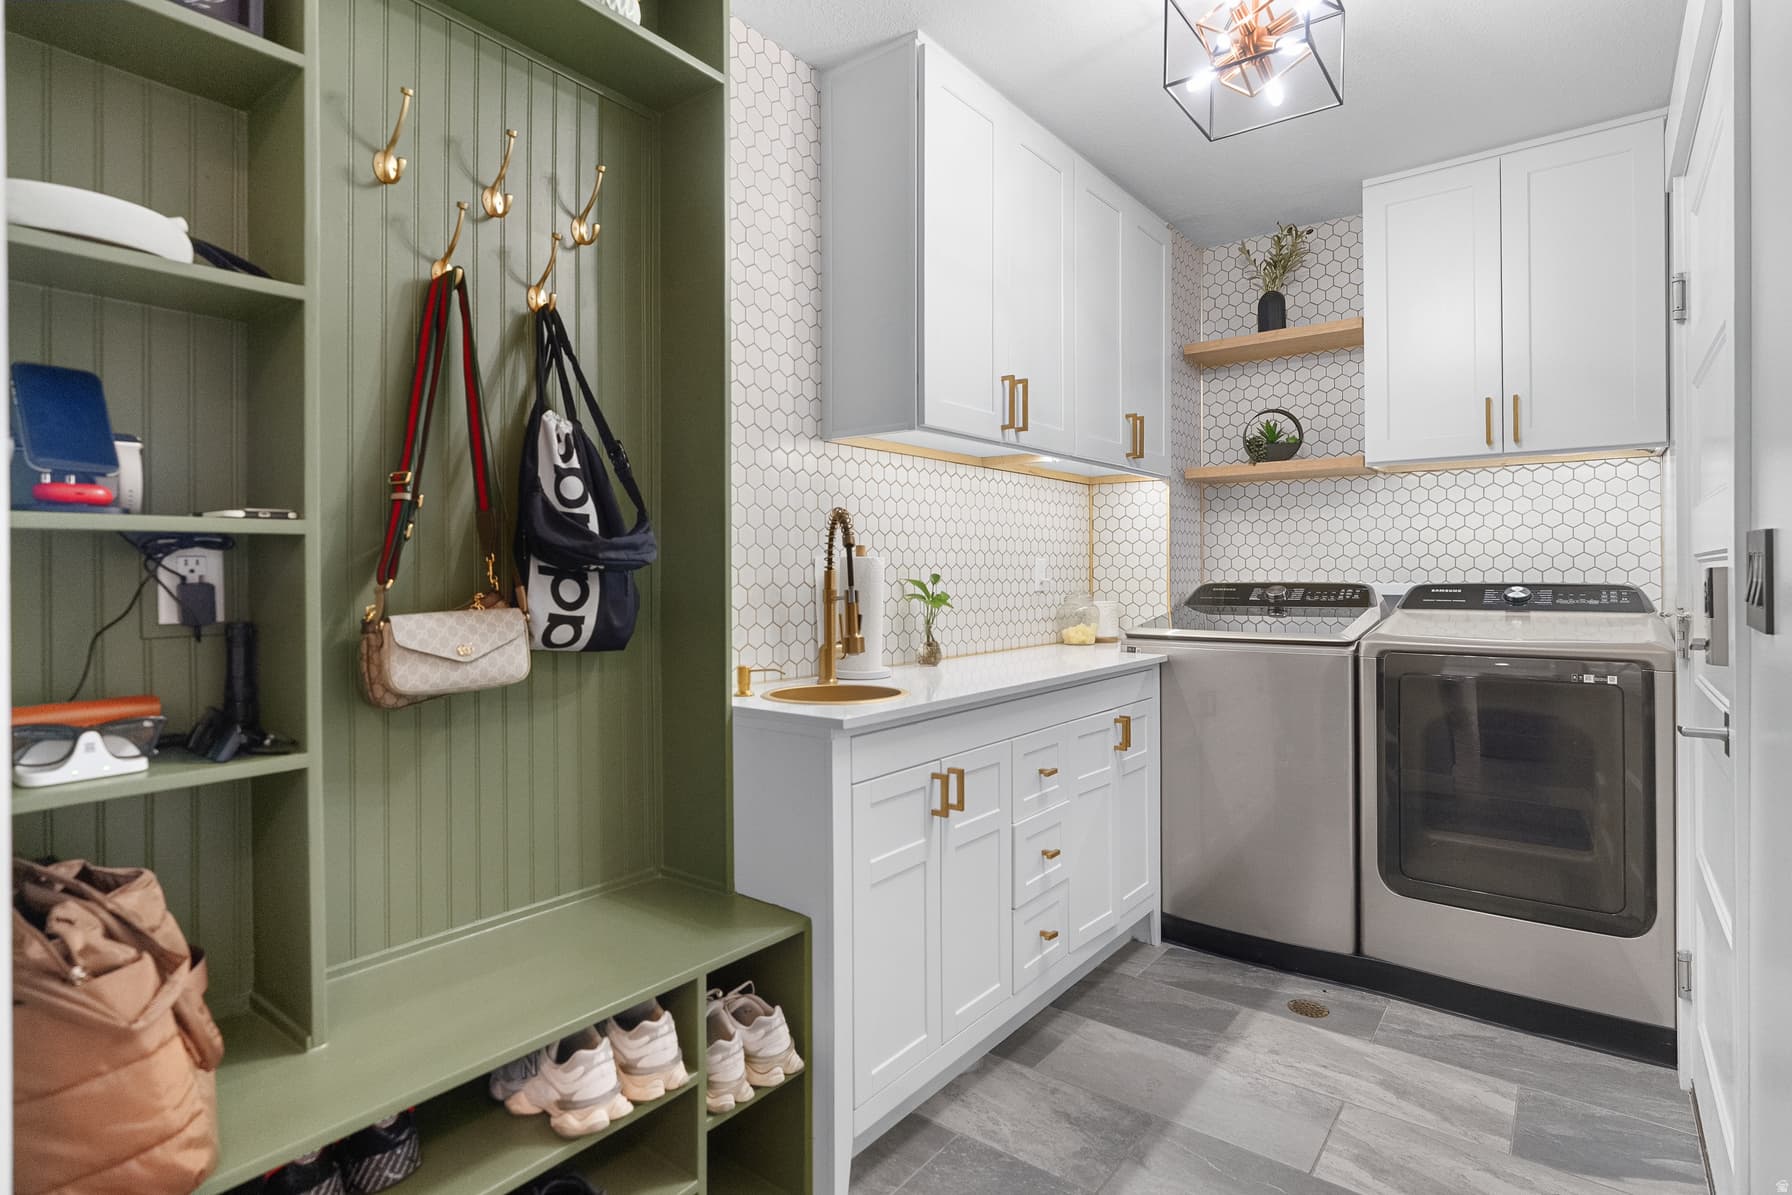
1Laundry
1Fireplace

3

Garage

B
Basement 1,916 sqft
0.07 acres3,049 sqft lot
I'm interested

Accessory Dwelling Unit

The listing mentions an ADU, so this property may have one or have the potential for one. Check the description below or contact the listing agent for details.

About This Property

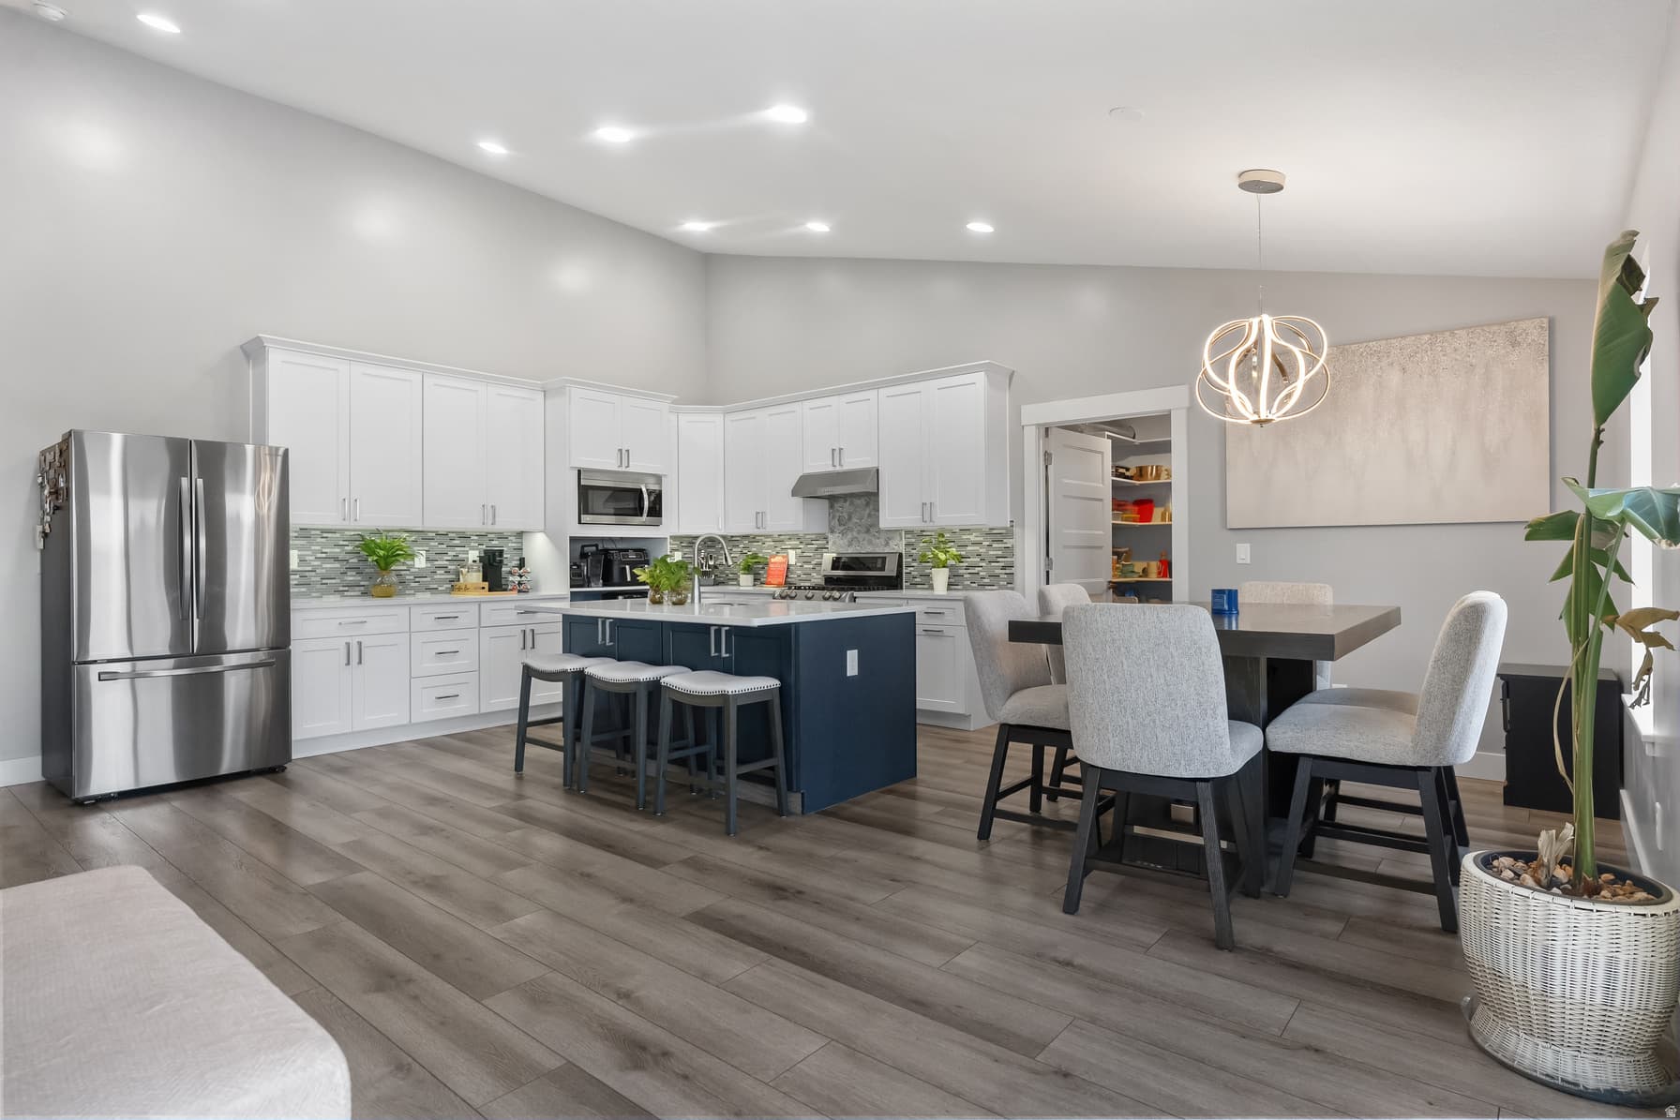
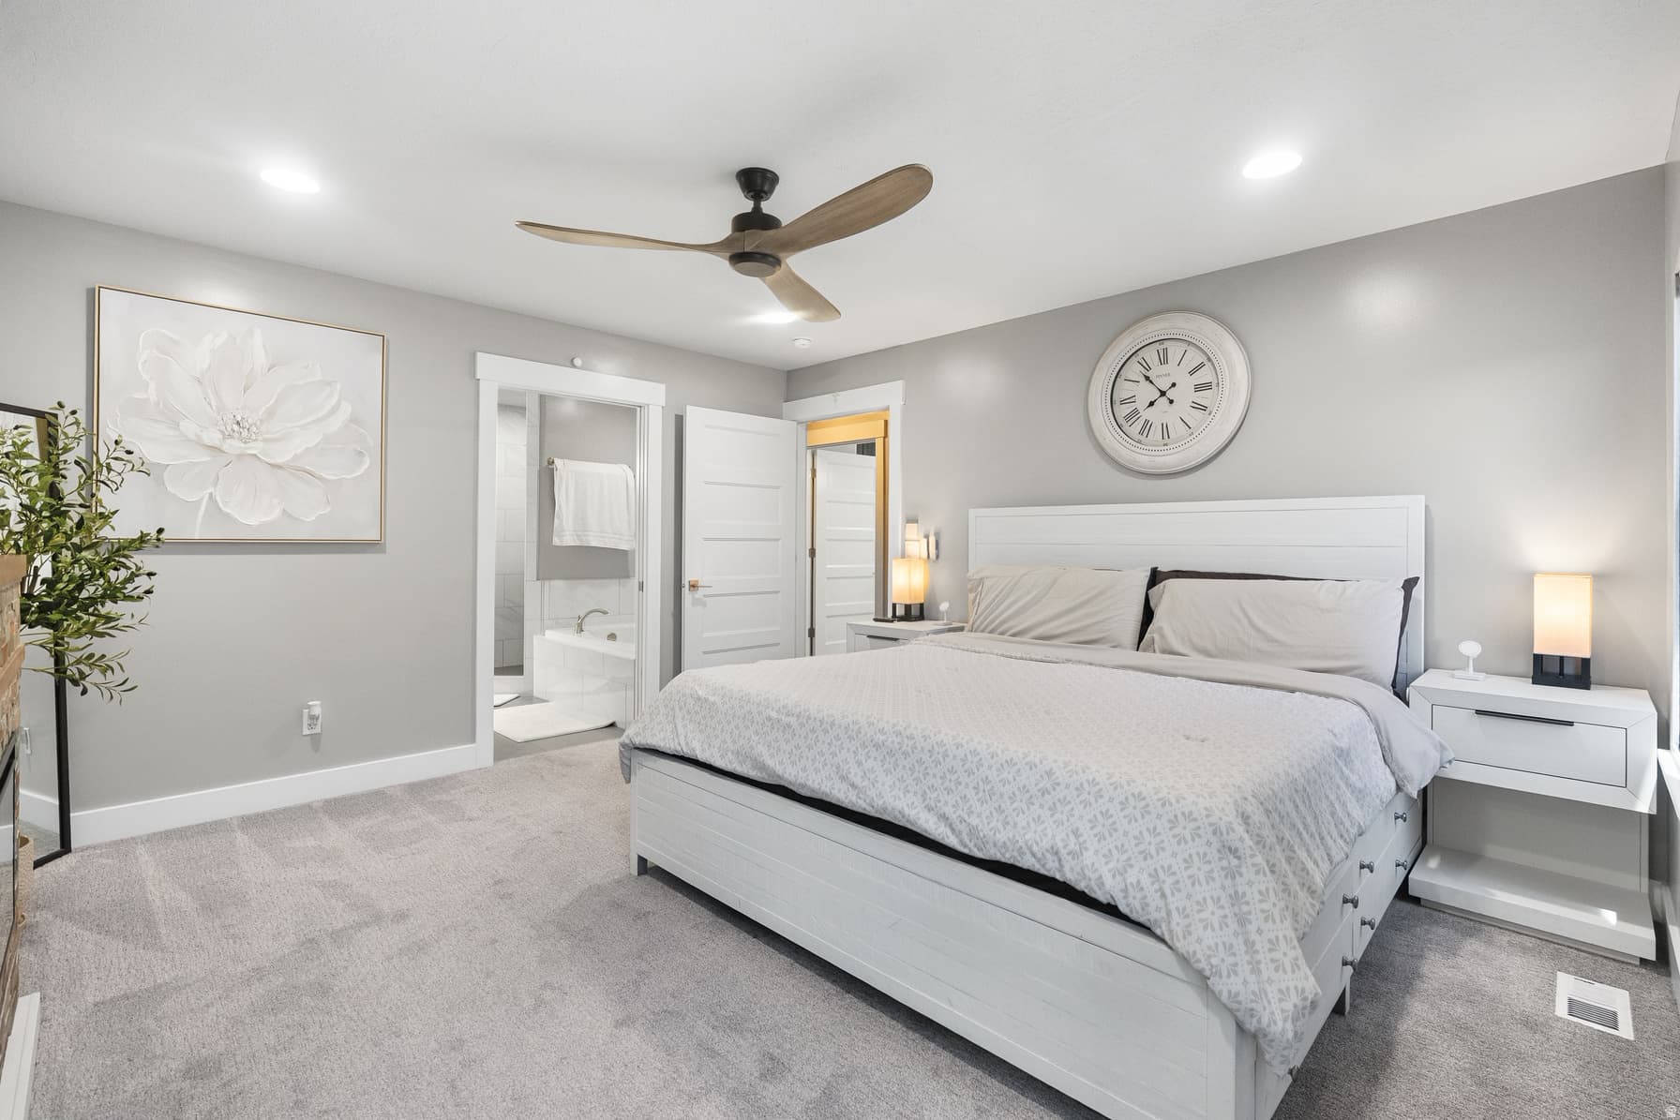
OVER 3,500 TOTAL SQ FT WITH MAJOR VALUE-ADD POTENTIAL AND A RARE 2.58% ASSUMABLE FHA LOAN. This spacious twin home offers approximately 1,800+ finished sq ft on the main level with 2 bedrooms and 2 bathrooms, plus a large walkout basement ready to be finished. Plumbing and electrical are already roughed in, giving the next owner a head start toward adding bedrooms, bathrooms, living space, an office, gym, or entertainment area. Finish the lower level to your needs and unlock the potential of the home's full footprint. The existing FHA loan carries a 2.58% interest rate and may be assumable by a qualified buyer, subject to lender approval-an opportunity that is increasingly difficult to find. Seller is also open to reviewing SELLER FINANCING OR OTHER CREATIVE PURCHASE structures for the right buyer and terms. Additional features include OWNED SOLAR, EV CHARGING, OVERSIZED GARAGE WITH AN EXTRA DEEP BAY, deck and lower patio, mountain and valley views, and a SEPARATE BASEMENT ENTRANCE WITH ADU POTENTIAL. Perfect for a buyer looking for low-rate financing, room to grow, multigenerational possibilities, or a value-add opportunity without starting from scratch. Don't let the current 2-bedroom count tell the whole story-this home offers substantial unfinished space and flexibility for the next owner. Buyer to verify square footage, future basement configuration, permits, financing and all information deemed material.

Property Features

Heating

Forced Air,Gas: Central

Cooling

Central Air

Flooring

Carpet

Appliances

Ceiling Fan,Dryer,Microwave,Range Hood,Refrigerator,Washer

Laundry

Electric Dryer Hookup

Interior Features

Bath: Primary,Closet: Walk-In,Disposal,Great Room,Kitchen: Updated,Range: Gas,Range/Oven: Free Stdng.,Vaulted Ceilings,Smart Thermostat(s)

Exterior Features

Basement Entrance,Double Pane Windows,Entry (Foyer),Lighting,Patio: Covered,Sliding Glass Doors,Walkout

Parking

Parking: Uncovered

HOA Details

HOA Fee$356/Monthly

Fee Includes

Insurance

Community Amenities

Clubhouse,Insurance,Pets Permitted,Playground,Snow Removal

Location

Estimated Monthly Payment

$4,145/mo

Down Payment$135,980 (20%)
Principal & Interest$3,448
Property Tax$341/mo
HOA (incl. insurance)$356/mo
Est. Total$4,145/mo

Based on 20% down, 6.529% rate, 30-yr fixed. For estimation only.

Generic estimate. Create an account to enter your down payment, rate, and cash on hand for a number tailored to you.

Create account & personalize

MLS# 2174745• Tax ID: 07-785-0008

Courtesy of Spence A McDonald, LPT REALTY, LLC · spencemcdonald.re@gmail.com

Property data from UtahRealEstate.com. Home value index from Zillow Research (zillow.com/research/data). Walkability data from Walk Score. Rent estimates from Rentometer. Public records (owner + loan) from the Salt Lake County Recorder; loan rate estimated from FRED's 30-yr average at origination month, balance assumes a 30-yr fixed with no extra payments. Property valuations by Rocco Value. Information deemed reliable but not guaranteed.

Interested in this property?

Schedule a consultation or send us a message.

or send a message

Estimated Monthly Payment

$4,145/mo

Down Payment$135,980 (20%)
Principal & Interest$3,448
Property Tax$341/mo
HOA (incl. insurance)$356/mo
Est. Total$4,145/mo

Based on 20% down, 6.529% rate, 30-yr fixed. For estimation only.

Generic estimate. Create an account to enter your down payment, rate, and cash on hand for a number tailored to you.

Create account & personalize

MLS# 2174745• Tax ID: 07-785-0008

Courtesy of Spence A McDonald, LPT REALTY, LLC · spencemcdonald.re@gmail.com

Property data from UtahRealEstate.com. Home value index from Zillow Research (zillow.com/research/data). Walkability data from Walk Score. Rent estimates from Rentometer. Public records (owner + loan) from the Salt Lake County Recorder; loan rate estimated from FRED's 30-yr average at origination month, balance assumes a 30-yr fixed with no extra payments. Property valuations by Rocco Value. Information deemed reliable but not guaranteed.

Synapse Realty
SearchBuySellInvestRentLearnToolsTeamBook a Call
Synapse Realty

We show you the data behind every decision, so you never buy, sell, or invest blind.

License #7556837 - CN00

Brokered by Selling Salt Lake

© 2026 Synapse RealtyPowered by Rocco CRM
Privacy PolicyTerms of Use
Agent Login
© 2026 Synapse Realty·Powered by Rocco CRM
Privacy PolicyTerms of UseAgent Login

Schools

Elementary

Shadow Valley

Middle School

Mount Ogden

High School

Ogden