5367  RIDGE FLOWER WAY photo 1
1 / 39
Single Family Residence
$60,100 reduction
Active
123Days on Market

$499,900

$223/sqft+3.6%/yrHome values in the 84118 zip code have grown an average of 3.6% per year over the last 5 years.

$560,000↓$60,100 (11%)Jul 31

Mother-in-Law SuiteWalk-Out Basement2nd KitchenRV Parking

Price history — protected

Price history is available to our clients. Request access and your agent will reach out.

Property summary

4Beds4Baths2Kitchens2,245sqft2001Year
1
Main Floor1,135 sqft
3Bed
2Full Bath
1Living
1Kitchen
1Laundry

2

Garage

B
Basement 1,110 sqft
1Bed
1Full Bath
1Half Bath
1Living
1Kitchen
1Laundry
0.25 acres10,890 sqft lot
I'm interested

About This Property

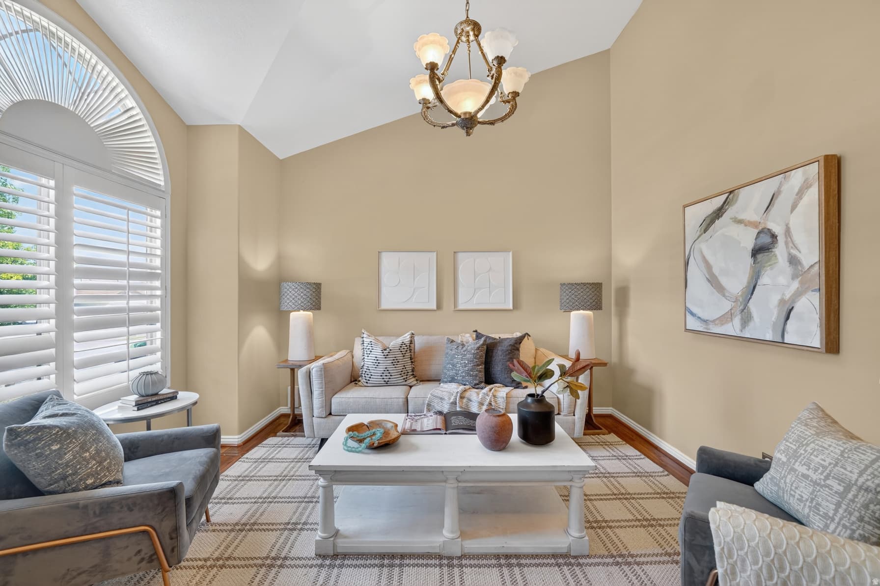
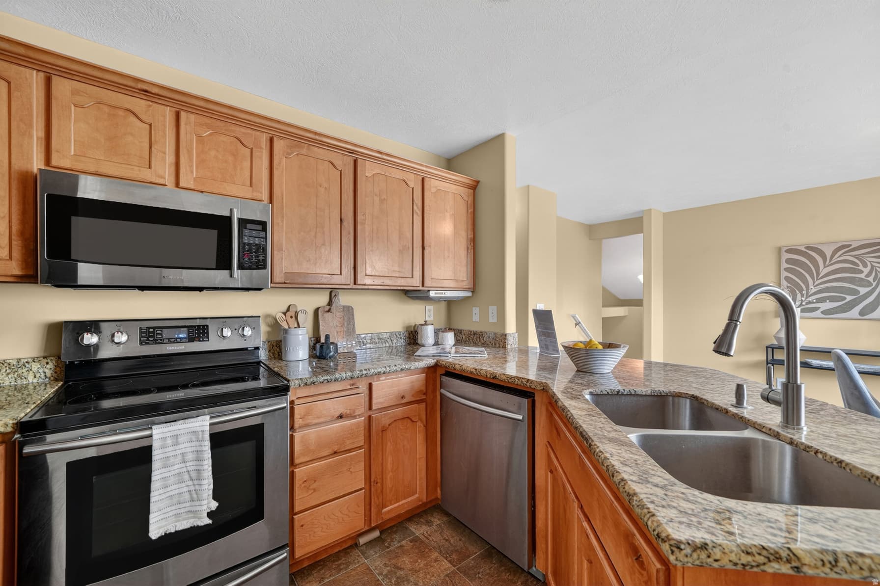
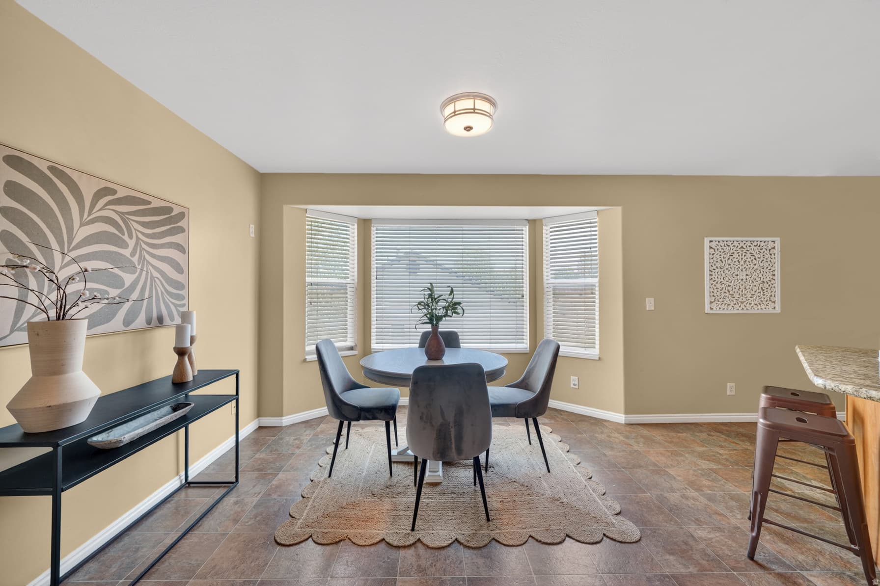
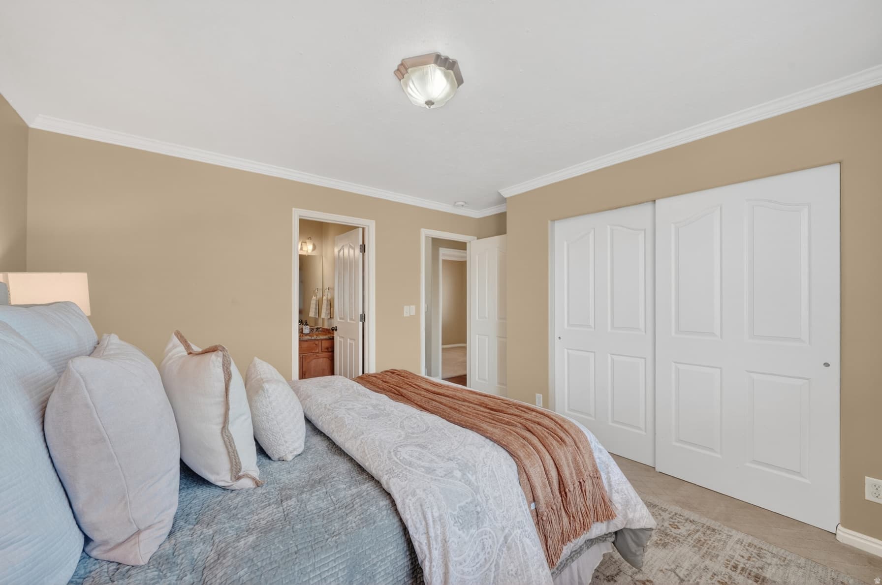
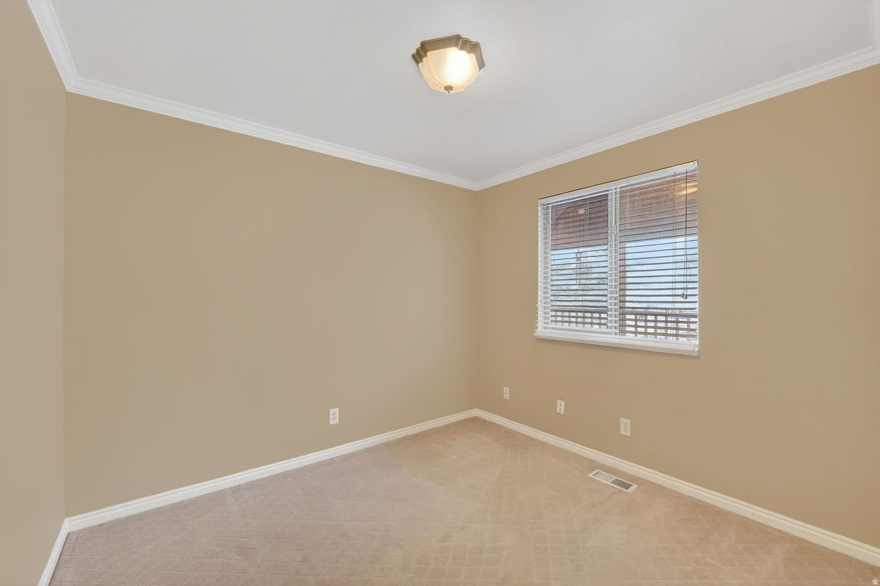
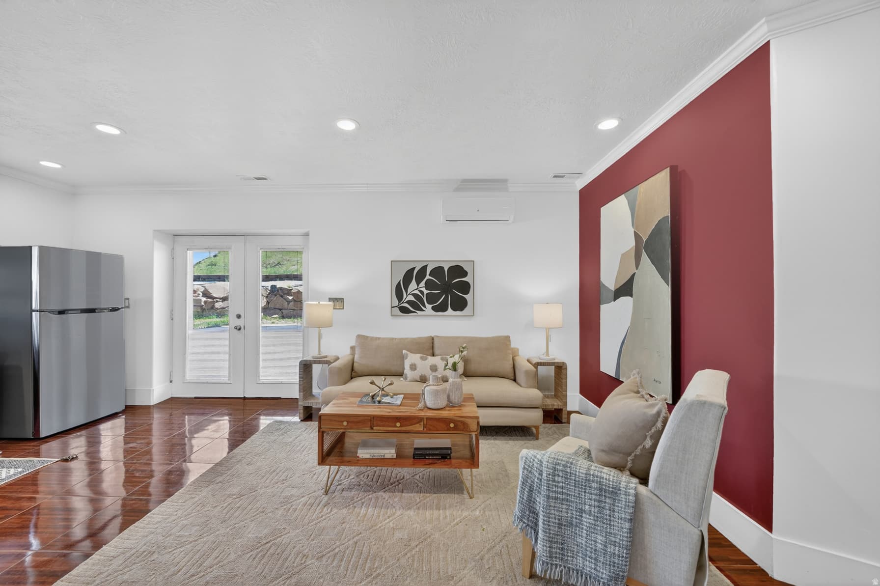
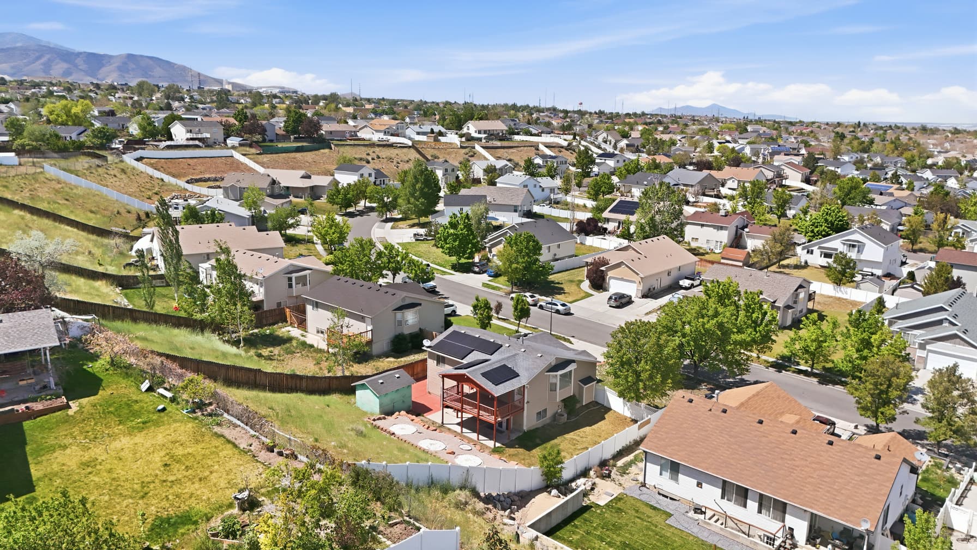
***$60,000*** PRICE IMPROVEMENT! Home back on the market. Buyers financing fell through. This property features a versatile layout with multiple living spaces designed to accommodate a variety of needs. Home is separated into two living spaces. The main level (upstairs unit) offers an inviting living area filled with natural light, flowing seamlessly into the kitchen and dining space. The kitchen provides ample cabinetry and workspace, ideal for everyday living. Upstairs living space offers 3 bedrooms and 2 full baths with it's own laundry room. Walk out to the large covered deck newly painted, great for entertaining. The lower level includes a separate basement apartment (bottom unit) with its own entrance, offering additional flexibility. Including a open kitchen, stackable washer and dryer, living space and it's own patio. Buyer to verify use, and rental potential. The basement also includes an independent climate control with a recently installed mini-split system. Recent updates over the past few years include a fully repainted basement, upgraded tile in the basement bathroom, a new mini-split heating and cooling system (2025), and a recently replaced water heater (2025). Conveniently located with access to shopping, dining, parks, and commuter routes. All appliances are included. Upstairs refrigerator is excluded. Solar panels are owned and provide savings on the power bill.

Property Features

Heating

Gas: Central

Cooling

Central Air

Flooring

Carpet,Laminate,Tile

Appliances

Dryer,Washer

Interior Features

Basement Apartment,Bath: Primary,Disposal,French Doors,Kitchen: Second,Mother-in-Law Apt.,Granite Countertops

Exterior Features

Basement Entrance,Bay Box Windows,Deck; Covered,Patio: Covered,Walkout

Parking

Rv Parking

Location

Estimated Monthly Payment

$2,972/mo

Down Payment$99,980 (20%)
Principal & Interest$2,535
Property Tax$343/mo
Insurance (est.)$94/mo
Est. Total$2,972/mo

Based on 20% down, 6.529% rate, 30-yr fixed. For estimation only.

Generic estimate. Create an account to enter your down payment, rate, and cash on hand for a number tailored to you.

Create account & personalize

MLS# 2148953• Tax ID: 20-13-378-048

Courtesy of Cristina Silva, Real Estate by Referral, Incorporated · cristinasrealestate@gmail.com

Property data from UtahRealEstate.com. Home value index from Zillow Research (zillow.com/research/data). Walkability data from Walk Score. Rent estimates from Rentometer. Public records (owner + loan) from the Salt Lake County Recorder; loan rate estimated from FRED's 30-yr average at origination month, balance assumes a 30-yr fixed with no extra payments. Property valuations by Rocco Value. Information deemed reliable but not guaranteed.

Interested in this property?

Schedule a consultation or send us a message.

or send a message

Estimated Monthly Payment

$2,972/mo

Down Payment$99,980 (20%)
Principal & Interest$2,535
Property Tax$343/mo
Insurance (est.)$94/mo
Est. Total$2,972/mo

Based on 20% down, 6.529% rate, 30-yr fixed. For estimation only.

Generic estimate. Create an account to enter your down payment, rate, and cash on hand for a number tailored to you.

Create account & personalize

MLS# 2148953• Tax ID: 20-13-378-048

Courtesy of Cristina Silva, Real Estate by Referral, Incorporated · cristinasrealestate@gmail.com

Property data from UtahRealEstate.com. Home value index from Zillow Research (zillow.com/research/data). Walkability data from Walk Score. Rent estimates from Rentometer. Public records (owner + loan) from the Salt Lake County Recorder; loan rate estimated from FRED's 30-yr average at origination month, balance assumes a 30-yr fixed with no extra payments. Property valuations by Rocco Value. Information deemed reliable but not guaranteed.

Synapse Realty
SearchBuySellInvestRentLearnToolsTeamBook a Call
Synapse Realty

We show you the data behind every decision, so you never buy, sell, or invest blind.

License #7556837 - CN00

Brokered by Selling Salt Lake

© 2026 Synapse RealtyPowered by Rocco CRM
Privacy PolicyTerms of Use
Agent Login
© 2026 Synapse Realty·Powered by Rocco CRM
Privacy PolicyTerms of UseAgent Login

Schools

Elementary

Silver Hills

Middle School

Thomas Jefferson

High School

Kearns