5445 E 14250 N #16 photo 1
1 / 20
Mobile Home
$45,000 reduction
Active
450Days on Market

$95,000

$132/sqft

$140,000↓$45,000 (32%)Feb 2

Seller Financing

Price history — protected

Price history is available to our clients. Request access and your agent will reach out.

Property summary

3Beds1Bath1Kitchen720sqft1971Year
1
Main Floor720 sqft
3Bed
1Full Bath
1Family
1Kitchen
1Laundry
0.01 acres436 sqft lot

About This Property

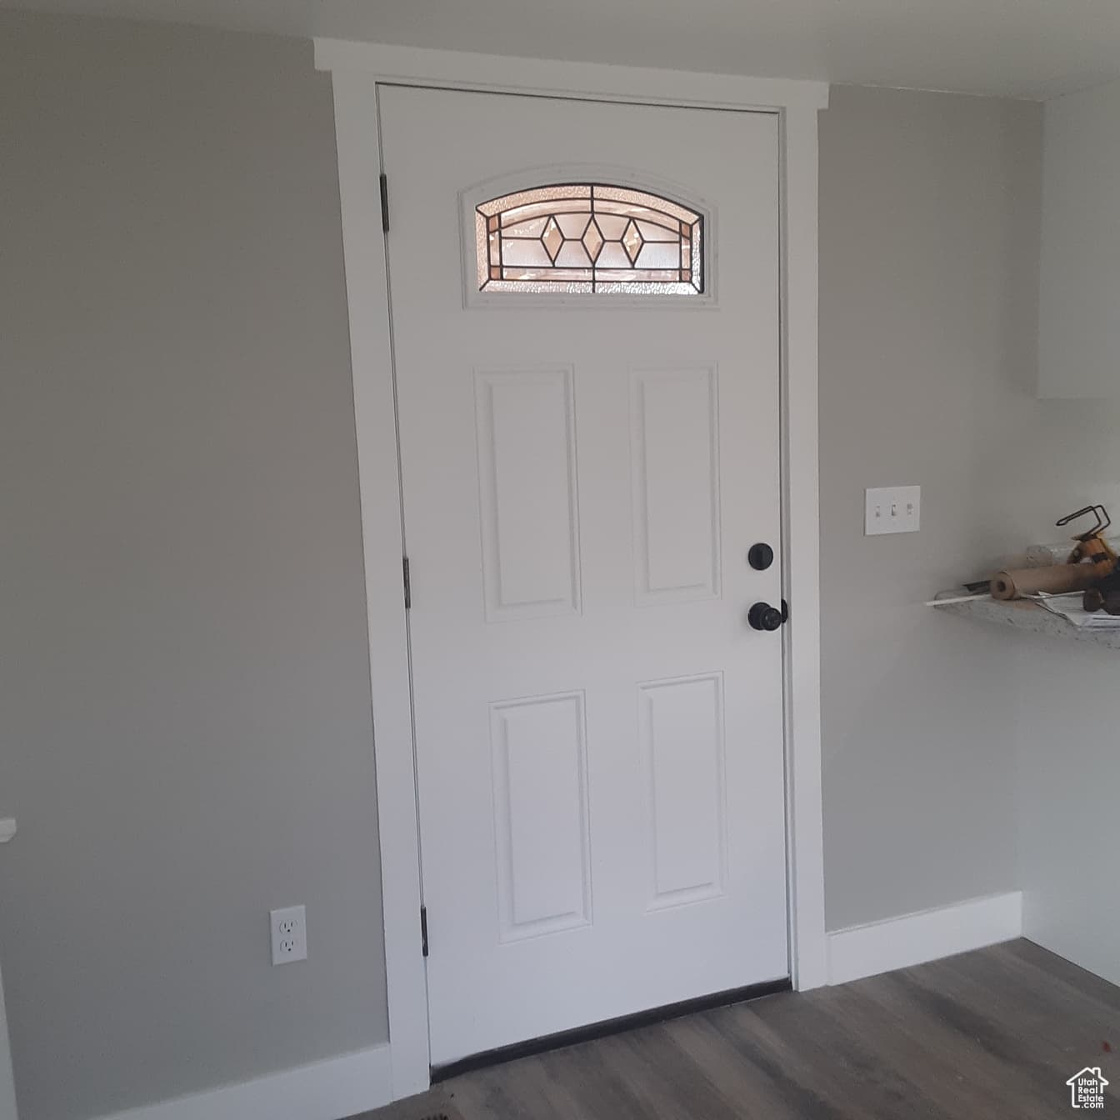
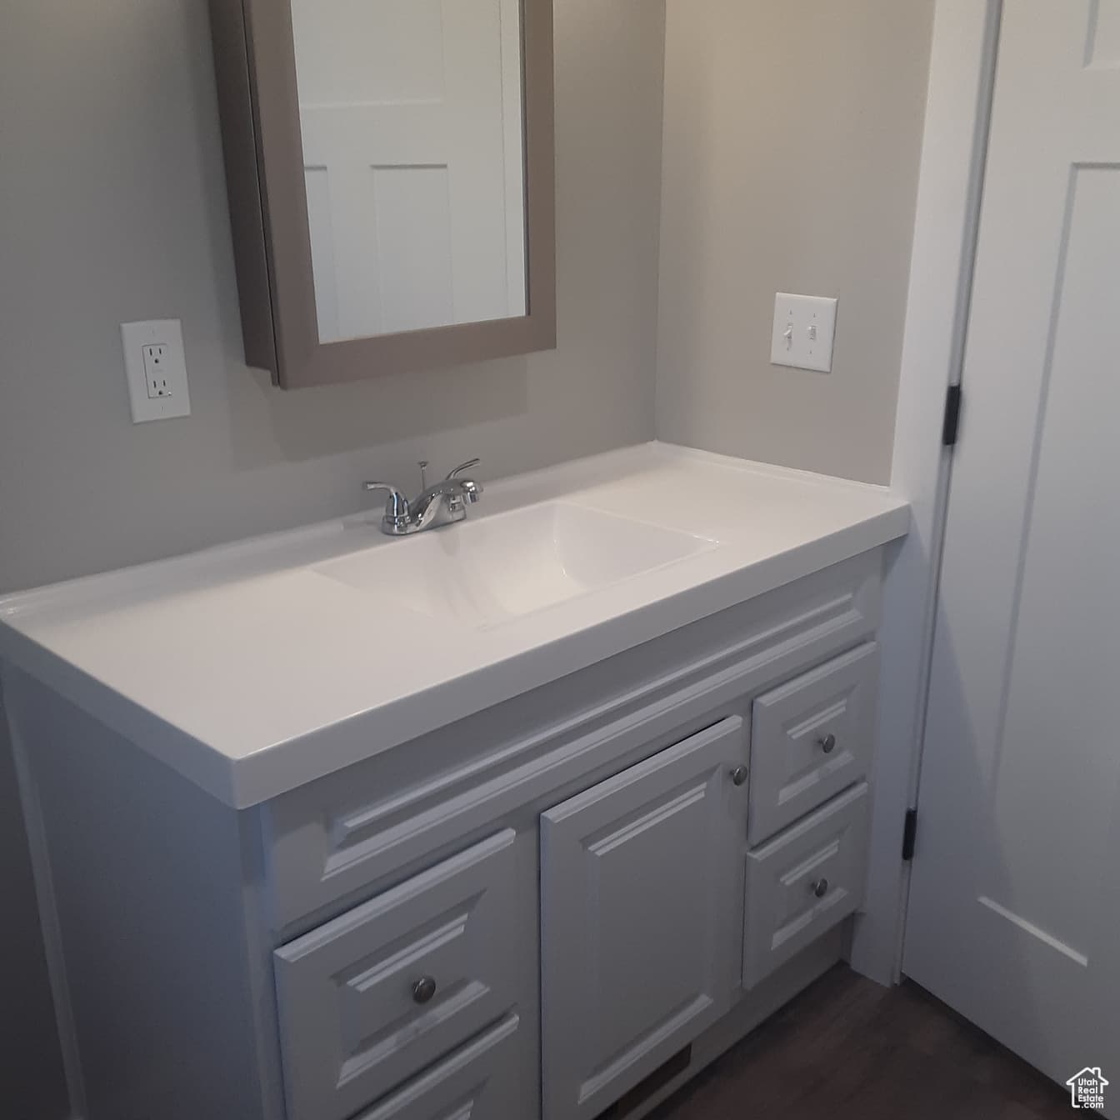
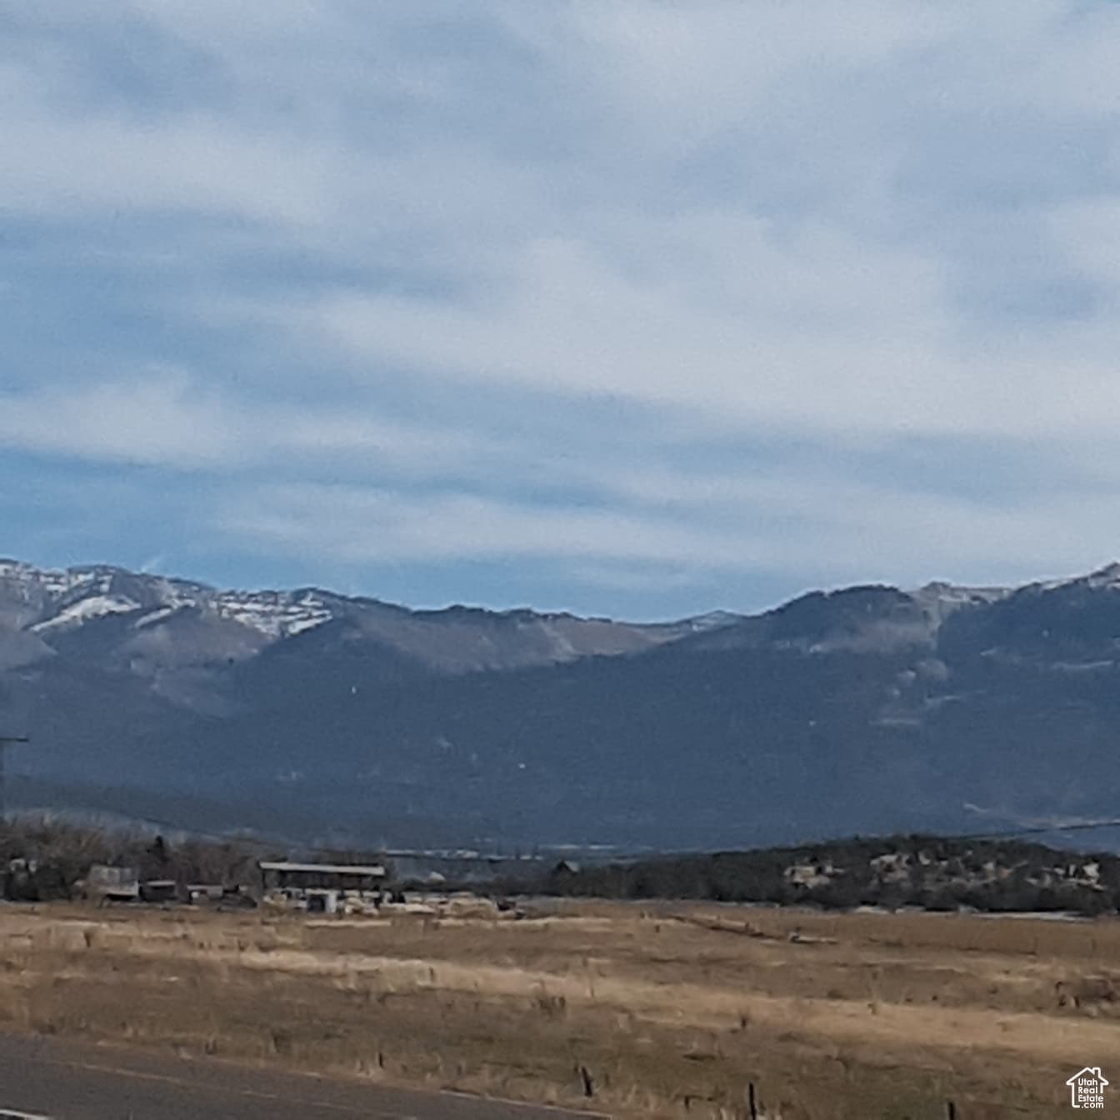
SELLER FINANCING AVAILABLE CALL AGENT. EXCELLENT RECREATIONAL . Completely remodeled, like new, primary or secondary home located in this beautiful park, with well maintained grassy areas around each trailer pad. This is a one of a kind, open rural location with gorgeous mountain views, close to all types of recreational activities, fishing, hunting, mountain ATV trails and more. ALTHOUGH THIS WAS AN OLDER TRAILER, IT RECEIVED AN ENTIRE MAKEOVER AND IS NOW NICER THEN MOST NEW TRAILERS. All walls and inside framing were removed, including the outside walls. The ceiling and roof surface were removed and the framing for the roof was reinforced throughout and new insulation installed. The outside frame was cleaned and reinforced with new studs and insulation. Rooms were re-framed with new wood , and new drywall was installed throughout, including the ceiling. All interior sheetrock was newly painted. New closets were added to two of the bedrooms which had none. Additionally new closet doors were added to the master closet. All plumbing and electrical wiring replaced...including new light fixtures and electrical outlets installed, and a new electric water heater. All new duct work was added with new vent covers and a new furnace and air conditioner were installed. All windows were replaced with new, energy efficient window and pleated honeycomb shades blinds with lift. Sub floor was completely replaced and new contemporary laminate flooring was installed throughout entire house. New front and back doors were replace as well as all interior doors with top quality doors and hardware. Kitchen was reconfigured and has all new cabinetry with soft closed doors and drawers, counter tops, sink, lighting and appliances(stove, microwave with vent, and refrigerator). Bathroom was also reconfigured and has all new bathroom fixtures, vanity, and storage shelves installed. New skirting was built around the home, outside siding repaired, and all of the siding and skirting was painted with thermal cork shield paint adding insulation and water proofing to the home. Front porch was updated with railings, porch roof framing was replaced and new steps were built on the back door. A new TPO roof was installed on entire house and front porch. The osmosis unit under the kitchen sink is required and was installed by and belongs to Chester Mobile Home Park.

I'm interested

Property Features

Heating

Gas: Central

Cooling

Central Air

Flooring

Laminate

Appliances

Microwave,Refrigerator

Laundry

Electric Dryer Hookup

Interior Features

Kitchen: Updated,Range/Oven: Free Stdng.

Exterior Features

Double Pane Windows,Out Buildings,Porch: Open

Location

Estimated Monthly Payment

$500/mo

Down Payment$19,000 (20%)
Principal & Interest$482
Insurance (est.)$18/mo
Est. Total$500/mo

Based on 20% down, 6.529% rate, 30-yr fixed. For estimation only.

Generic estimate. Create an account to enter your down payment, rate, and cash on hand for a number tailored to you.

Create account & personalize

MLS# 2088975

Courtesy of Linda K Nielsen, Berkshire Hathaway HomeServices Elite Real Estate · 435-835-4462 · mantilindanielsen@yahoo.com

Property data from UtahRealEstate.com. Home value index from Zillow Research (zillow.com/research/data). Walkability data from Walk Score. Rent estimates from Rentometer. Public records (owner + loan) from the Salt Lake County Recorder; loan rate estimated from FRED's 30-yr average at origination month, balance assumes a 30-yr fixed with no extra payments. Property valuations by Rocco Value. Information deemed reliable but not guaranteed.

Interested in this property?

Schedule a consultation or send us a message.

or send a message

Estimated Monthly Payment

$500/mo

Down Payment$19,000 (20%)
Principal & Interest$482
Insurance (est.)$18/mo
Est. Total$500/mo

Based on 20% down, 6.529% rate, 30-yr fixed. For estimation only.

Generic estimate. Create an account to enter your down payment, rate, and cash on hand for a number tailored to you.

Create account & personalize

MLS# 2088975

Courtesy of Linda K Nielsen, Berkshire Hathaway HomeServices Elite Real Estate · 435-835-4462 · mantilindanielsen@yahoo.com

Property data from UtahRealEstate.com. Home value index from Zillow Research (zillow.com/research/data). Walkability data from Walk Score. Rent estimates from Rentometer. Public records (owner + loan) from the Salt Lake County Recorder; loan rate estimated from FRED's 30-yr average at origination month, balance assumes a 30-yr fixed with no extra payments. Property valuations by Rocco Value. Information deemed reliable but not guaranteed.

Synapse Realty
SearchBuySellInvestRentLearnToolsTeamBook a Call
Synapse Realty

We show you the data behind every decision, so you never buy, sell, or invest blind.

License #7556837 - CN00

Brokered by Selling Salt Lake

© 2026 Synapse RealtyPowered by Rocco CRM
Privacy PolicyTerms of Use
Agent Login
© 2026 Synapse Realty·Powered by Rocco CRM
Privacy PolicyTerms of UseAgent Login

Schools

Elementary

Moroni

Middle School

None/Other

High School

None/Other