546 N RED MOUNTAIN CT #220 photo 1
1 / 48
Single Family Residence
Active
0Days on Market

$4,450,000

$769/sqft+4.0%/yrHome values in the 84032 zip code have grown an average of 4.0% per year over the last 5 years.
Walk-Out BasementMountain ViewCul-de-Sac

Price history — protected

Price history is available to our clients. Request access and your agent will reach out.

Property summary

4Beds6Baths1Kitchen5,785sqft2026Year
1
Main Floor2,371 sqft
1Bed
1Full Bath
1Half Bath
1Family
1Kitchen
1Den
1Laundry
2Fireplace

3

Garage

B
Basement 3,414 sqft
3Bed
33/4 Bath
1Half Bath
1Family
1Laundry
1Fireplace
0.40 acres17,424 sqft lot
I'm interested

About This Property

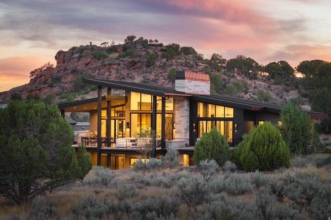
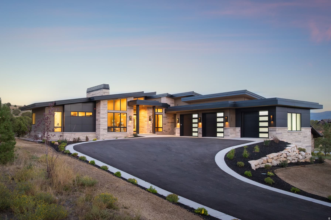
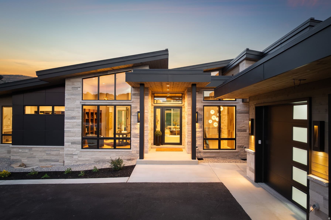
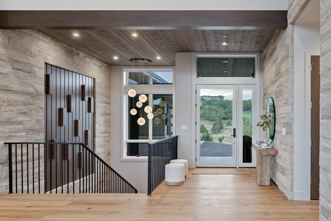
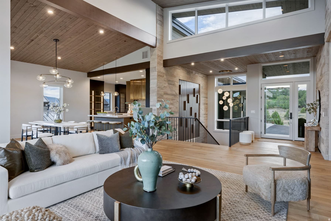
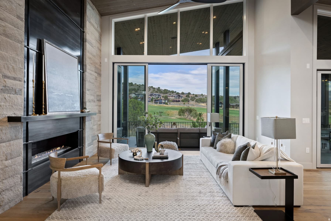
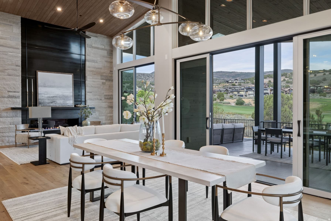
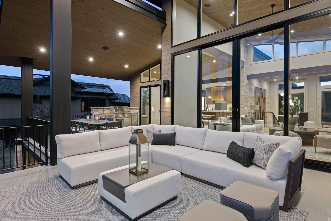
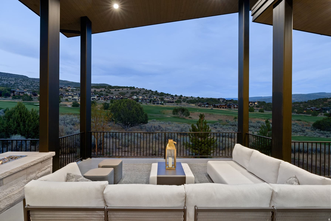
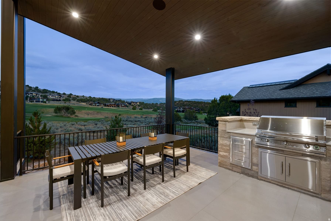
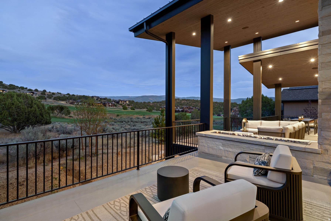
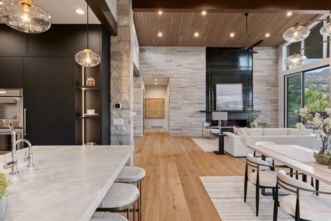
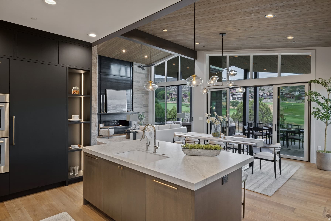
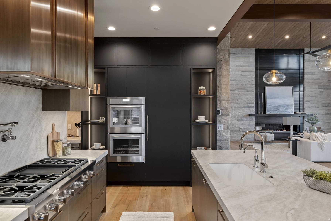
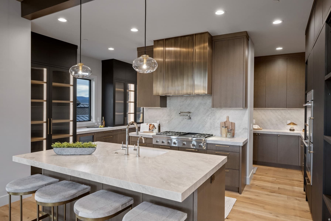
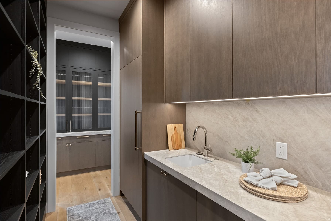
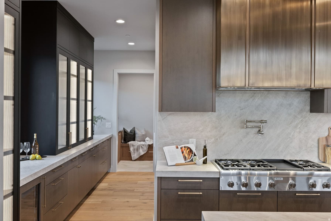
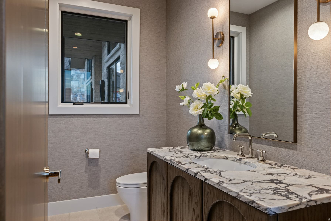
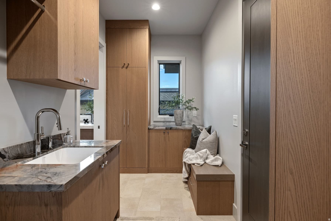
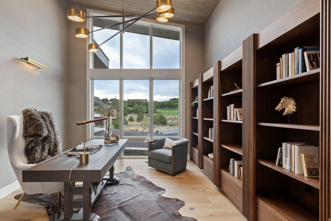
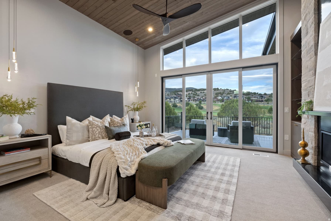
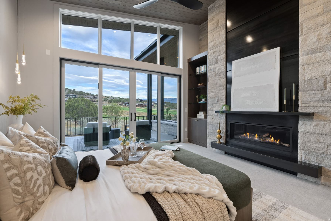
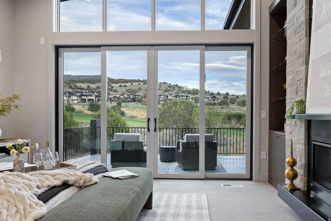
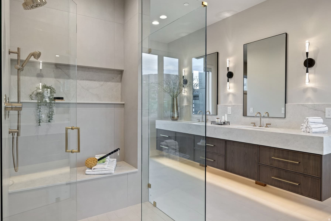
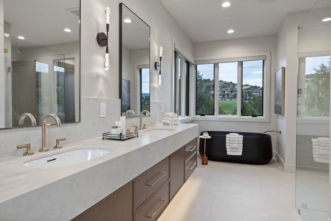
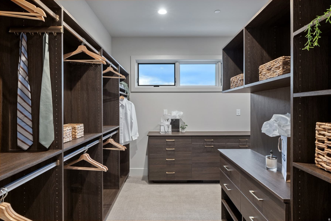
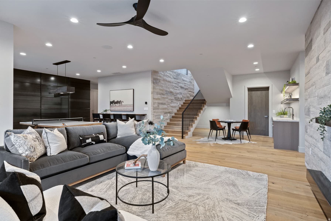
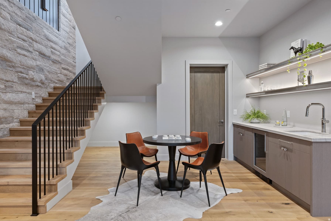
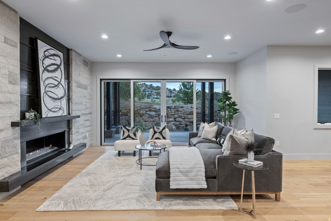
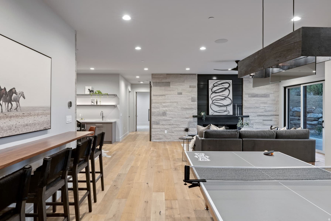
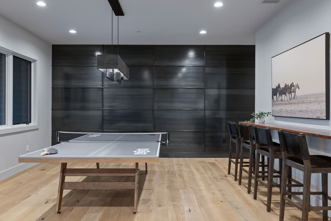
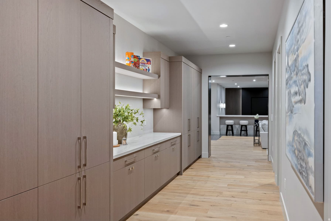
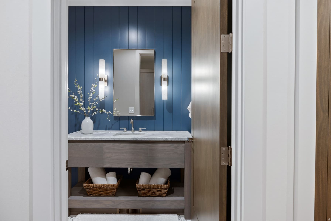
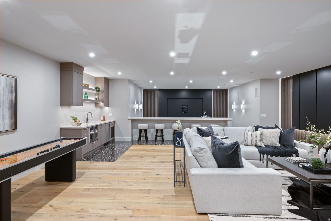
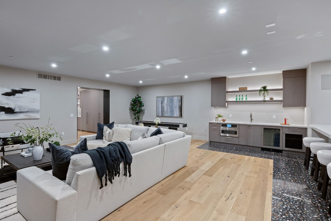
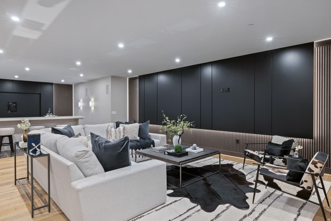
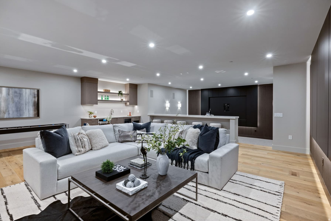
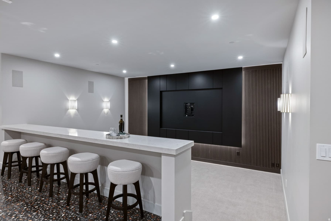
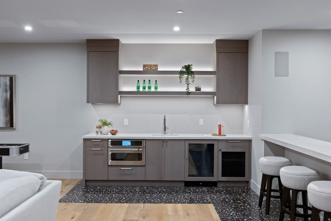
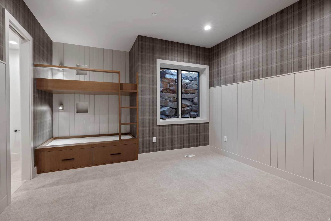
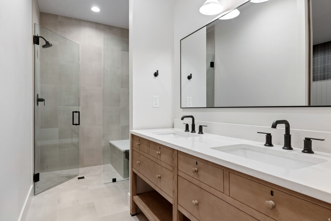
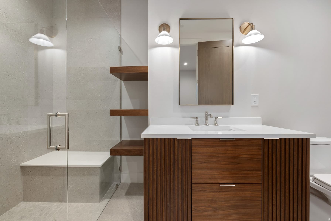
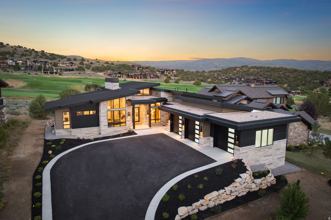
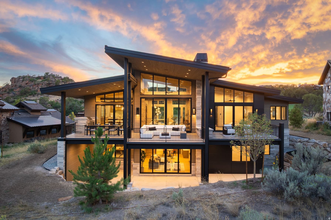
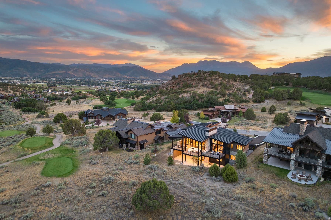
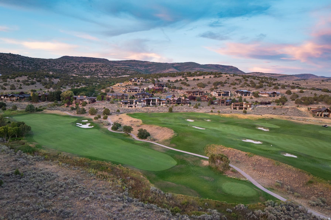
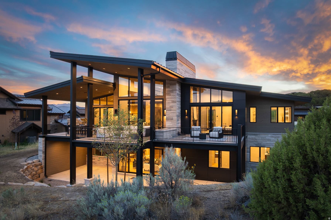
Overlooking the 10th fairway, this exceptional new custom residence showcases 5,785 square feet of thoughtfully designed living spaces where sophisticated architecture and timeless materials come together in perfect balance. This home offers four en suite bedrooms with the convenience of true main-level living. A dramatic entry welcomes you with illuminated walnut paneling, setting the tone for the craftsmanship found throughout. The great room is open to the dining area and chef's kitchen, where rift white oak cabinetry, Thermador appliances, a custom burnished brass range hood, maple bar top, and a walk-through butler's pantry create a space equally suited for everyday living and entertaining. Sliding doors extend the living area to a waterproof deck complete with a built-in grill, creating an effortless indoor-outdoor lifestyle while taking in panoramic views across the golf course. The private main-level primary suite offers a peaceful retreat, while the lower level is designed for gathering with three additional en suite bedrooms, including a bunk room, an expansive family room with wet bar, and a dedicated theater with its own second wet bar. Architectural finishes elevate every space, including French white oak flooring, Terrazzo tile, hot-rolled steel with a blackened patina, integrated Sonos audio, pre-wired for a hot tub and security cameras, and carefully curated designer details. The contemporary exterior is finished with premium ACM panels, providing the sleek appearance of metal while remaining lightweight and maintaining a perfectly flat, ripple-free surface for lasting beauty. The oversized garage includes an EV charger along with hot and cold hose bibs, reflecting the home's thoughtful attention to convenience as well as design. Located within Red Ledges, this remarkable home combines elevated mountain living, exceptional craftsmanship, and modern luxury in a spectacular golf course setting.

Property Features

Heating

Electric,Forced Air,Gas: Central

Cooling

Central Air

Flooring

Carpet,Hardwood,Tile

Appliances

Ceiling Fan,Freezer,Gas Grill/BBQ,Microwave,Range Hood,Refrigerator

Interior Features

Alarm: Fire,Alarm: Security,Bar: Wet,Bath: Primary,Bath: Sep. Tub/Shower,Closet: Walk-In,Den/Office,Disposal,Oven: Double,Range: Gas,Range/Oven: Built-In,Vaulted Ceilings,Instantaneous Hot Water,Granite Countertops,Theater Room,Smart Thermostat(s)

Exterior Features

Deck; Covered,Entry (Foyer),Lighting,Patio: Covered,Porch: Open,Sliding Glass Doors,Walkout

HOA Details

HOA Fee$3,400/Annually

Fee Includes

Insurance

Community Amenities

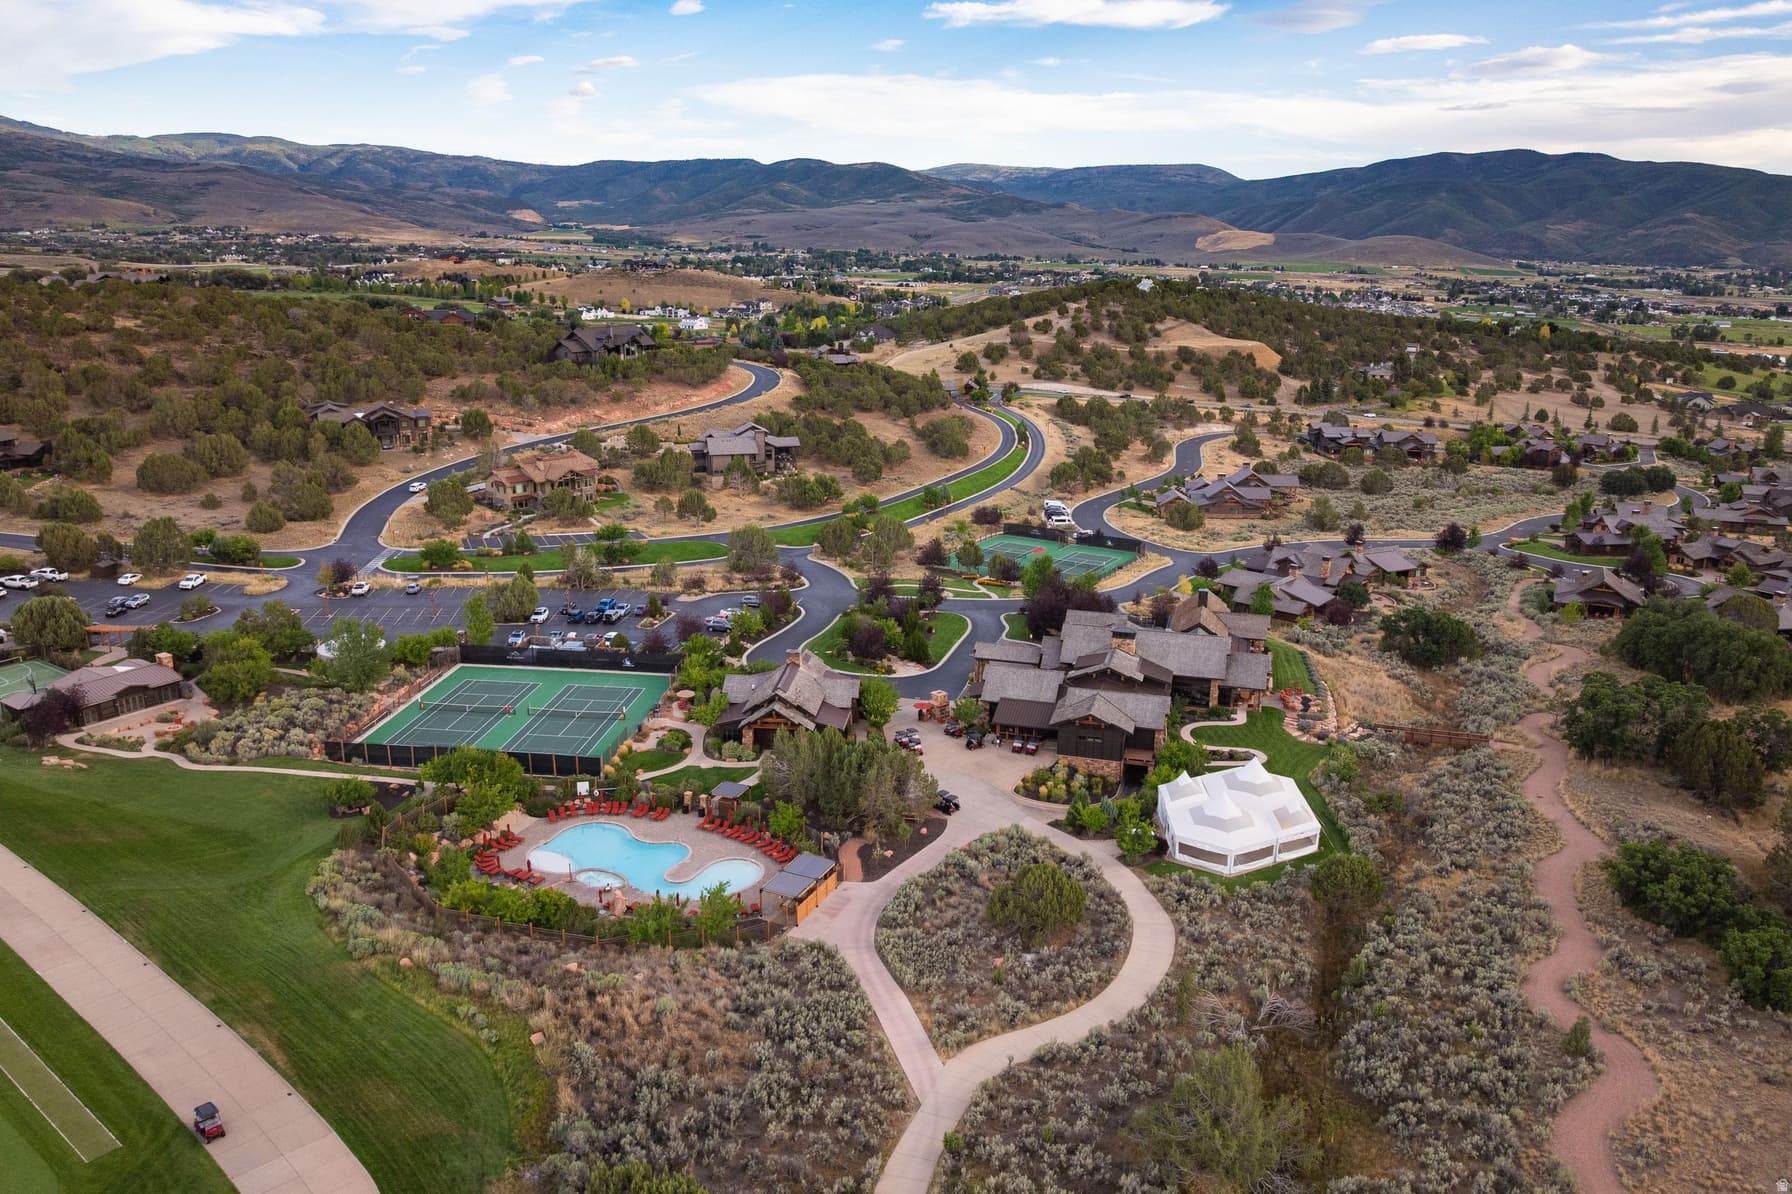
Biking Trails,Clubhouse,Controlled Access,Fire Pit,Gated,Golf Course,Fitness Center,Hiking Trails,Horse Trails,Insurance,On Site Security,Management,Pet Rules,Picnic Area,Playground,Pool,Sauna,Security,Snow Removal,Tennis Court(s)

Location

Estimated Monthly Payment

$26,224/mo

Down Payment$890,000 (20%)
Principal & Interest$22,452
Property Tax$372/mo
HOA (incl. insurance)$3,400/mo
Est. Total$26,224/mo

Based on 20% down, 6.479% rate, 30-yr fixed. For estimation only.

Generic estimate. Create an account to enter your down payment, rate, and cash on hand for a number tailored to you.

Create account & personalize

MLS# 2181849• Tax ID: 00-0021-0358

Courtesy of Christine Paramore Fielding, Christie's International Real Estate VUE · 801-631-8890 · christine.fielding@vuere.com

Property data from UtahRealEstate.com. Home value index from Zillow Research (zillow.com/research/data). Walkability data from Walk Score. Rent estimates from Rentometer. Public records (owner + loan) from the Salt Lake County Recorder; loan rate estimated from FRED's 30-yr average at origination month, balance assumes a 30-yr fixed with no extra payments. Property valuations by Rocco Value. Information deemed reliable but not guaranteed.

Interested in this property?

Schedule a consultation or send us a message.

or send a message

Estimated Monthly Payment

$26,224/mo

Down Payment$890,000 (20%)
Principal & Interest$22,452
Property Tax$372/mo
HOA (incl. insurance)$3,400/mo
Est. Total$26,224/mo

Based on 20% down, 6.479% rate, 30-yr fixed. For estimation only.

Generic estimate. Create an account to enter your down payment, rate, and cash on hand for a number tailored to you.

Create account & personalize

MLS# 2181849• Tax ID: 00-0021-0358

Courtesy of Christine Paramore Fielding, Christie's International Real Estate VUE · 801-631-8890 · christine.fielding@vuere.com

Property data from UtahRealEstate.com. Home value index from Zillow Research (zillow.com/research/data). Walkability data from Walk Score. Rent estimates from Rentometer. Public records (owner + loan) from the Salt Lake County Recorder; loan rate estimated from FRED's 30-yr average at origination month, balance assumes a 30-yr fixed with no extra payments. Property valuations by Rocco Value. Information deemed reliable but not guaranteed.

Synapse Utah
SearchBuySellInvestRentLearnToolsTeamBook a Call
Synapse Utah

We show you the data behind every decision, so you never buy, sell, or invest blind.

License #7556837 - CN00

Brokered by Selling Salt Lake

© 2026 Synapse UtahPowered by Rocco CRM
Privacy PolicyTerms of Use
Agent Login
© 2026 Synapse Utah·Powered by Rocco CRM
Privacy PolicyTerms of UseAgent Login

Schools

Elementary

J R Smith

Middle School

Timpanogos Middle

High School

Wasatch