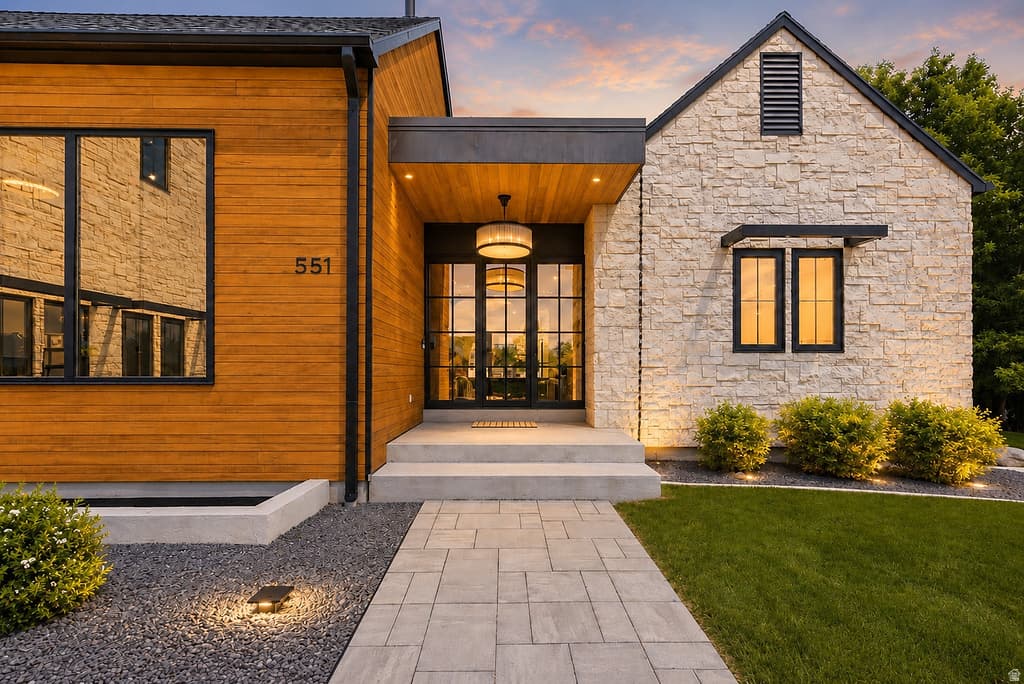
551 E CENTER photo 1
1 / 91
Single Family Residence
$275,000 reduction
Active
96Days on Market

$1,325,000

$254/sqft+4.7%/yrHome values in the 84318 zip code have grown an average of 4.7% per year over the last 5 years.

$1,600,000↓$275,000 (17%)Jul 13

ADU on PropertySeller FinancingMountain ViewRV ParkingCorner LotCul-de-Sac

Price history — protected

Price history is available to our clients. Request access and your agent will reach out.

Property summary

4Beds3Baths2Kitchens5,214sqft2022Year
2
2nd Floor480 sqft
1
Main Floor2,338 sqft
1Bed
1Full Bath
13/4 Bath
1Family
1Kitchen
1Den
1Laundry
1Fireplace

3

Garage

B
Basement 2,396 sqft
3Bed
1Full Bath
2Family
1Kitchen
0.49 acres21,344 sqft lot
I'm interested

Accessory Dwelling UnitAttached

Beds

1

Baths

1

Sqft

600

KitchenSeparate entrance

About This Property

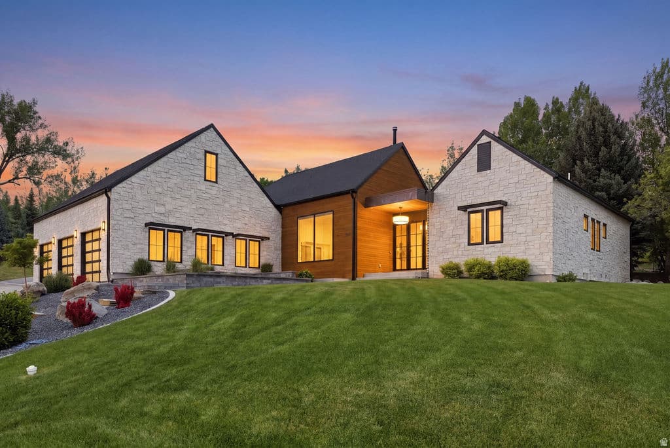
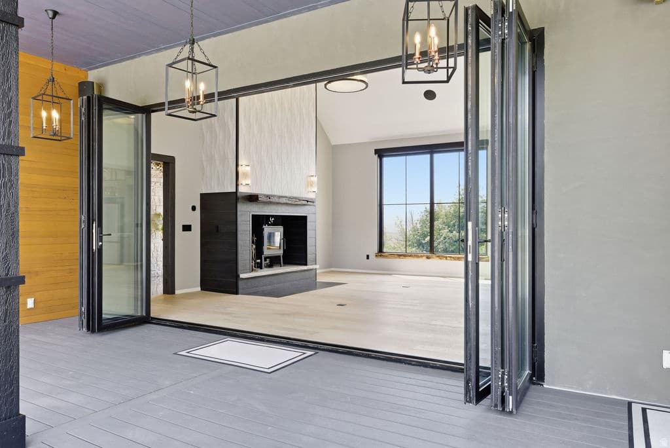
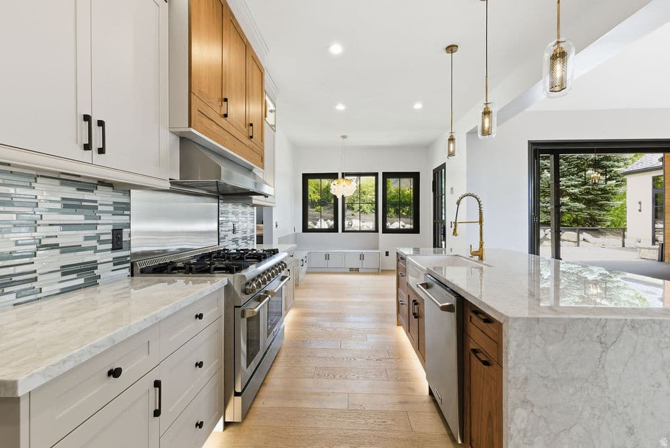
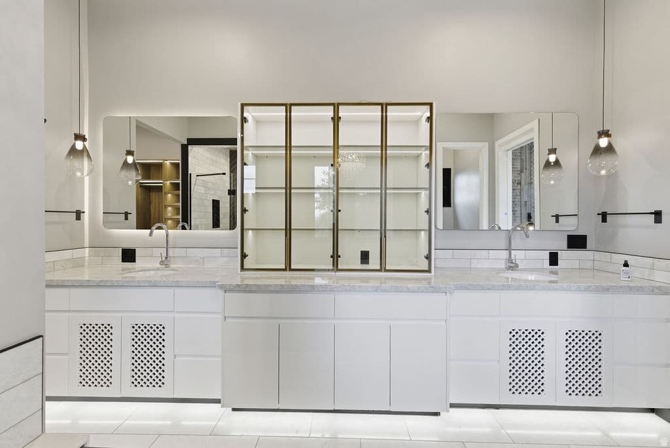
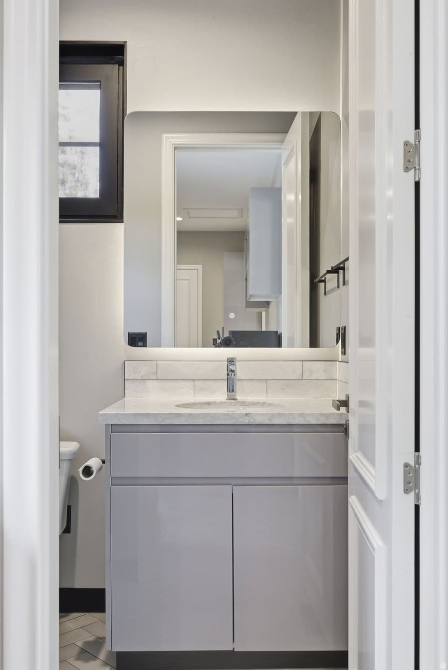
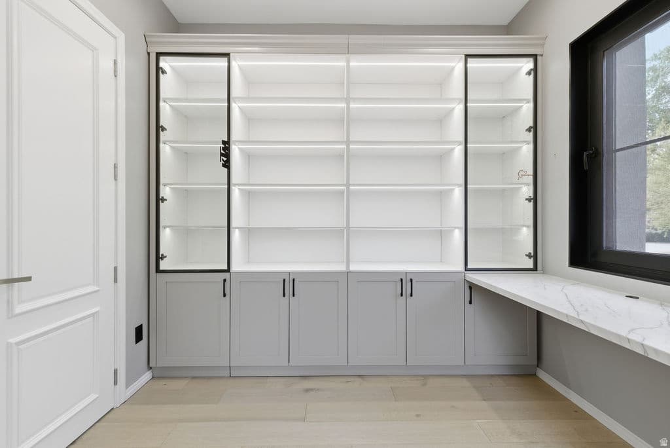
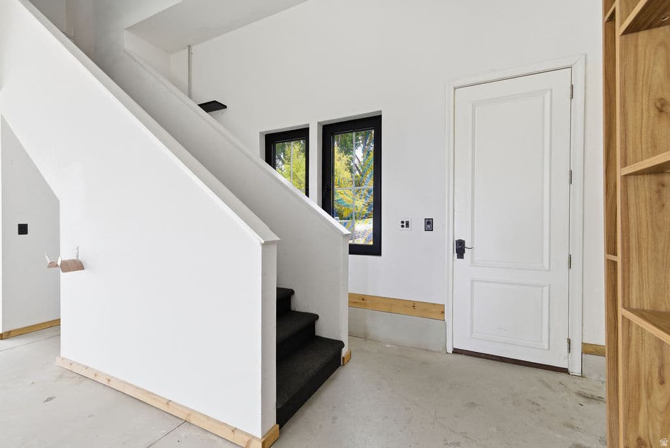
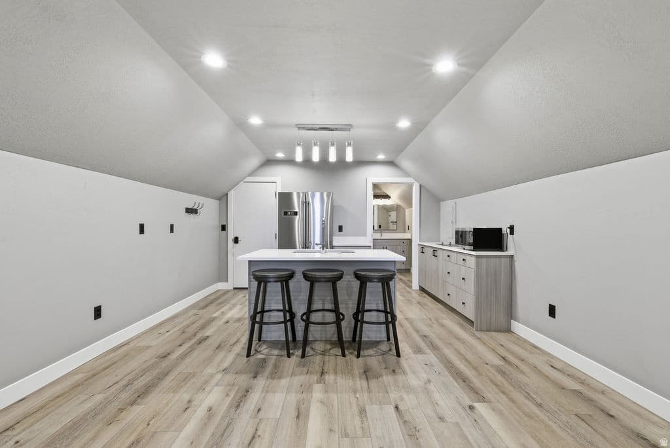
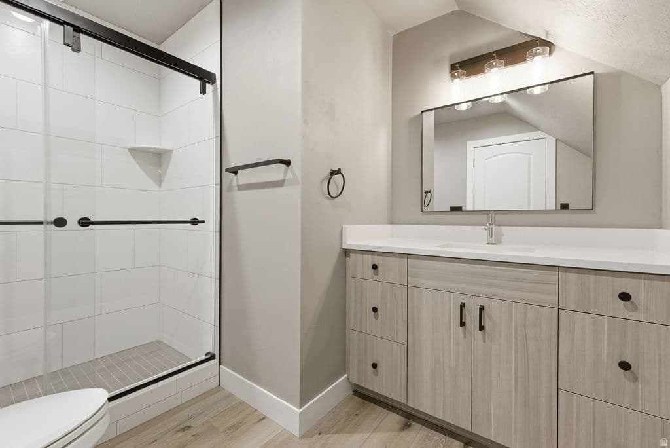
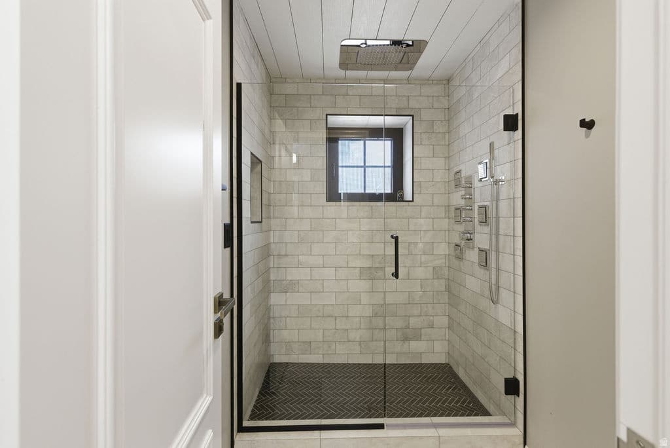
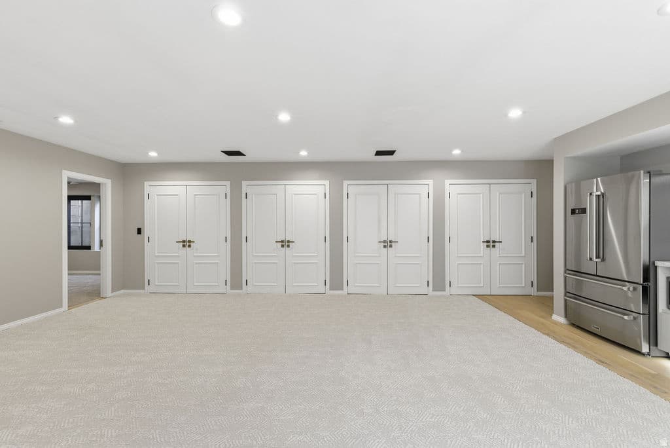
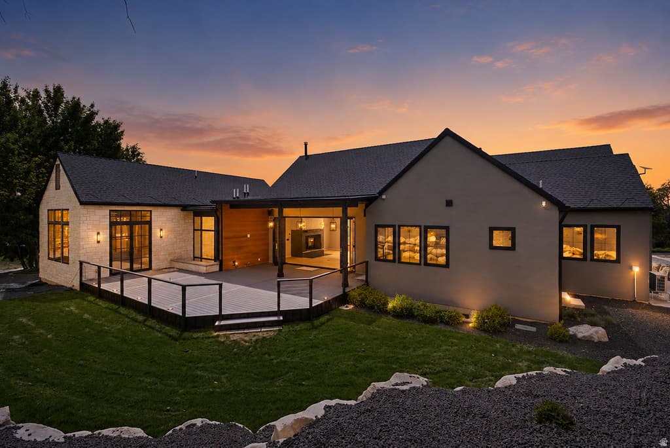
Luxury Home. Sophisticated, Modern, and Customized.... blending contemporary finish with showcase elements. Gorgeous foyer opens to a 22 ft vaulted great room with a wood stove and accordion glass folding doors leading to a patio over 400 sf. Hard surface flooring throughout main. Gourmet chef's kitchen with commercial grade gas range & side-by-side double oven, cabinets galore, granite island, and built-in window seating in dining. Butler's pantry with coffee bar, beverage cooler, oversized sink, icemaker, washer/dryer, and oversized tile shower in 3/4 bath. Modern office with built-in wall-to-wall desks and floor-to-ceiling shelving. Master suite with full tile wall backdrop, master bath featuring an oversized jetted soaking tub and walk-in shower with Euro Glass & tile surround and the BEST walk-in closet with shoe shelves and an accessory island. Lower level with spacious family with full refrigerator and sink and cabinets, Jack & Jill bedrooms with built in bunks for 4, double vanity, oversized tile shower, 3rd bedroom with built-in cabinetry and theatre room. Lots of storage closets too and built in shelving. 1291 sq ft garage with 3 separate Doors with modern design, 220 W, 600 sq.ft. bonus over garage, which has been used as an ADU generating $1400 per month on furnish finder. PLUS floating staircase. 11 ft ceilings in entry foyer/master suite, 10 ft ceilings in the kitchen, butler area, office and dining and 8 ft ceilings in lower level. Specialized lighting throughout. Full landscaping, rock retaining walls, concrete curbing, manicured lawn, trees & shrubs, gas fireplace in front courtyard. Excellent Hyde Park cul-de-sac location near parks with views. Buyer to verify all information.

Property Features

Heating

Forced Air,Gas: Central

Cooling

Central Air

Flooring

Carpet,Hardwood,Tile

Appliances

Dryer,Microwave,Range Hood,Refrigerator,Satellite Equipment,Satellite Dish,Washer

Laundry

Gas Dryer Hookup

Interior Features

Bar: Wet,Bath: Primary,Bath: Sep. Tub/Shower,Closet: Walk-In,Den/Office,Disposal,French Doors,Great Room,Jetted Tub,Oven: Double,Oven: Gas,Range: Gas,Range/Oven: Built-In,Vaulted Ceilings,Granite Countertops,Theater Room,Smart Thermostat(s)

Exterior Features

Double Pane Windows,Entry (Foyer),Lighting,Patio: Covered,Porch: Open,Patio: Open

Parking

Rv Parking

Location

Estimated Monthly Payment

$7,322/mo

Down Payment$265,000 (20%)
Principal & Interest$6,720
Property Tax$354/mo
Insurance (est.)$248/mo
Est. Total$7,322/mo

Based on 20% down, 6.529% rate, 30-yr fixed. For estimation only.

Generic estimate. Create an account to enter your down payment, rate, and cash on hand for a number tailored to you.

Create account & personalize

MLS# 2160071• Tax ID: 04-040-0044

Courtesy of MICHAEL DEL HANSEN, Engel & Volkers Logan, LLC · 801-510-1121 · mike.hansen@evrealestate.com

Property data from UtahRealEstate.com. Home value index from Zillow Research (zillow.com/research/data). Walkability data from Walk Score. Rent estimates from Rentometer. Public records (owner + loan) from the Salt Lake County Recorder; loan rate estimated from FRED's 30-yr average at origination month, balance assumes a 30-yr fixed with no extra payments. Property valuations by Rocco Value. Information deemed reliable but not guaranteed.

Interested in this property?

Schedule a consultation or send us a message.

or send a message

Estimated Monthly Payment

$7,322/mo

Down Payment$265,000 (20%)
Principal & Interest$6,720
Property Tax$354/mo
Insurance (est.)$248/mo
Est. Total$7,322/mo

Based on 20% down, 6.529% rate, 30-yr fixed. For estimation only.

Generic estimate. Create an account to enter your down payment, rate, and cash on hand for a number tailored to you.

Create account & personalize

MLS# 2160071• Tax ID: 04-040-0044

Courtesy of MICHAEL DEL HANSEN, Engel & Volkers Logan, LLC · 801-510-1121 · mike.hansen@evrealestate.com

Property data from UtahRealEstate.com. Home value index from Zillow Research (zillow.com/research/data). Walkability data from Walk Score. Rent estimates from Rentometer. Public records (owner + loan) from the Salt Lake County Recorder; loan rate estimated from FRED's 30-yr average at origination month, balance assumes a 30-yr fixed with no extra payments. Property valuations by Rocco Value. Information deemed reliable but not guaranteed.

Synapse Realty
SearchBuySellInvestRentLearnToolsTeamBook a Call
Synapse Realty

We show you the data behind every decision, so you never buy, sell, or invest blind.

License #7556837 - CN00

Brokered by Selling Salt Lake

© 2026 Synapse RealtyPowered by Rocco CRM
Privacy PolicyTerms of Use
Agent Login
© 2026 Synapse Realty·Powered by Rocco CRM
Privacy PolicyTerms of UseAgent Login

Schools

High School

Green Canyon