5902 N CANYON RIM RD #620 photo 1
1 / 78
Single Family Residence
$166,515 reduction
Active
84Days on Market

$965,000

$252/sqft

$1,131,515↓$166,515 (15%)Aug 26

Mountain View

Price history — protected

Price history is available to our clients. Request access and your agent will reach out.

Property summary

4Beds4Baths1Kitchen3,826sqft2026Year
2
2nd Floor1,269 sqft
3Bed
2Full Bath
1Laundry
1
Main Floor1,301 sqft
1Half Bath
1Family
1Kitchen
1Den
1Fireplace

3

Garage

B
Basement 1,256 sqft
1Bed
1Full Bath
1Family
0.18 acres7,841 sqft lot

About This Property

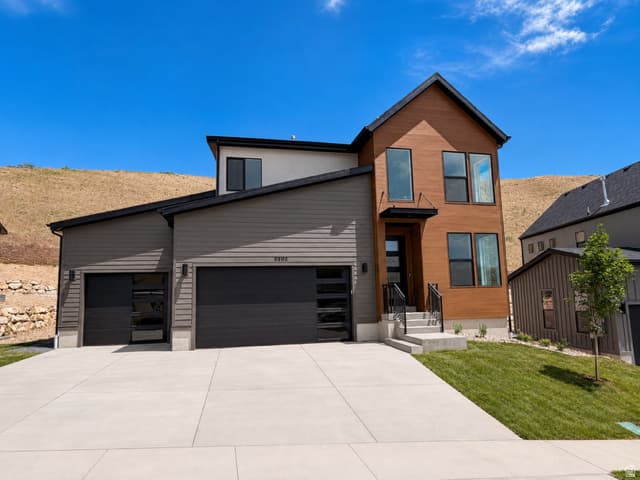
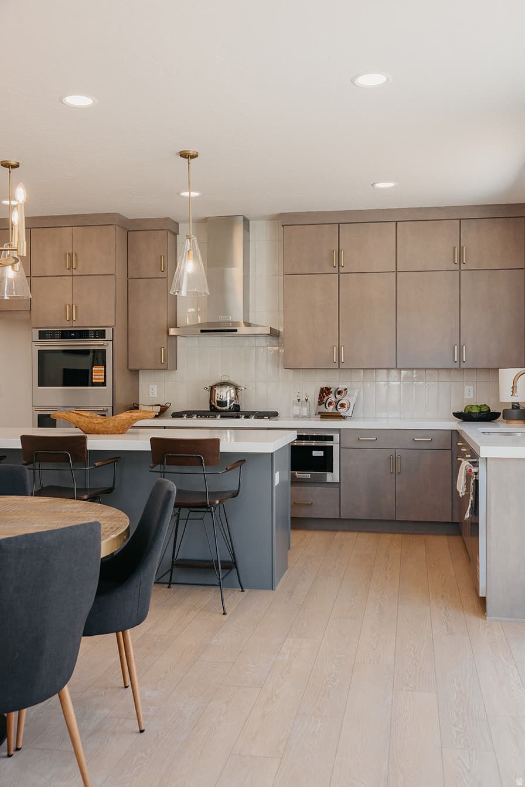
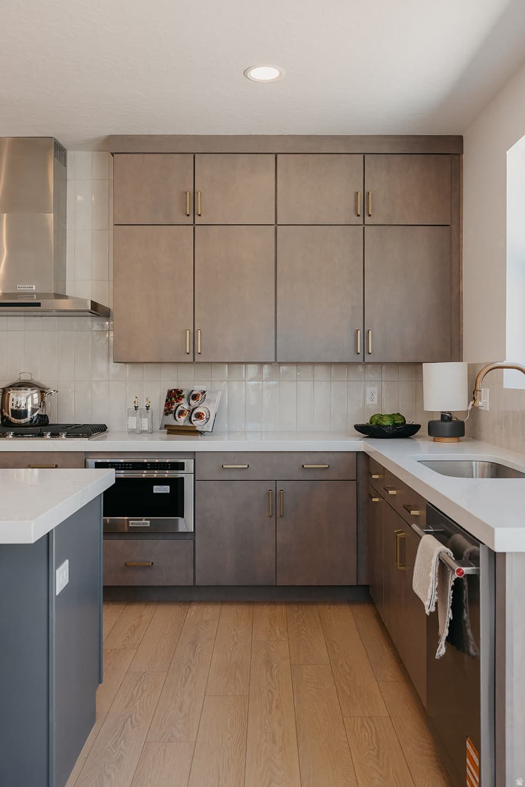
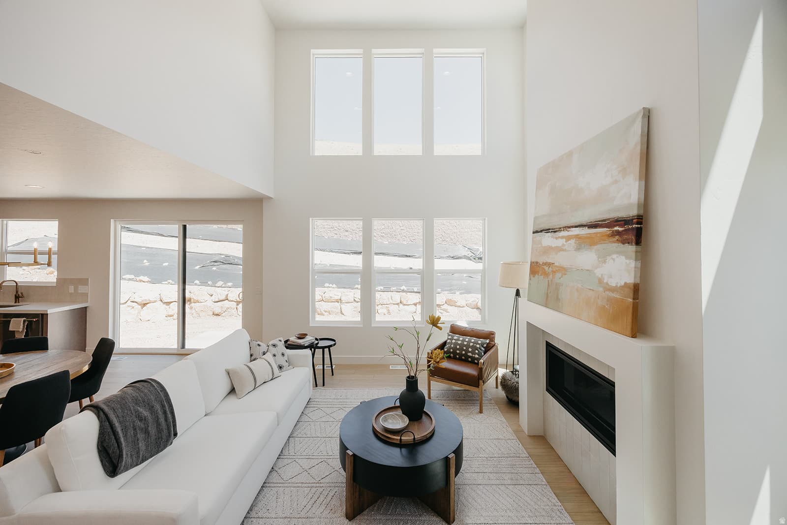
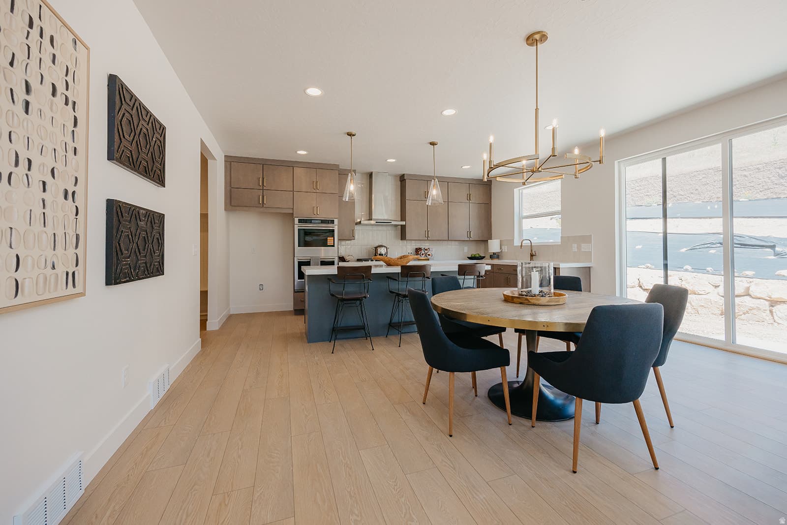
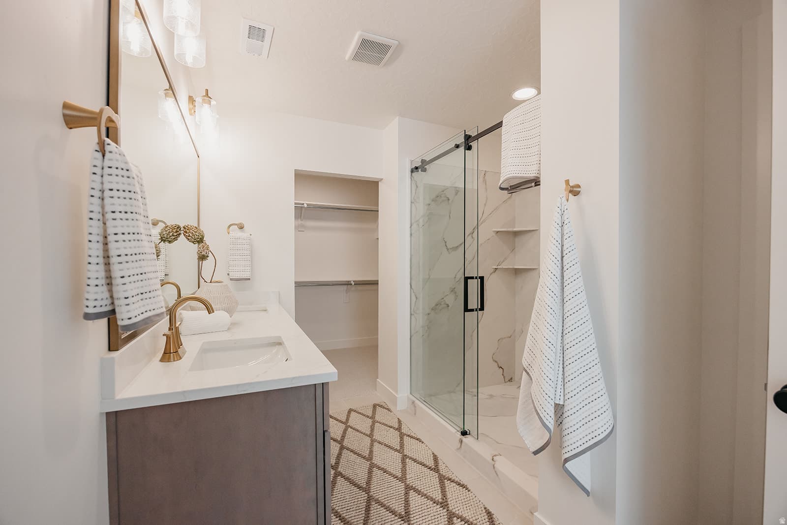
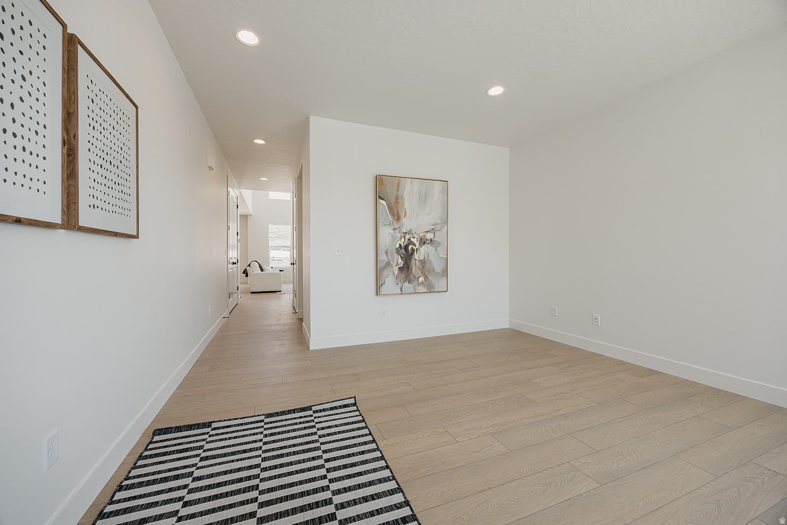
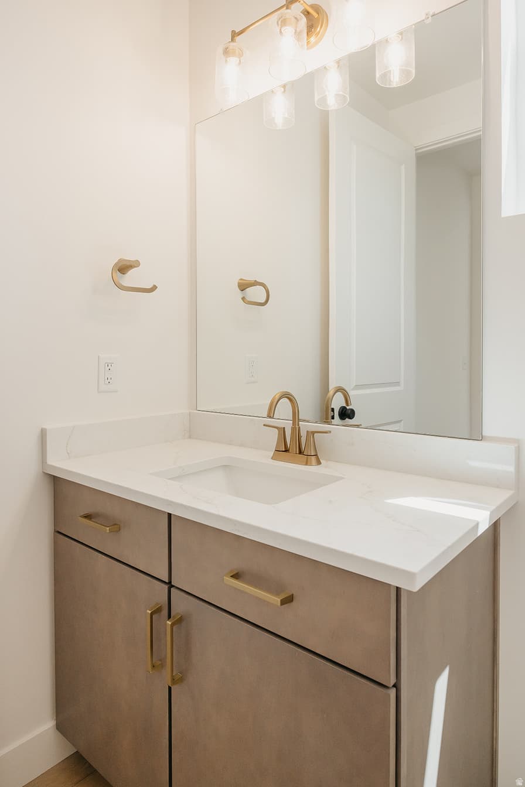
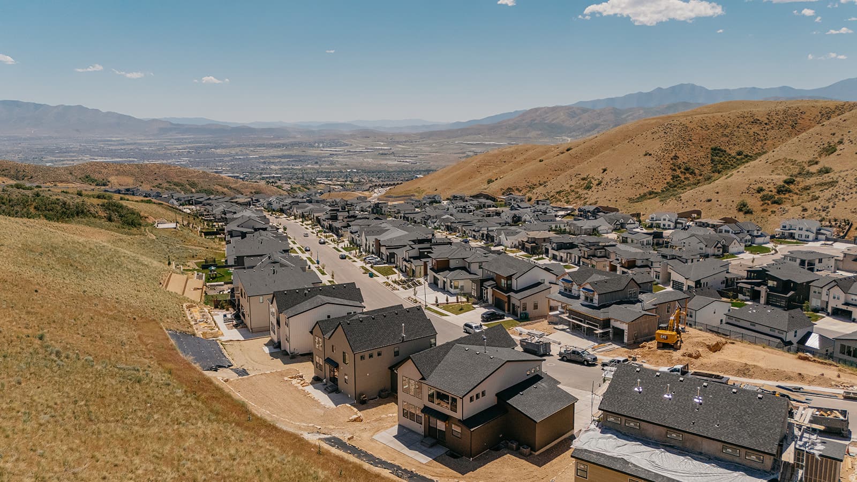
Just Completed! This stunning Summerwood floorplan showcases Fieldstone's popular Transitional architecture with over $216,000 in upgrades - and it shows in every detail. Set within the prestigious Canyon Point community on Traverse Mountain, this beautifully designed 4-bedroom home makes a bold first impression with its contemporary exterior, dark tones, and black windows. Step inside to breathtaking mountain and valley views that surround you from every angle. The light-filled, two-story great room flows seamlessly into a gourmet kitchen appointed with KitchenAid appliances - double ovens, a 5-burner gas cooktop, and built-in microwave. An 8-foot island, ceiling-height tile backsplash, thick-edge quartz counters, and custom cabinetry to the ceiling make this kitchen as functional as it is beautiful. The main level features luxury vinyl flooring throughout, black open railing, and a striking two-story contemporary fireplace. A spacious, well-lit laundry room with high-end cabinetry rounds out the thoughtful design selections. Includes a 3-car garage with extra height for additional storage and fully finished basement. Canyon Point offers resort-style living with a clubhouse, beach-entry pool with lap lanes, tennis and basketball courts, parks, and scenic trails connecting directly to the canyon. Come see it in person - this one won't last. Contact the listing agent for details.

I'm interested

Property Features

Heating

Forced Air

Cooling

Central Air

Flooring

Carpet,Laminate,Tile

Interior Features

Closet: Walk-In,Den/Office,Oven: Double,Oven: Gas,Range/Oven: Built-In,Vaulted Ceilings,Silestone Countertops

Exterior Features

Patio: Covered

HOA Details

HOA Fee$104/Monthly

Community Amenities

Clubhouse,Fitness Center,Picnic Area,Playground,Pool,Tennis Court(s)

Location

Estimated Monthly Payment

$5,512/mo

Down Payment$193,000 (20%)
Principal & Interest$4,894
Property Tax$333/mo
Insurance (est.)$181/mo
HOA$104/mo
Est. Total$5,512/mo

Based on 20% down, 6.529% rate, 30-yr fixed. For estimation only.

Generic estimate. Create an account to enter your down payment, rate, and cash on hand for a number tailored to you.

Create account & personalize

MLS# 2162580• Tax ID: 68-193-0620

Courtesy of Joshua J Lee, Fieldstone Realty LLC · 801-232-2503 · JoshuaL@Fieldstonehomes.com

Property data from UtahRealEstate.com. Home value index from Zillow Research (zillow.com/research/data). Walkability data from Walk Score. Rent estimates from Rentometer. Public records (owner + loan) from the Salt Lake County Recorder; loan rate estimated from FRED's 30-yr average at origination month, balance assumes a 30-yr fixed with no extra payments. Property valuations by Rocco Value. Information deemed reliable but not guaranteed.

Interested in this property?

Schedule a consultation or send us a message.

or send a message

Estimated Monthly Payment

$5,512/mo

Down Payment$193,000 (20%)
Principal & Interest$4,894
Property Tax$333/mo
Insurance (est.)$181/mo
HOA$104/mo
Est. Total$5,512/mo

Based on 20% down, 6.529% rate, 30-yr fixed. For estimation only.

Generic estimate. Create an account to enter your down payment, rate, and cash on hand for a number tailored to you.

Create account & personalize

MLS# 2162580• Tax ID: 68-193-0620

Courtesy of Joshua J Lee, Fieldstone Realty LLC · 801-232-2503 · JoshuaL@Fieldstonehomes.com

Property data from UtahRealEstate.com. Home value index from Zillow Research (zillow.com/research/data). Walkability data from Walk Score. Rent estimates from Rentometer. Public records (owner + loan) from the Salt Lake County Recorder; loan rate estimated from FRED's 30-yr average at origination month, balance assumes a 30-yr fixed with no extra payments. Property valuations by Rocco Value. Information deemed reliable but not guaranteed.

Synapse Realty
SearchBuySellInvestRentLearnToolsTeamBook a Call
Synapse Realty

We show you the data behind every decision, so you never buy, sell, or invest blind.

License #7556837 - CN00

Brokered by Selling Salt Lake

© 2026 Synapse RealtyPowered by Rocco CRM
Privacy PolicyTerms of Use
Agent Login
© 2026 Synapse Realty·Powered by Rocco CRM
Privacy PolicyTerms of UseAgent Login

Schools

Elementary

Traverse Mountain

Middle School

Lehi

High School

Skyridge