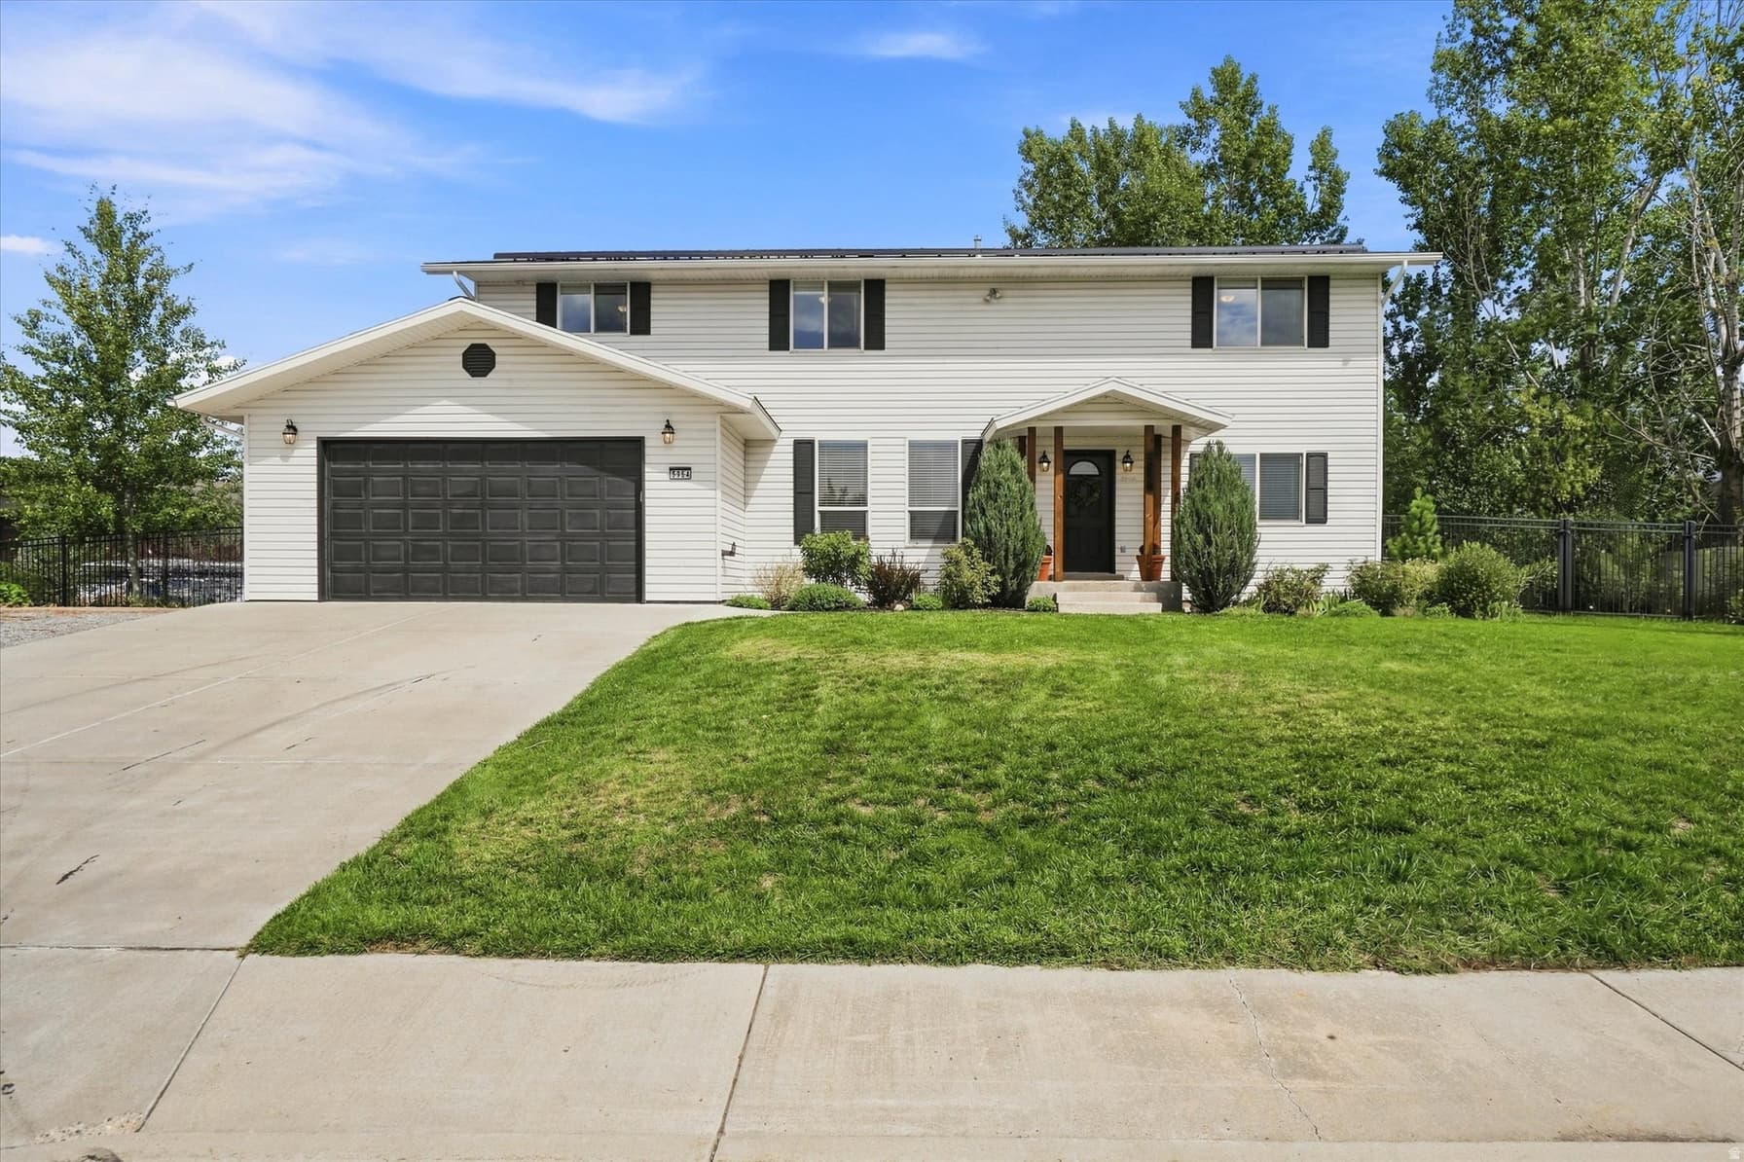
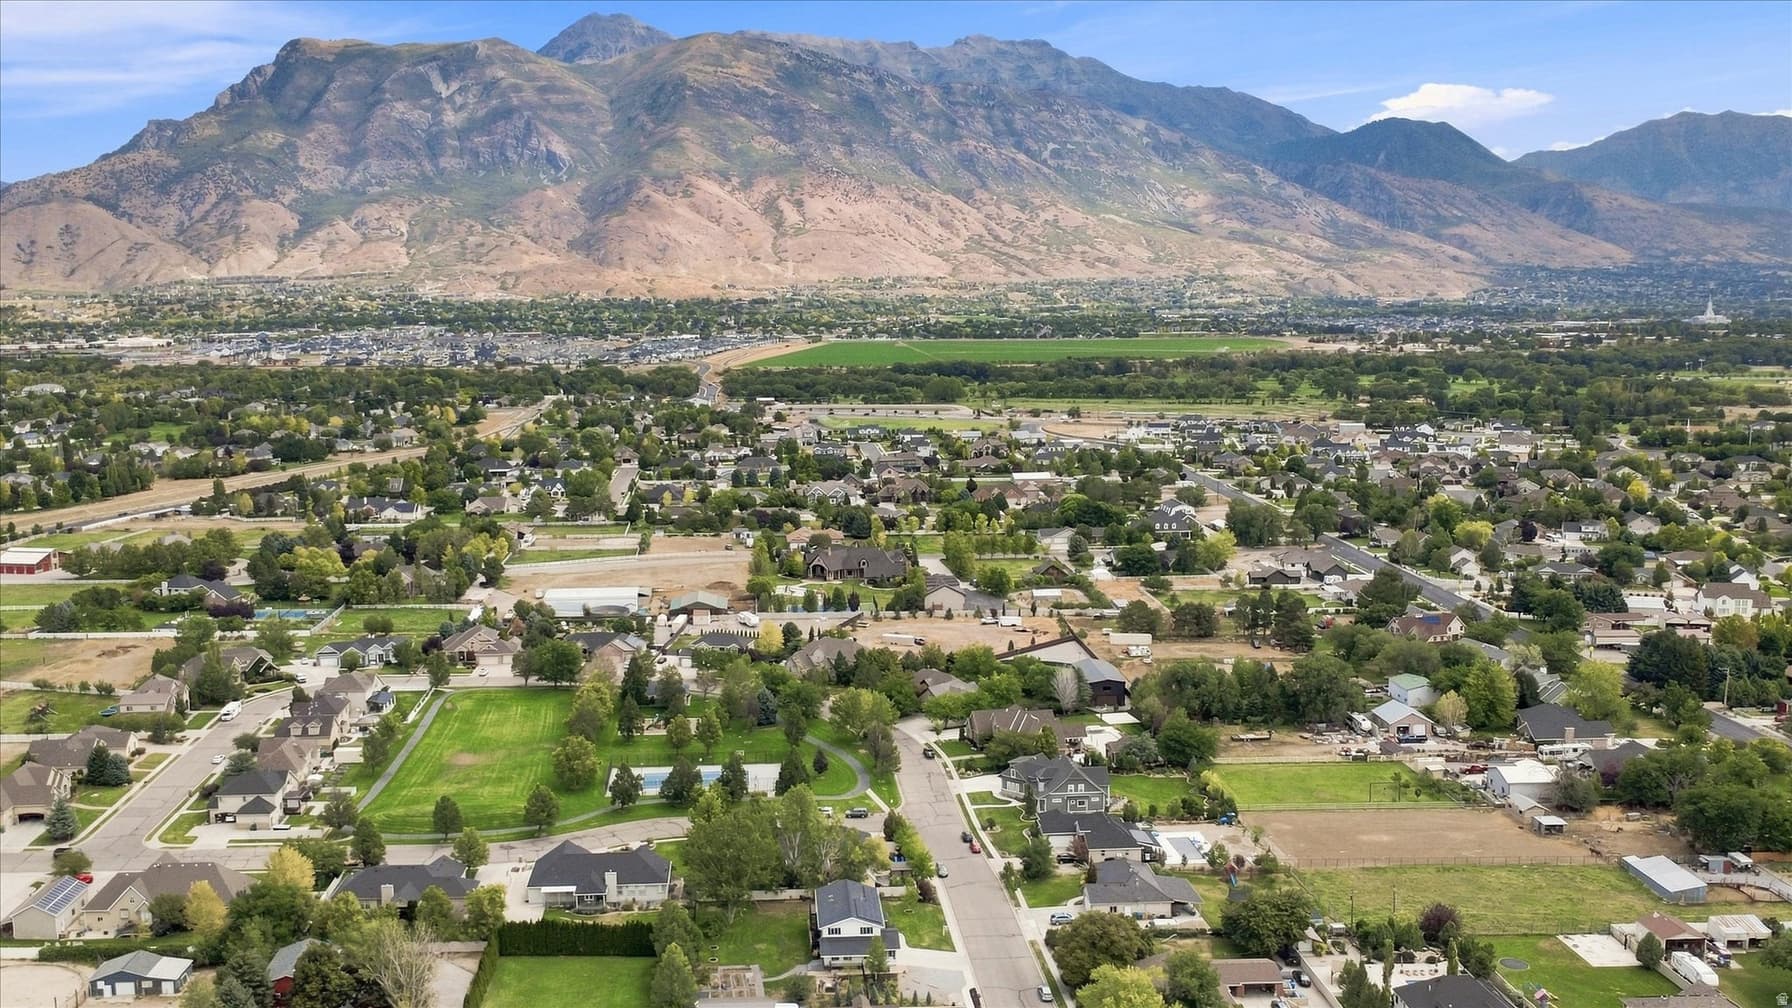
5954 W CANTERBURY PARK CIR photo 1
1 / 68
Single Family Residence
Active
2Days on Market

$1,150,000

$255/sqft+3.3%/yrHome values in the 84003 zip code have grown an average of 3.3% per year over the last 5 years.
Walk-Out Basement2nd KitchenMountain View

Price history — protected

Price history is available to our clients. Request access and your agent will reach out.

Property summary

6Beds5Baths2Kitchens4,511sqft1993Year
2
2nd Floor1,493 sqft
4Bed
1Full Bath
13/4 Bath
1Family
1
Main Floor1,525 sqft
1Bed
13/4 Bath
1Half Bath
1Living
1Kitchen
1Den
1Laundry

2

Garage

B
Basement 1,493 sqft
1Bed
13/4 Bath
1Kitchen
1Laundry
0.45 acres19,602 sqft lot
I'm interested

About This Property

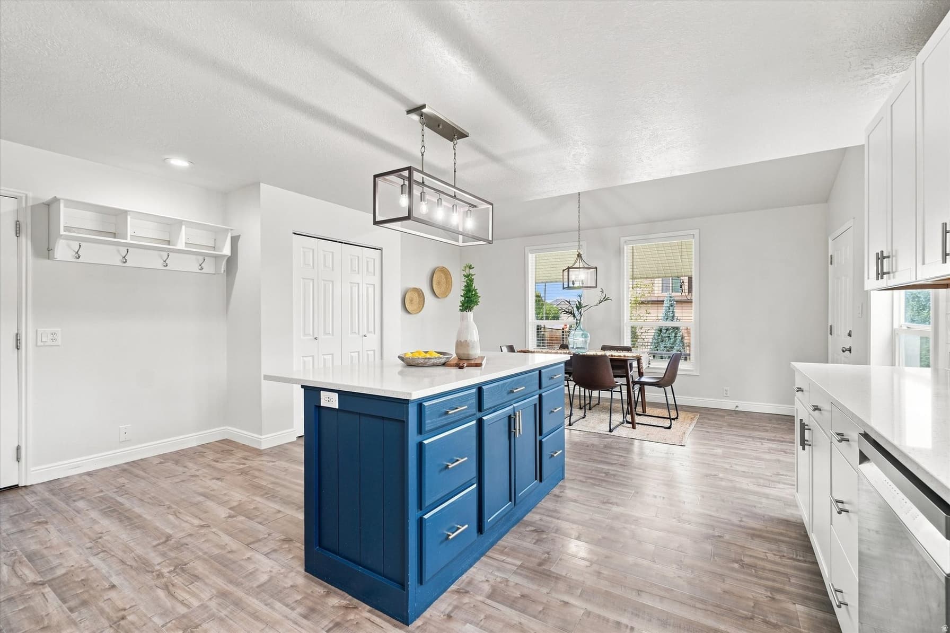
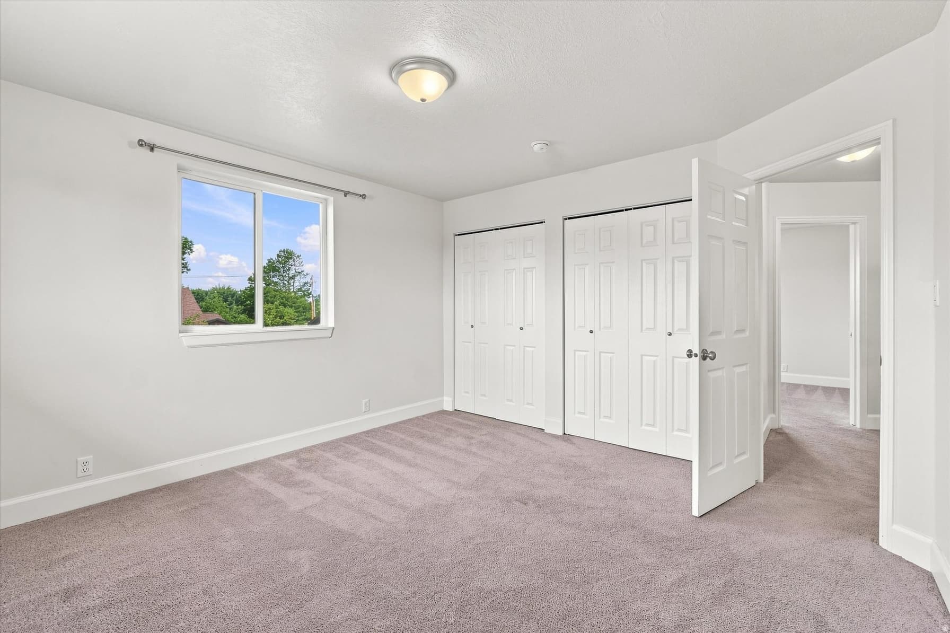
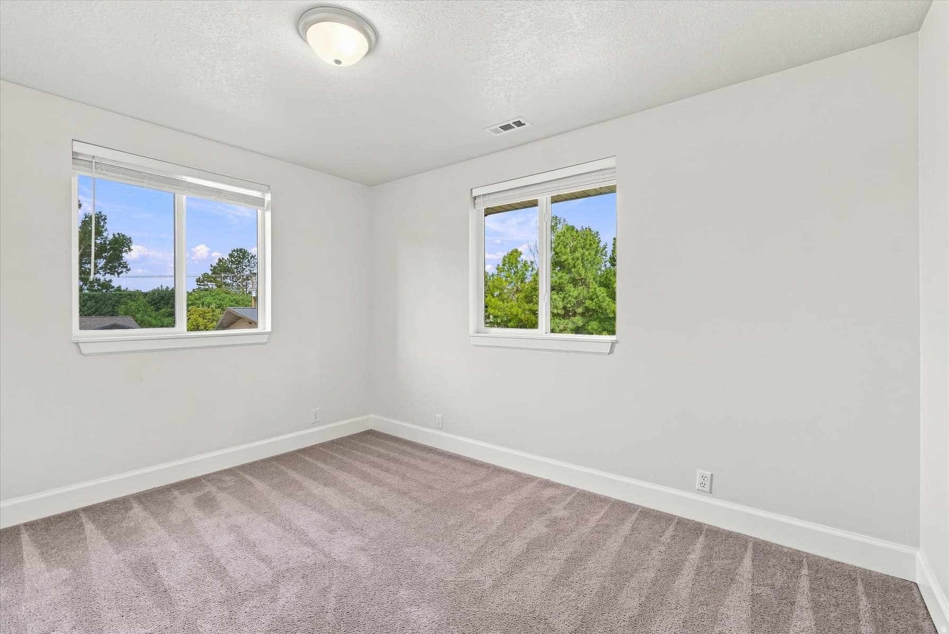
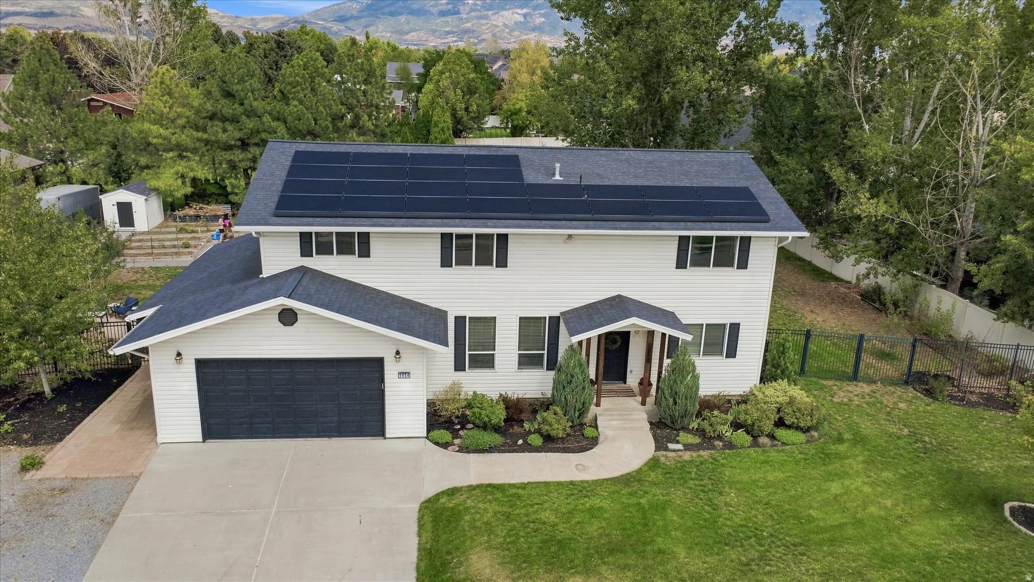
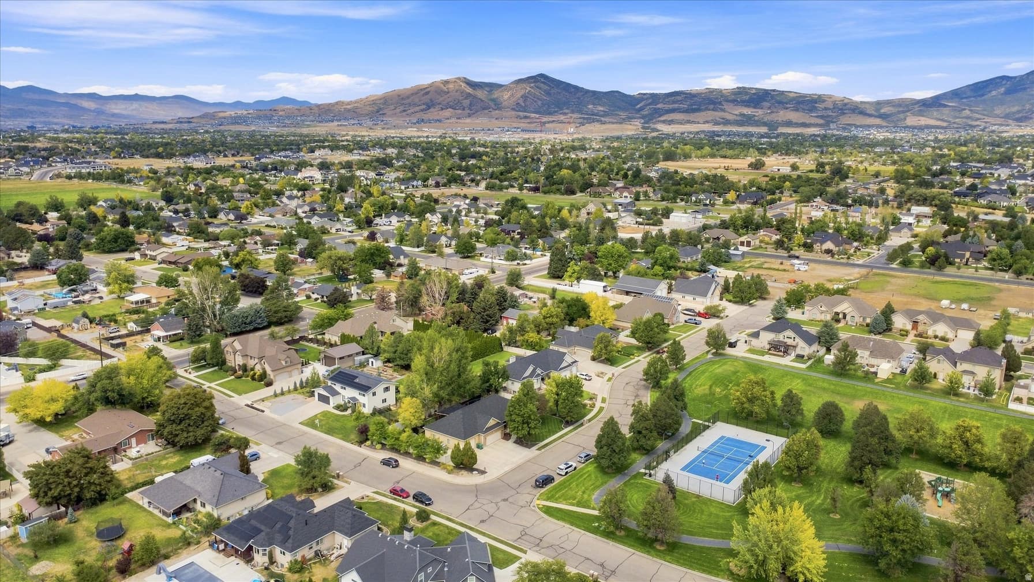
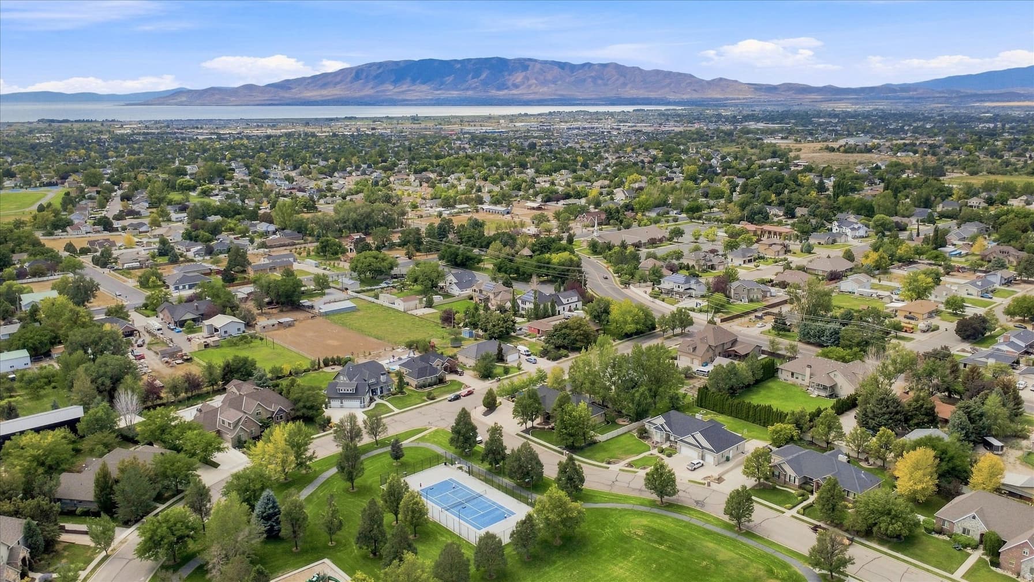
This home is everything you've dreamt about! Primary suite is on the main level and even has an annex room, perfect for a nursery or office. Four well-sized bedrooms upstairs line an open hallway and conclude with a light-filled family room and balcony. The downstairs is a surprise gold mine. 1,500 square feet ready for rental income, college kids, or guests. It includes a full kitchen, washer/dryer hook-ups, and an outside entrance. The home feels spacious, bright, and classy. Outside, the 0.45 acre lot is fully fenced and landscaped with garden boxes, a swingset, a storage shed, and a patio. Plenty of extra parking on the side and paid-off solar panels. Canterbury South Park is one house away with tennis courts, a pavillion, a trail, and a playground. The street itself is a large cul-de-sac with sizeable lots, delightful neighbors, and a peaceful atmosphere. The canyons are close. The shopping is close. The schools are excellent. And the price is right. Gorgeously remodeled, ideally located, and absolutely immaculate, 5954 Canterbury Park Circle is ready to be your future estate.

Property Features

Heating

Gas: Central

Cooling

Central Air

Flooring

Carpet,Laminate

Appliances

Ceiling Fan,Dryer,Refrigerator,Washer,Water Softener Owned

Laundry

Gas Dryer Hookup

Interior Features

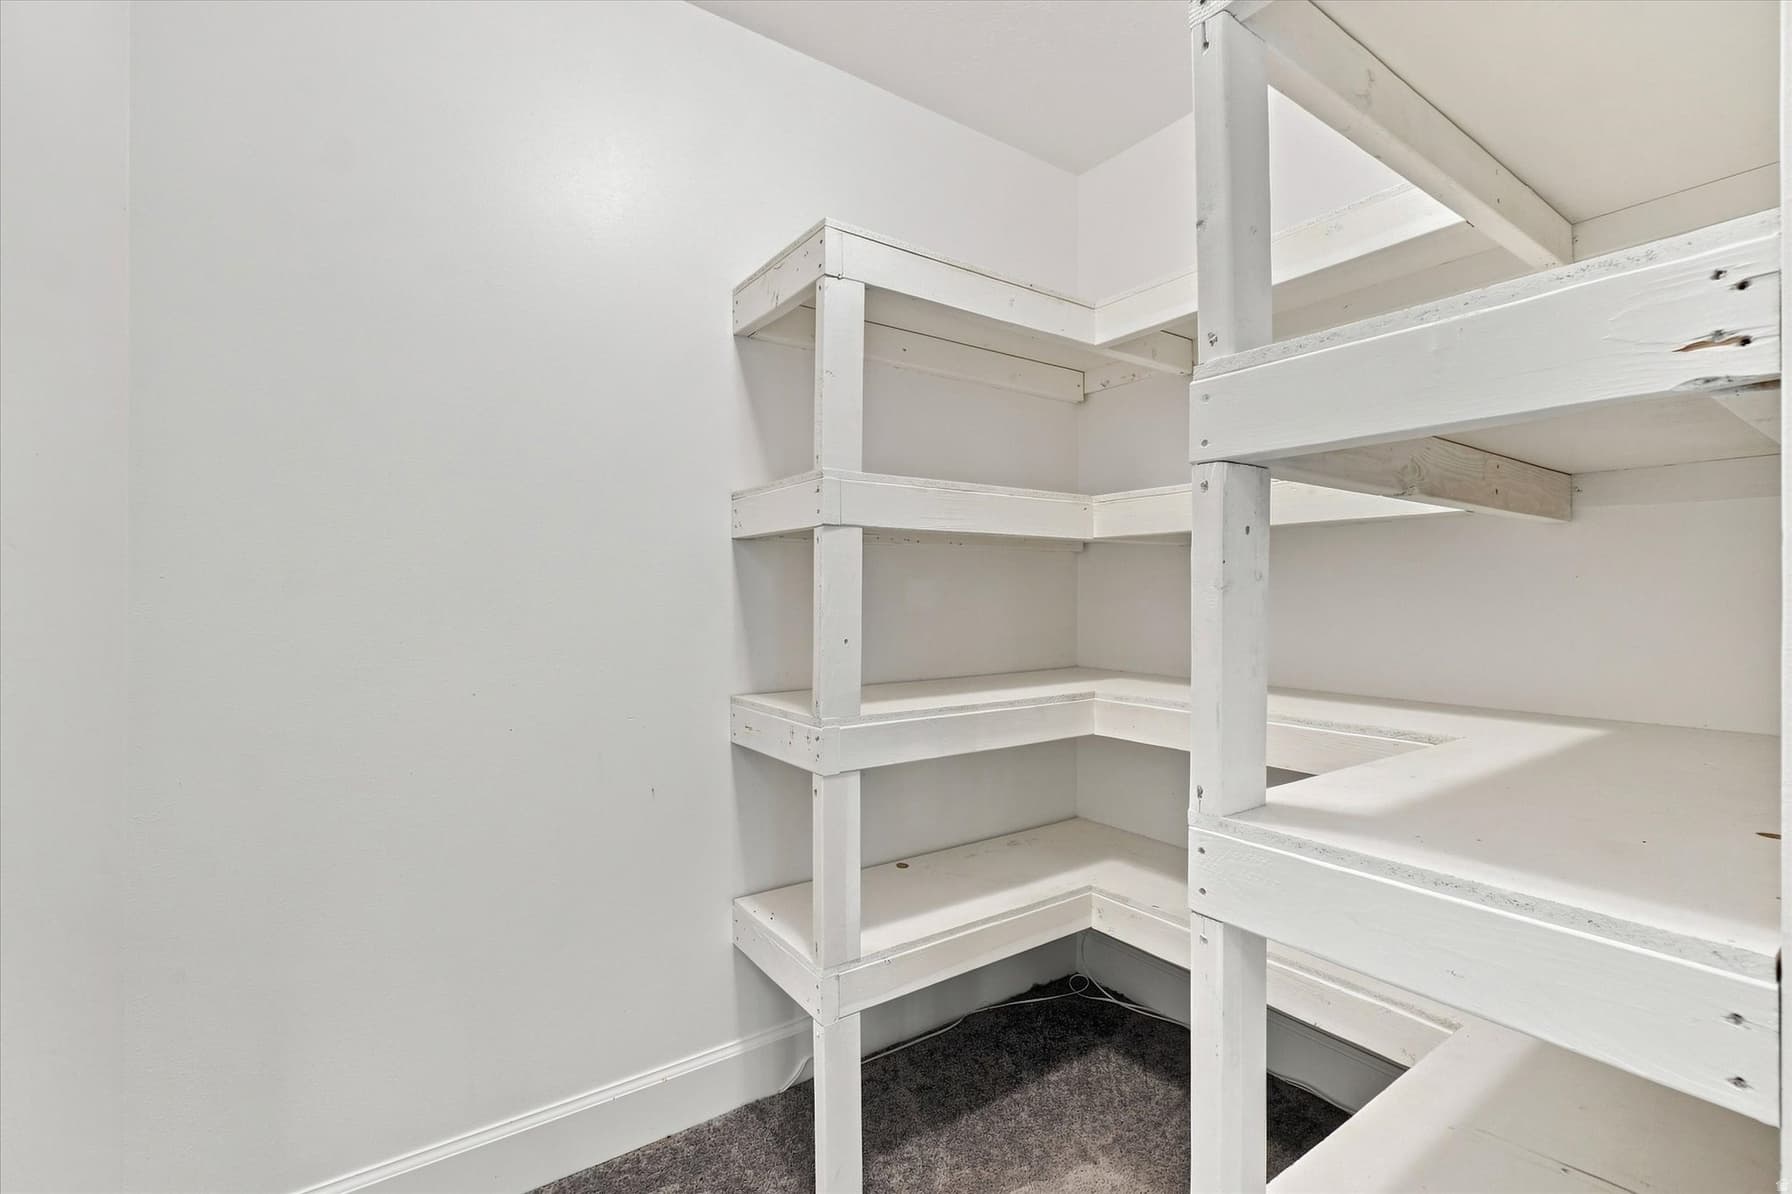
Basement Apartment,Closet: Walk-In,Disposal,Kitchen: Second,Oven: Gas,Range: Gas,Range/Oven: Free Stdng.

Exterior Features

Balcony,Patio: Open

Parking

Parking: Uncovered

Location

Estimated Monthly Payment

$6,339/mo

Down Payment$230,000 (20%)
Principal & Interest$5,833
Property Tax$290/mo
Insurance (est.)$216/mo
Est. Total$6,339/mo

Based on 20% down, 6.529% rate, 30-yr fixed. For estimation only.

Generic estimate. Create an account to enter your down payment, rate, and cash on hand for a number tailored to you.

Create account & personalize

MLS# 2178828• Tax ID: 36-898-0025

Courtesy of Rebecca Jensen, The Tollstrup Group · 559-960-4848 · becky@thetollstrupgroup.com

Property data from UtahRealEstate.com. Home value index from Zillow Research (zillow.com/research/data). Walkability data from Walk Score. Rent estimates from Rentometer. Public records (owner + loan) from the Salt Lake County Recorder; loan rate estimated from FRED's 30-yr average at origination month, balance assumes a 30-yr fixed with no extra payments. Property valuations by Rocco Value. Information deemed reliable but not guaranteed.

Interested in this property?

Schedule a consultation or send us a message.

or send a message

Estimated Monthly Payment

$6,339/mo

Down Payment$230,000 (20%)
Principal & Interest$5,833
Property Tax$290/mo
Insurance (est.)$216/mo
Est. Total$6,339/mo

Based on 20% down, 6.529% rate, 30-yr fixed. For estimation only.

Generic estimate. Create an account to enter your down payment, rate, and cash on hand for a number tailored to you.

Create account & personalize

MLS# 2178828• Tax ID: 36-898-0025

Courtesy of Rebecca Jensen, The Tollstrup Group · 559-960-4848 · becky@thetollstrupgroup.com

Property data from UtahRealEstate.com. Home value index from Zillow Research (zillow.com/research/data). Walkability data from Walk Score. Rent estimates from Rentometer. Public records (owner + loan) from the Salt Lake County Recorder; loan rate estimated from FRED's 30-yr average at origination month, balance assumes a 30-yr fixed with no extra payments. Property valuations by Rocco Value. Information deemed reliable but not guaranteed.

Synapse Realty
SearchBuySellInvestRentLearnToolsTeamBook a Call
Synapse Realty

We show you the data behind every decision, so you never buy, sell, or invest blind.

License #7556837 - CN00

Brokered by Selling Salt Lake

© 2026 Synapse RealtyPowered by Rocco CRM
Privacy PolicyTerms of Use
Agent Login
© 2026 Synapse Realty·Powered by Rocco CRM
Privacy PolicyTerms of UseAgent Login

Schools

Elementary

Legacy

Middle School

Mt Ridge

High School

American Fork

Open House

Saturday, August 29

6:00 PM – 8:00 PM

Public

Hosted by Rebecca Jensen