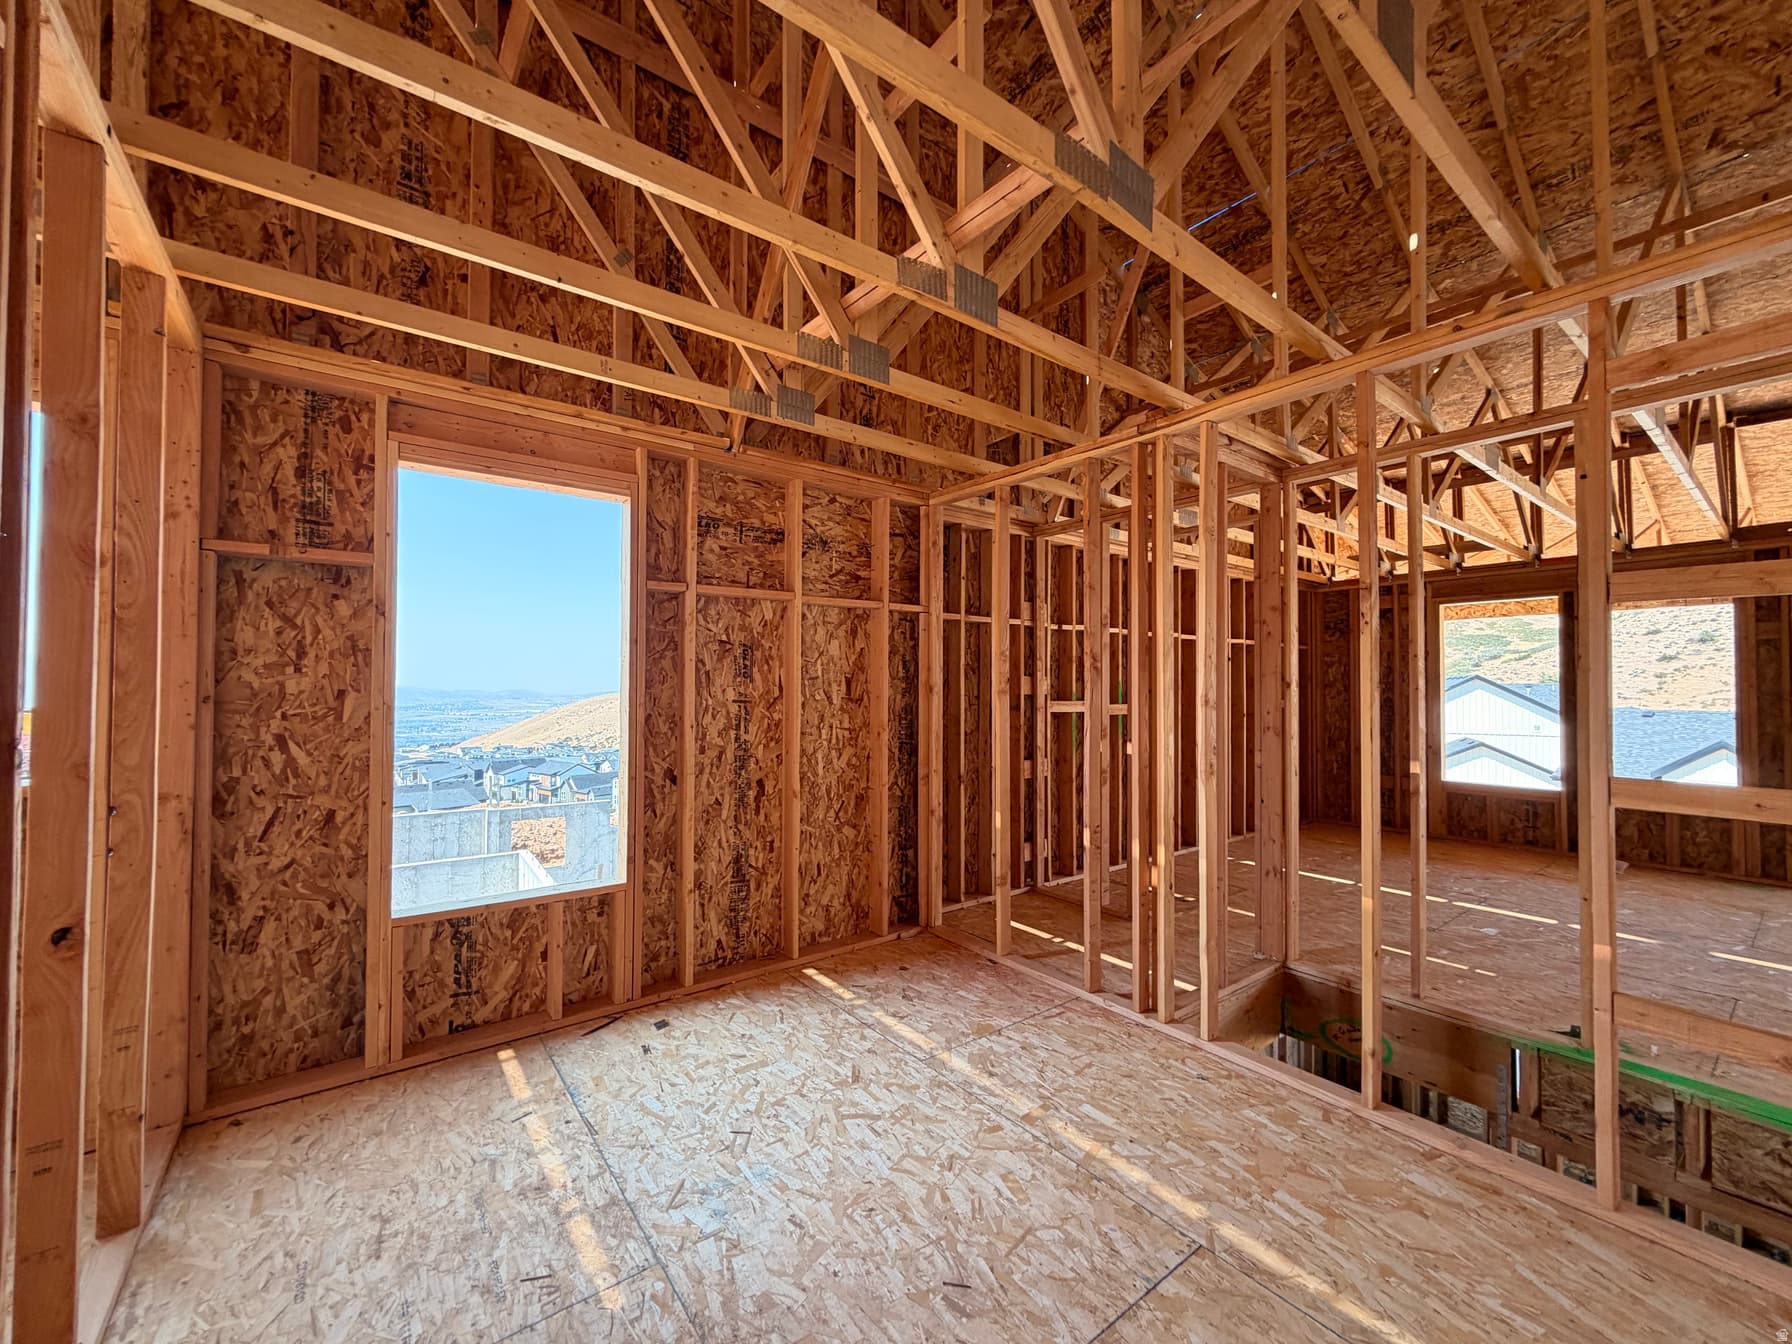
6013 N CANYON RIM RD #628 photo 1
1 / 19
Single Family Residence
Active
20Days on Market

$1,326,662

$326/sqft
New ConstructionWalk-Out BasementMountain ViewCul-de-Sac

Price history — protected

Price history is available to our clients. Request access and your agent will reach out.

Property summary

4Beds4Baths1Kitchen4,064sqft2026Year
1
Main Floor2,042 sqft
2Bed
2Full Bath
1Half Bath
1Family
1Living
1Kitchen
1Laundry
1Fireplace

3

Garage

B
Basement 2,022 sqft
2Bed
1Full Bath
1Family
0.22 acres9,583 sqft lot

About This Property

I'm interested

New and loaded with over $350,000 in premium upgrades, this stunning Fieldcrest Farmhouse offers luxury main-level living in Canyon Point. From the moment you arrive, the white brick exterior, black windows, and timeless farmhouse architecture make a lasting impression. Inside, you'll find an open-concept floor plan featuring tray ceilings, a beautiful floor-to-ceiling fireplace, 8-foot doors, expansive windows, and a chef's kitchen with ceiling-height cabinetry, quartz countertops, KitchenAid gourmet appliances, double ovens, gas cooktop, oversized island, and designer finishes throughout. The main level includes all the spaces needed for daily living including the primary suite, an office and spare bedroom with walk in closet. The walkout basement is fully finished with a spacious recreation room, two additional bedrooms, and two bathrooms, including a private ensuite-perfect for entertaining or hosting guests. Enjoy an oversized covered composite deck overlooking the surrounding mountains and valley, plus a 3.5-car garage and premium Canyon Point homesite with one of the flattest largest yards in all of Canyon Point. Every finish was professionally curated, creating a home that feels both sophisticated and welcoming. Resort-style community amenities complete the lifestyle. Builder is willing to cover & discount the cost of the finished basement for buyers that use Sellers preferred lender.

Property Features

Heating

Forced Air,Gas: Central

Cooling

Central Air

Flooring

Carpet,Laminate,Tile

Appliances

Microwave,Range Hood

Laundry

Electric Dryer Hookup

Interior Features

Bath: Primary,Closet: Walk-In,Disposal,Oven: Double,Oven: Gas,Range: Countertop

Exterior Features

Deck; Covered,Double Pane Windows,Patio: Covered,Walkout

HOA Details

HOA Fee$104/Monthly

Community Amenities

Biking Trails,Clubhouse,Hiking Trails,Playground,Pool,Tennis Court(s)

Location

Estimated Monthly Payment

$7,457/mo

Down Payment$265,332 (20%)
Principal & Interest$6,729
Property Tax$375/mo
Insurance (est.)$249/mo
HOA$104/mo
Est. Total$7,457/mo

Based on 20% down, 6.529% rate, 30-yr fixed. For estimation only.

Generic estimate. Create an account to enter your down payment, rate, and cash on hand for a number tailored to you.

Create account & personalize

MLS# 2177006

Courtesy of Joshua J Lee, Fieldstone Realty LLC · 801-232-2503 · JoshuaL@Fieldstonehomes.com

Property data from UtahRealEstate.com. Home value index from Zillow Research (zillow.com/research/data). Walkability data from Walk Score. Rent estimates from Rentometer. Public records (owner + loan) from the Salt Lake County Recorder; loan rate estimated from FRED's 30-yr average at origination month, balance assumes a 30-yr fixed with no extra payments. Property valuations by Rocco Value. Information deemed reliable but not guaranteed.

Interested in this property?

Schedule a consultation or send us a message.

or send a message

Estimated Monthly Payment

$7,457/mo

Down Payment$265,332 (20%)
Principal & Interest$6,729
Property Tax$375/mo
Insurance (est.)$249/mo
HOA$104/mo
Est. Total$7,457/mo

Based on 20% down, 6.529% rate, 30-yr fixed. For estimation only.

Generic estimate. Create an account to enter your down payment, rate, and cash on hand for a number tailored to you.

Create account & personalize

MLS# 2177006

Courtesy of Joshua J Lee, Fieldstone Realty LLC · 801-232-2503 · JoshuaL@Fieldstonehomes.com

Property data from UtahRealEstate.com. Home value index from Zillow Research (zillow.com/research/data). Walkability data from Walk Score. Rent estimates from Rentometer. Public records (owner + loan) from the Salt Lake County Recorder; loan rate estimated from FRED's 30-yr average at origination month, balance assumes a 30-yr fixed with no extra payments. Property valuations by Rocco Value. Information deemed reliable but not guaranteed.

Synapse Realty
SearchBuySellInvestRentLearnToolsTeamBook a Call

Schools

Elementary

Traverse Mountain

Middle School

Lehi

High School

Skyridge

Synapse Realty

We show you the data behind every decision, so you never buy, sell, or invest blind.

License #7556837 - CN00

Brokered by Selling Salt Lake

© 2026 Synapse RealtyPowered by Rocco CRM
Privacy PolicyTerms of Use
Agent Login
© 2026 Synapse Realty·Powered by Rocco CRM
Privacy PolicyTerms of UseAgent Login