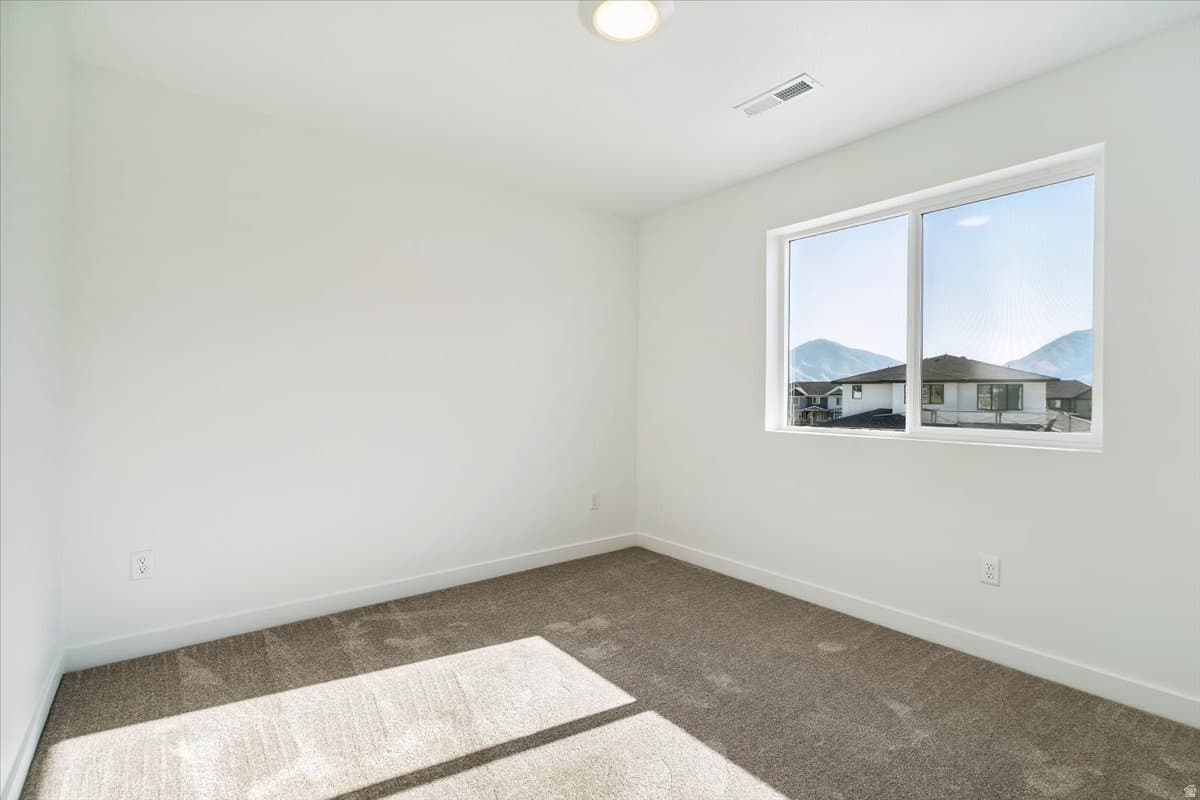
6018 W WILKINS WAY #7 photo 1
1 / 44
Single Family Residence
Active
19Days on Market

$627,137

$185/sqft+3.6%/yrHome values in the 84128 zip code have grown an average of 3.6% per year over the last 5 years.
New ConstructionMountain View

Price history — protected

Price history is available to our clients. Request access and your agent will reach out.

Property summary

4Beds3Baths1Kitchen3,384sqft2026Year
2
2nd Floor1,314 sqft
4Bed
2Full Bath
1Den
1Laundry
1
Main Floor1,045 sqft
1Half Bath
1Family
1Kitchen
1Den

2

Garage

B
Basement 1,025 sqft
0.10 acres4,356 sqft lot

About This Property

I'm interested

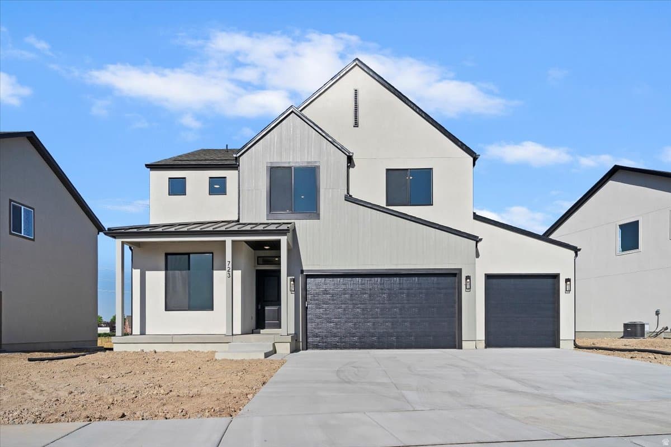
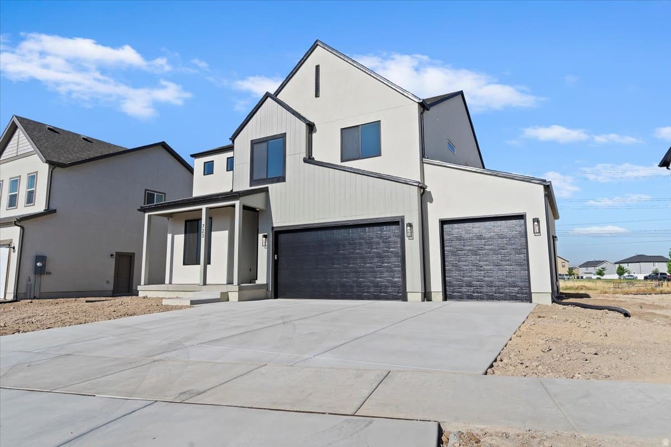
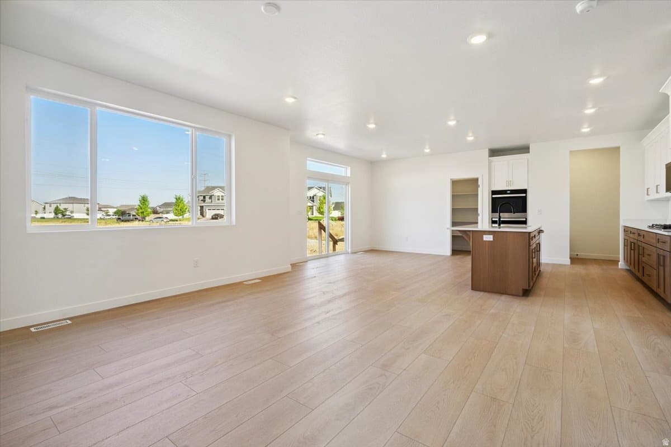
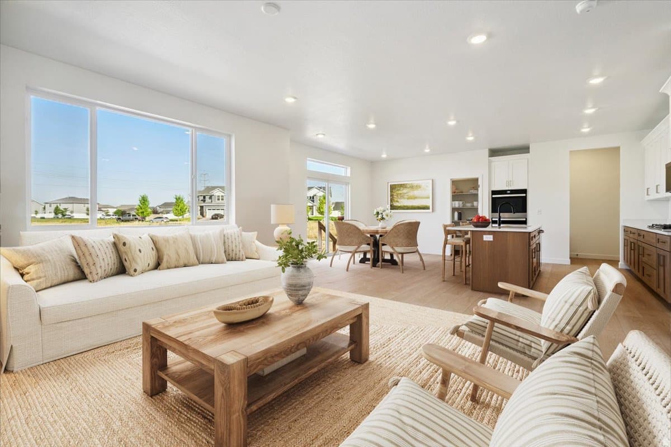
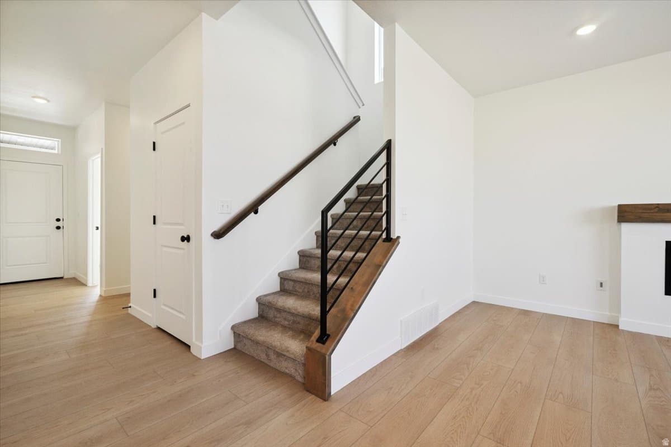
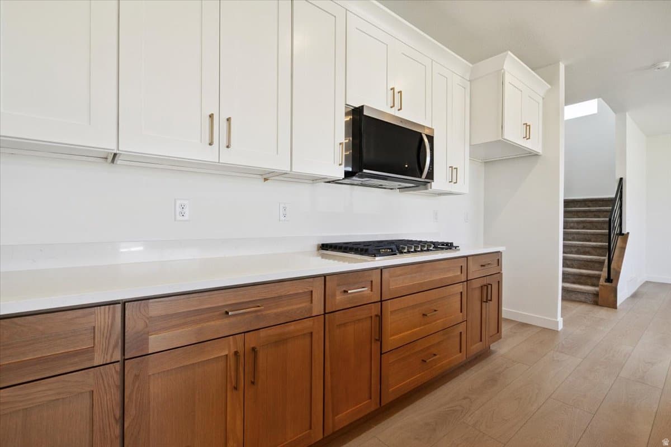
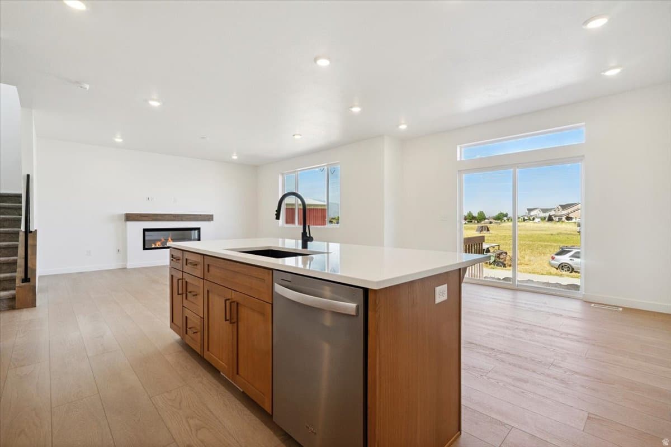
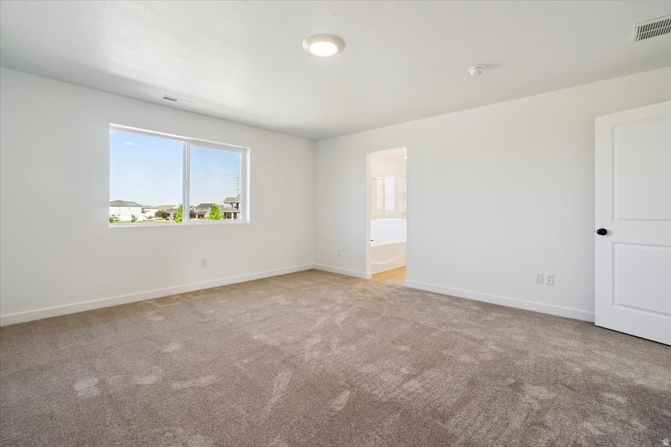
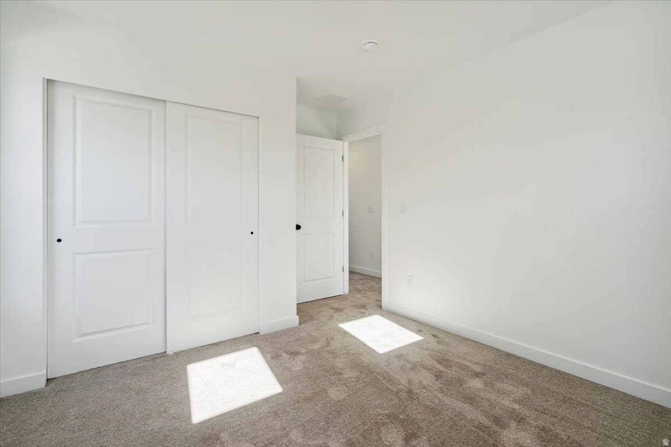
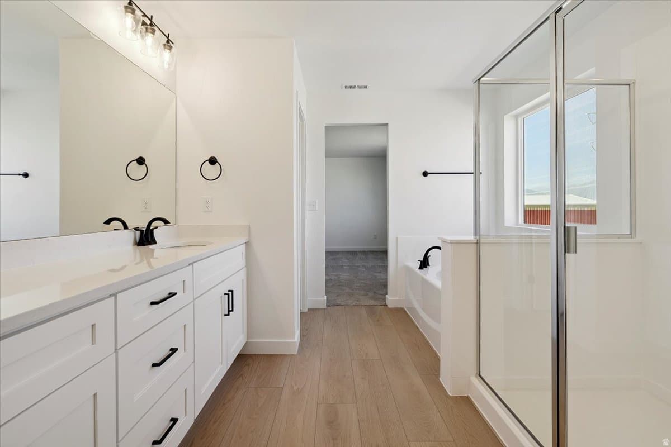
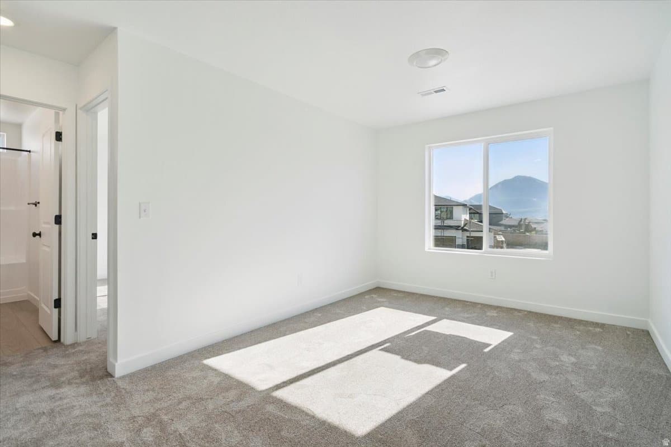
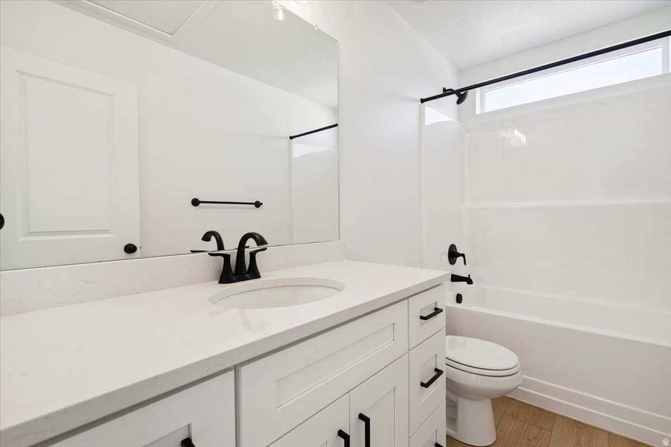
PHOTOS are an example of the layout and are not the actual home, meet with the listing agent for details. Home is just being started, see tour and photos. Home will be ready around mid October. Welcome to the Exceptional and affordable Sycamore plan (Elevation C/2 car ) with RV pad on Lot 7 in the desirable Wilkins Hollow development.Striking Curb Appeal & Exterior Features: Modern Elevation: The exterior boasts a contemporary look with main stucco and doors finished in Crushed Ice (SW7647), perfectly contrasted by vertical siding, columns, corbel, window box trim, and a garage wrap in Urbane Bronze (SW7048). Premium Masonry: Accented with beautifully dry-stacked Ethos Pro-Fit Terrain Ledgestone cultured stone. High-End Accents: Featuring sleek black windows on the front (white on sides/back), a black metal roof element, dual black shingles, and a functional garage man door. Garage: A striking 16x8 flat panel black garage door completes the exterior aesthetic. Sophisticated Interior Finishes: Chef's Kitchen: Designed with Aristokraft Benton-style cabinetry, showcasing a two-tone layout with Paint White uppers and Hardwood Flagstone lowers and island. The Kitchen workspace is finished with premium 3CM Carrara Miksa Quartz countertops, a flat black Pfister kitchen faucet, and a full basin stainless steel undermount sink. Elegant Living Space: Relax by the linear electric fireplace, which features a paint-grade mantel finished in Urbane Bronze (SW7048). The space is further enhanced by an open lower railing section featuring flat black horizontal metal rails. Luxury Bathrooms: Match the home's high design with Aristokraft Benton Hardwood Flagstone cabinets, 3CM Carrara Miksa Quartz countertops with a square edge, a 4" backsplash, and elegant oval undermount sinks. Upgraded Flooring & Hardware: Enjoy Level 3 LVP flooring in Madrid Oak (Coretec Pro Enhanced) throughout the main living areas, complemented by plush Bel Air - Havana carpet over an upgraded Ultra Magic 1/2" (8 lb) pad in the bedrooms. The entire home features Noe Valley matte black interior door and bath hardware set against a clean, Extra White (SW7006) one-tone paint scheme. Don't miss the opportunity to own this turn-key, designer-curated home!

Property Features

Heating

Forced Air,Gas: Central,>= 95% efficiency

Cooling

Central Air

Appliances

Microwave,Range Hood

Laundry

Electric Dryer Hookup

Interior Features

Bath: Primary,Bath: Sep. Tub/Shower,Closet: Walk-In,Den/Office,Disposal,Great Room,Range/Oven: Free Stdng.

Exterior Features

Awning(s),Double Pane Windows,Lighting,Porch: Open,Sliding Glass Doors

Parking

Parking: Uncovered

HOA Details

HOA Fee$75/Monthly

Community Amenities

Picnic Area,Playground,Racquetball

Location

Estimated Monthly Payment

$3,374/mo

Down Payment$125,427 (20%)
Principal & Interest$3,181
Insurance (est.)$118/mo
HOA$75/mo
Est. Total$3,374/mo

Based on 20% down, 6.529% rate, 30-yr fixed. For estimation only.

Generic estimate. Create an account to enter your down payment, rate, and cash on hand for a number tailored to you.

Create account & personalize

MLS# 2175576

Courtesy of Sonia C Zisumbo, RE/MAX Associates · 801-513-1003 · realtorprosonia@gmail.com

Property data from UtahRealEstate.com. Home value index from Zillow Research (zillow.com/research/data). Walkability data from Walk Score. Rent estimates from Rentometer. Public records (owner + loan) from the Salt Lake County Recorder; loan rate estimated from FRED's 30-yr average at origination month, balance assumes a 30-yr fixed with no extra payments. Property valuations by Rocco Value. Information deemed reliable but not guaranteed.

Interested in this property?

Schedule a consultation or send us a message.

or send a message

Estimated Monthly Payment

$3,374/mo

Down Payment$125,427 (20%)
Principal & Interest$3,181
Insurance (est.)$118/mo
HOA$75/mo
Est. Total$3,374/mo

Based on 20% down, 6.529% rate, 30-yr fixed. For estimation only.

Generic estimate. Create an account to enter your down payment, rate, and cash on hand for a number tailored to you.

Create account & personalize

MLS# 2175576

Courtesy of Sonia C Zisumbo, RE/MAX Associates · 801-513-1003 · realtorprosonia@gmail.com

Property data from UtahRealEstate.com. Home value index from Zillow Research (zillow.com/research/data). Walkability data from Walk Score. Rent estimates from Rentometer. Public records (owner + loan) from the Salt Lake County Recorder; loan rate estimated from FRED's 30-yr average at origination month, balance assumes a 30-yr fixed with no extra payments. Property valuations by Rocco Value. Information deemed reliable but not guaranteed.

Synapse Realty
SearchBuySellInvestRentLearnToolsTeamBook a Call
Synapse Realty

We show you the data behind every decision, so you never buy, sell, or invest blind.

License #7556837 - CN00

Brokered by Selling Salt Lake

© 2026 Synapse RealtyPowered by Rocco CRM
Privacy PolicyTerms of Use
Agent Login
© 2026 Synapse Realty·Powered by Rocco CRM
Privacy PolicyTerms of UseAgent Login

Schools

Elementary

Whittier

Middle School

Hunter

High School

Hunter