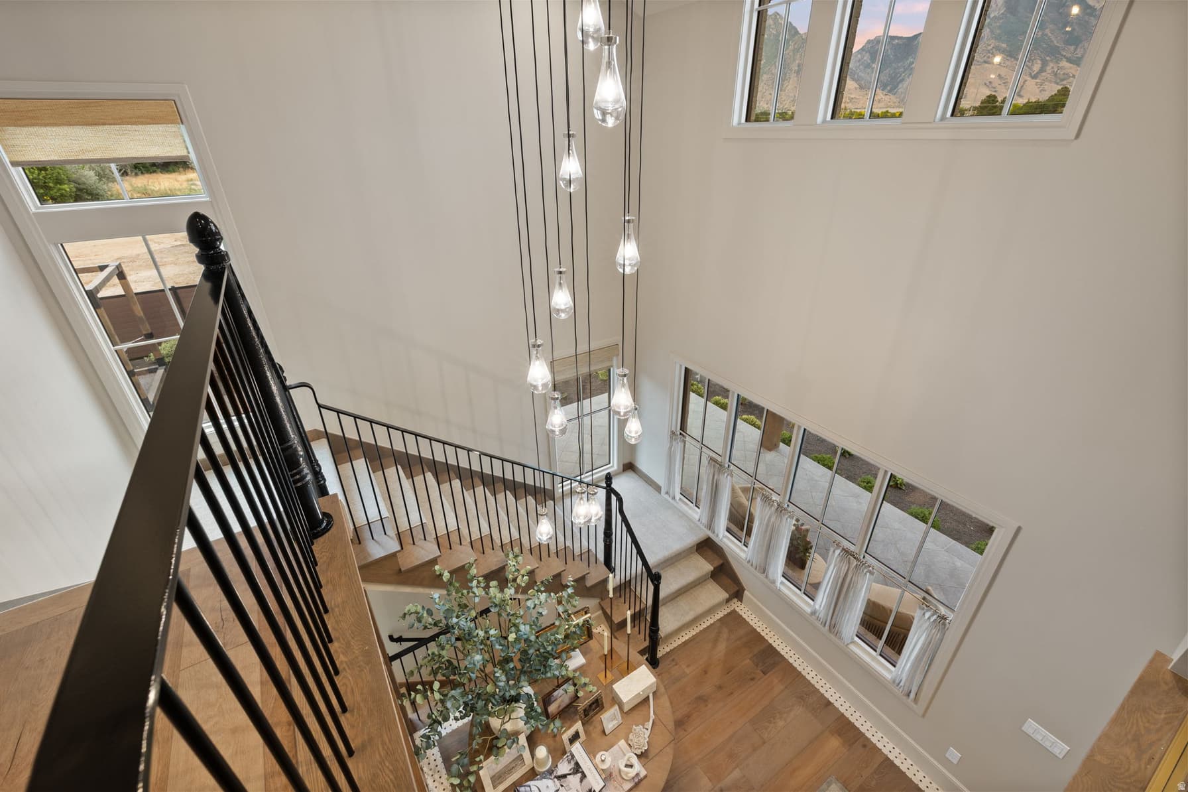
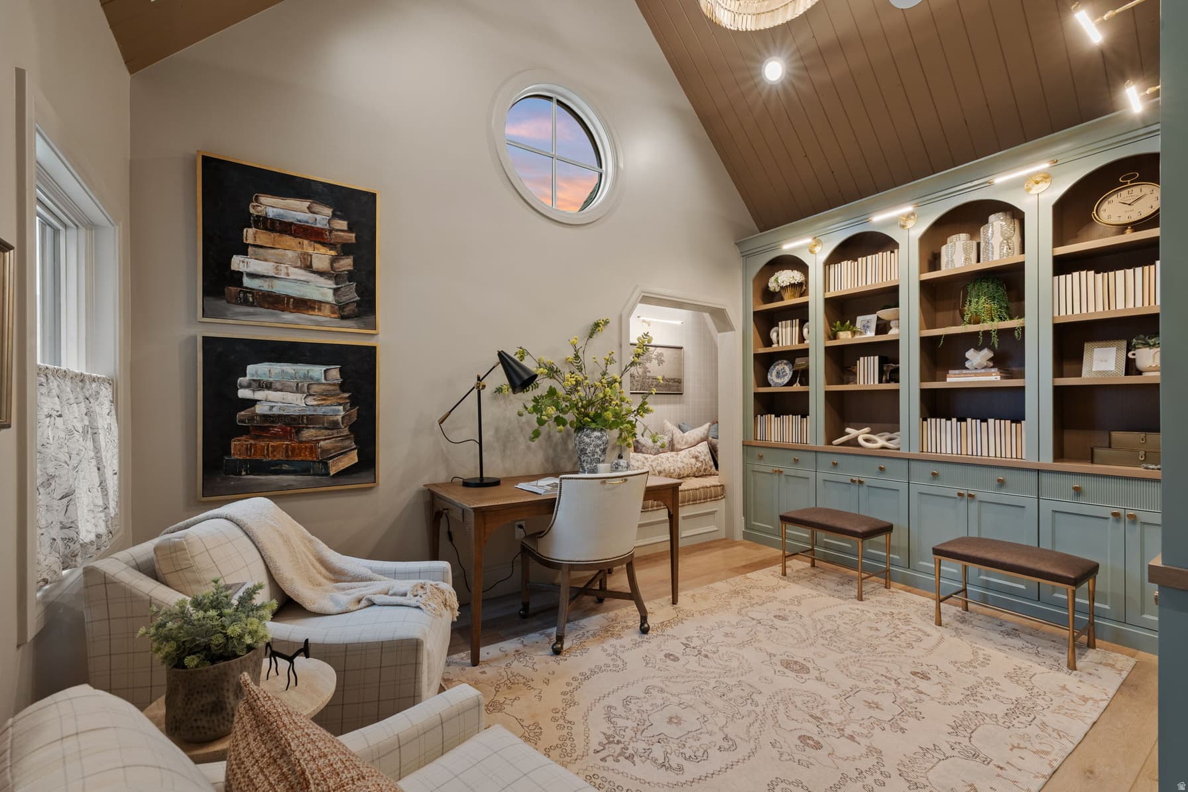
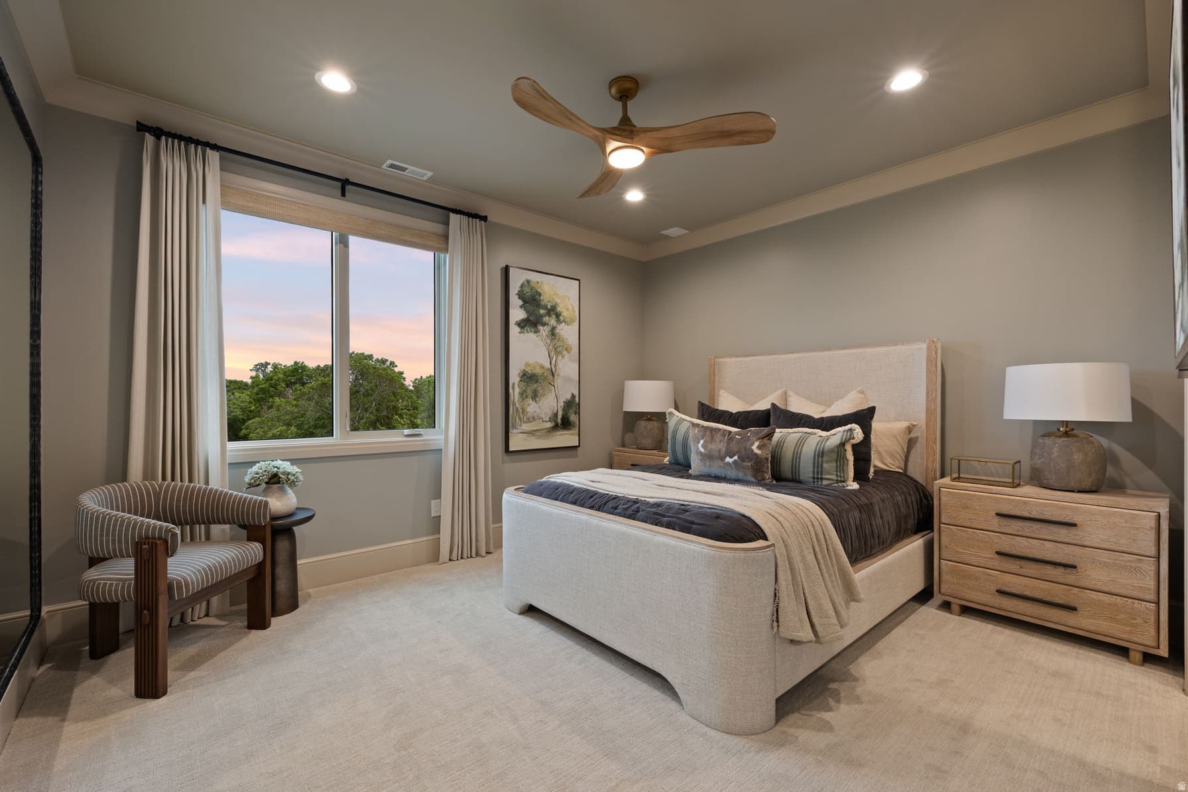
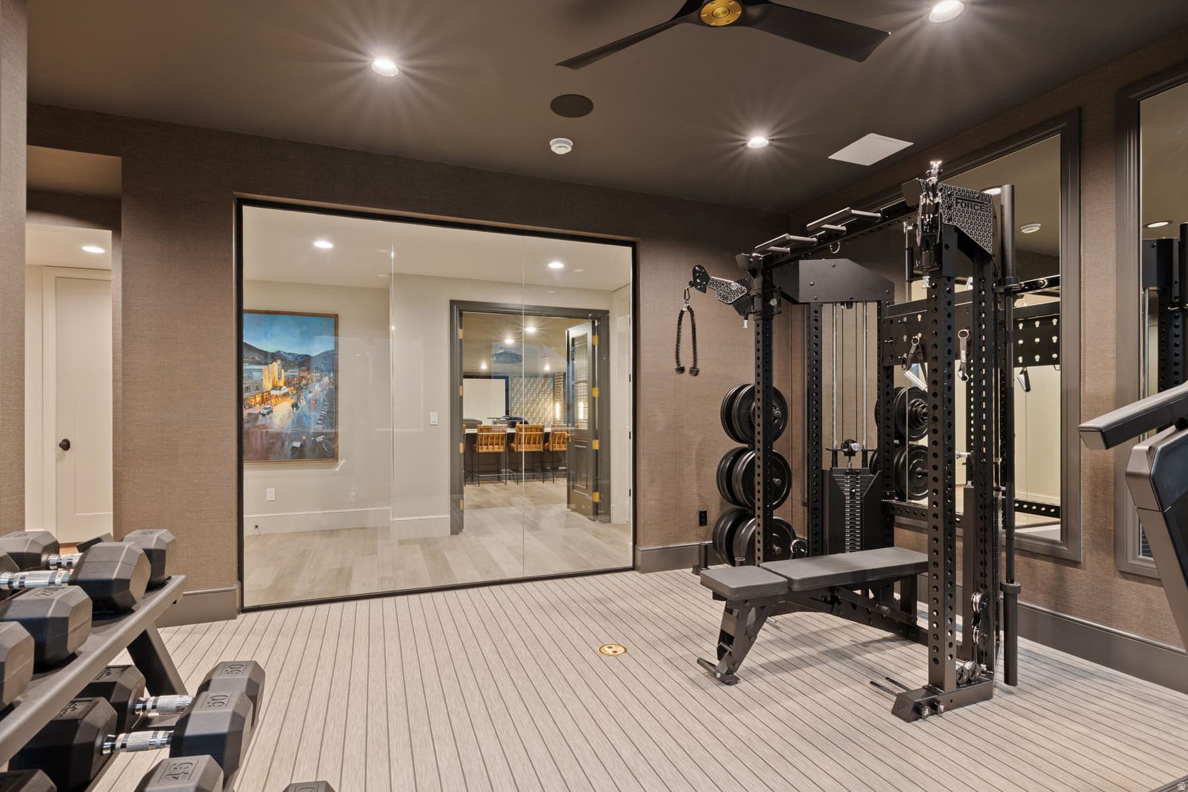
6204 W HAWKSTONE WAY photo 1
1 / 49
Single Family Residence
Active
19Days on Market

$5,420,000

$638/sqft+3.3%/yrHome values in the 84003 zip code have grown an average of 3.3% per year over the last 5 years.
2nd KitchenMountain ViewPoolRV Parking

Price history — protected

Price history is available to our clients. Request access and your agent will reach out.

Property summary

5Beds6Baths1Kitchen8,493sqft2026Year
3
3rd Floor1,000 sqft
1Family
2
2nd Floor1,735 sqft
3Bed
1Full Bath
13/4 Bath
1Family
1Den
1Laundry
1
Main Floor2,420 sqft
1Bed
1Full Bath
1Half Bath
1Family
1Living
1Kitchen
1Laundry
3Fireplace

3

Garage

B
Basement 3,338 sqft
1Bed
1Full Bath
13/4 Bath
1Laundry
0.53 acres23,087 sqft lot
I'm interested

About This Property

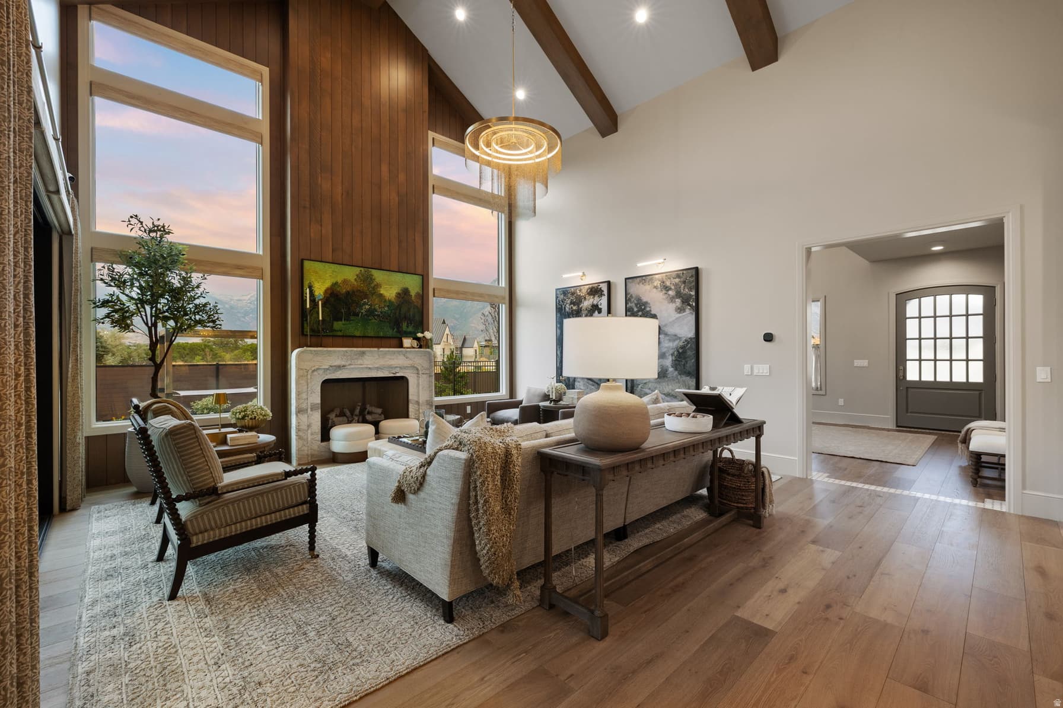
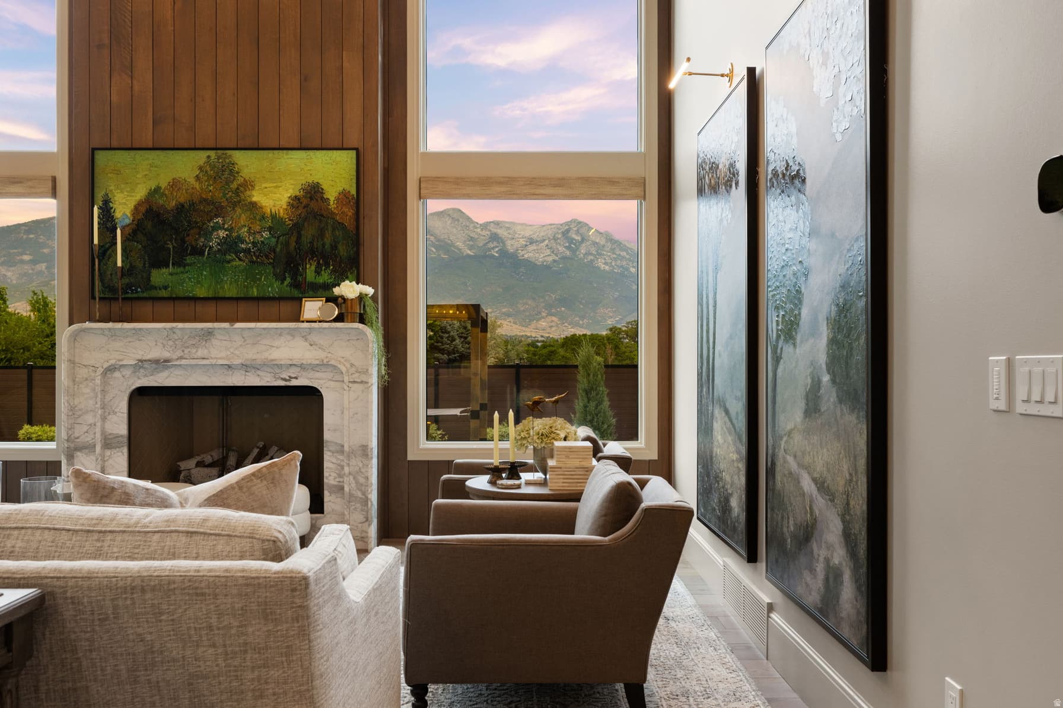
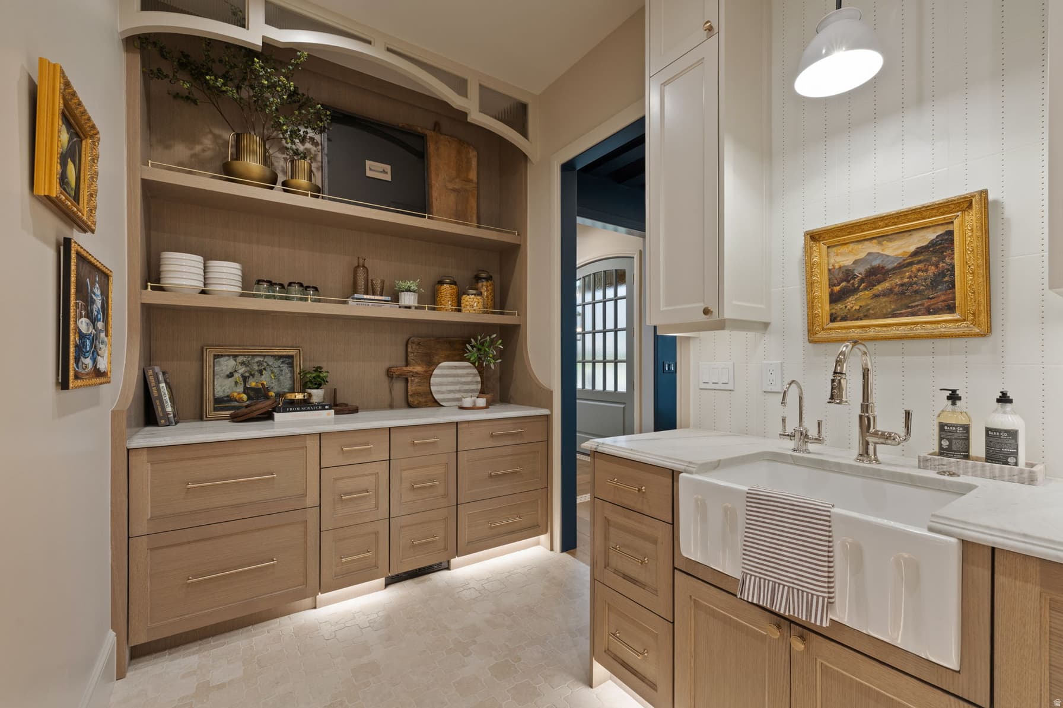
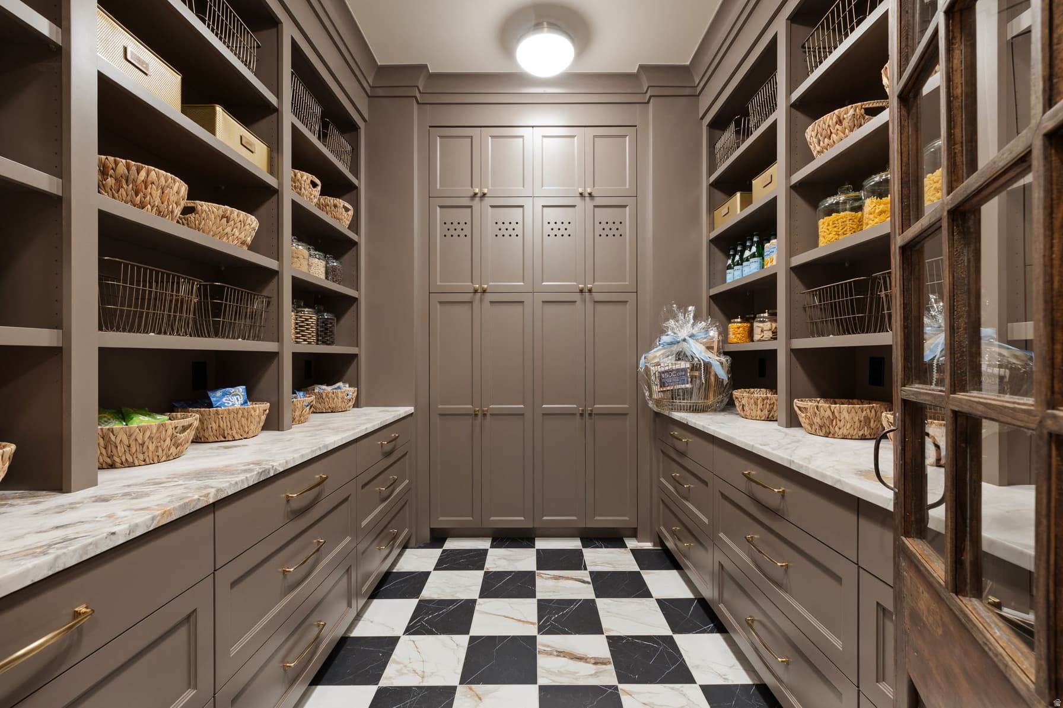
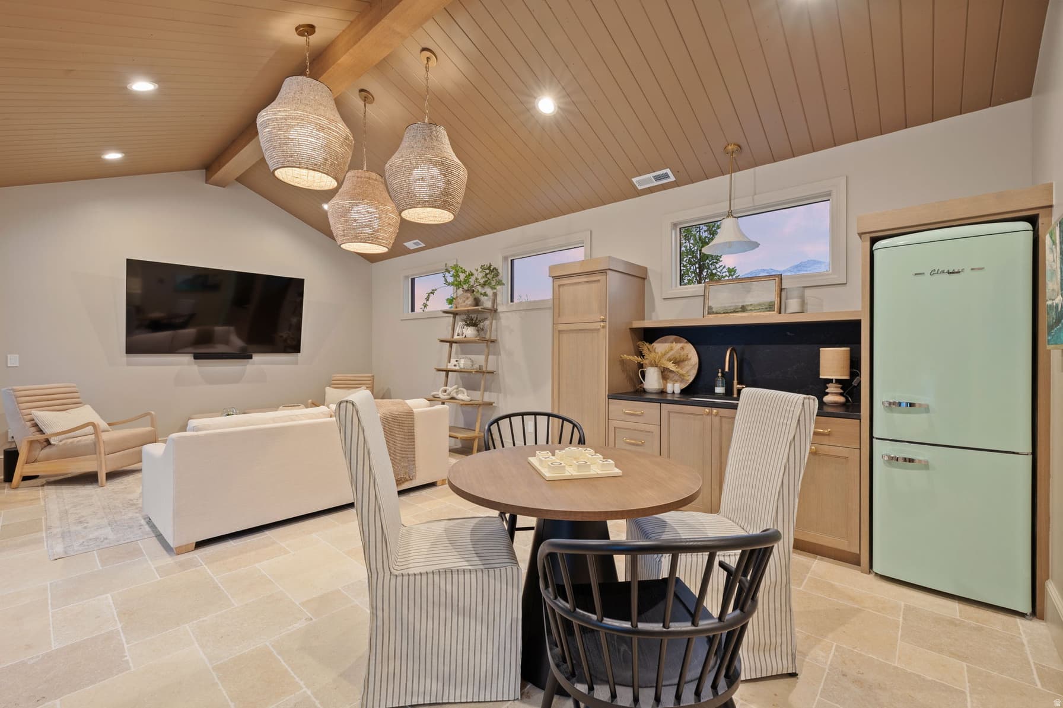
This 2026 award-winning Parade Home by renowned builder Hawkstone Homes is the epitome of high-end craftsmanship. The passion that went into building this estate, which is very rare to see in homes constructed today, is immediately evident when you walk through the door: the butler's pantry's wood door from the 1700s shipped from England for its final resting place; the beautifully artistic plastered hood over the Aga range/oven; gorgeous backsplashes carved from unique, authentic stone; and rarely before seen tile placed throughout the home. Enjoy a backyard oasis with misters spraying off the pool house and main house to keep you cool when you're cooking on your Wolf grill on the patio. The established trees provide complete serenity and privacy when swimming while also allowing you to still enjoy incredible views of the mountains. Professionally designed from head to toe, the furniture and furnishings are available to purchase for a seamless transition into your new estate. If you're a buyer who appreciates uncompromised details, then this home has your name all over it!

Property Features

Heating

Forced Air,Gas: Central,>= 95% efficiency

Cooling

Central Air

Flooring

Carpet,Hardwood,Tile

Appliances

Dryer,Microwave,Refrigerator,Water Softener Owned

Laundry

Electric Dryer Hookup

Interior Features

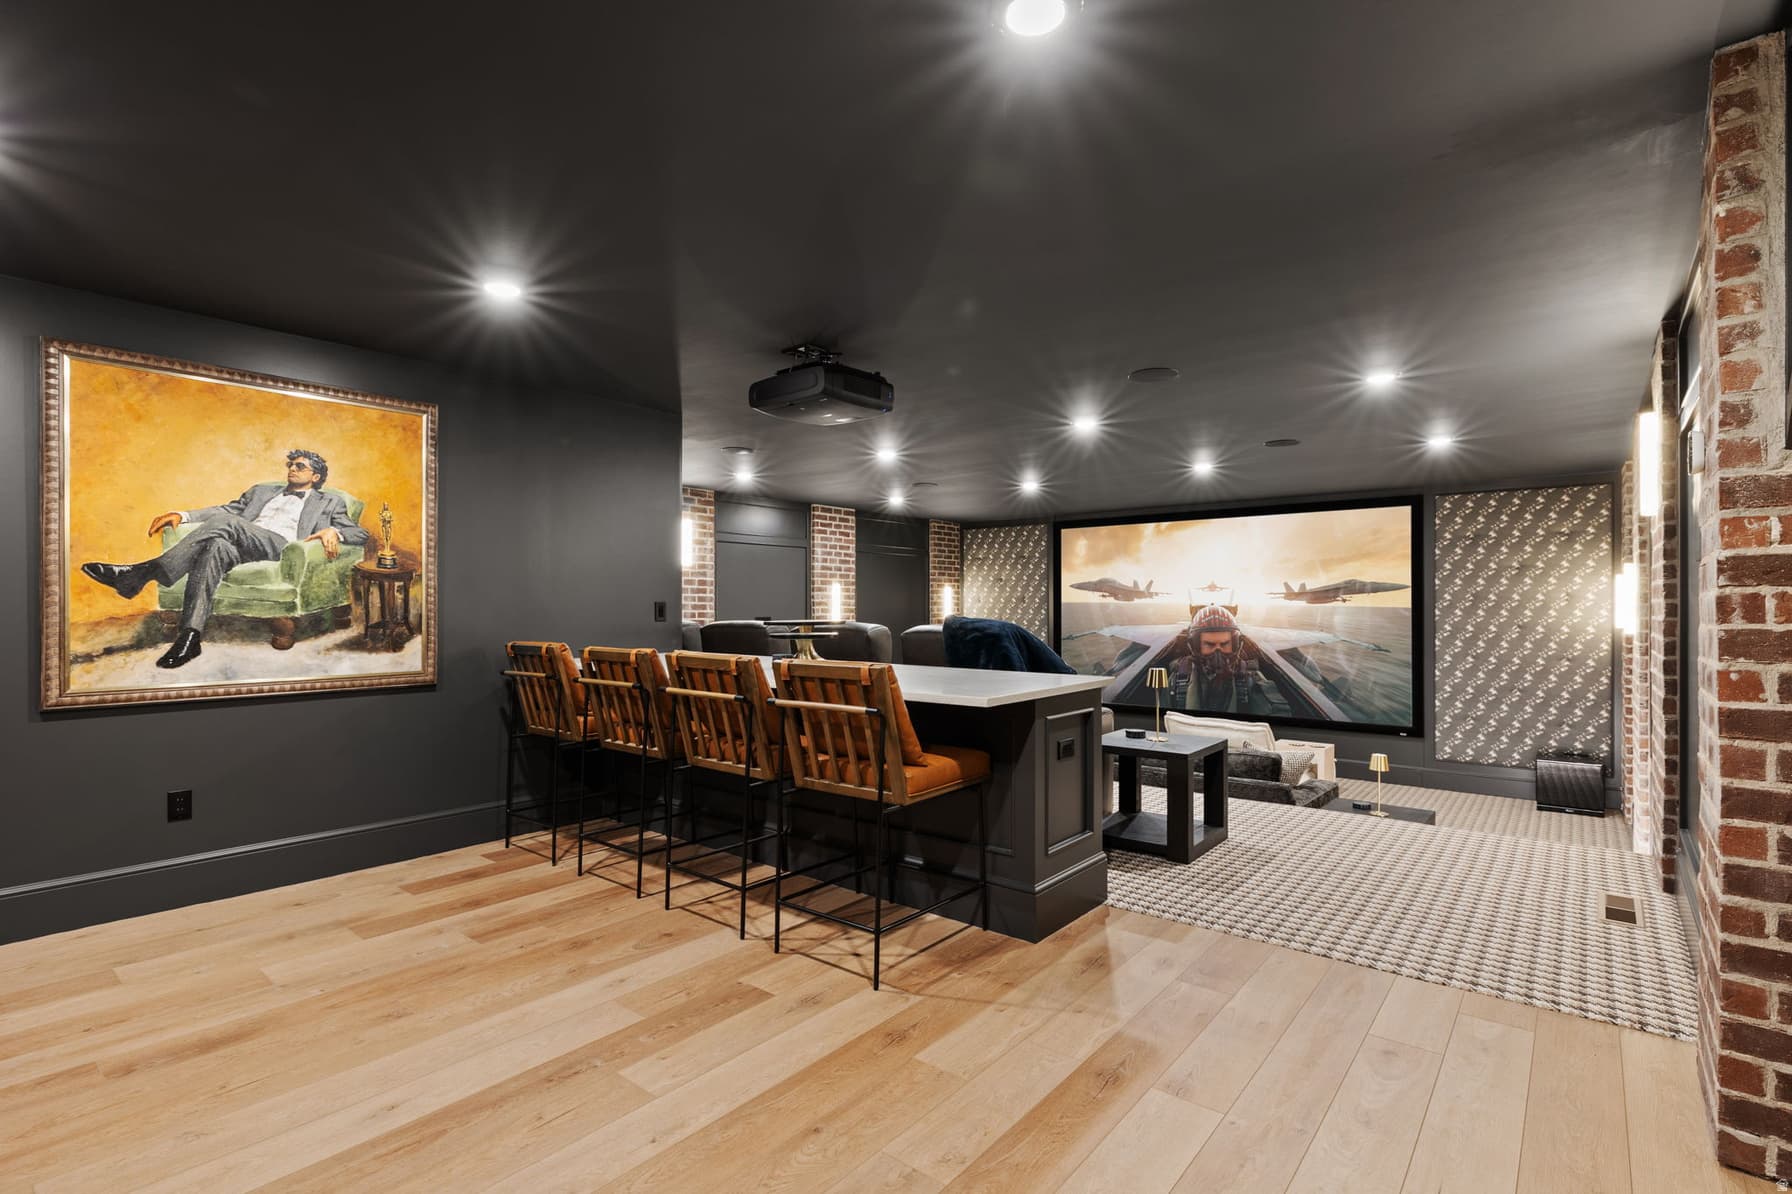
Alarm: Security,Bar: Wet,Bath: Primary,Bath: Sep. Tub/Shower,Closet: Walk-In,Den/Office,Disposal,Gas Log,Great Room,Kitchen: Second,Oven: Double,Range: Down Vent,Range: Gas,Range/Oven: Free Stdng.,Vaulted Ceilings,Instantaneous Hot Water,Theater Room,Video Door Bell(s),Video Camera(s),Smart Thermostat(s)

Exterior Features

Deck; Covered,Double Pane Windows,Entry (Foyer),Out Buildings,Lighting,Patio: Covered,Porch: Open,Secured Building,Sliding Glass Doors

Parking

Rv Parking

Location

Estimated Monthly Payment

$30,538/mo

Down Payment$1,084,000 (20%)
Principal & Interest$27,489
Property Tax$2,033/mo
Insurance (est.)$1,016/mo
Est. Total$30,538/mo

Based on 20% down, 6.529% rate, 30-yr fixed. For estimation only.

Generic estimate. Create an account to enter your down payment, rate, and cash on hand for a number tailored to you.

Create account & personalize

MLS# 2177444• Tax ID: 66-940-0101

Courtesy of Mike Gooch, KW WESTFIELD · 801-623-1283 · mike@goochrealestate.com

Property data from UtahRealEstate.com. Home value index from Zillow Research (zillow.com/research/data). Walkability data from Walk Score. Rent estimates from Rentometer. Public records (owner + loan) from the Salt Lake County Recorder; loan rate estimated from FRED's 30-yr average at origination month, balance assumes a 30-yr fixed with no extra payments. Property valuations by Rocco Value. Information deemed reliable but not guaranteed.

Interested in this property?

Schedule a consultation or send us a message.

or send a message

Estimated Monthly Payment

$30,538/mo

Down Payment$1,084,000 (20%)
Principal & Interest$27,489
Property Tax$2,033/mo
Insurance (est.)$1,016/mo
Est. Total$30,538/mo

Based on 20% down, 6.529% rate, 30-yr fixed. For estimation only.

Generic estimate. Create an account to enter your down payment, rate, and cash on hand for a number tailored to you.

Create account & personalize

MLS# 2177444• Tax ID: 66-940-0101

Courtesy of Mike Gooch, KW WESTFIELD · 801-623-1283 · mike@goochrealestate.com

Property data from UtahRealEstate.com. Home value index from Zillow Research (zillow.com/research/data). Walkability data from Walk Score. Rent estimates from Rentometer. Public records (owner + loan) from the Salt Lake County Recorder; loan rate estimated from FRED's 30-yr average at origination month, balance assumes a 30-yr fixed with no extra payments. Property valuations by Rocco Value. Information deemed reliable but not guaranteed.

Synapse Realty
SearchBuySellInvestRentLearnToolsTeamBook a Call
Synapse Realty

We show you the data behind every decision, so you never buy, sell, or invest blind.

License #7556837 - CN00

Brokered by Selling Salt Lake

© 2026 Synapse RealtyPowered by Rocco CRM
Privacy PolicyTerms of Use
Agent Login
© 2026 Synapse Realty·Powered by Rocco CRM
Privacy PolicyTerms of UseAgent Login

Schools

Elementary

Highland

Middle School

Mt Ridge

High School

Lone Peak