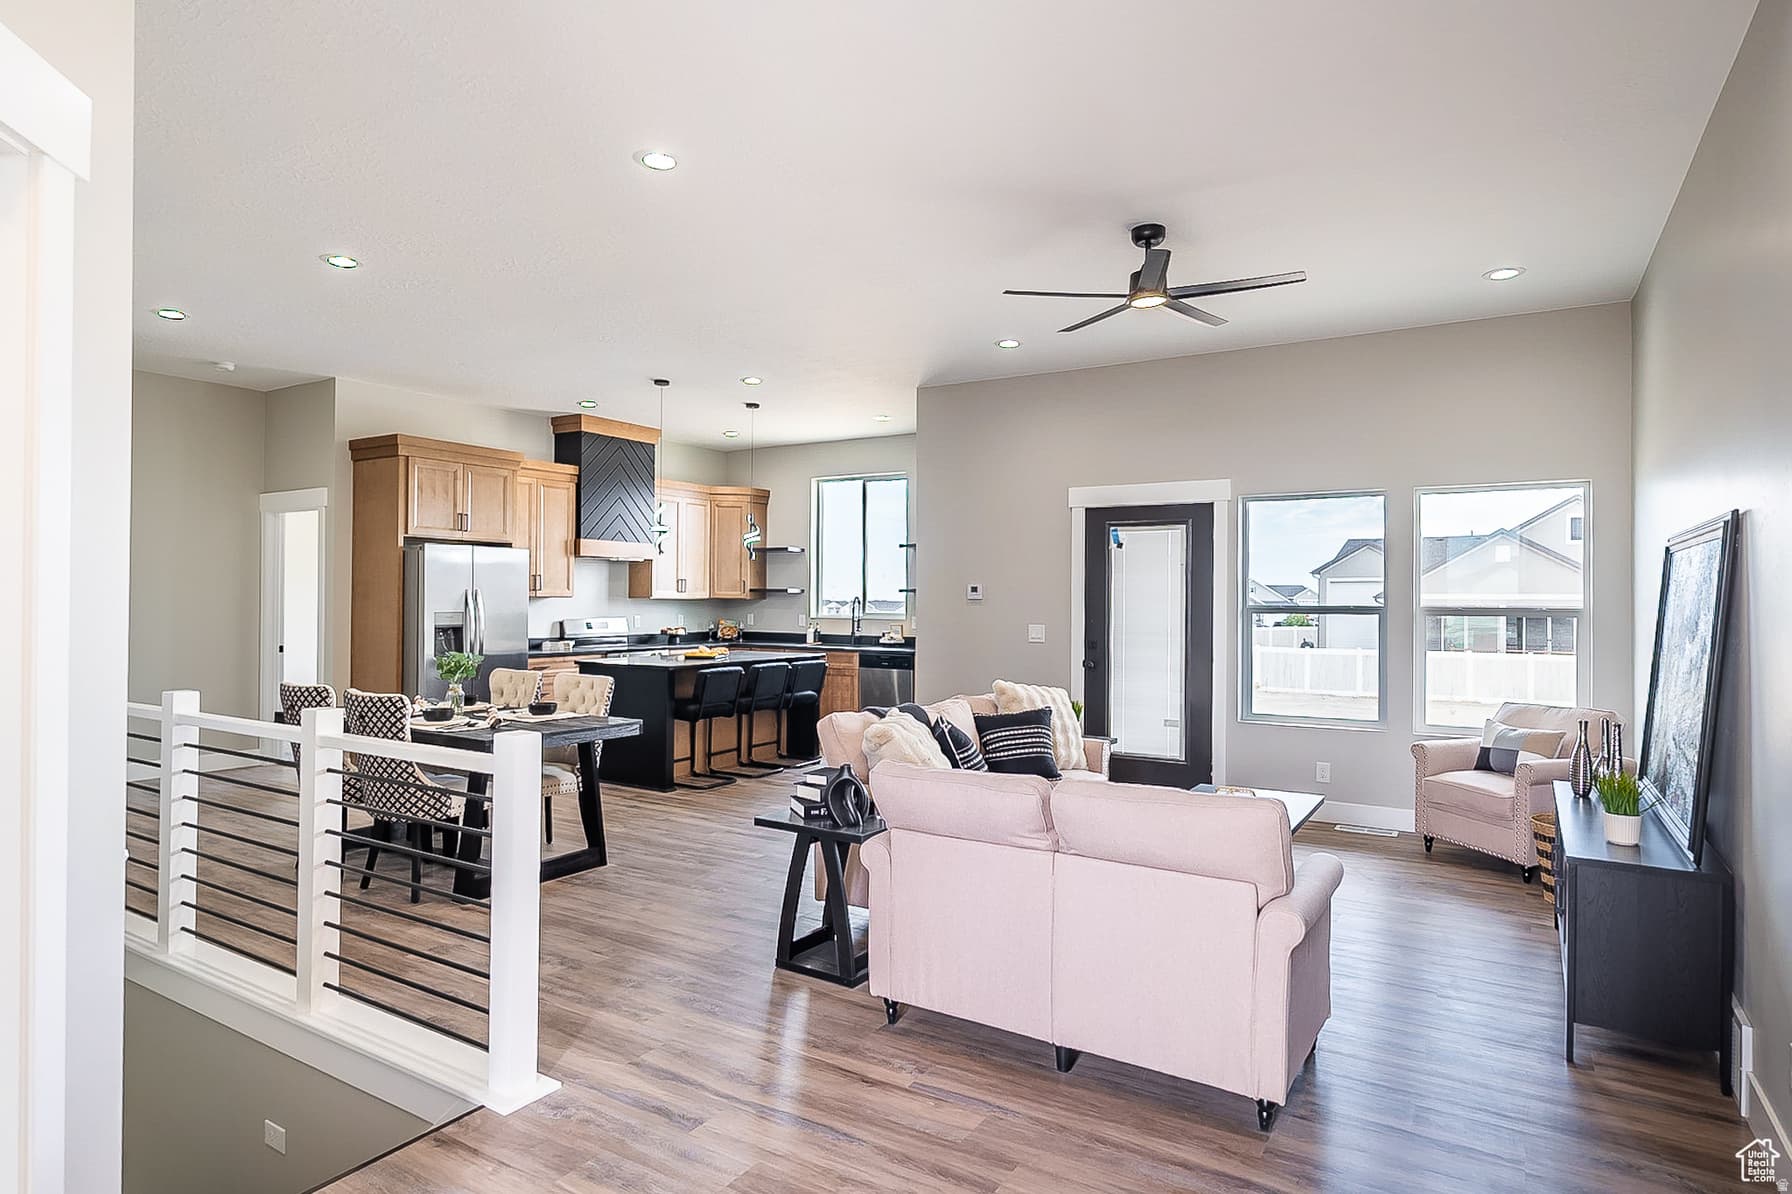
641 S CHAN DR #401 photo 1
1 / 9
Single Family Residence
Active
98Days on Market

$745,000

$214/sqft+4.4%/yrHome values in the 84029 zip code have grown an average of 4.4% per year over the last 5 years.

$725,000↑$20,000 (3%)May 21

New ConstructionWalk-Out BasementMountain ViewRV Parking

Price history — protected

Price history is available to our clients. Request access and your agent will reach out.

Property summary

4Beds2Baths1Kitchen3,488sqft2026Year
1
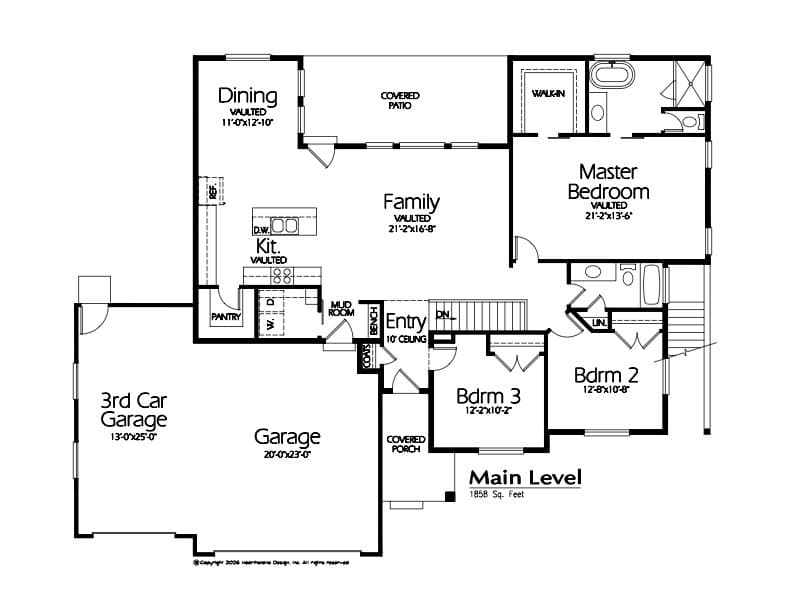
Main Floor1,744 sqft
4Bed
2Full Bath
1Family
1Kitchen
1Laundry

3

Garage

B
Basement 1,744 sqft
0.50 acres21,780 sqft lot
I'm interested

About This Property

FINAL OPPORTUNITY: With only two lots remaining, this exclusive home lets you design your perfect aesthetic: choose between a Modern or Traditional exterior with the same masterfully designed interior. Secure your customized luxury home today with the highly sought-after Thoren Floor Plan by Essence Homes. Situated on a premium half-acre lot, this to-be-built residence offers a rare combination of space, utility, and breathtaking panoramic mountain views. This is a unique opportunity to truly personalize your new construction, as you have the power to choose between a sleek Modern Exterior or a classic Traditional Exterior, all while retaining the masterfully designed Thoren floor plan. Inside, the home delivers a life of luxury and function, beginning with a rare 4-bedroom combination on the main level. The spacious open-concept layout is illuminated by soaring vaulted ceilings and accented by a custom-crafted handrail, adding a sophisticated architectural touch. The heart of the home is the gourmet kitchen, featuring custom cabinetry, sleek Quartz countertops, and a large pantry for effortless organization. Retreating to the primary suite feels like stepping into a sanctuary, complete with a walk-in closet and a spa-inspired bathroom that boasts both a freestanding soaking tub and a separate, modern shower. Thoughtful details like a functional mud bench, ceiling fans, and included appliances ensure this home is as practical as it is beautiful. Designed for an active and growing lifestyle, the exterior includes a three-car garage, expansive room for future RV parking, and a walk-out basement, providing seamless access to your massive half-acre backyard and offering perfect potential for future expansion. Photos are for illustrative purposes only and may not represent the actual property. Other lots and plans available. Contact Agent for information. Square footage figures are provided as a courtesy estimate only and were obtained from floor plans . Buyer is advised to obtain an independent measurement. Owner/Agent To make this dream a reality, take advantage of the generous builder incentive: Up to $15,000 in Seller Incentives when using the builder's preferred lender.

Property Features

Heating

Forced Air,Gas: Central,>= 95% efficiency

Cooling

Central Air

Flooring

Carpet

Appliances

Ceiling Fan,Microwave,Range Hood

Laundry

Electric Dryer Hookup

Interior Features

Alarm: Fire,Bath: Primary,Bath: Sep. Tub/Shower,Closet: Walk-In,Range/Oven: Free Stdng.,Vaulted Ceilings

Exterior Features

Basement Entrance,Double Pane Windows,Entry (Foyer),Lighting,Patio: Covered,Storm Doors,Walkout

Parking

Rv Parking

HOA Details

HOA Fee$25/Monthly

Community Amenities

Snow Removal

Location

Estimated Monthly Payment

$3,943/mo

Down Payment$149,000 (20%)
Principal & Interest$3,778
Property Tax$0/mo
Insurance (est.)$140/mo
HOA$25/mo
Est. Total$3,943/mo

Based on 20% down, 6.529% rate, 30-yr fixed. For estimation only.

Generic estimate. Create an account to enter your down payment, rate, and cash on hand for a number tailored to you.

Create account & personalize

MLS# 2159365• Tax ID: 22-050-0-0401

Courtesy of Cathy E Maxfield, Utah's Wise Choice Real Estate · Cathy.Maxfield@WiseChoiceUtah.com

Property data from UtahRealEstate.com. Home value index from Zillow Research (zillow.com/research/data). Walkability data from Walk Score. Rent estimates from Rentometer. Public records (owner + loan) from the Salt Lake County Recorder; loan rate estimated from FRED's 30-yr average at origination month, balance assumes a 30-yr fixed with no extra payments. Property valuations by Rocco Value. Information deemed reliable but not guaranteed.

Interested in this property?

Schedule a consultation or send us a message.

or send a message

Estimated Monthly Payment

$3,943/mo

Down Payment$149,000 (20%)
Principal & Interest$3,778
Property Tax$0/mo
Insurance (est.)$140/mo
HOA$25/mo
Est. Total$3,943/mo

Based on 20% down, 6.529% rate, 30-yr fixed. For estimation only.

Generic estimate. Create an account to enter your down payment, rate, and cash on hand for a number tailored to you.

Create account & personalize

MLS# 2159365• Tax ID: 22-050-0-0401

Courtesy of Cathy E Maxfield, Utah's Wise Choice Real Estate · Cathy.Maxfield@WiseChoiceUtah.com

Property data from UtahRealEstate.com. Home value index from Zillow Research (zillow.com/research/data). Walkability data from Walk Score. Rent estimates from Rentometer. Public records (owner + loan) from the Salt Lake County Recorder; loan rate estimated from FRED's 30-yr average at origination month, balance assumes a 30-yr fixed with no extra payments. Property valuations by Rocco Value. Information deemed reliable but not guaranteed.

Synapse Realty
SearchBuySellInvestRentLearnToolsTeamBook a Call
Synapse Realty

We show you the data behind every decision, so you never buy, sell, or invest blind.

License #7556837 - CN00

Brokered by Selling Salt Lake

© 2026 Synapse RealtyPowered by Rocco CRM
Privacy PolicyTerms of Use
Agent Login
© 2026 Synapse Realty·Powered by Rocco CRM
Privacy PolicyTerms of UseAgent Login

Schools

Middle School

Grantsville

High School

Grantsville