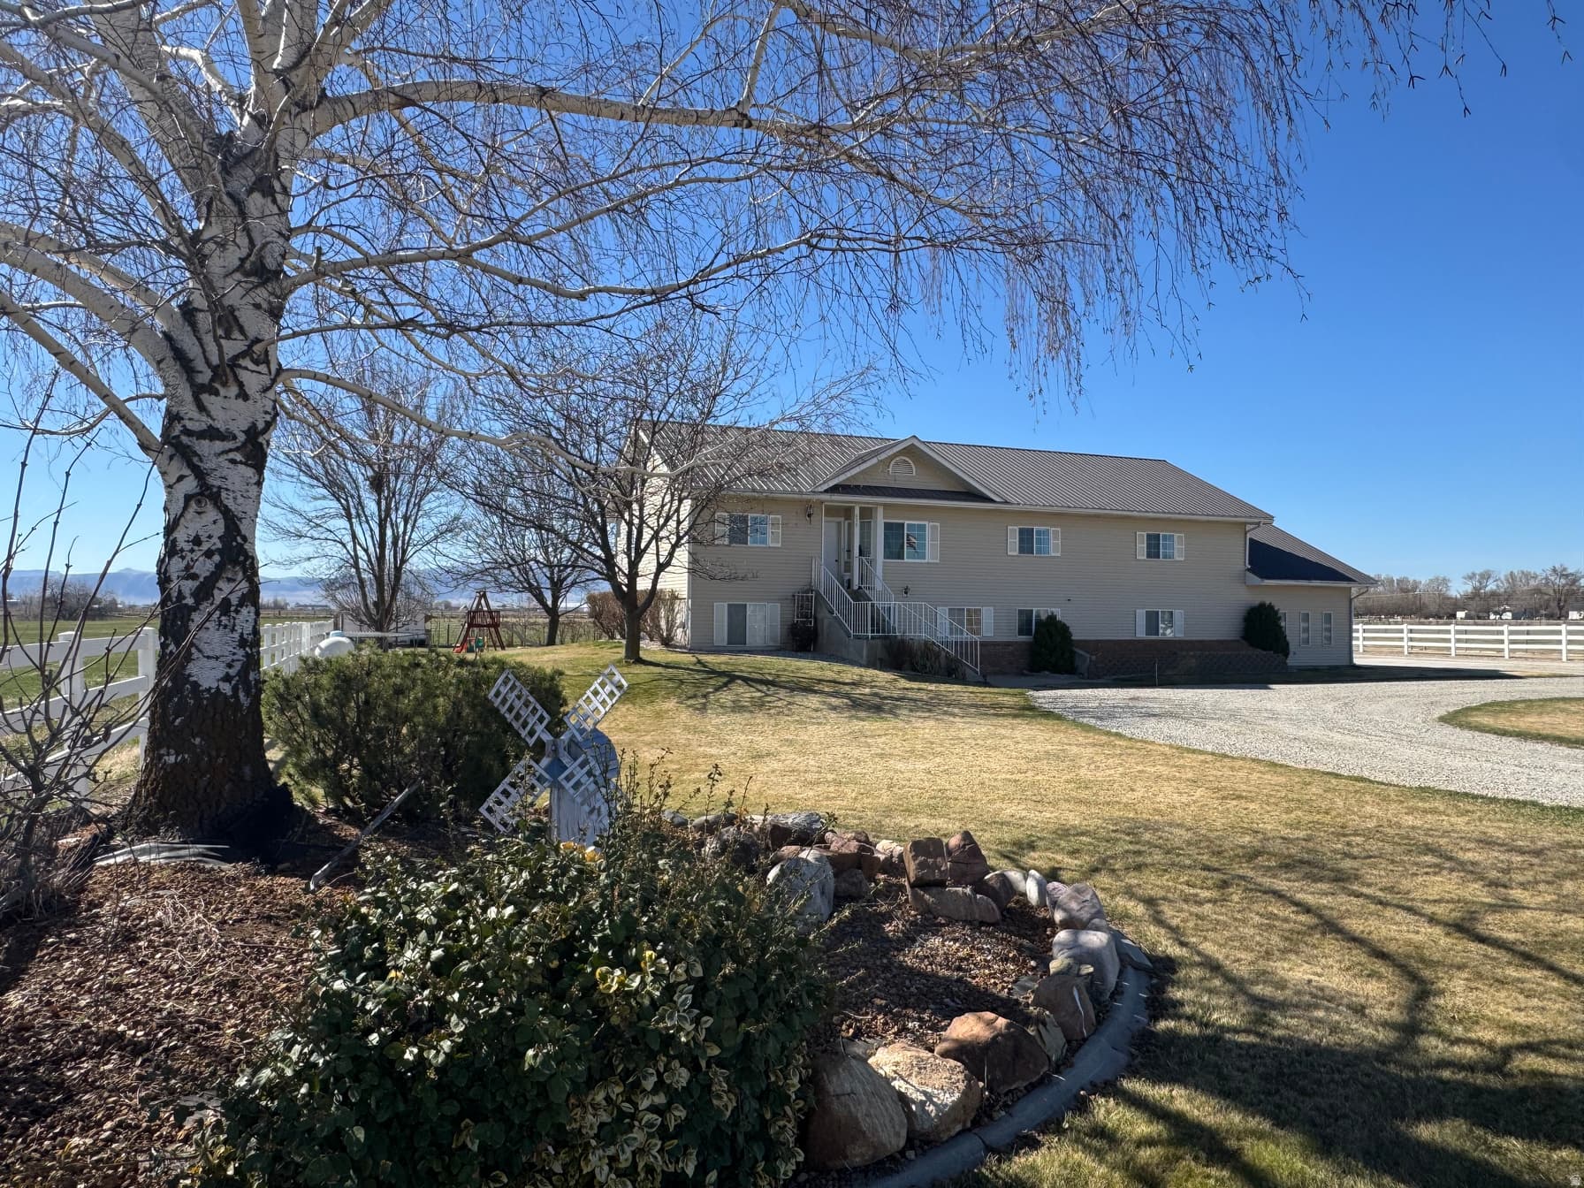
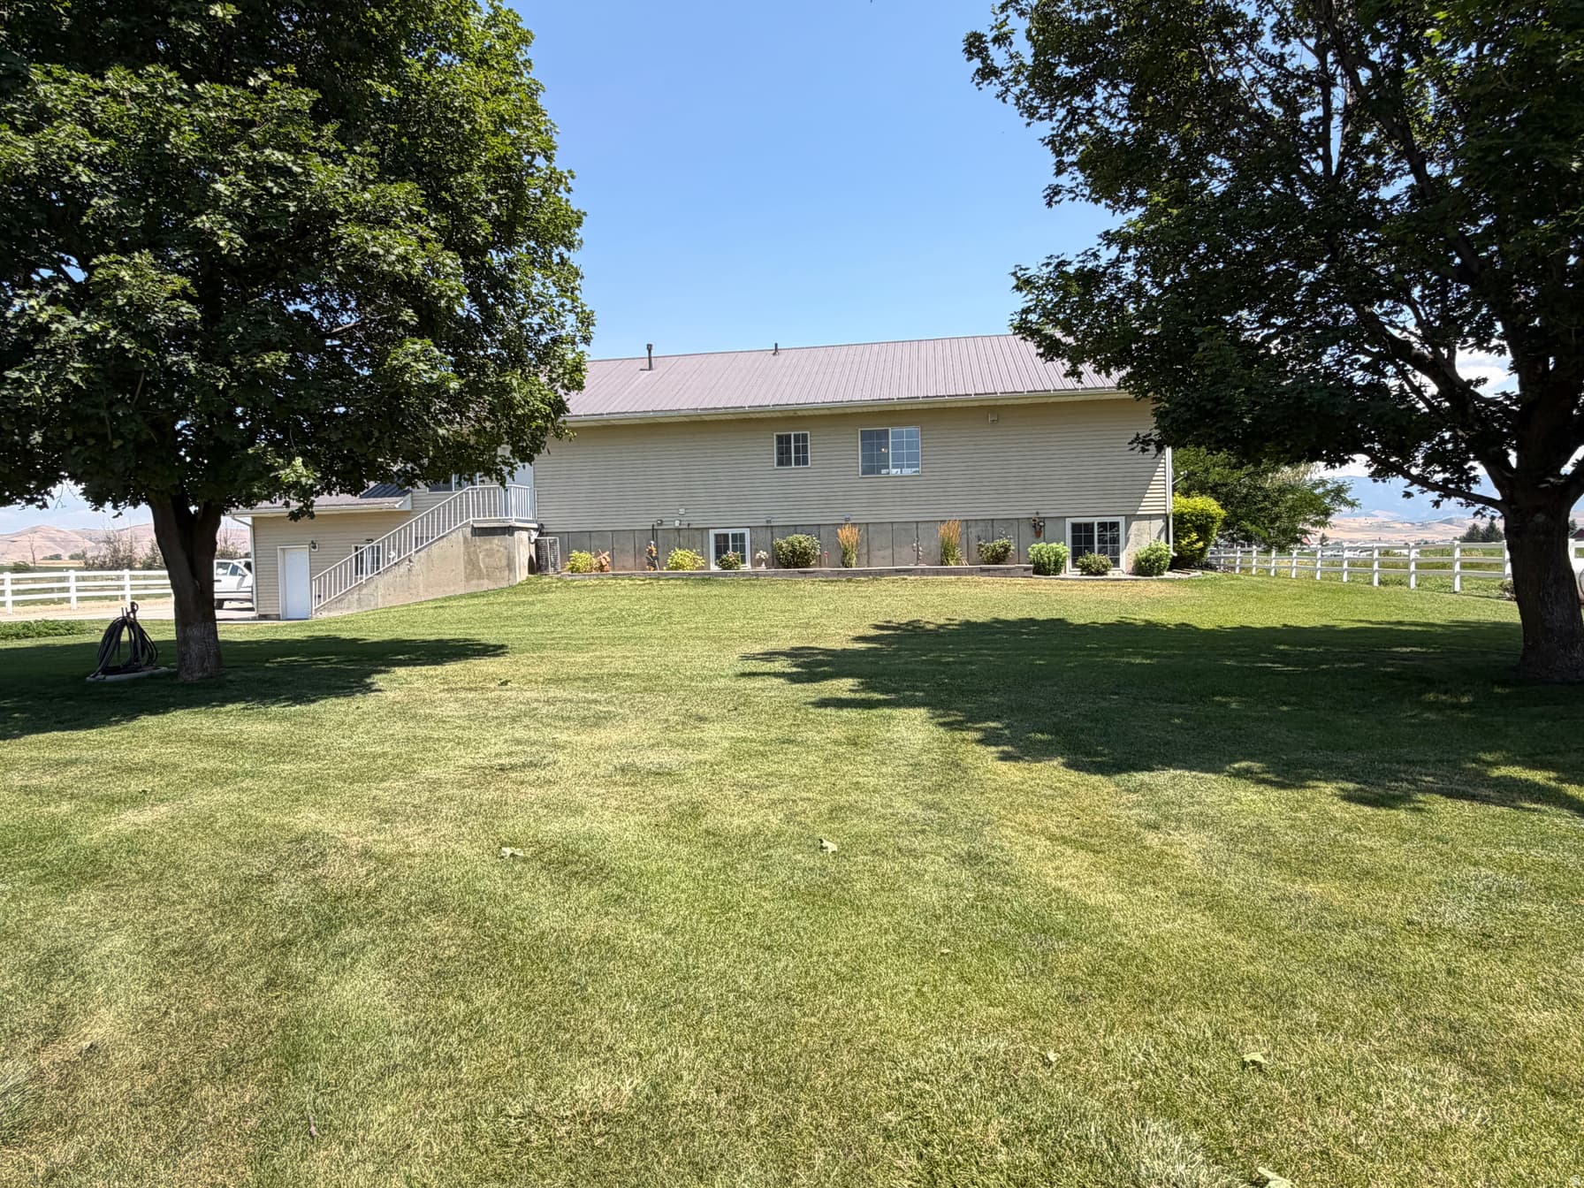
655 N 8TH photo 1
1 / 33
Single Family Residence
$104,000 reduction
Active
158Days on Market

$575,000

$153/sqft+2.9%/yrHome values in the 83263 zip code have grown an average of 2.9% per year over the last 5 years.

$679,000↓$104,000 (15%)Jul 31

Walk-Out Basement2nd KitchenMountain View

Price history — protected

Price history is available to our clients. Request access and your agent will reach out.

Property summary

5Beds3Baths2Kitchens3,750sqft1992Year
1
Main Floor1,950 sqft
2Bed
1Full Bath
1Family
1Kitchen
1Dining
1Den
1Laundry

2

Garage

B
Basement 1,800 sqft
3Bed
1Full Bath
1Half Bath
1Family
1Kitchen
1Laundry
1Fireplace
0.80 acres34,848 sqft lot
I'm interested

About This Property

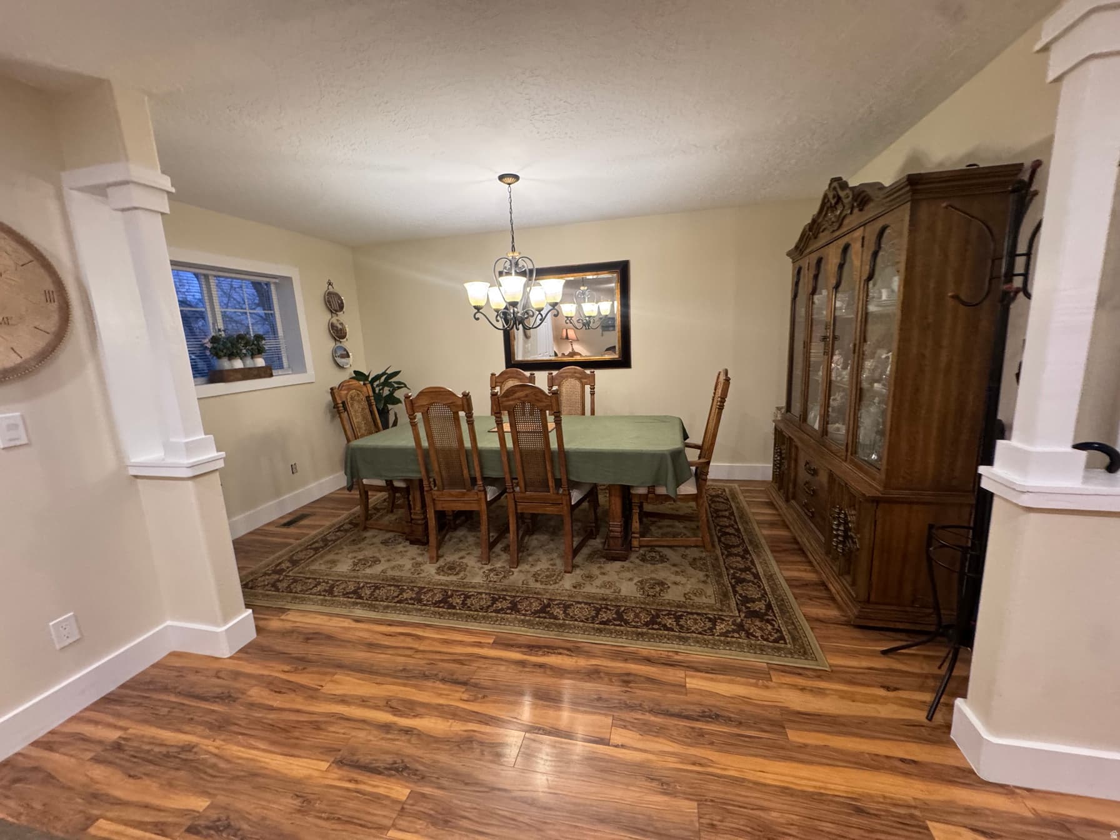
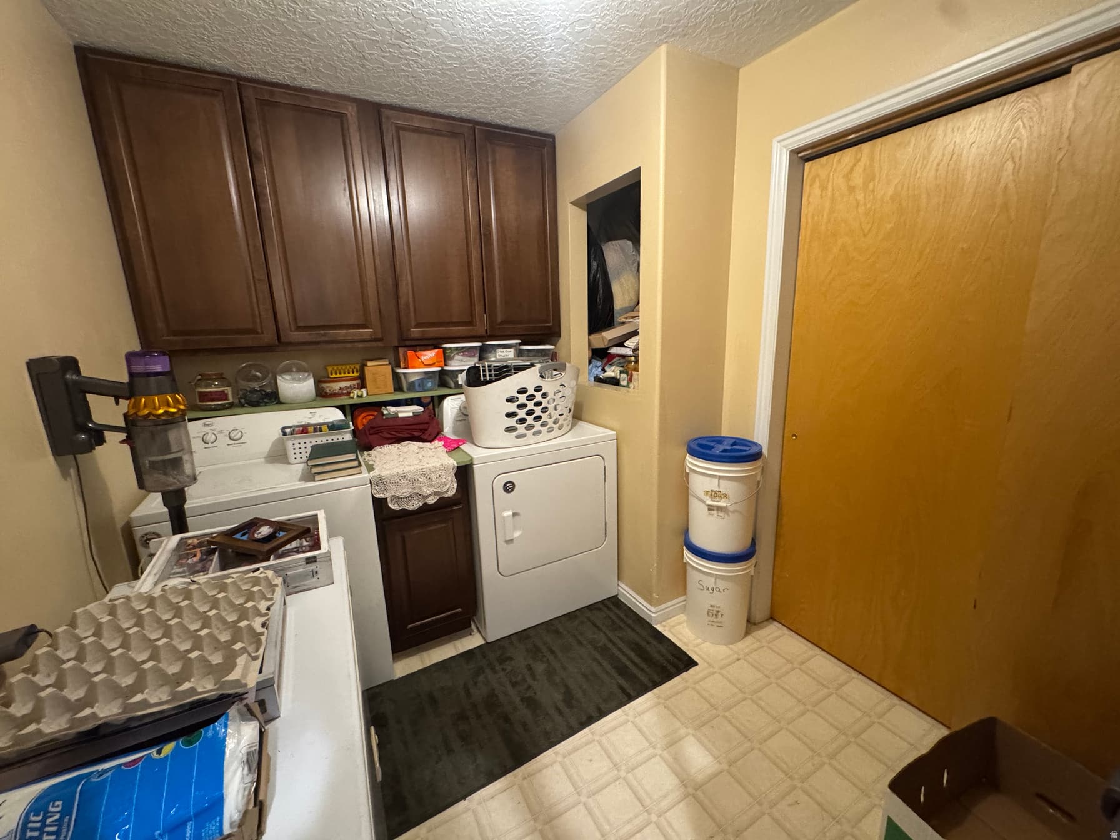
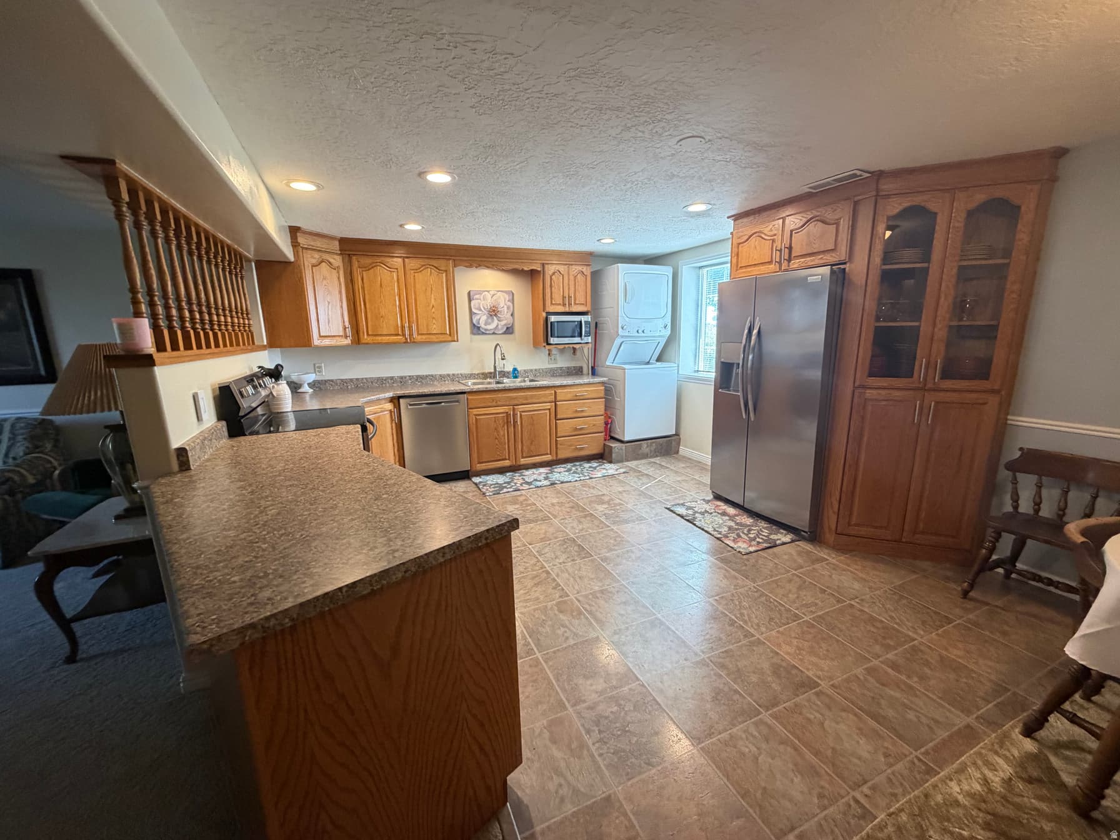
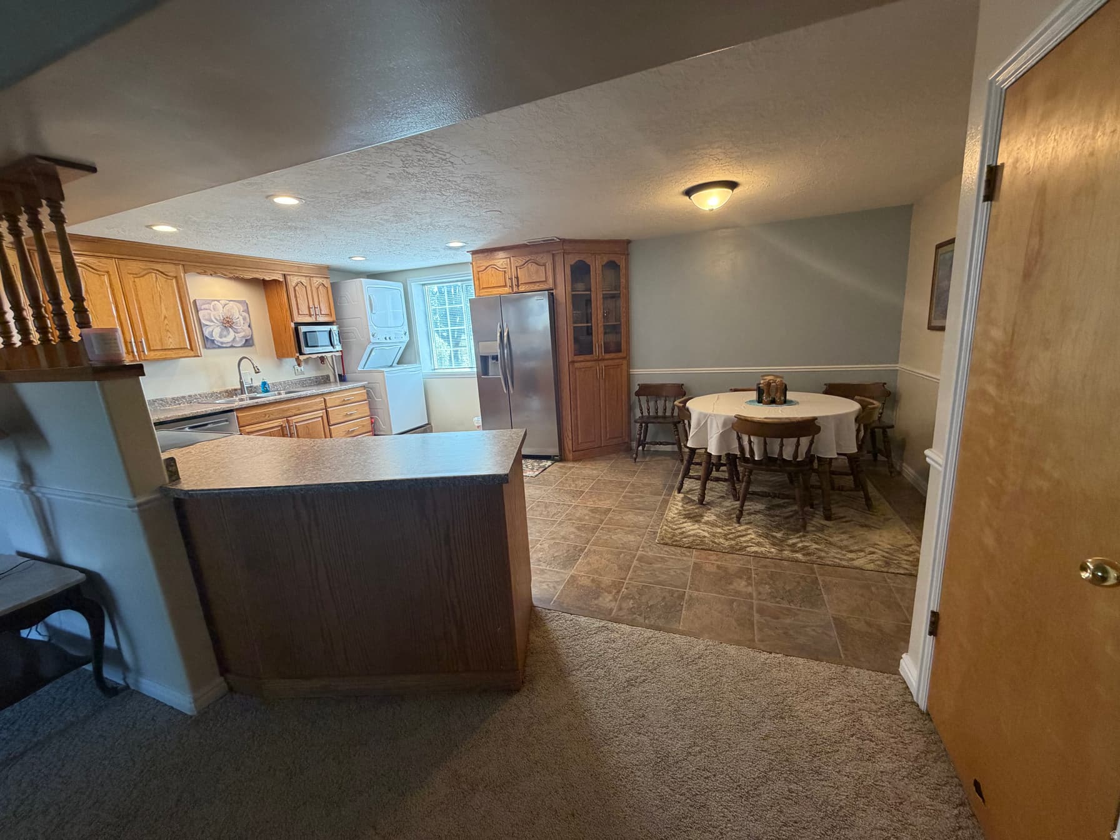
Welcome to your peaceful rural retreat! This impressive 3750 sq ft custom-built metal frame home with 8' concrete basement walls offers exceptional strength and longevity, exceptionally well-insulated to keep utility costs low and provide year-round comfort-no matter the weather. Inside, the thoughtful layout delivers plenty of room with natural light and features dual kitchens, 5 bedrooms, 2 1/2 baths, formal dining room, main floor laundry. Main kitchen has an oversized island and newer appliances with plenty of room for family gatherings and lots of cabinet and counter space. Walkout basement has separate entrance, perfect for separate apartment, short term rental or mother-in-law suite with all new appliance and washer and dryer. Pellet stove in the downstairs family room for extra cozy warmth. Walk outside to the swing set, trampoline, garden space, 2 storage sheds, apple, peach, pear and apricot trees, raspberry, blackberry and blueberry plants. Mature shade trees and fruit trees grace this nearly acre lot. Circular drive way with plenty of parking, basketball hoop, vinyl fencing. Enjoy peaceful evenings sitting around the firepit. Call for your private tour.

Property Features

Heating

Forced Air,Propane

Cooling

Central Air

Flooring

Carpet,Tile,Vinyl

Appliances

Microwave,Refrigerator

Laundry

Electric Dryer Hookup

Interior Features

Basement Apartment,Closet: Walk-In,Kitchen: Second,Kitchen: Updated,Range/Oven: Free Stdng.

Exterior Features

Out Buildings,Walkout

Location

Estimated Monthly Payment

$3,281/mo

Down Payment$115,000 (20%)
Principal & Interest$2,916
Property Tax$257/mo
Insurance (est.)$108/mo
Est. Total$3,281/mo

Based on 20% down, 6.529% rate, 30-yr fixed. For estimation only.

Generic estimate. Create an account to enter your down payment, rate, and cash on hand for a number tailored to you.

Create account & personalize

MLS# 2145029• Tax ID: RP05448.01

Courtesy of Janene Jensen, Beckstead Real Estate, LLC · 208-851-1902 · janene122@gmail.com

Property data from UtahRealEstate.com. Home value index from Zillow Research (zillow.com/research/data). Walkability data from Walk Score. Rent estimates from Rentometer. Public records (owner + loan) from the Salt Lake County Recorder; loan rate estimated from FRED's 30-yr average at origination month, balance assumes a 30-yr fixed with no extra payments. Property valuations by Rocco Value. Information deemed reliable but not guaranteed.

Interested in this property?

Schedule a consultation or send us a message.

or send a message

Estimated Monthly Payment

$3,281/mo

Down Payment$115,000 (20%)
Principal & Interest$2,916
Property Tax$257/mo
Insurance (est.)$108/mo
Est. Total$3,281/mo

Based on 20% down, 6.529% rate, 30-yr fixed. For estimation only.

Generic estimate. Create an account to enter your down payment, rate, and cash on hand for a number tailored to you.

Create account & personalize

MLS# 2145029• Tax ID: RP05448.01

Courtesy of Janene Jensen, Beckstead Real Estate, LLC · 208-851-1902 · janene122@gmail.com

Property data from UtahRealEstate.com. Home value index from Zillow Research (zillow.com/research/data). Walkability data from Walk Score. Rent estimates from Rentometer. Public records (owner + loan) from the Salt Lake County Recorder; loan rate estimated from FRED's 30-yr average at origination month, balance assumes a 30-yr fixed with no extra payments. Property valuations by Rocco Value. Information deemed reliable but not guaranteed.

Synapse Realty
SearchBuySellInvestRentLearnToolsTeamBook a Call

Schools

Elementary

Oakwood

Middle School

Preston

High School

Preston

Synapse Realty

We show you the data behind every decision, so you never buy, sell, or invest blind.

License #7556837 - CN00

Brokered by Selling Salt Lake

© 2026 Synapse RealtyPowered by Rocco CRM
Privacy PolicyTerms of Use
Agent Login
© 2026 Synapse Realty·Powered by Rocco CRM
Privacy PolicyTerms of UseAgent Login