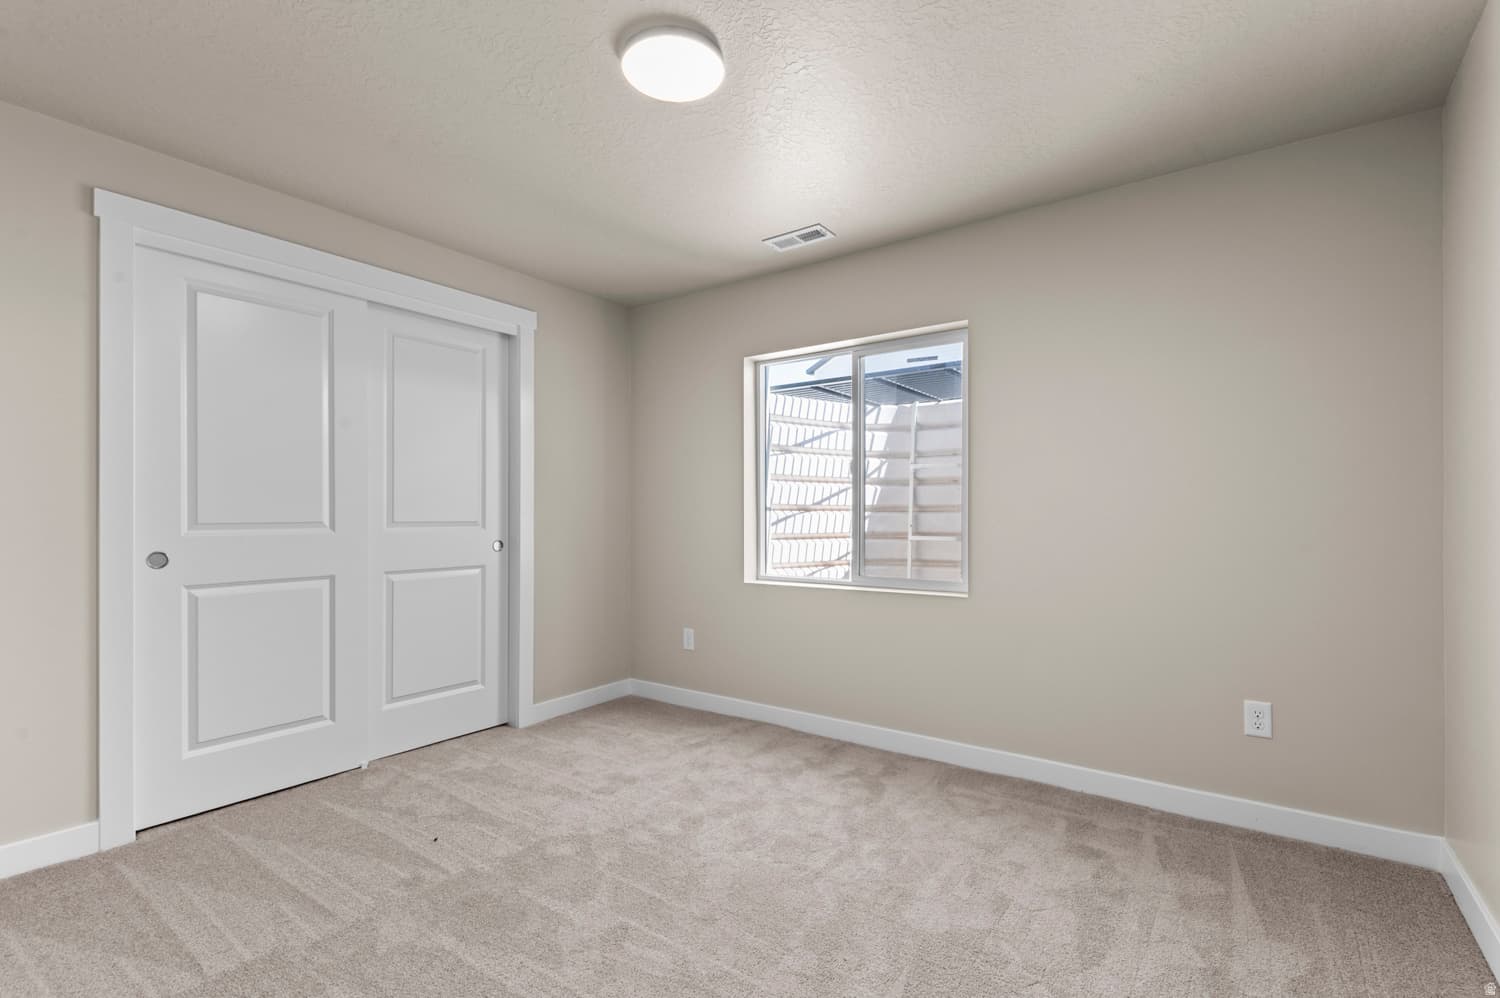
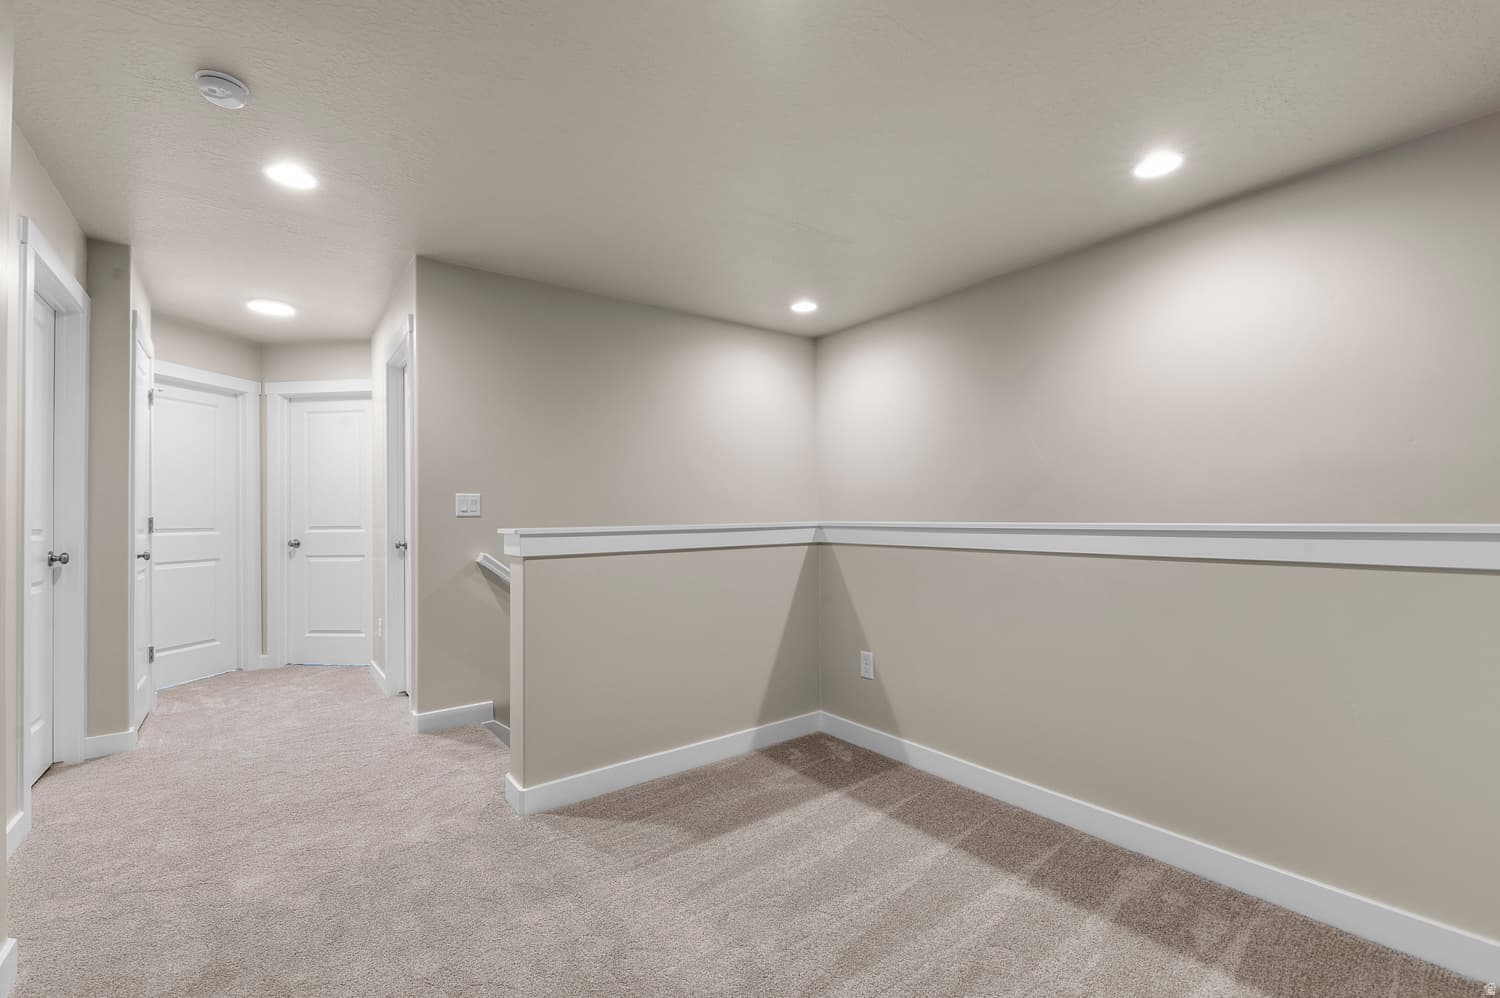
6588 W RAYNOLDS PEAK WAY photo 1
1 / 22
Townhouse
Active
420Days on Market

$529,020

$224/sqft+3.7%/yrHome values in the 84081 zip code have grown an average of 3.7% per year over the last 5 years.

Price history — protected

Price history is available to our clients. Request access and your agent will reach out.

Property summary

4Beds4Baths2,365sqft2025Year
2
2nd Floor917 sqft
3Bed
2Full Bath
2Den
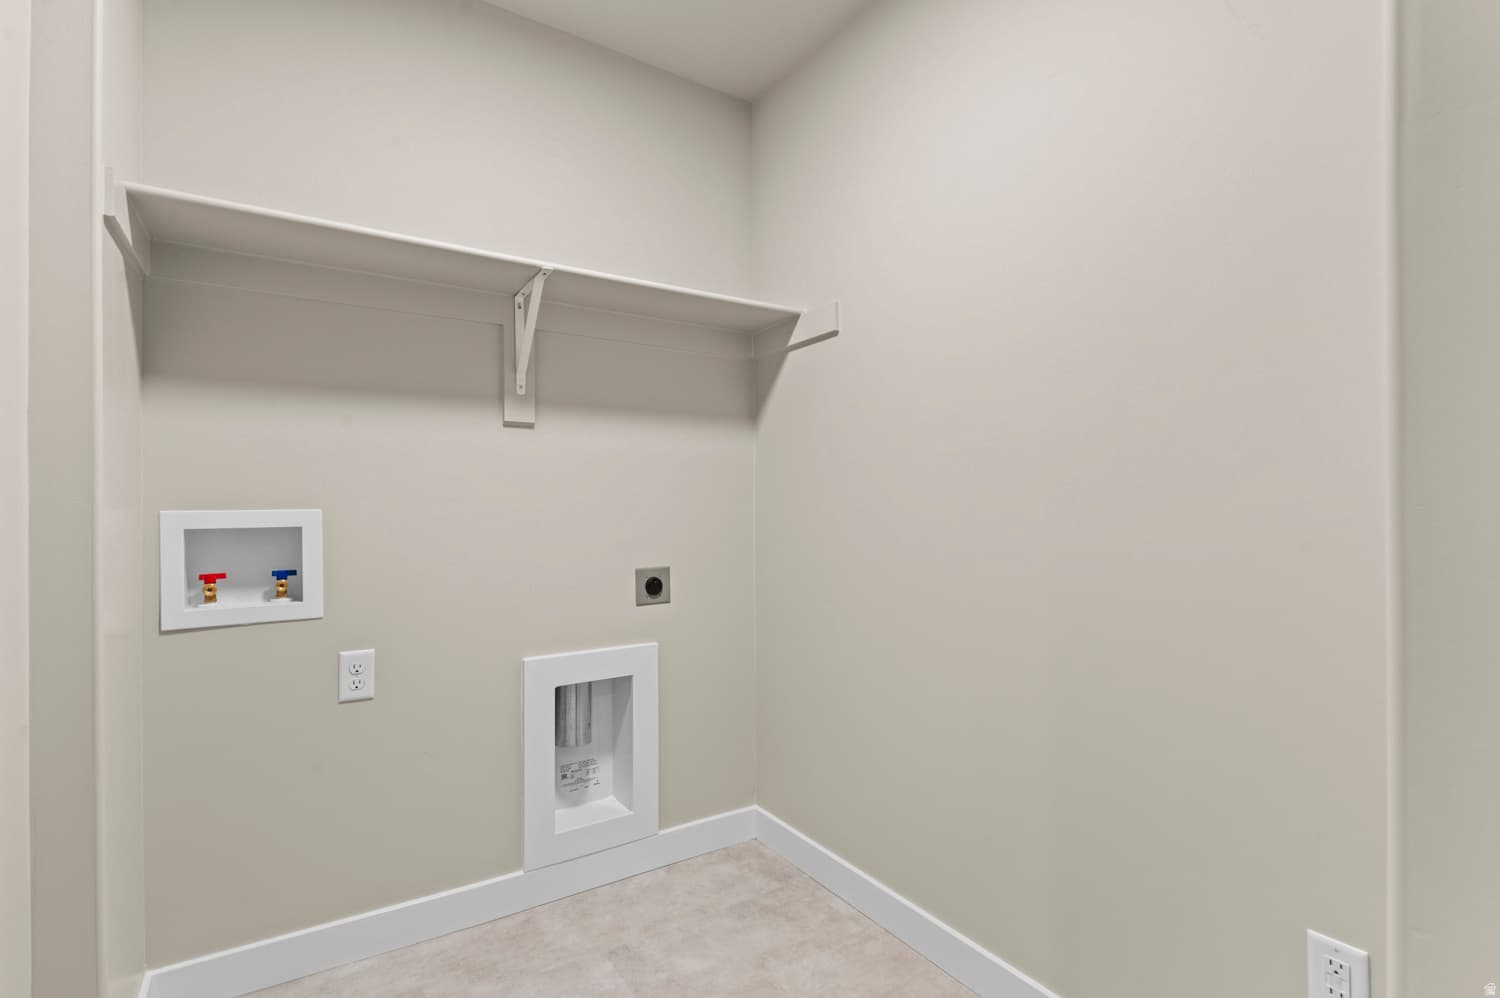
2Laundry
1
Main Floor748 sqft
1Half Bath
1Family

2

Garage

B
Basement 700 sqft
1Bed
1Full Bath
0.01 acres436 sqft lot

About This Property

I'm interested

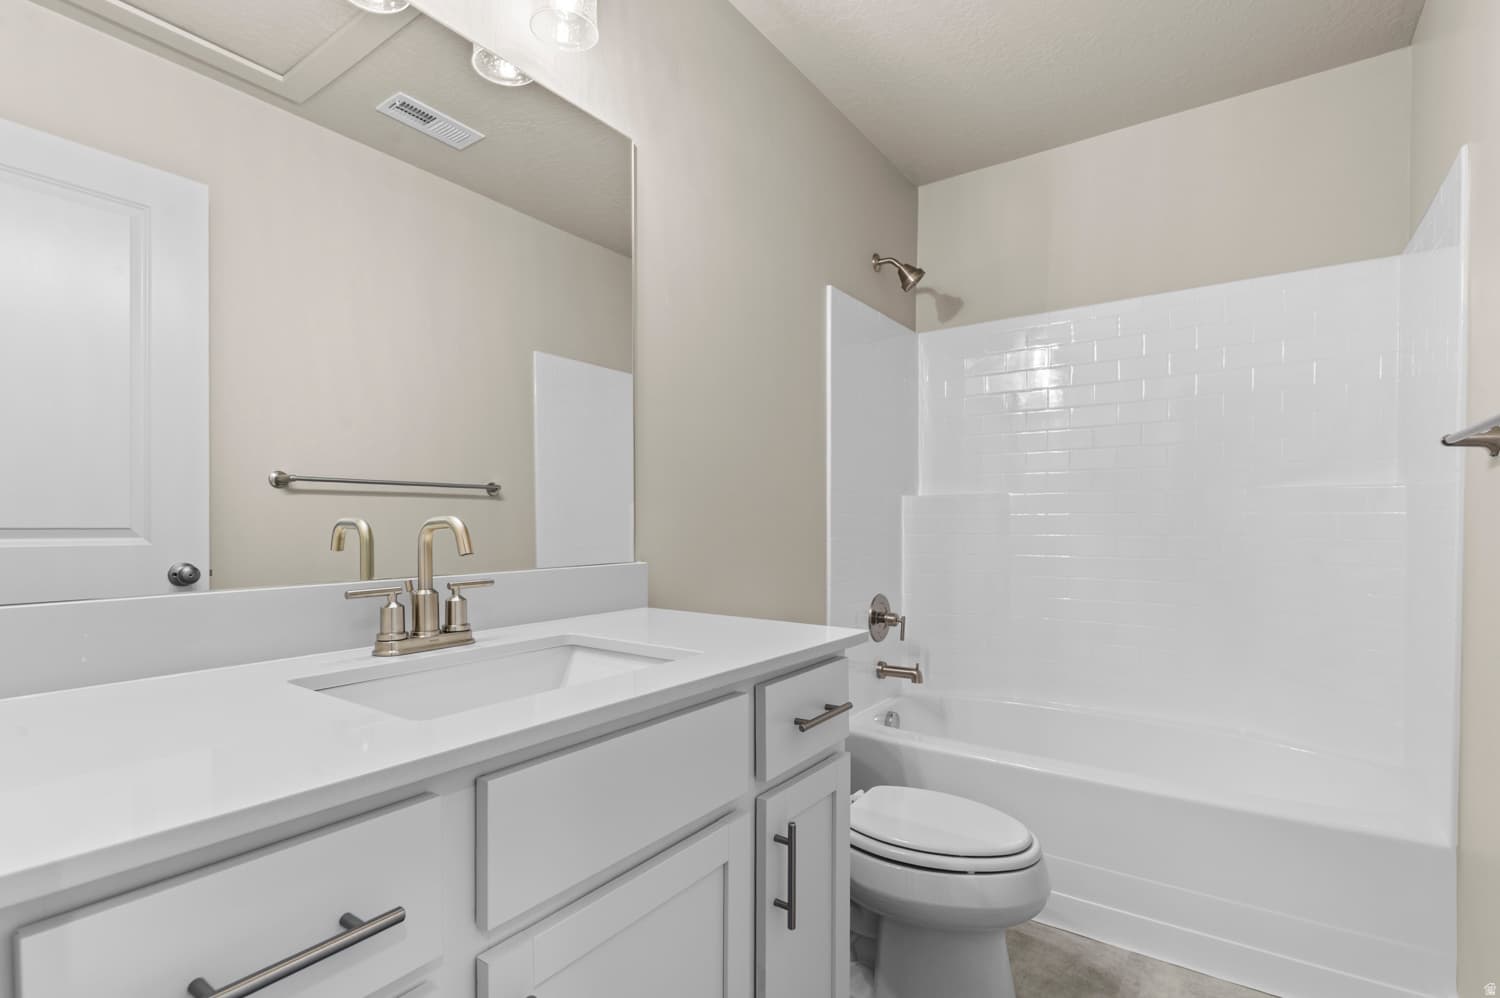
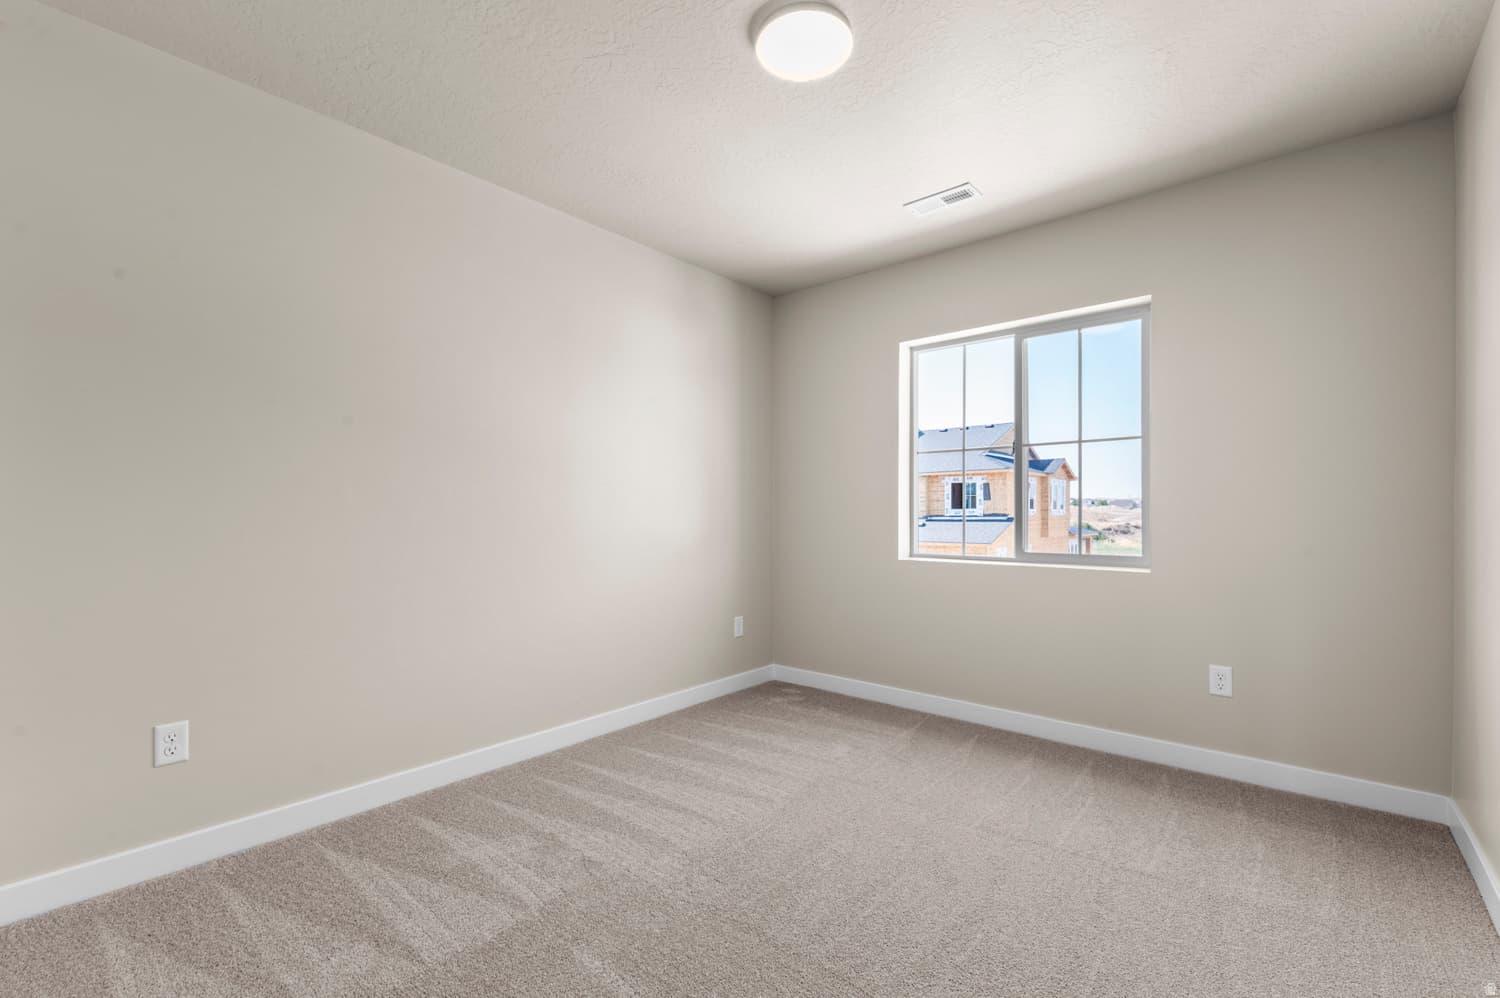
Welcome to the Bremerton Town Home, where modern finishes and thoughtful design meet comfort and functionality. This home features a modern kitchen with crisp white laminate cabinets paired with elegant quartz countertops, stainless steel gas appliances and a stylish tile backsplash, creating a bright and contemporary culinary space. Enjoy the durability and warmth of laminate hardwood, vinyl tile, and carpet flooring throughout, along with a tankless water heater for energy efficiency. The finished basement space offers added versatility, while interior highlights include two-tone paint, Craftsman base and casing. The owner's bathroom is beautifully appointed with cultured marble shower surrounds and satin & brushed nickel hardware for a spa-like touch. Comes fully landscaped that is maintained by the HOA for a hassle free living experience!

Property Features

Heating

Forced Air,Gas: Central

Cooling

Central Air

Flooring

Carpet,Laminate

Interior Features

Bath: Primary,Bath: Sep. Tub/Shower,Closet: Walk-In,Disposal,Oven: Gas,Range: Gas

Exterior Features

Double Pane Windows,Porch: Open

HOA Details

HOA Fee$198/Monthly

Location

Estimated Monthly Payment

$2,980/mo

Down Payment$105,804 (20%)
Principal & Interest$2,683
Property Tax$0/mo
Insurance (est.)$99/mo
HOA$198/mo
Est. Total$2,980/mo

Based on 20% down, 6.529% rate, 30-yr fixed. For estimation only.

Generic estimate. Create an account to enter your down payment, rate, and cash on hand for a number tailored to you.

Create account & personalize

MLS# 2176242• Tax ID: 26-03-276-034

Courtesy of C Terry Clark, Ivory Homes, LTD · 801-550-0903 · c.terry@ivoryhomes.com

Property data from UtahRealEstate.com. Home value index from Zillow Research (zillow.com/research/data). Walkability data from Walk Score. Rent estimates from Rentometer. Public records (owner + loan) from the Salt Lake County Recorder; loan rate estimated from FRED's 30-yr average at origination month, balance assumes a 30-yr fixed with no extra payments. Property valuations by Rocco Value. Information deemed reliable but not guaranteed.

Interested in this property?

Schedule a consultation or send us a message.

or send a message

Estimated Monthly Payment

$2,980/mo

Down Payment$105,804 (20%)
Principal & Interest$2,683
Property Tax$0/mo
Insurance (est.)$99/mo
HOA$198/mo
Est. Total$2,980/mo

Based on 20% down, 6.529% rate, 30-yr fixed. For estimation only.

Generic estimate. Create an account to enter your down payment, rate, and cash on hand for a number tailored to you.

Create account & personalize

MLS# 2176242• Tax ID: 26-03-276-034

Courtesy of C Terry Clark, Ivory Homes, LTD · 801-550-0903 · c.terry@ivoryhomes.com

Property data from UtahRealEstate.com. Home value index from Zillow Research (zillow.com/research/data). Walkability data from Walk Score. Rent estimates from Rentometer. Public records (owner + loan) from the Salt Lake County Recorder; loan rate estimated from FRED's 30-yr average at origination month, balance assumes a 30-yr fixed with no extra payments. Property valuations by Rocco Value. Information deemed reliable but not guaranteed.

Synapse Realty
SearchBuySellInvestRentLearnToolsTeamBook a Call
Synapse Realty

We show you the data behind every decision, so you never buy, sell, or invest blind.

License #7556837 - CN00

Brokered by Selling Salt Lake

© 2026 Synapse RealtyPowered by Rocco CRM
Privacy PolicyTerms of Use
Agent Login
© 2026 Synapse Realty·Powered by Rocco CRM
Privacy PolicyTerms of UseAgent Login

Schools

High School

Copper Hills