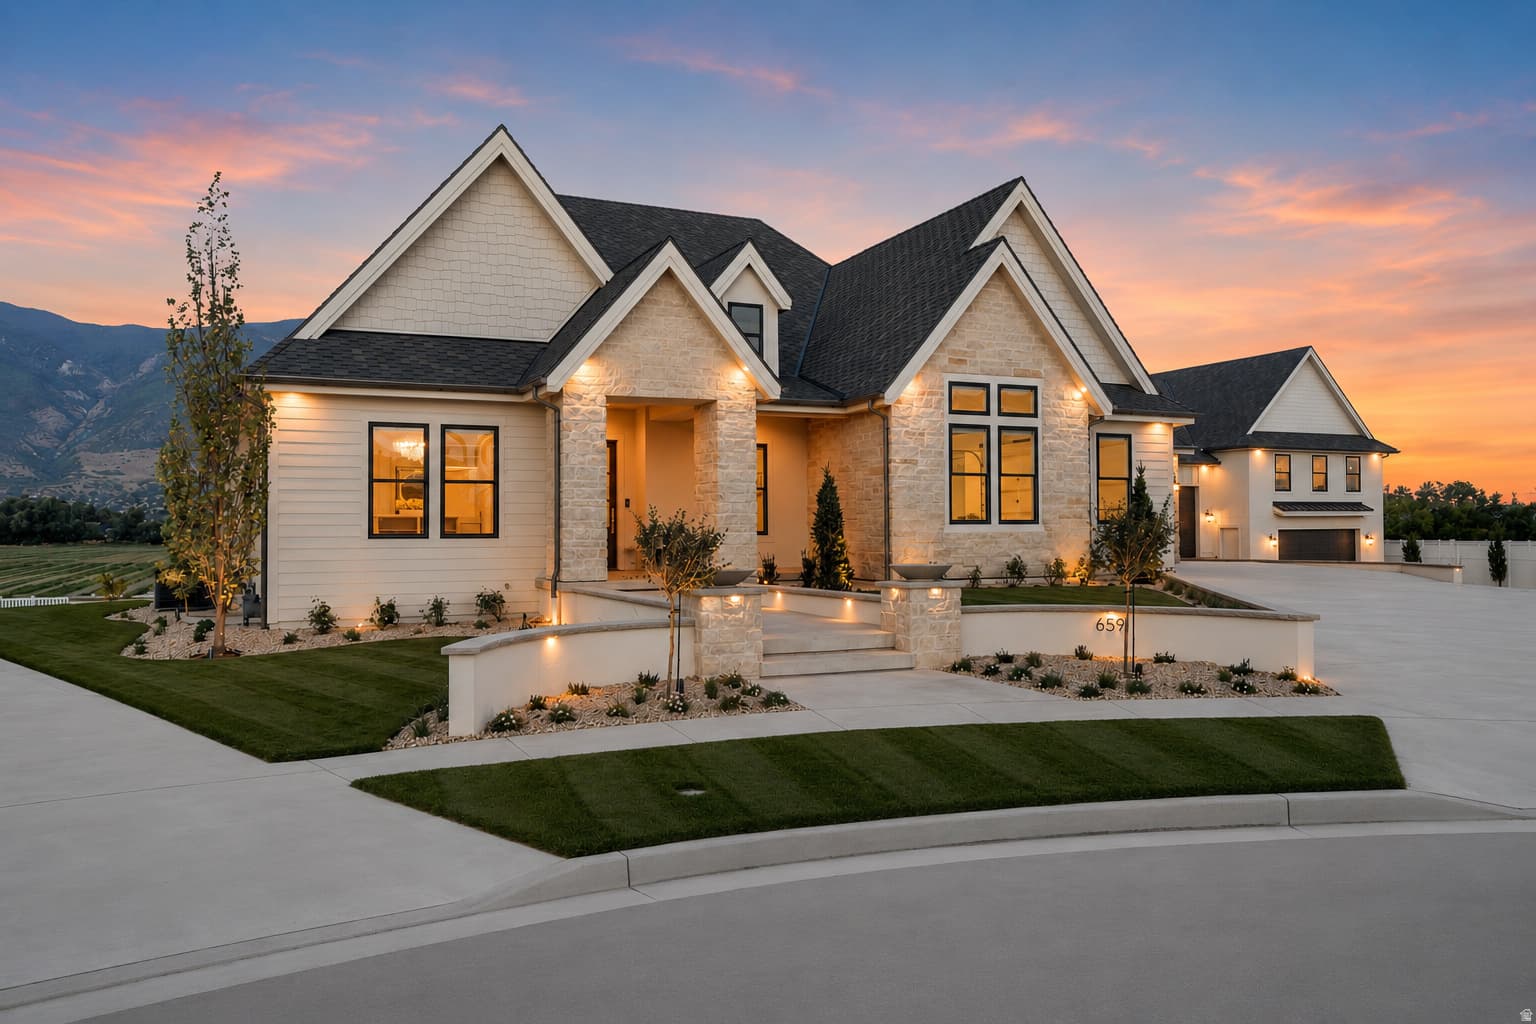
659 S 1475 W #411 photo 1
1 / 51
Single Family Residence
Active
54Days on Market

$3,699,000

$445/sqft+4.8%/yrHome values in the 84025 zip code have grown an average of 4.8% per year over the last 5 years.
ADU on Property2nd KitchenMountain ViewRV ParkingCul-de-Sac

Price history — protected

Price history is available to our clients. Request access and your agent will reach out.

Property summary

7Beds8Baths3Kitchens8,313sqft2026Year
2
2nd Floor1,645 sqft
3Bed
2Full Bath
1Family
1Kitchen
1Laundry
1
Main Floor2,545 sqft
1Bed
1Full Bath
1Half Bath
1Family
1Kitchen
1Den
1Laundry
2Fireplace

12

Garage

B
Basement 4,123 sqft
3Bed
2Full Bath
23/4 Bath
1Family
1Kitchen
1Laundry
0.52 acres22,651 sqft lot
I'm interested

Accessory Dwelling UnitDetached

Beds

2

Baths

1

Sqft

1,216

KitchenSeparate entranceOwn electric meter

ADU square footage added to total home square footage to reflect total finished space

About This Property

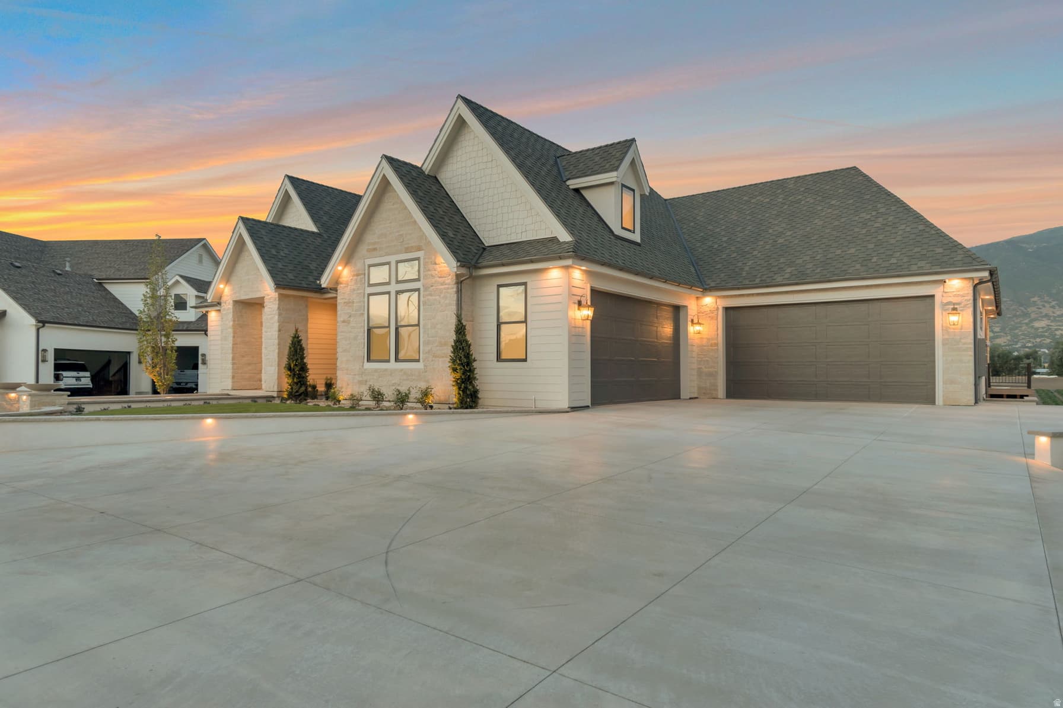
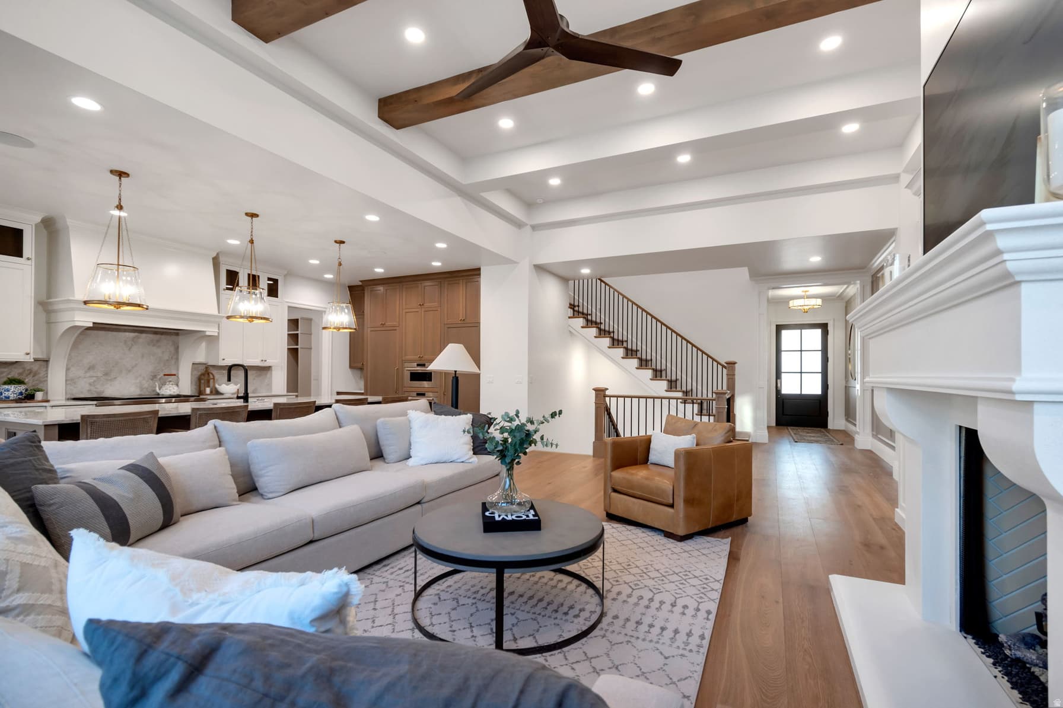
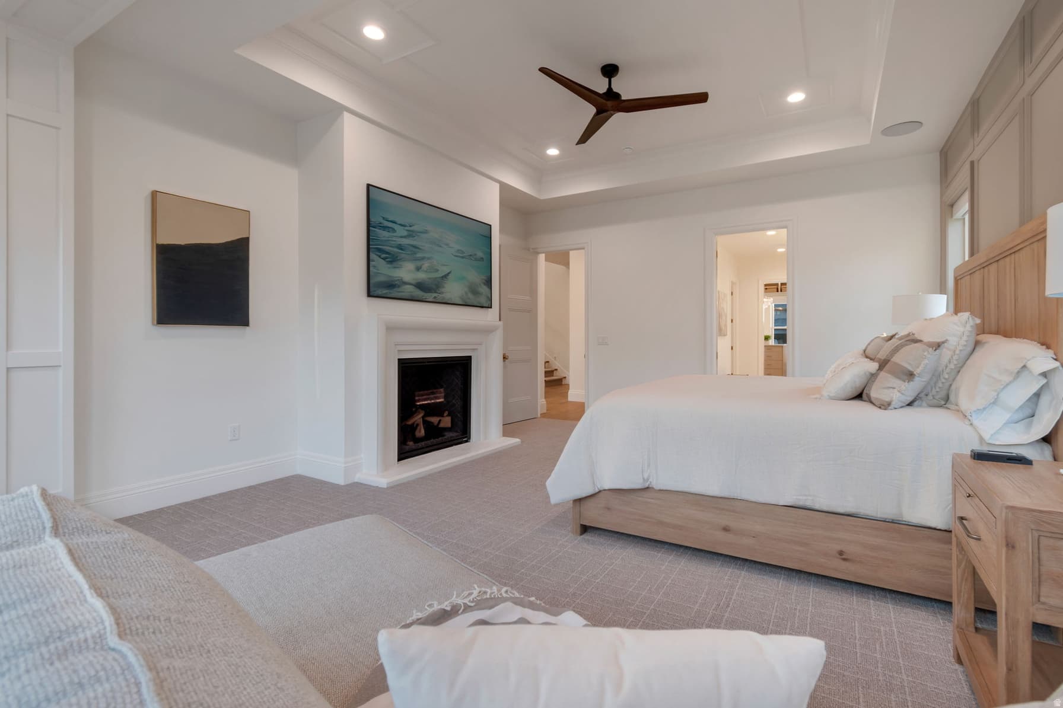
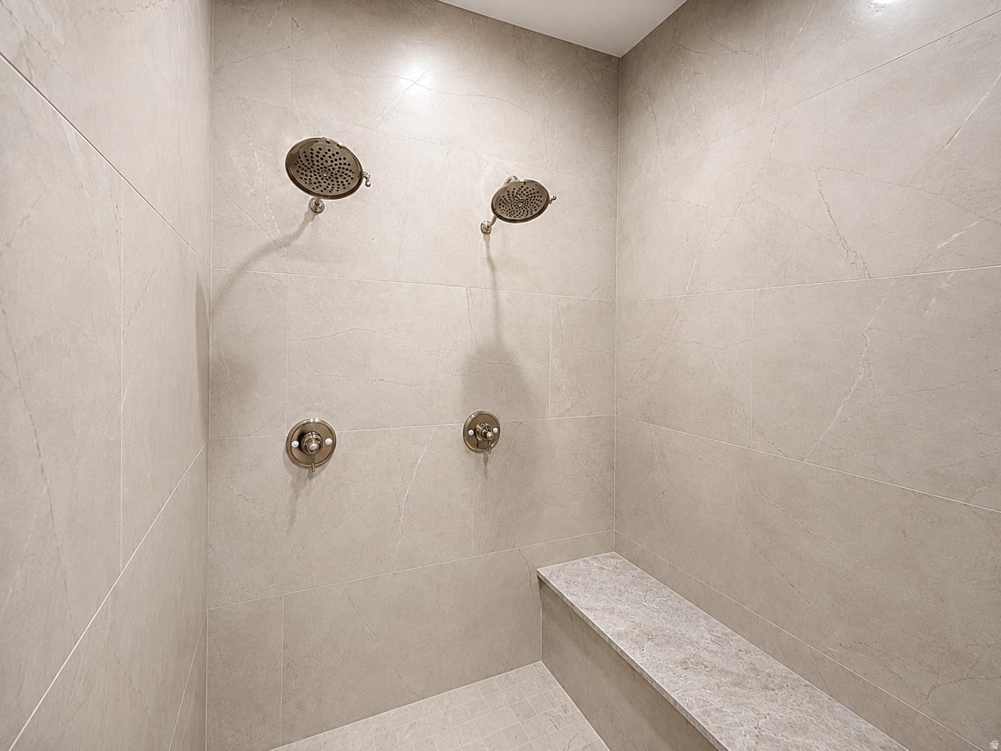
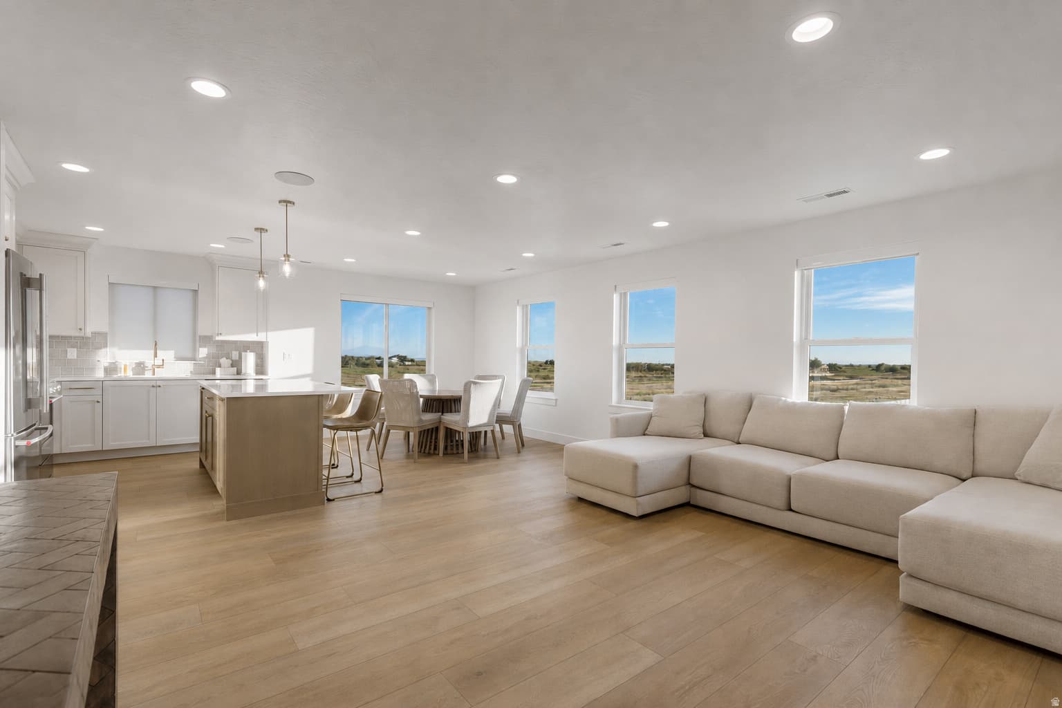
Built with the level of craftsmanship, engineering, and attention to detail that only a custom home builder with more than 30 years of experience could build for himself, this exceptional residence was designed without compromise. Every finish was intentionally selected, every space thoughtfully planned, and every detail carefully executed to create a home that blends timeless design with outstanding functionality. The chef's kitchen is appointed with Wolf and Sub-Zero appliances, ceiling-height custom cabinetry, and a fully equipped butler's pantry with a full-size refrigerator. A second full kitchen provides exceptional flexibility for entertaining, extended family, or multi-generational living. The primary suite offers a private retreat with a sitting area, fireplace, spa-inspired bath, and an exceptional custom closet featuring floor-to-ceiling cabinetry and its own laundry. Luxury fixtures and finishes continue throughout, complemented by soaring ceilings, oversized doors, a dedicated fitness room, and a floor plan where every square foot was intentionally designed to maximize both function and livability. The detached garage includes a beautifully finished two-bedroom accessory dwelling unit, while garage space for up to 12 vehicles provides ample room for a vehicle collection, RVs, boats, recreational equipment, workshop space, and abundant storage. The backyard has already been thoughtfully prepared, with utility stub-outs in place for a future swimming pool and an in-ground fire pit, allowing the next owner to create an outdoor living space that matches the caliber of the home. Properties of this caliber are seldom available. There is simply nothing else like it along the Wasatch Front.

Property Features

Heating

Forced Air,Gas: Central,>= 95% efficiency

Cooling

Central Air

Flooring

Carpet,Hardwood,Tile

Appliances

Freezer,Microwave,Refrigerator,Water Softener Owned

Laundry

Electric Dryer Hookup

Interior Features

Bath: Primary,Bath: Sep. Tub/Shower,Closet: Walk-In,Den/Office,Gas Log,Kitchen: Second,Oven: Double,Oven: Gas,Range: Gas

Exterior Features

Basement Entrance,Deck; Covered,Double Pane Windows,Out Buildings,Patio: Covered,Sliding Glass Doors,Walkout

Parking

Rv Parking

HOA Details

HOA Fee$60/Monthly

Community Amenities

Biking Trails,Pool

Location

Estimated Monthly Payment

$19,937/mo

Down Payment$739,800 (20%)
Principal & Interest$18,761
Property Tax$422/mo
Insurance (est.)$694/mo
HOA$60/mo
Est. Total$19,937/mo

Based on 20% down, 6.529% rate, 30-yr fixed. For estimation only.

Generic estimate. Create an account to enter your down payment, rate, and cash on hand for a number tailored to you.

Create account & personalize

MLS# 2169630• Tax ID: 08-633-0411

Courtesy of Brandon Brown, Arbor Realty LLC · 801-367-8362 · arborrealty1@gmail.com

Property data from UtahRealEstate.com. Home value index from Zillow Research (zillow.com/research/data). Walkability data from Walk Score. Rent estimates from Rentometer. Public records (owner + loan) from the Salt Lake County Recorder; loan rate estimated from FRED's 30-yr average at origination month, balance assumes a 30-yr fixed with no extra payments. Property valuations by Rocco Value. Information deemed reliable but not guaranteed.

Interested in this property?

Schedule a consultation or send us a message.

or send a message

Estimated Monthly Payment

$19,937/mo

Down Payment$739,800 (20%)
Principal & Interest$18,761
Property Tax$422/mo
Insurance (est.)$694/mo
HOA$60/mo
Est. Total$19,937/mo

Based on 20% down, 6.529% rate, 30-yr fixed. For estimation only.

Generic estimate. Create an account to enter your down payment, rate, and cash on hand for a number tailored to you.

Create account & personalize

MLS# 2169630• Tax ID: 08-633-0411

Courtesy of Brandon Brown, Arbor Realty LLC · 801-367-8362 · arborrealty1@gmail.com

Property data from UtahRealEstate.com. Home value index from Zillow Research (zillow.com/research/data). Walkability data from Walk Score. Rent estimates from Rentometer. Public records (owner + loan) from the Salt Lake County Recorder; loan rate estimated from FRED's 30-yr average at origination month, balance assumes a 30-yr fixed with no extra payments. Property valuations by Rocco Value. Information deemed reliable but not guaranteed.

Synapse Realty
SearchBuySellInvestRentLearnToolsTeamBook a Call

Schools

Elementary

Eagle Bay

Middle School

Farmington

High School

Farmington

Synapse Realty

We show you the data behind every decision, so you never buy, sell, or invest blind.

License #7556837 - CN00

Brokered by Selling Salt Lake

© 2026 Synapse RealtyPowered by Rocco CRM
Privacy PolicyTerms of Use
Agent Login
© 2026 Synapse Realty·Powered by Rocco CRM
Privacy PolicyTerms of UseAgent Login