661 N 170 E photo 1
1 / 31
Single Family Residence
Active
18Days on Market

$614,900

$189/sqft+3.9%/yrHome values in the 84332 zip code have grown an average of 3.9% per year over the last 5 years.
New ConstructionMountain View

Price history — protected

Price history is available to our clients. Request access and your agent will reach out.

Property summary

3Beds3Baths1Kitchen3,251sqft2026Year
2
2nd Floor1,352 sqft
3Bed
2Full Bath
1Family
1Laundry
1
Main Floor977 sqft
1Half Bath
1Family
1Kitchen
1Den
1Fireplace

2

Garage

B
Basement 922 sqft
0.15 acres6,534 sqft lot

About This Property

I'm interested

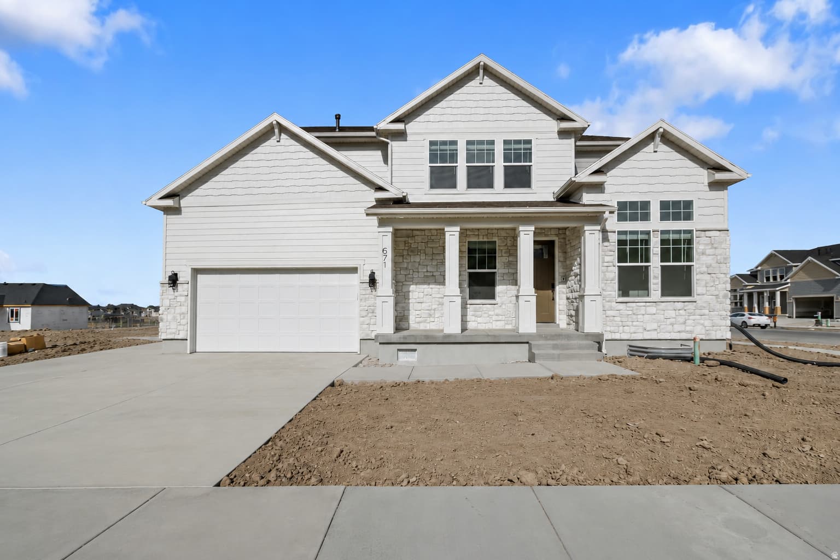
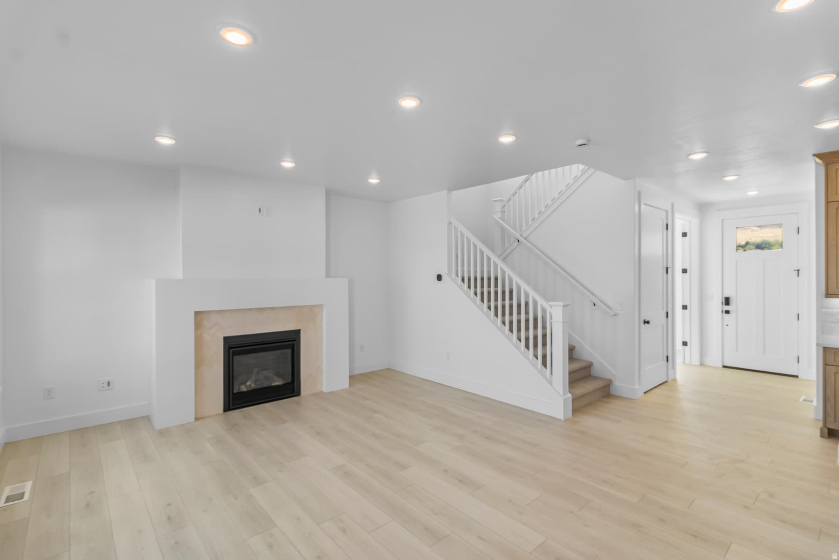
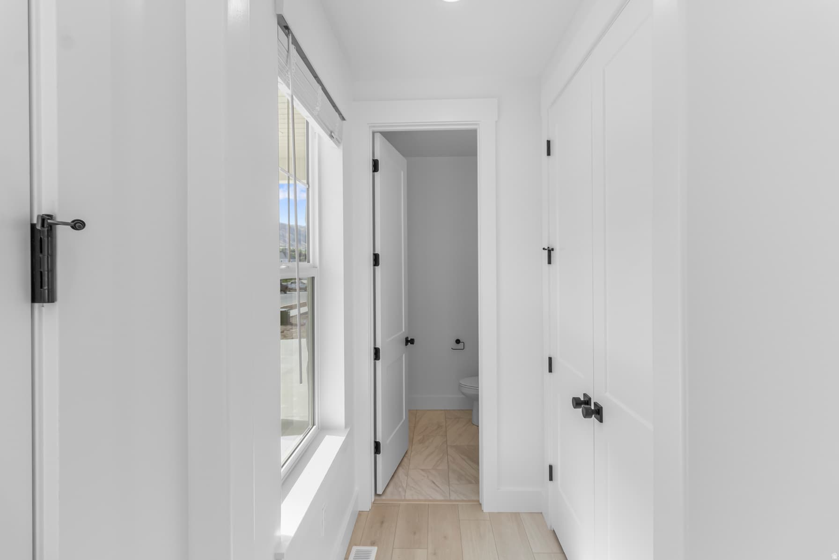
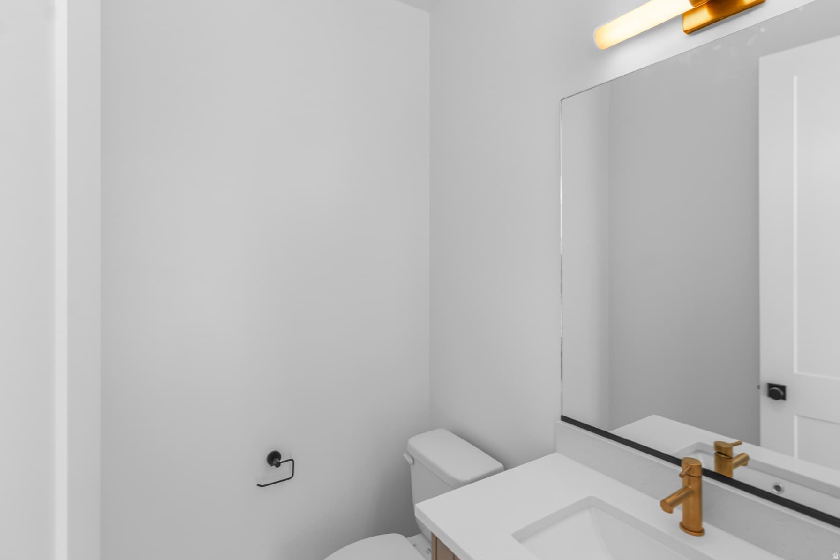
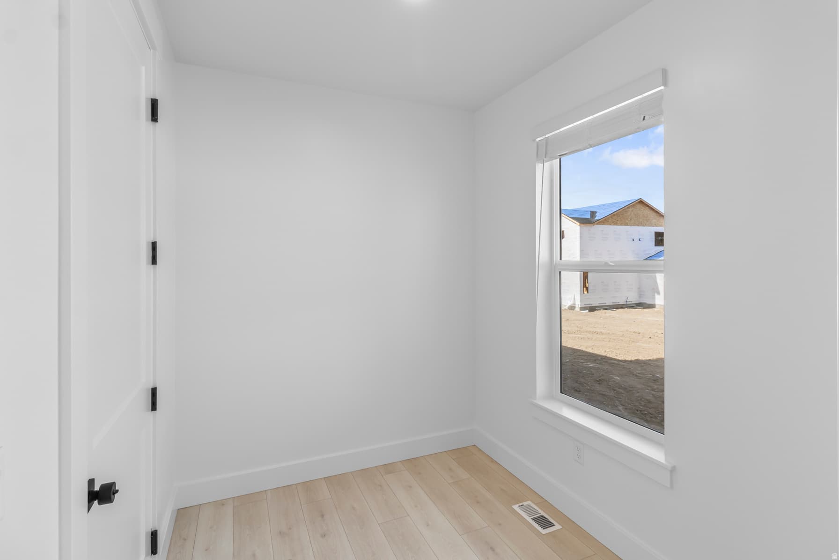
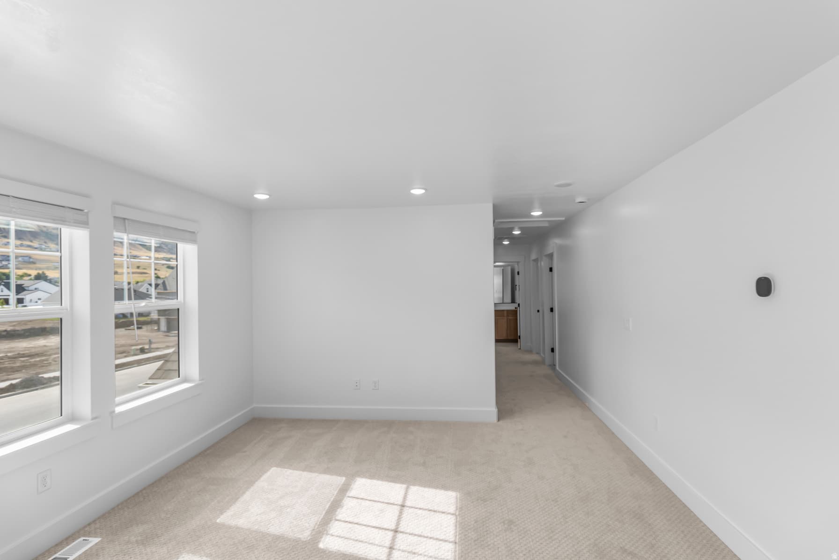
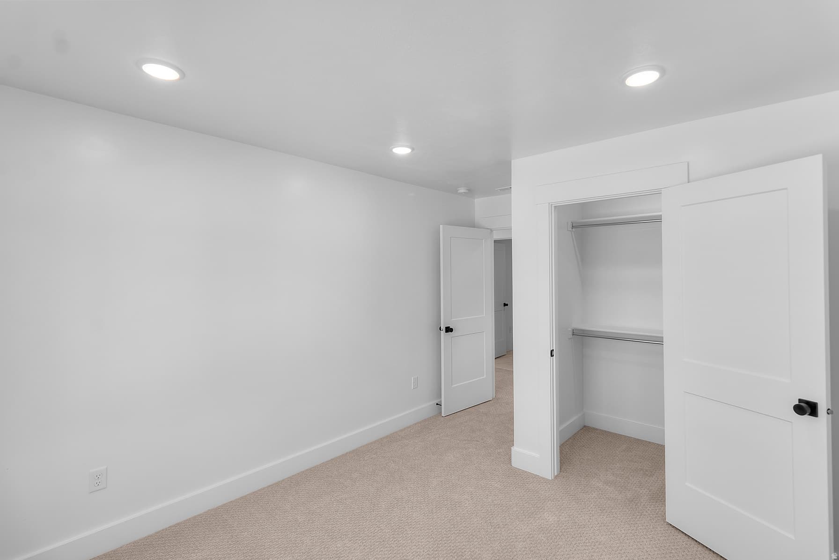
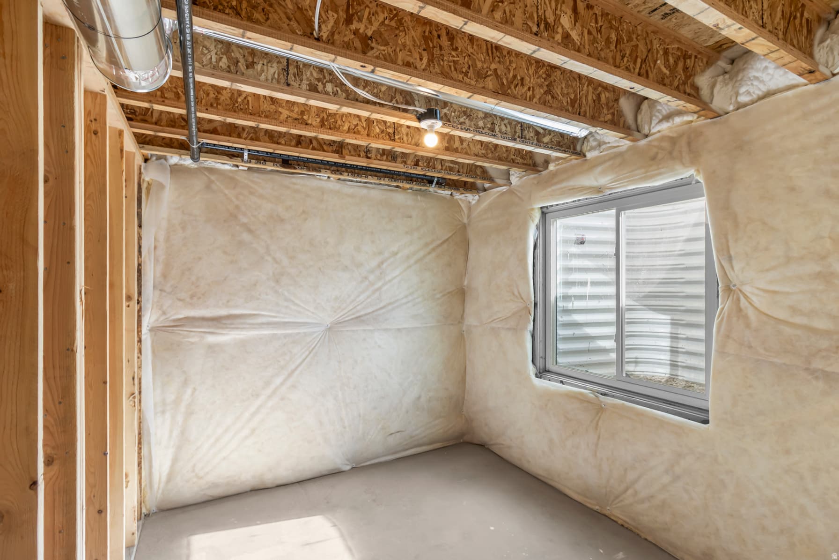
Come see this beautiful, bright, and open plan in the Redwood, currently under construction in Providence. This home will have an awesome curb appeal as you are welcomed by beautiful exterior columns. Step inside the entry and find a flex room perfect for an office or sitting room. You'll also find a conveniently placed coat closet and half bath. Continue into the wide open great room and kitchen. This plan feels like home with this open concept with a very spacious living and dining areas. Also to note is the walk-in pantry and big mudroom just inside the door to the garage. Head upstairs where you will find a open loft for a second living area and the primary suite just off the stairs. You'll love this primary suite as it offers a double vanity, walk-in shower with a separate soaker tub, toilet closet, and huge walk-in closet. Further down the hall are the second and third bedrooms, both of which featuring a walk in closet! There is also the second full bath and conveniently placed laundry room. This home also comes with an unfinished basement providing a ton of room for growth. *This home is under construction and estimated to be complete by the beginning of November. Pictures are of previously completed homes and may feature differences in design finish style and colors. Design sample photos for new home included at end of photos.

Property Features

Heating

Forced Air,>= 95% efficiency

Cooling

Central Air

Flooring

Carpet,Tile

Laundry

Electric Dryer Hookup

Interior Features

Bar: Wet,Bath: Primary,Bath: Sep. Tub/Shower,Closet: Walk-In,Den/Office,Range/Oven: Free Stdng.,Smart Thermostat(s)

Exterior Features

Double Pane Windows,Sliding Glass Doors,Patio: Open

HOA Details

HOA Fee$44/Monthly

Community Amenities

Clubhouse,Pets Permitted,Pool

Location

Estimated Monthly Payment

$3,278/mo

Down Payment$122,980 (20%)
Principal & Interest$3,119
Property Tax$0/mo
Insurance (est.)$115/mo
HOA$44/mo
Est. Total$3,278/mo

Based on 20% down, 6.529% rate, 30-yr fixed. For estimation only.

Generic estimate. Create an account to enter your down payment, rate, and cash on hand for a number tailored to you.

Create account & personalize

MLS# 2177626• Tax ID: 02-301-0503

Courtesy of Tanner Watson, Visionary Real Estate · twatson@visionaryhomes.com

Property data from UtahRealEstate.com. Home value index from Zillow Research (zillow.com/research/data). Walkability data from Walk Score. Rent estimates from Rentometer. Public records (owner + loan) from the Salt Lake County Recorder; loan rate estimated from FRED's 30-yr average at origination month, balance assumes a 30-yr fixed with no extra payments. Property valuations by Rocco Value. Information deemed reliable but not guaranteed.

Interested in this property?

Schedule a consultation or send us a message.

or send a message

Estimated Monthly Payment

$3,278/mo

Down Payment$122,980 (20%)
Principal & Interest$3,119
Property Tax$0/mo
Insurance (est.)$115/mo
HOA$44/mo
Est. Total$3,278/mo

Based on 20% down, 6.529% rate, 30-yr fixed. For estimation only.

Generic estimate. Create an account to enter your down payment, rate, and cash on hand for a number tailored to you.

Create account & personalize

MLS# 2177626• Tax ID: 02-301-0503

Courtesy of Tanner Watson, Visionary Real Estate · twatson@visionaryhomes.com

Property data from UtahRealEstate.com. Home value index from Zillow Research (zillow.com/research/data). Walkability data from Walk Score. Rent estimates from Rentometer. Public records (owner + loan) from the Salt Lake County Recorder; loan rate estimated from FRED's 30-yr average at origination month, balance assumes a 30-yr fixed with no extra payments. Property valuations by Rocco Value. Information deemed reliable but not guaranteed.

Synapse Realty
SearchBuySellInvestRentLearnToolsTeamBook a Call

Schools

Elementary

River Heights

Middle School

Spring Creek

High School

Ridgeline

Synapse Realty

We show you the data behind every decision, so you never buy, sell, or invest blind.

License #7556837 - CN00

Brokered by Selling Salt Lake

© 2026 Synapse RealtyPowered by Rocco CRM
Privacy PolicyTerms of Use
Agent Login
© 2026 Synapse Realty·Powered by Rocco CRM
Privacy PolicyTerms of UseAgent Login