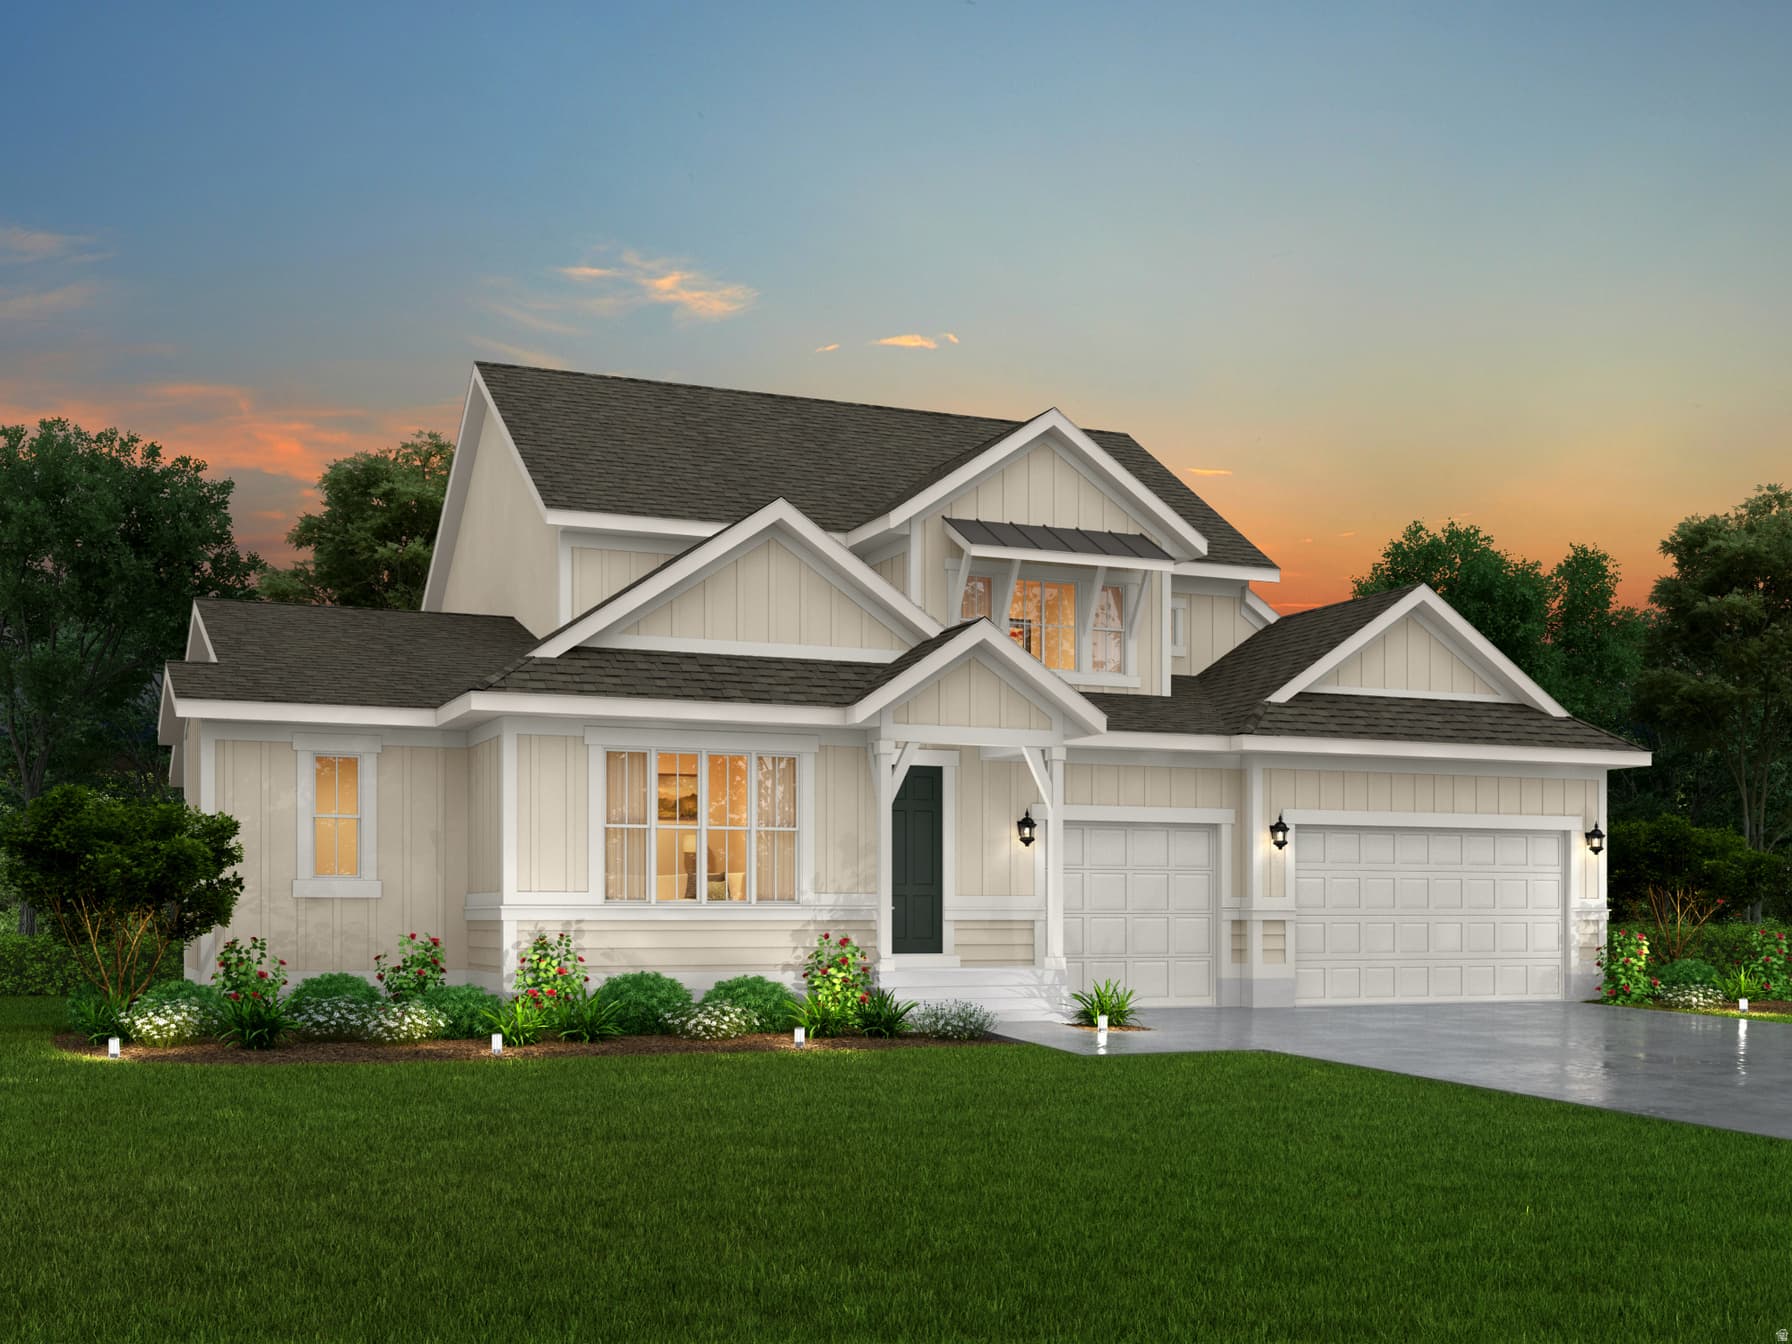
6624 W BARNEYS CREEK WAY photo 1
Single Family Residence
Active
36Days on Market

$1,097,649

$264/sqft+3.7%/yrHome values in the 84081 zip code have grown an average of 3.7% per year over the last 5 years.
New Construction

Price history — protected

Price history is available to our clients. Request access and your agent will reach out.

Property summary

4Beds3Baths4,165sqft2026Year
2
2nd Floor741 sqft
3Bed
1Full Bath
1
Main Floor1,707 sqft
1Bed
1Full Bath
1Half Bath
1Family
1Den
1Laundry
1Fireplace

3

Garage

B
Basement 1,717 sqft
0.23 acres10,019 sqft lot

About This Property

Experience elevated living in this beautifully appointed Edison Traditional home, where timeless design meets modern luxury. The inviting great room showcases a cozy gas log fireplace, while thoughtful designer touches throughout the home include black matte hardware, elegant two-tone paint, textured walls, and upgraded Roosevelt base and casing. Expansive box windows in both the kitchen nook and owner's suite fill the home with natural light and add architectural charm. The gourmet kitchen is a true showpiece, featuring striking Revere Pewter and Stained Smoke cabinetry accented by LED under-cabinet lighting, quartz countertops, a custom tile backsplash, and premium Caf stainless steel gas appliances with double ovens-perfect for entertaining and everyday living. Retreat to beautifully finished bathrooms featuring upgraded tile surrounds, while durable laminate hardwood flooring, tile, and plush carpet provide both style and comfort throughout. The home also offers exceptional functionality with a 9-foot walk-up basement foundation, expanded 3-car garage with service door, gas lines to the BBQ and dryer, dedicated Christmas light outlets, and an iron railing at the rear deck. Offering a seamless blend of sophistication, craftsmanship, and convenience, this exceptional home is designed for today's lifestyle and built to impress.

Property Features

Heating

Forced Air,Gas: Central

Cooling

Central Air

Flooring

Carpet,Laminate,Tile

Appliances

Microwave

Interior Features

Bath: Primary,Bath: Sep. Tub/Shower,Closet: Walk-In,Den/Office,Disposal,Gas Log,Great Room,Oven: Double,Oven: Gas,Range: Gas

Exterior Features

Bay Box Windows,Double Pane Windows,Porch: Open,Sliding Glass Doors

HOA Details

HOA Fee$37/Monthly

Location

Estimated Monthly Payment

$5,810/mo

Down Payment$219,530 (20%)
Principal & Interest$5,567
Property Tax$0/mo
Insurance (est.)$206/mo
HOA$37/mo
Est. Total$5,810/mo

Based on 20% down, 6.529% rate, 30-yr fixed. For estimation only.

Generic estimate. Create an account to enter your down payment, rate, and cash on hand for a number tailored to you.

Create account & personalize

MLS# 2173378• Tax ID: 26-03-254-303

Courtesy of C Terry Clark, Ivory Homes, LTD · 801-550-0903 · c.terry@ivoryhomes.com

Property data from UtahRealEstate.com. Home value index from Zillow Research (zillow.com/research/data). Walkability data from Walk Score. Rent estimates from Rentometer. Public records (owner + loan) from the Salt Lake County Recorder; loan rate estimated from FRED's 30-yr average at origination month, balance assumes a 30-yr fixed with no extra payments. Property valuations by Rocco Value. Information deemed reliable but not guaranteed.

Interested in this property?

Schedule a consultation or send us a message.

or send a message

Estimated Monthly Payment

$5,810/mo

Down Payment$219,530 (20%)
Principal & Interest$5,567
Property Tax$0/mo
Insurance (est.)$206/mo
HOA$37/mo
Est. Total$5,810/mo

Based on 20% down, 6.529% rate, 30-yr fixed. For estimation only.

Generic estimate. Create an account to enter your down payment, rate, and cash on hand for a number tailored to you.

Create account & personalize

MLS# 2173378• Tax ID: 26-03-254-303

Courtesy of C Terry Clark, Ivory Homes, LTD · 801-550-0903 · c.terry@ivoryhomes.com

Property data from UtahRealEstate.com. Home value index from Zillow Research (zillow.com/research/data). Walkability data from Walk Score. Rent estimates from Rentometer. Public records (owner + loan) from the Salt Lake County Recorder; loan rate estimated from FRED's 30-yr average at origination month, balance assumes a 30-yr fixed with no extra payments. Property valuations by Rocco Value. Information deemed reliable but not guaranteed.

I'm interested
Synapse Realty
SearchBuySellInvestRentLearnToolsTeamBook a Call

Schools

High School

Copper Hills

Synapse Realty

We show you the data behind every decision, so you never buy, sell, or invest blind.

License #7556837 - CN00

Brokered by Selling Salt Lake

© 2026 Synapse RealtyPowered by Rocco CRM
Privacy PolicyTerms of Use
Agent Login
© 2026 Synapse Realty·Powered by Rocco CRM
Privacy PolicyTerms of UseAgent Login