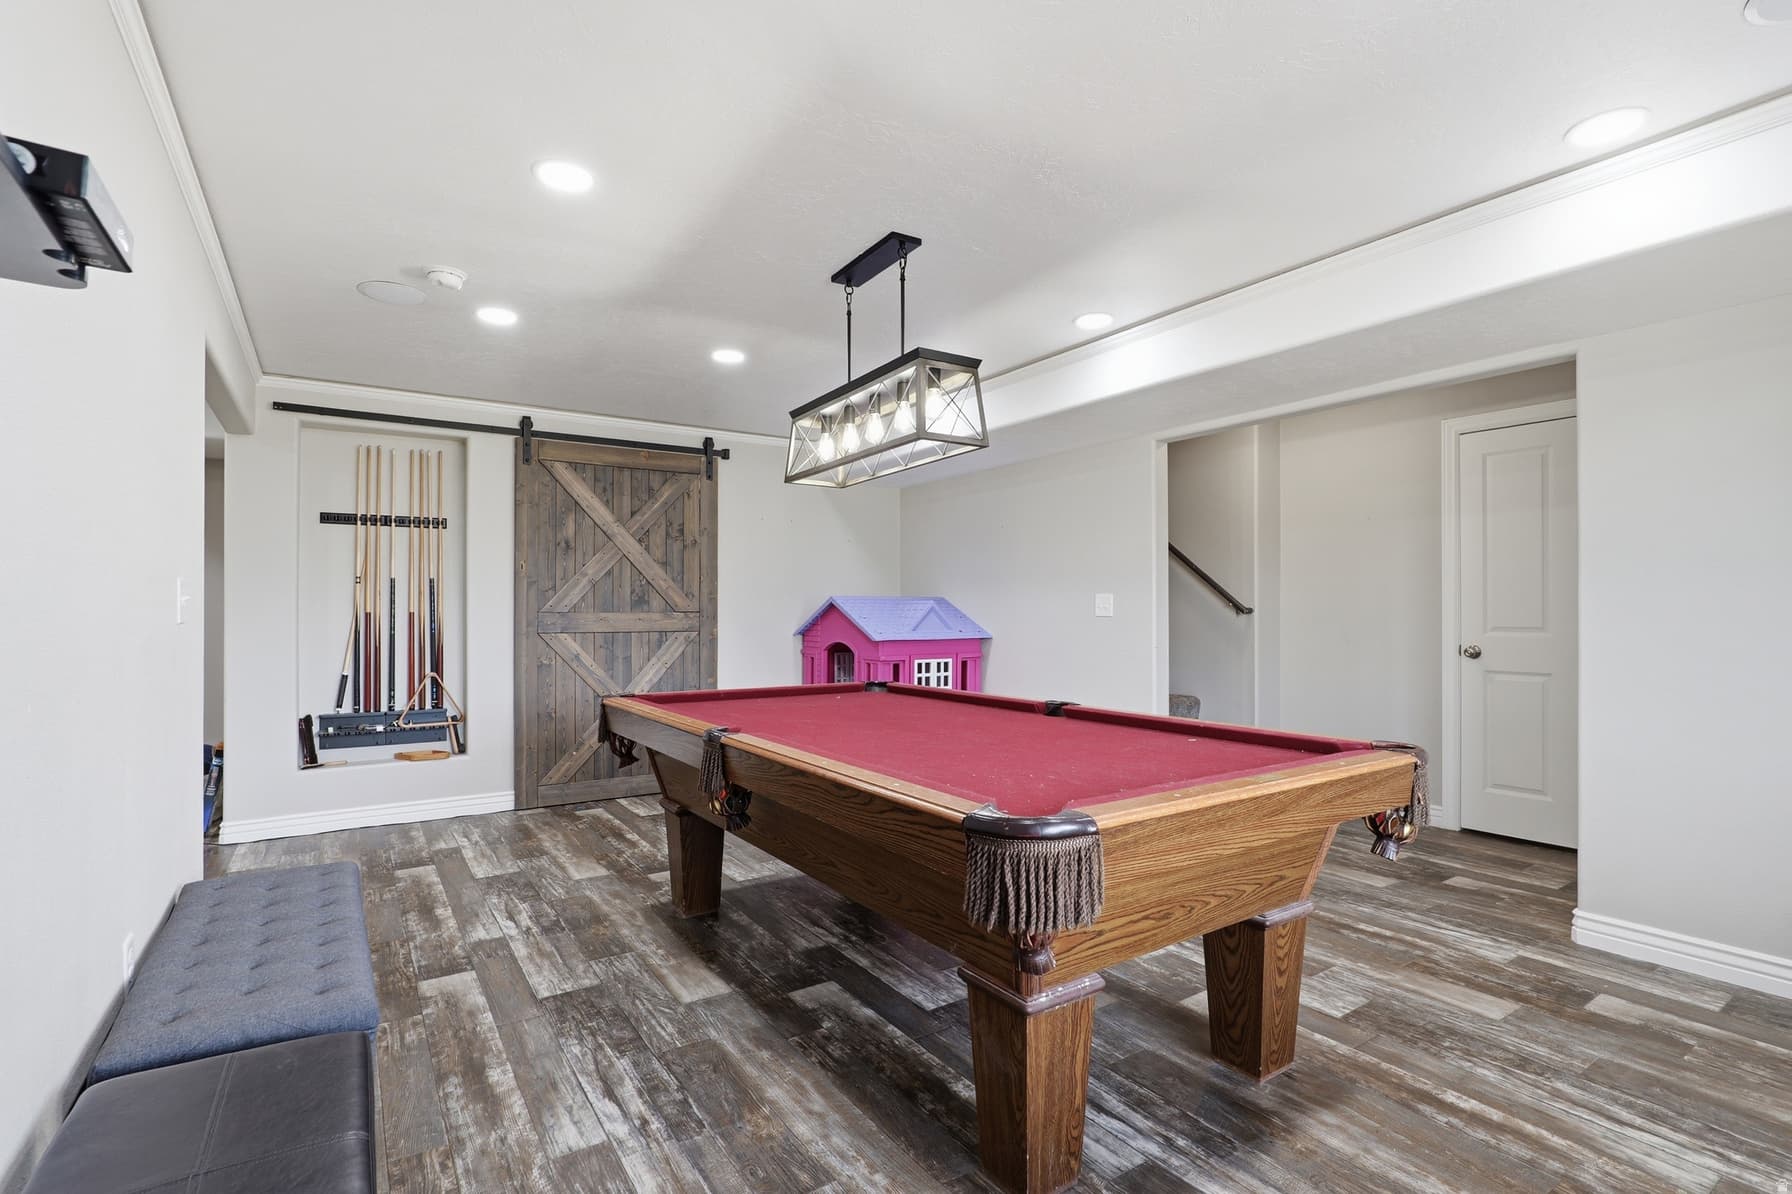
710 W 100 N photo 1
1 / 46
Single Family Residence
$10,000 reduction
Active
78Days on Market

$639,000

$154/sqft

$649,000↓$10,000 (2%)Jul 2

Mountain ViewHorse Property

Price history — protected

Price history is available to our clients. Request access and your agent will reach out.

Property summary

6Beds4Baths1Kitchen4,144sqft2006Year
1
Main Floor2,072 sqft
3Bed
2Full Bath
1Half Bath
1Family
1Living
1Kitchen
1Laundry
1Fireplace

2

Garage

B
Basement 2,072 sqft
3Bed
1Full Bath
1Family
1Den
1Fireplace
0.60 acres26,136 sqft lot

About This Property

Spacious brick rambler with room to spread out, gather, and make it your own. From the moment you walk in, you are welcomed by a formal living room and an open layout that flows into one of the standout features of the home-the beautifully updated kitchen. Designed with both function and style in mind, the kitchen offers double ovens, a 5-burner gas range, deep sink, dishwasher, can lighting, glass display cabinetry, abundant cupboard space, and an open feel that is perfect for entertaining or everyday living. Multiple gathering areas throughout the home provide flexibility for hosting, relaxing, or creating separate living spaces. The main level includes two secondary bedrooms, a full bathroom, laundry room with built-ins, and a spacious primary suite featuring a large walk-in closet with built-in storage, jetted tub, and separate walk-in shower. The home also offers two separate deck spaces. The main deck can be accessed from the living area, a secondary bedroom, and the primary suite, while a second private covered deck is accessible exclusively from the primary bedroom, creating a peaceful and secluded retreat. Downstairs provides even more room with three additional bedrooms, a large family room with a wood-burning stove, game area, full bathroom, exterior entrance, oversized storage room, future gun room area, and additional unfinished space offering even more possibilities. Additional features include two water heaters, a water softener, built-in storage throughout, a front sitting area, and a 2-car garage. The timeless brick exterior adds lasting curb appeal and low-maintenance durability. This home offers an incredible combination of space, function, storage, and flexibility-all in one property.

I'm interested

Property Features

Heating

Forced Air,Gas: Central,Wood

Cooling

Central Air

Flooring

Carpet,Vinyl

Appliances

Water Softener Owned

Laundry

Gas Dryer Hookup

Interior Features

Bath: Primary,Bath: Sep. Tub/Shower,Closet: Walk-In,Disposal,Gas Log,Jetted Tub,Kitchen: Updated,Oven: Double,Range: Gas,Range/Oven: Built-In,Vaulted Ceilings

Exterior Features

Basement Entrance,Double Pane Windows,Horse Property,Porch: Open,Walkout,Patio: Open

Location

Estimated Monthly Payment

$3,575/mo

Down Payment$127,800 (20%)
Principal & Interest$3,241
Property Tax$214/mo
Insurance (est.)$120/mo
Est. Total$3,575/mo

Based on 20% down, 6.529% rate, 30-yr fixed. For estimation only.

Generic estimate. Create an account to enter your down payment, rate, and cash on hand for a number tailored to you.

Create account & personalize

MLS# 2160068• Tax ID: 00018171X3

Courtesy of Meadow Perides, The Agency Salt Lake City (Nephi) · 801-787-0392 · Meadow.Perides@theagencyre.com

Property data from UtahRealEstate.com. Home value index from Zillow Research (zillow.com/research/data). Walkability data from Walk Score. Rent estimates from Rentometer. Public records (owner + loan) from the Salt Lake County Recorder; loan rate estimated from FRED's 30-yr average at origination month, balance assumes a 30-yr fixed with no extra payments. Property valuations by Rocco Value. Information deemed reliable but not guaranteed.

Interested in this property?

Schedule a consultation or send us a message.

or send a message

Estimated Monthly Payment

$3,575/mo

Down Payment$127,800 (20%)
Principal & Interest$3,241
Property Tax$214/mo
Insurance (est.)$120/mo
Est. Total$3,575/mo

Based on 20% down, 6.529% rate, 30-yr fixed. For estimation only.

Generic estimate. Create an account to enter your down payment, rate, and cash on hand for a number tailored to you.

Create account & personalize

MLS# 2160068• Tax ID: 00018171X3

Courtesy of Meadow Perides, The Agency Salt Lake City (Nephi) · 801-787-0392 · Meadow.Perides@theagencyre.com

Property data from UtahRealEstate.com. Home value index from Zillow Research (zillow.com/research/data). Walkability data from Walk Score. Rent estimates from Rentometer. Public records (owner + loan) from the Salt Lake County Recorder; loan rate estimated from FRED's 30-yr average at origination month, balance assumes a 30-yr fixed with no extra payments. Property valuations by Rocco Value. Information deemed reliable but not guaranteed.

Synapse Realty
SearchBuySellInvestRentLearnToolsTeamBook a Call
Synapse Realty

We show you the data behind every decision, so you never buy, sell, or invest blind.

License #7556837 - CN00

Brokered by Selling Salt Lake

© 2026 Synapse RealtyPowered by Rocco CRM
Privacy PolicyTerms of Use
Agent Login
© 2026 Synapse Realty·Powered by Rocco CRM
Privacy PolicyTerms of UseAgent Login

Schools

Elementary

Fountain Green

Middle School

North Sanpete

High School

North Sanpete