7116 S PONDEROSA DR photo 1
1 / 58
Single Family Residence
Active
1Days on Market

$958,000

$246/sqft+3.7%/yrHome values in the 84121 zip code have grown an average of 3.7% per year over the last 5 years.
Walk-Out Basement

Price history — protected

Price history is available to our clients. Request access and your agent will reach out.

Property summary

5Beds4Baths1Kitchen3,893sqft1972Year
1
Main Floor1,942 sqft
2Bed
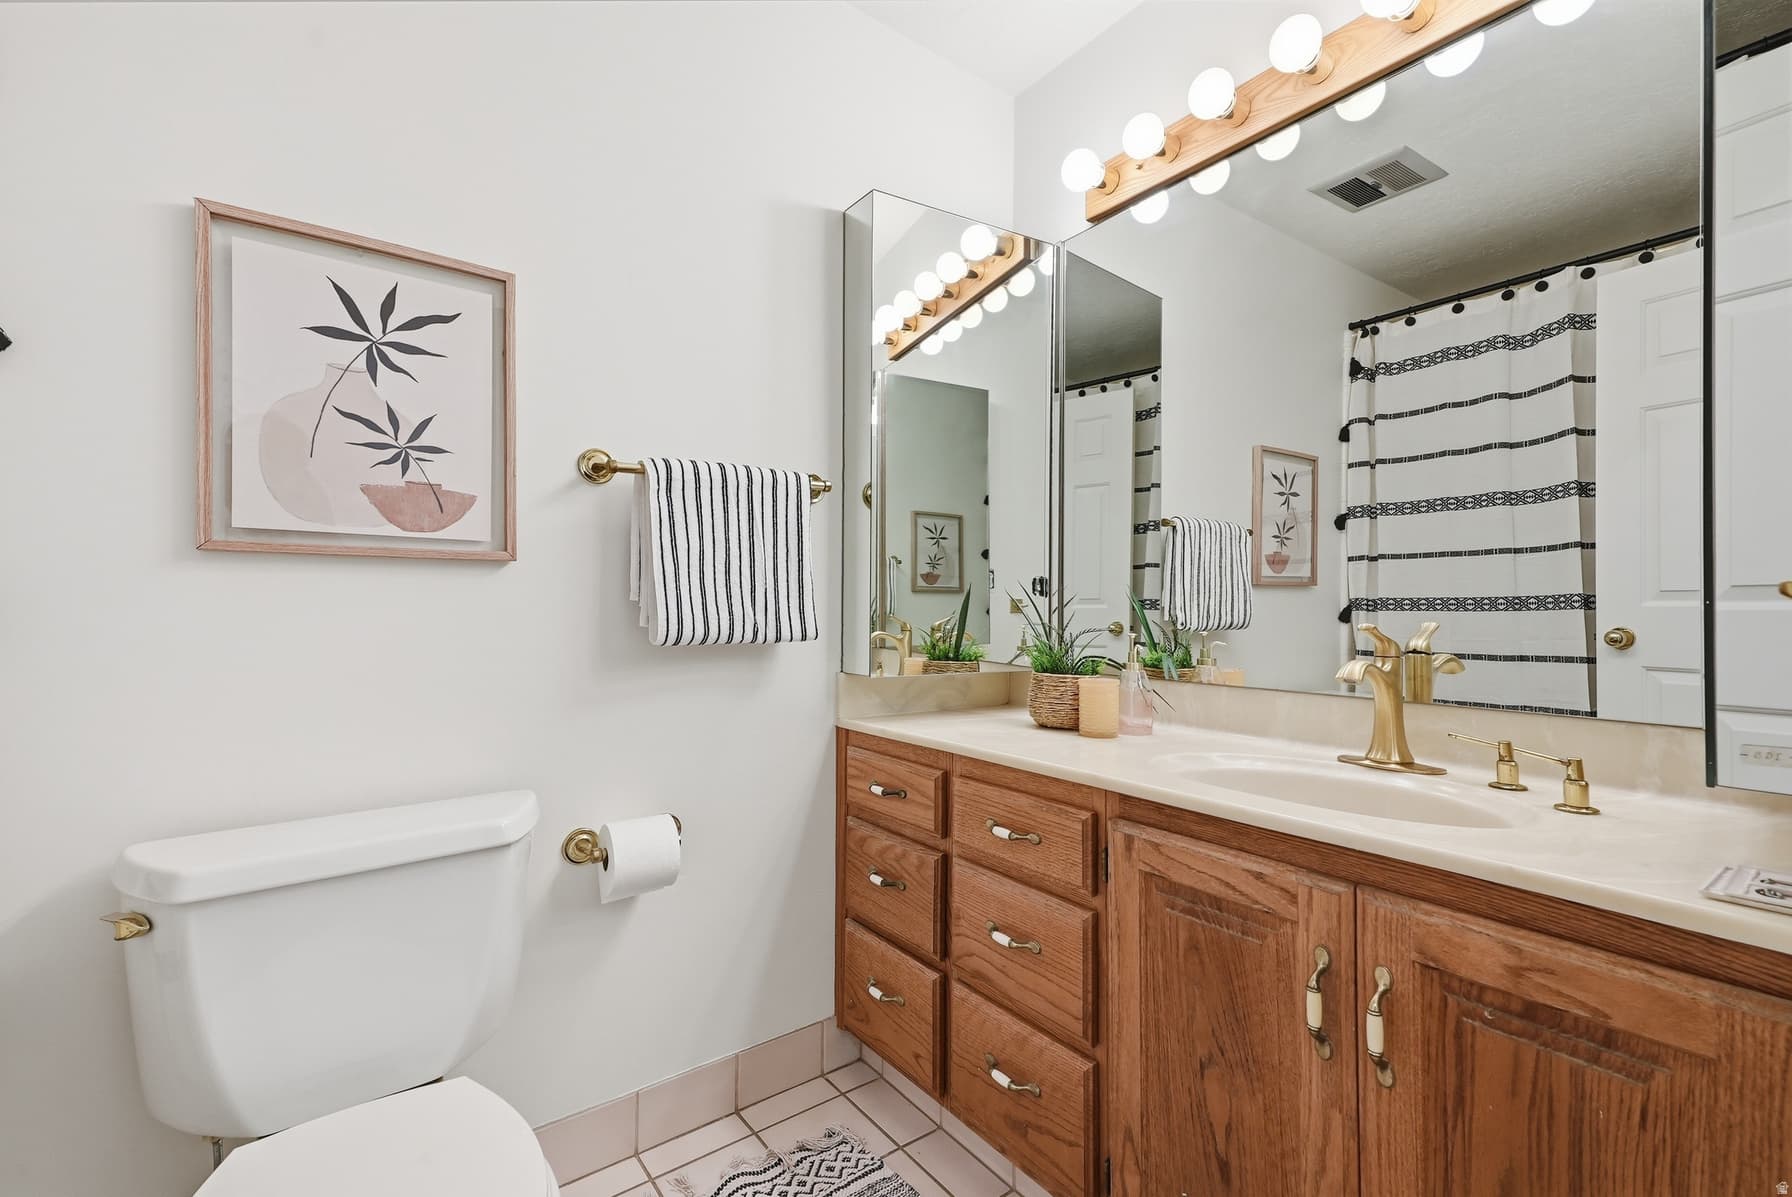
2Full Bath
1Half Bath
1Family
1Living
1Kitchen
1Den
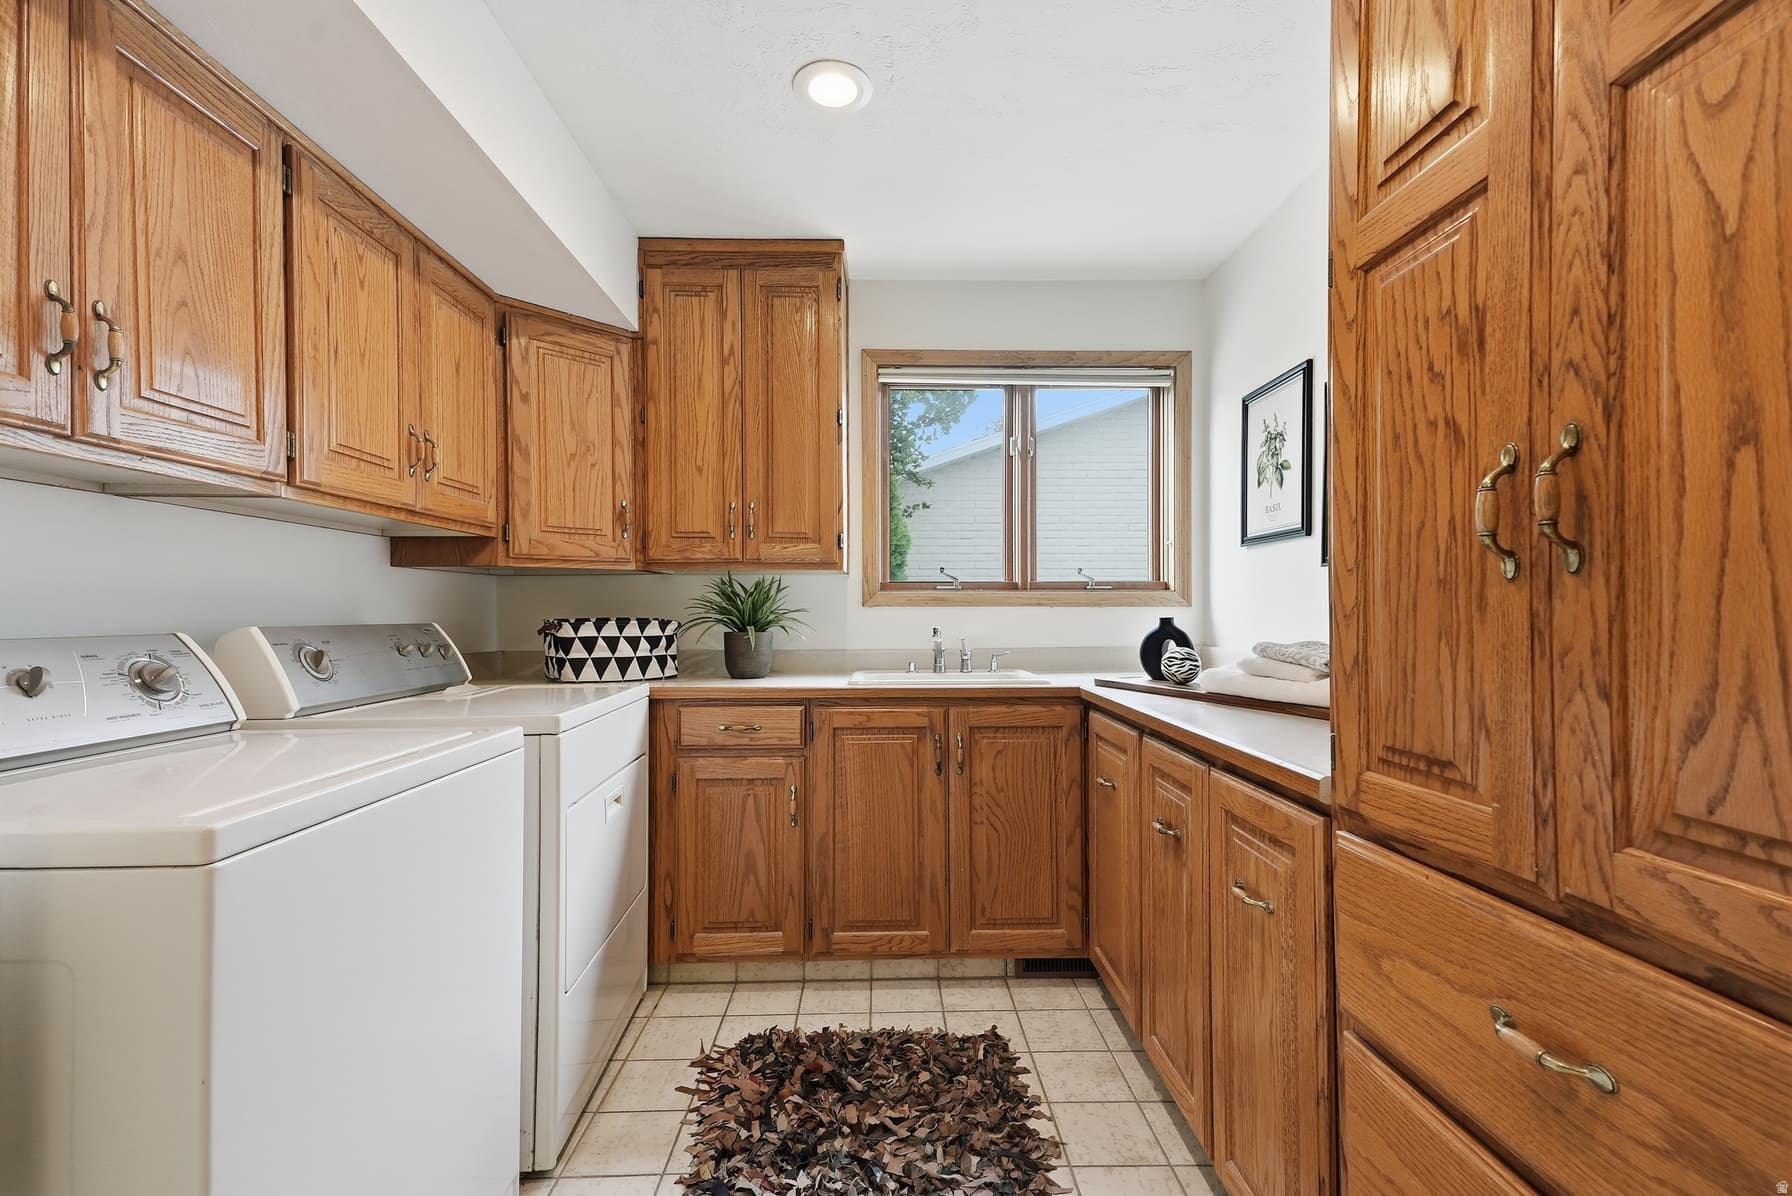
1Laundry
1Fireplace

2

Garage

B
Basement 1,951 sqft
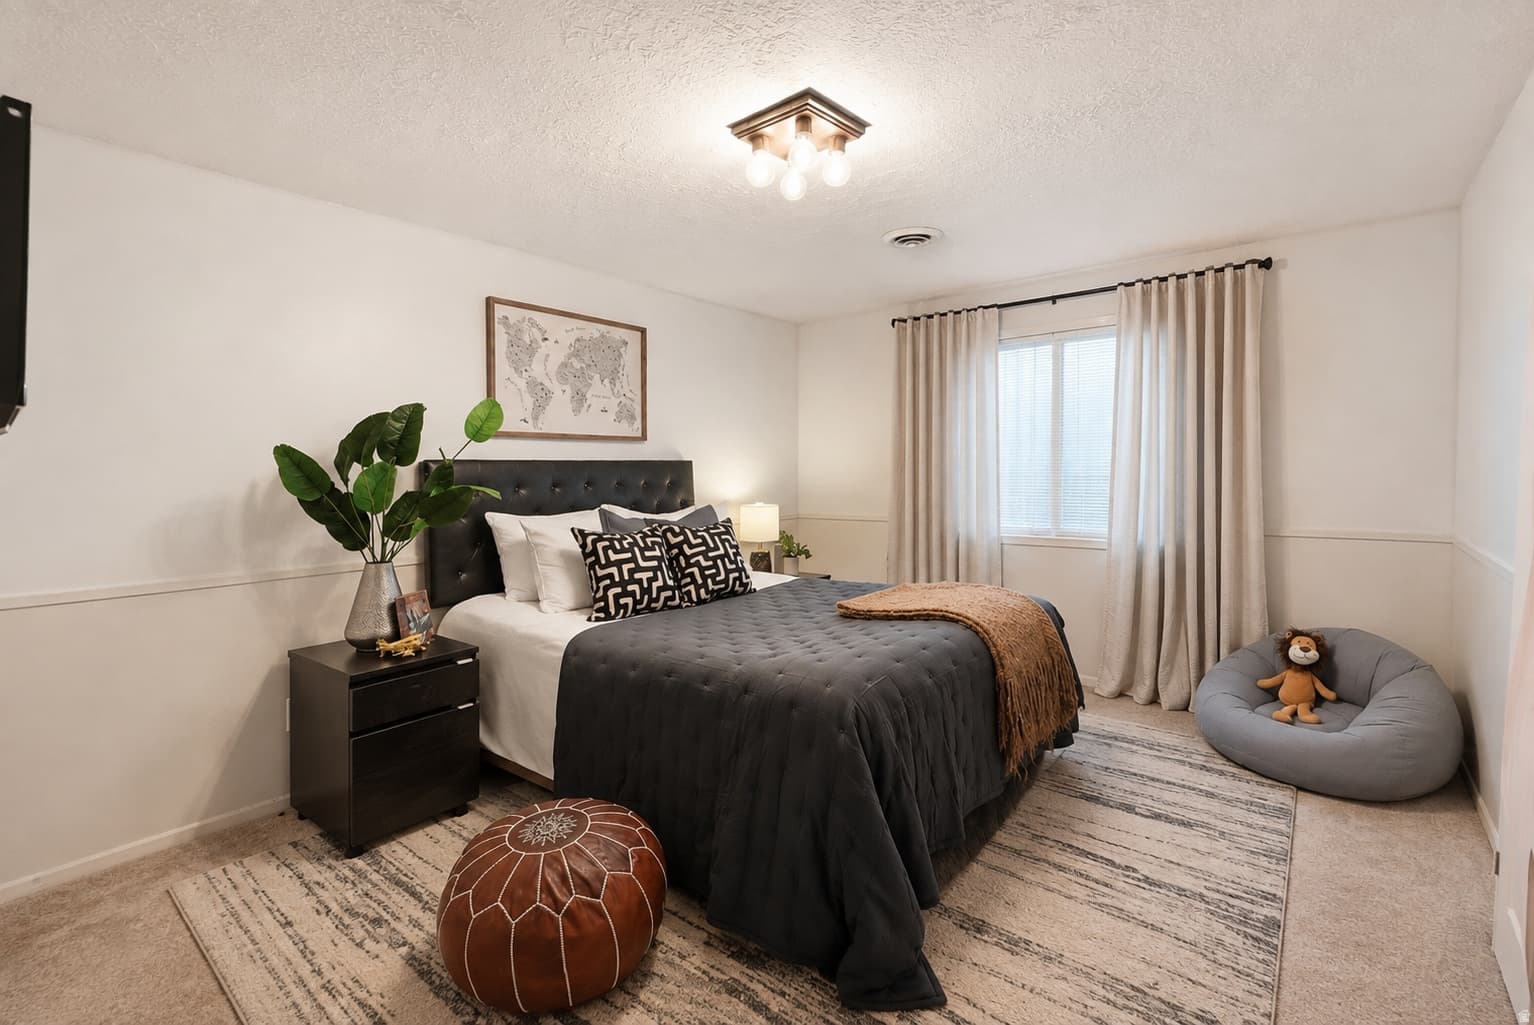
3Bed
1Full Bath
1Fireplace
0.19 acres8,276 sqft lot

About This Property

I'm interested

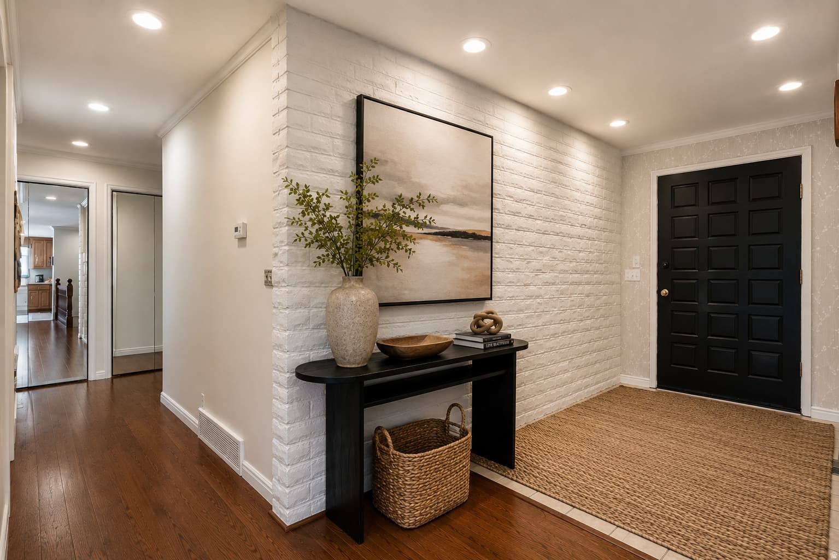
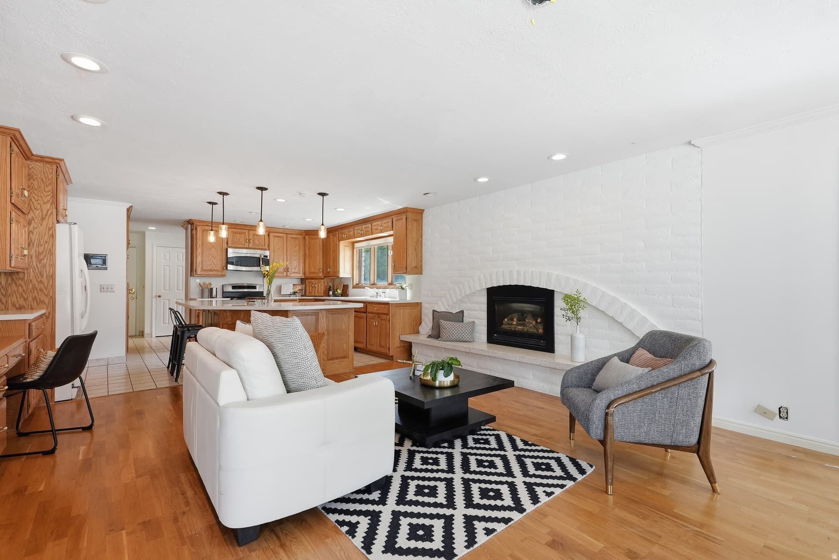
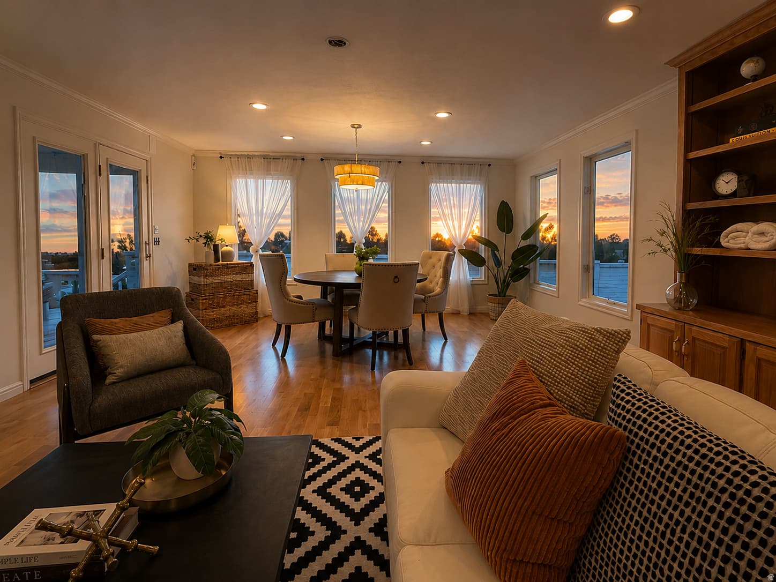
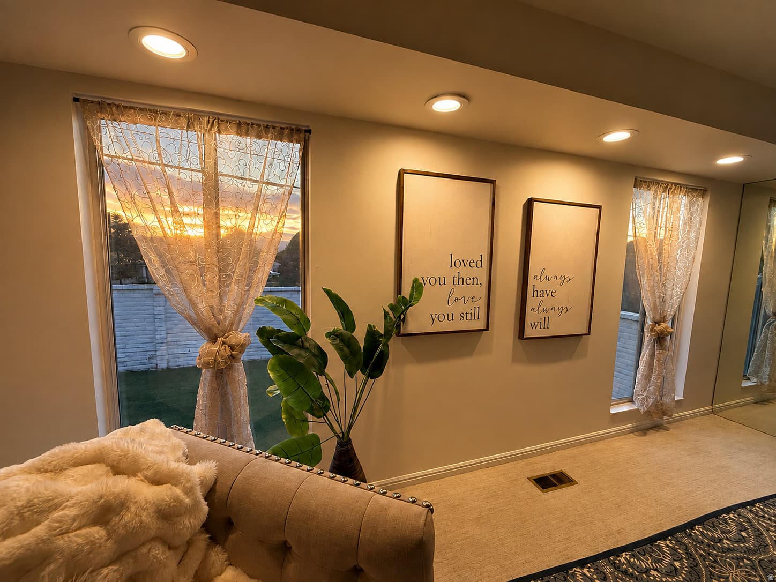
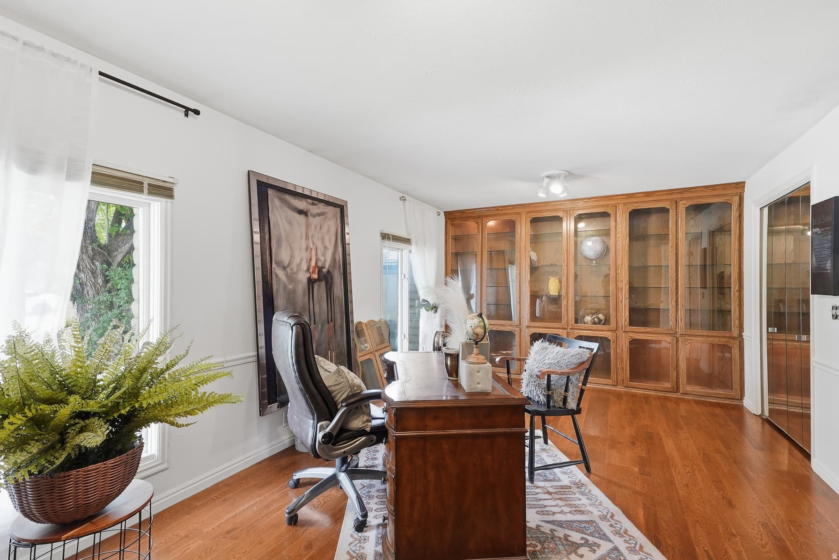
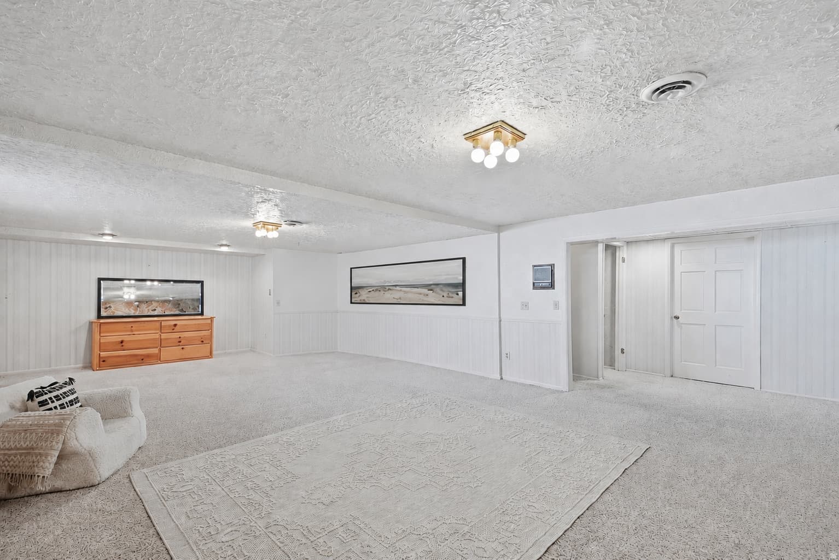
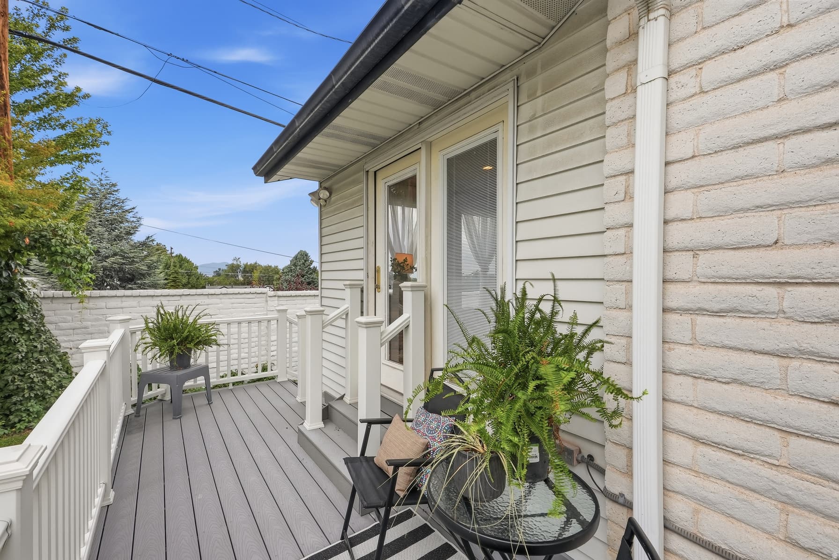
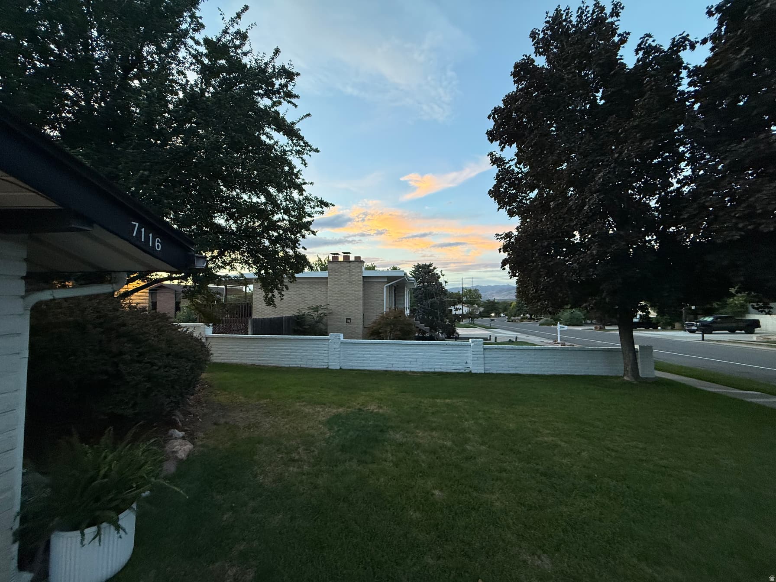
Classic California style rambler, ideally situated in the heart of Cottonwood Heights. This desirable east-side neighborhood has easy access to the Cottonwood Canyons, World Class Ski Resorts, Hiking, Biking, popular Shopping/Dining, and terrific Schools. Beautiful Sunset Views off the back and TIMELESS APPEAL throughout, beginning with the beautiful Interlocking Concrete Paver Driveway and Covered Front Courtyard. Original Architectural features within the Interior include; the Arched Brick Entry, Covered Front Courtyard, Brick Accent Wall and Arched Fireplace, Custom Built-In Bookcases and Charming Gallery Style Foyer. This inviting floor plan features main level living with the Primary Suite and adjacent Home Office that provides the perfect space to work from home or create a quiet retreat. Classic Hardwood Floors and Cabinetry, Plantation Shutters, Abundant Natural Light and spacious Living Areas offer both character and versatility. Downstairs offers incredible flexibility and room to Make it Your Own. Featuring a spacious Family Room with gorgeous Stone Wall Fireplace and Walkout Access to the private backyard. Three additional Bedrooms, Bathroom and plenty of Storage. This Home has been lovingly cared for through the years and the feelings of happy memories made within its walls is evident throughout. NOW it is ready for the next chapter and the Possibilities are Endless here! *ROOF, HVAC, and WINDOWS have ALL been replaced within the last few years. **Seller is offering a credit for new carpet downstairs and appliance upgrade. ***all information is deemed reliable but buyer to verify

Property Features

Heating

Forced Air,Gas: Central

Cooling

Central Air

Flooring

Carpet,Hardwood,Tile

Appliances

Ceiling Fan,Refrigerator

Interior Features

Bath: Primary,Closet: Walk-In,Gas Log,Oven: Gas,Smart Thermostat(s)

Exterior Features

Double Pane Windows,Entry (Foyer),Patio: Open

Location

Estimated Monthly Payment

$5,438/mo

Down Payment$191,600 (20%)
Principal & Interest$4,859
Property Tax$399/mo
Insurance (est.)$180/mo
Est. Total$5,438/mo

Based on 20% down, 6.529% rate, 30-yr fixed. For estimation only.

Generic estimate. Create an account to enter your down payment, rate, and cash on hand for a number tailored to you.

Create account & personalize

MLS# 2180932• Tax ID: 22-27-101-019

Courtesy of Tiani Shoemaker, Real Estate Essentials · 801-718-6612 · tiani.shoemaker@gmail.com

Property data from UtahRealEstate.com. Home value index from Zillow Research (zillow.com/research/data). Walkability data from Walk Score. Rent estimates from Rentometer. Public records (owner + loan) from the Salt Lake County Recorder; loan rate estimated from FRED's 30-yr average at origination month, balance assumes a 30-yr fixed with no extra payments. Property valuations by Rocco Value. Information deemed reliable but not guaranteed.

Interested in this property?

Schedule a consultation or send us a message.

or send a message

Estimated Monthly Payment

$5,438/mo

Down Payment$191,600 (20%)
Principal & Interest$4,859
Property Tax$399/mo
Insurance (est.)$180/mo
Est. Total$5,438/mo

Based on 20% down, 6.529% rate, 30-yr fixed. For estimation only.

Generic estimate. Create an account to enter your down payment, rate, and cash on hand for a number tailored to you.

Create account & personalize

MLS# 2180932• Tax ID: 22-27-101-019

Courtesy of Tiani Shoemaker, Real Estate Essentials · 801-718-6612 · tiani.shoemaker@gmail.com

Property data from UtahRealEstate.com. Home value index from Zillow Research (zillow.com/research/data). Walkability data from Walk Score. Rent estimates from Rentometer. Public records (owner + loan) from the Salt Lake County Recorder; loan rate estimated from FRED's 30-yr average at origination month, balance assumes a 30-yr fixed with no extra payments. Property valuations by Rocco Value. Information deemed reliable but not guaranteed.

Synapse Realty
SearchBuySellInvestRentLearnToolsTeamBook a Call

Schools

Elementary

Ridgecrest

Middle School

Butler

High School

Brighton

Synapse Realty

We show you the data behind every decision, so you never buy, sell, or invest blind.

License #7556837 - CN00

Brokered by Selling Salt Lake

© 2026 Synapse RealtyPowered by Rocco CRM
Privacy PolicyTerms of Use
Agent Login
© 2026 Synapse Realty·Powered by Rocco CRM
Privacy PolicyTerms of UseAgent Login

Open House

Saturday, August 29

6:00 PM – 6:30 PM

Public

Hosted by Tiani Shoemaker