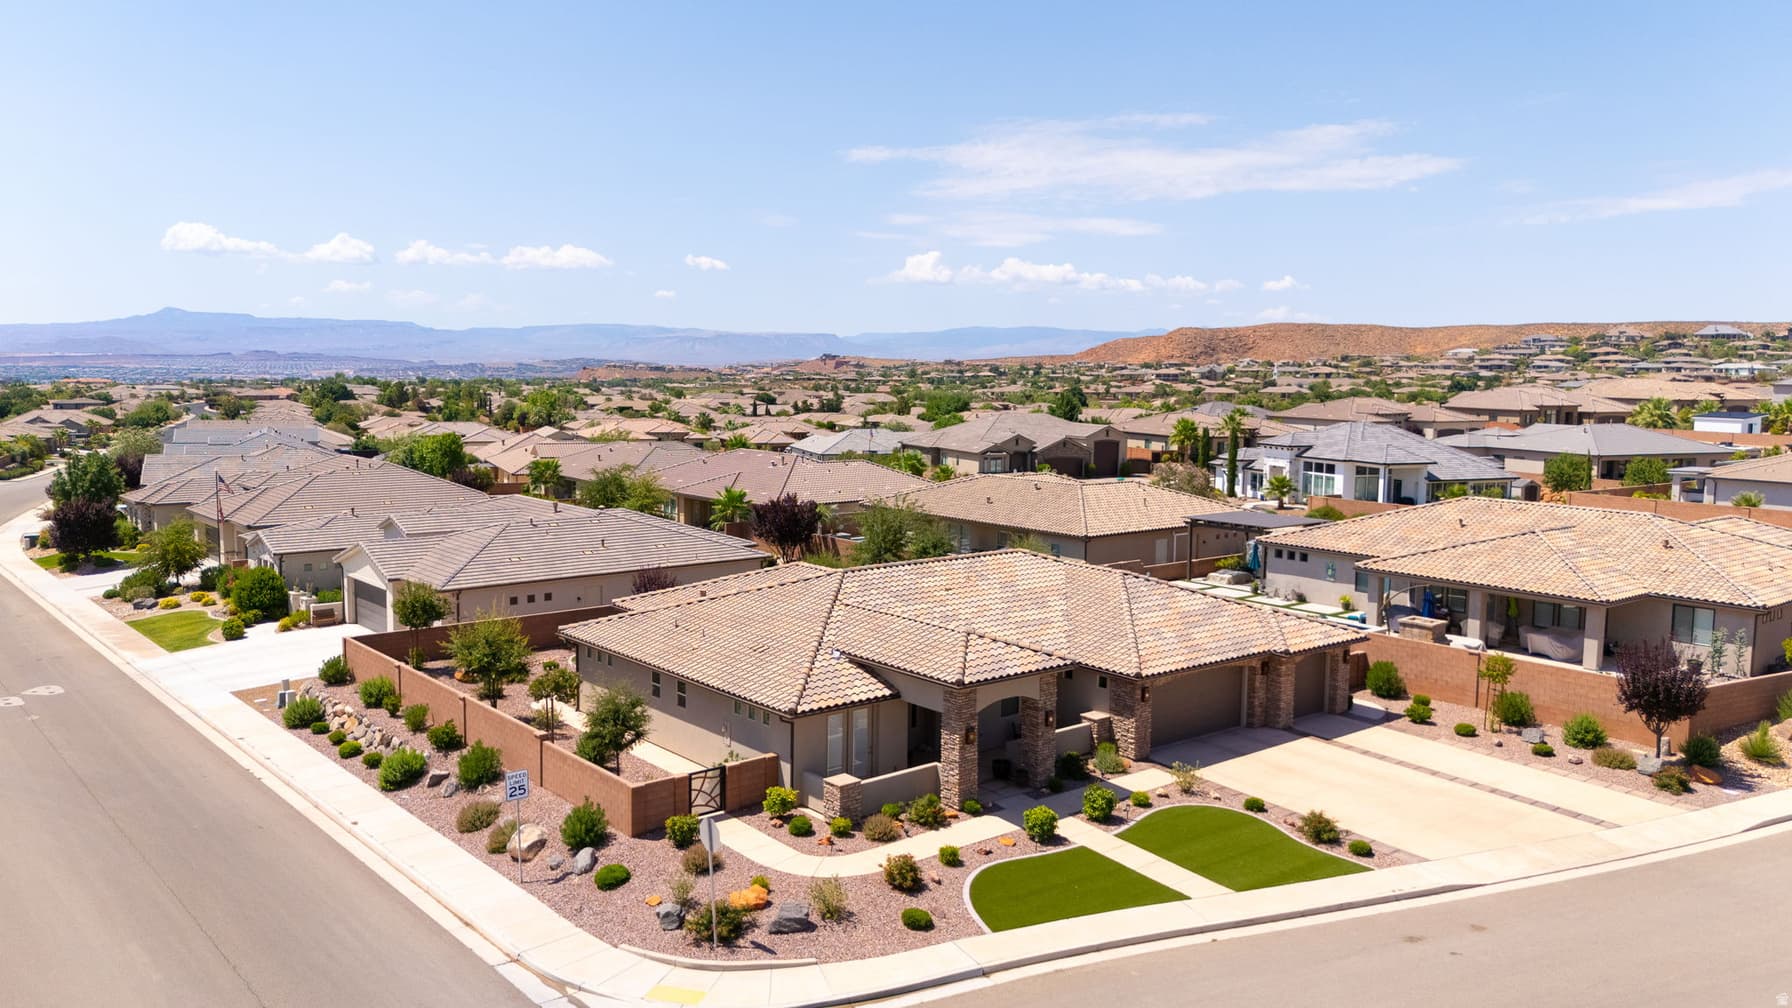
717 W OSPREY DR photo 1
1 / 43
Single Family Residence
Active
34Days on Market

$939,900

$372/sqft+3.0%/yrHome values in the 84780 zip code have grown an average of 3.0% per year over the last 5 years.
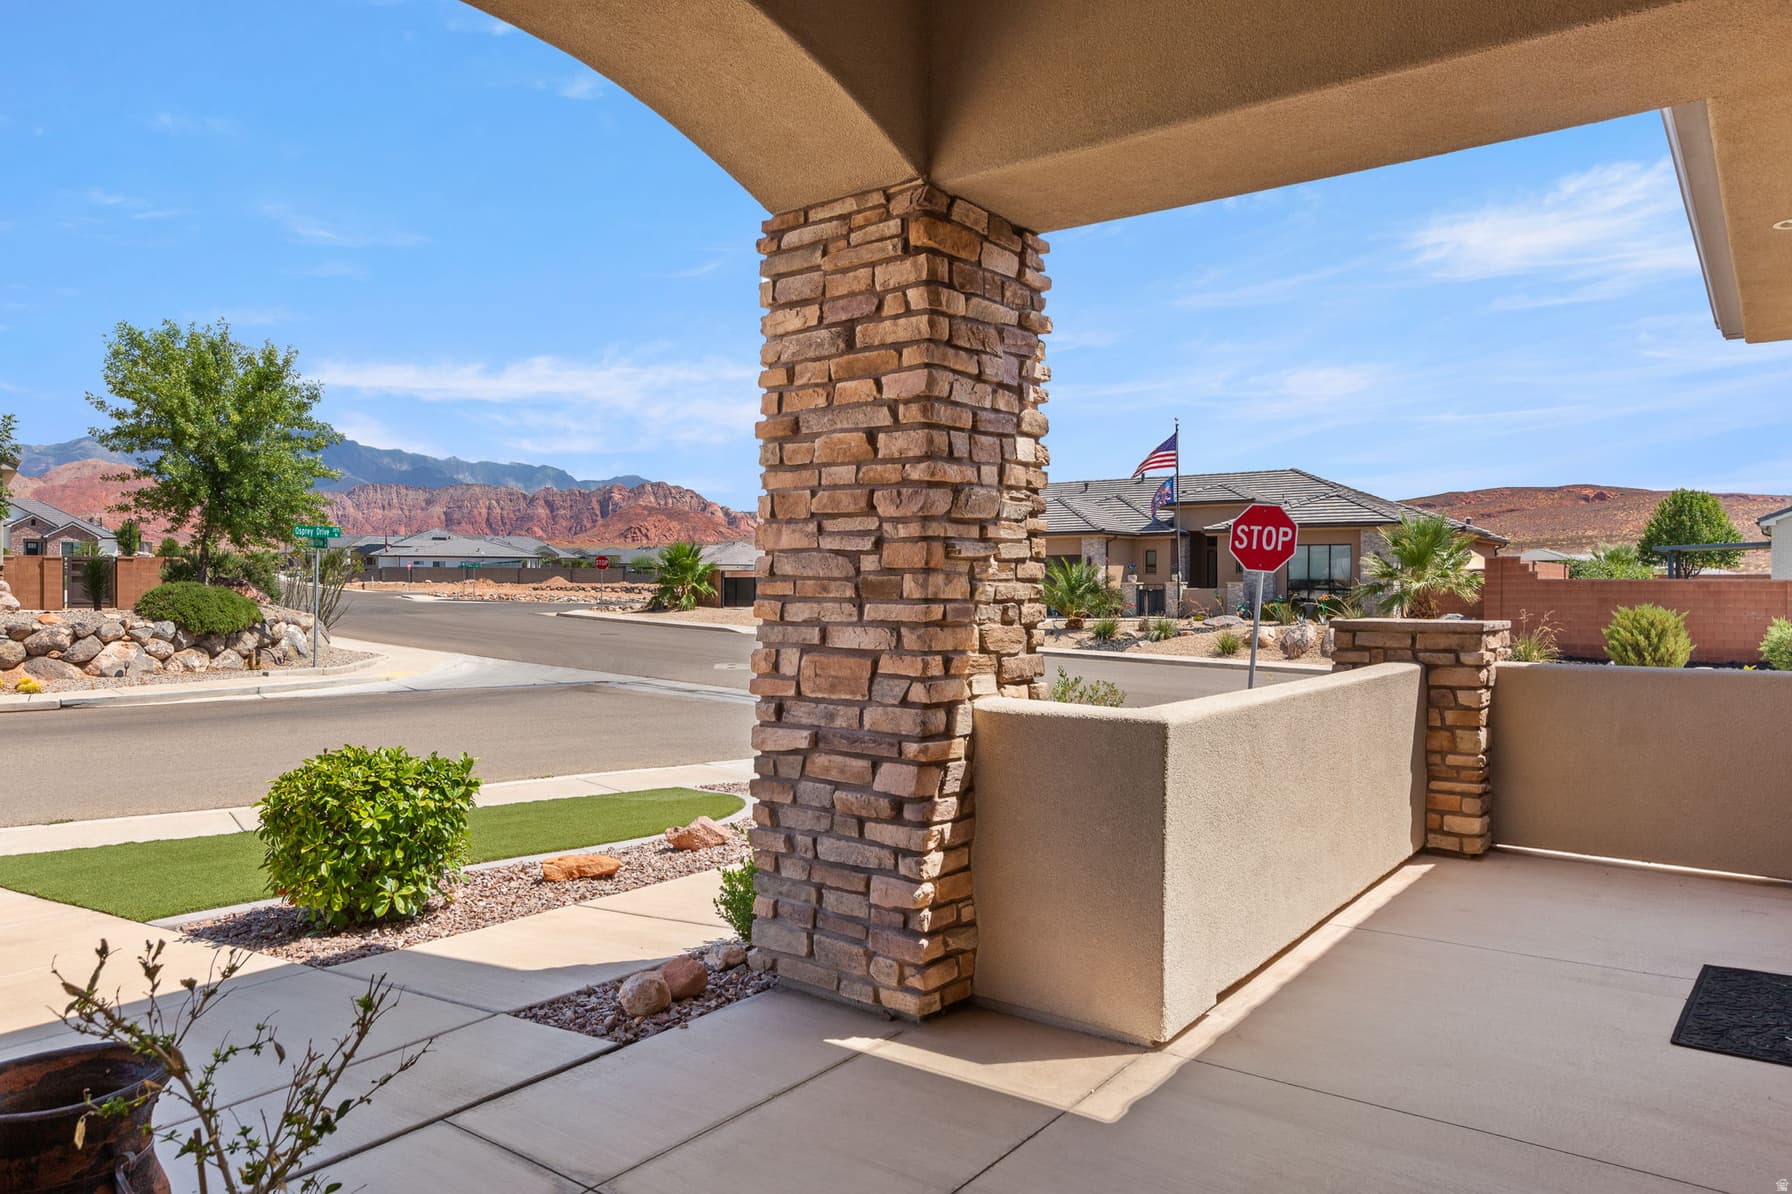
Mountain ViewCorner Lot

Price history — protected

Price history is available to our clients. Request access and your agent will reach out.

Property summary

4Beds4Baths1Kitchen2,525sqft2019Year
1
Main Floor2,525 sqft
4Bed
3Full Bath
1Half Bath
1Family
1Kitchen
1Laundry
1Fireplace

3

Garage

0.30 acres13,068 sqft lot

About This Property

I'm interested

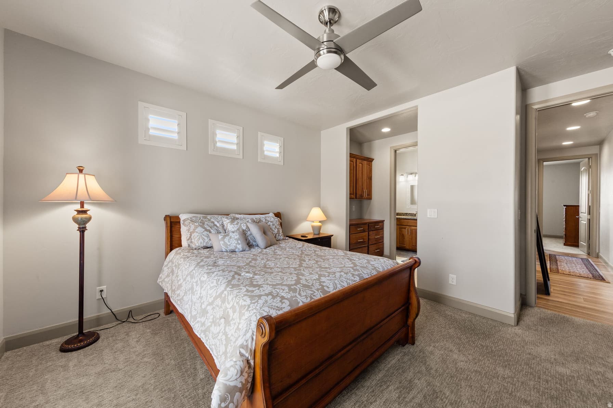
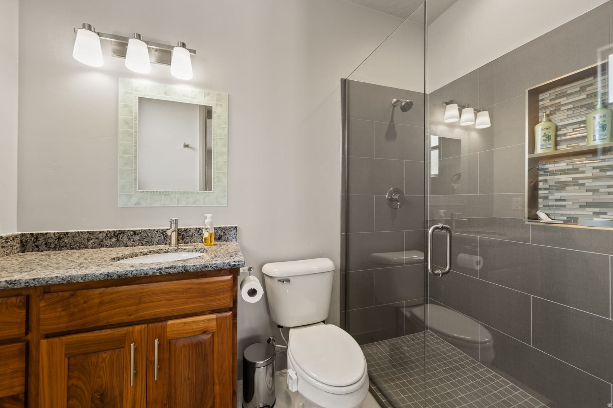
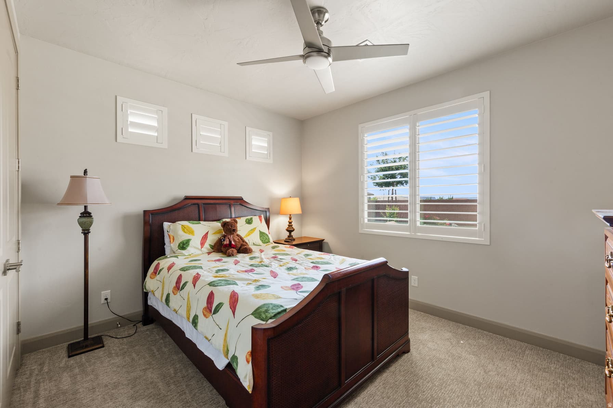
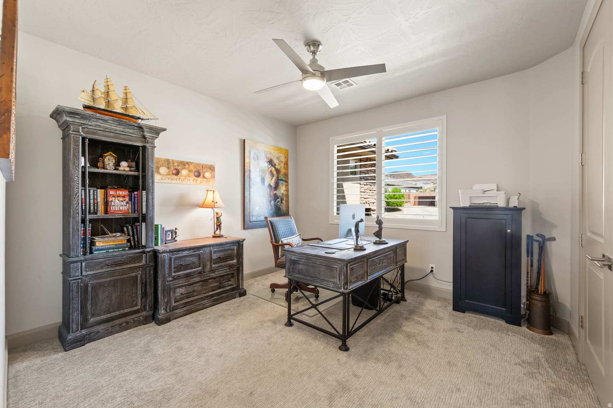
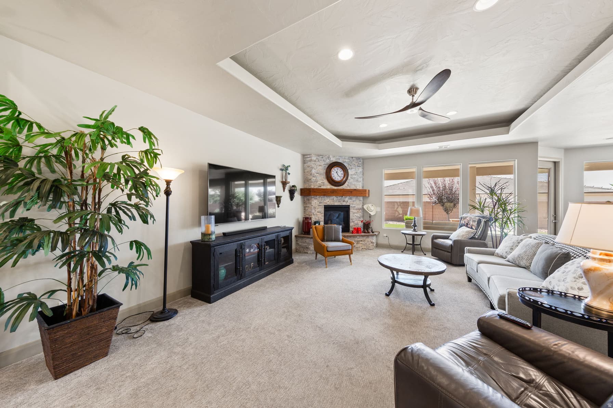
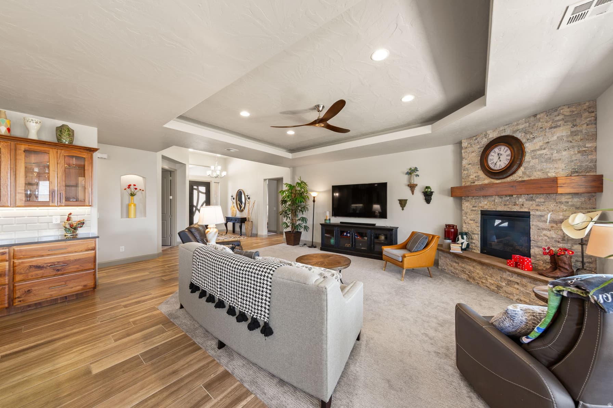
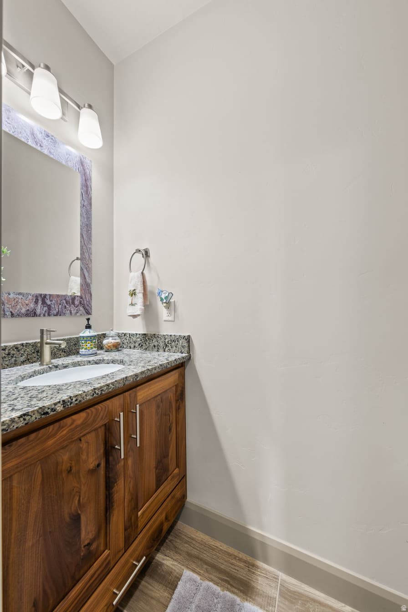
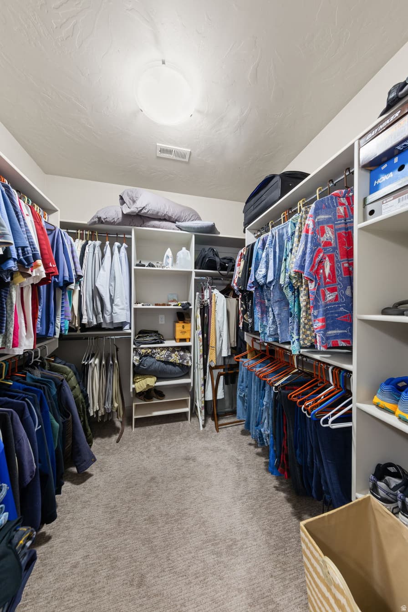
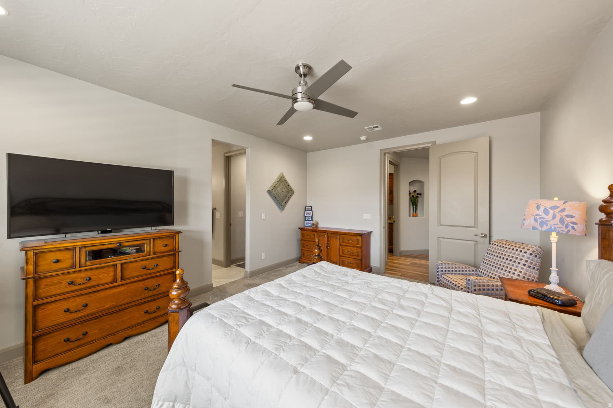
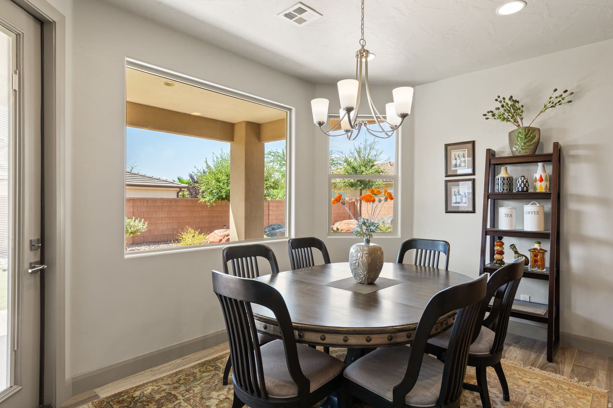
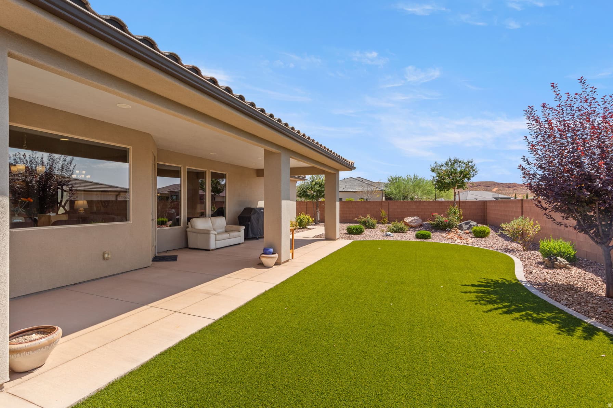
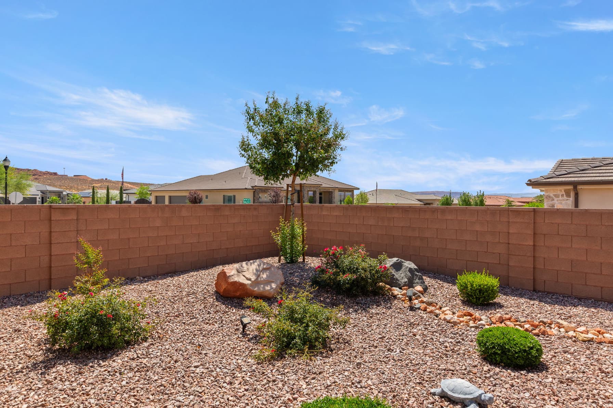
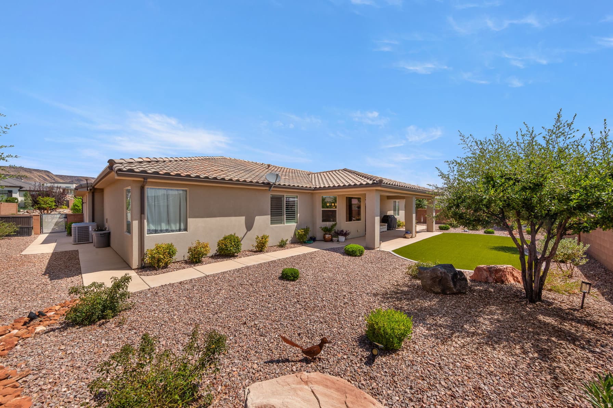
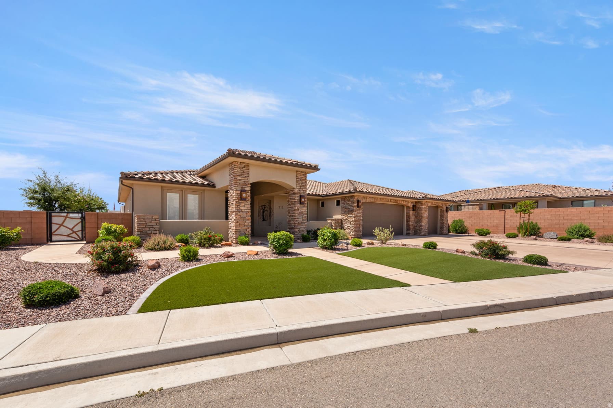
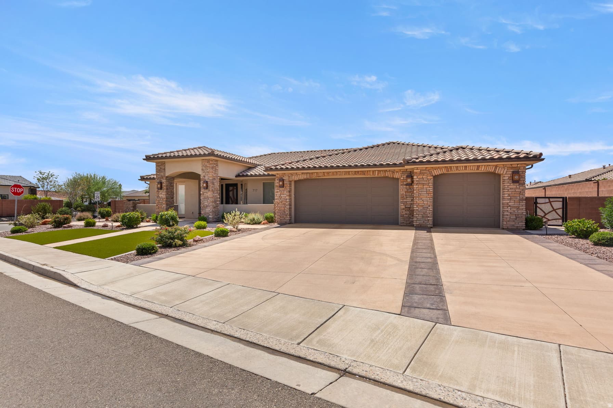
Desirable Green Springs Delight! This custom-built Bangerter home is loaded with upgrades from the designer front door to the last detail, open-concept layout anchored b a showstopper chef's kitchen with walnut cabinets, designer faucets, an oversized granite island with seating for 4+, a walk-in pantry, and stainless-steel appliances built for both daily living and entertaining. At 2,525 sq. ft., the well-designed floorplan offers 4 bedrooms, an optional office, and 3.5 baths, plus a private casita with its own entrance, full bath, bedroom, and kitchenette...ideal for guests. The luxurious master retreat includes a walk-in closet, dual sinks, a designer shower, and a separate jetted tub, while the expansive great room with fireplace opens to a xeriscaped backyard with an oversized patio and gas BBQ, perfect for entertaining or quiet evenings under breathtaking views of Pine Valley Mountain and the Red Rocks. Rounding out the home are premium tile flooring and an extra-large 927 sq. ft. 3-car garage (extra wide, extra deep, with shelving) and so much more, all just minutes from Green Springs Golf Course, shopping, the freeway and restaurants.

Property Features

Heating

Gas: Central

Cooling

Central Air

Flooring

Carpet,Tile

Appliances

Ceiling Fan,Gas Grill/BBQ,Microwave,Range Hood,Refrigerator,Satellite Dish,Water Softener Owned

Interior Features

Bath: Primary,Bath: Sep. Tub/Shower,Closet: Walk-In,Disposal,Floor Drains,Gas Log,Great Room,Jetted Tub,Oven: Gas,Oven: Wall,Range: Gas,Range/Oven: Built-In,Vaulted Ceilings,Instantaneous Hot Water

Exterior Features

Bay Box Windows,Double Pane Windows,Patio: Covered,Storm Doors,Patio: Open

HOA Details

HOA Fee$180/Annually

Location

Estimated Monthly Payment

$5,367/mo

Down Payment$187,980 (20%)
Principal & Interest$4,767
Property Tax$244/mo
Insurance (est.)$176/mo
HOA$180/mo
Est. Total$5,367/mo

Based on 20% down, 6.529% rate, 30-yr fixed. For estimation only.

Generic estimate. Create an account to enter your down payment, rate, and cash on hand for a number tailored to you.

Create account & personalize

MLS# 2173918• Tax ID: W-WV-2-76

Courtesy of Robin J. Erickson, Fathom Realty (St George) · 801-381-7691 · ericksonr1@hotmail.com

Property data from UtahRealEstate.com. Home value index from Zillow Research (zillow.com/research/data). Walkability data from Walk Score. Rent estimates from Rentometer. Public records (owner + loan) from the Salt Lake County Recorder; loan rate estimated from FRED's 30-yr average at origination month, balance assumes a 30-yr fixed with no extra payments. Property valuations by Rocco Value. Information deemed reliable but not guaranteed.

Interested in this property?

Schedule a consultation or send us a message.

or send a message

Estimated Monthly Payment

$5,367/mo

Down Payment$187,980 (20%)
Principal & Interest$4,767
Property Tax$244/mo
Insurance (est.)$176/mo
HOA$180/mo
Est. Total$5,367/mo

Based on 20% down, 6.529% rate, 30-yr fixed. For estimation only.

Generic estimate. Create an account to enter your down payment, rate, and cash on hand for a number tailored to you.

Create account & personalize

MLS# 2173918• Tax ID: W-WV-2-76

Courtesy of Robin J. Erickson, Fathom Realty (St George) · 801-381-7691 · ericksonr1@hotmail.com

Property data from UtahRealEstate.com. Home value index from Zillow Research (zillow.com/research/data). Walkability data from Walk Score. Rent estimates from Rentometer. Public records (owner + loan) from the Salt Lake County Recorder; loan rate estimated from FRED's 30-yr average at origination month, balance assumes a 30-yr fixed with no extra payments. Property valuations by Rocco Value. Information deemed reliable but not guaranteed.

Synapse Realty
SearchBuySellInvestRentLearnToolsTeamBook a Call
Synapse Realty

We show you the data behind every decision, so you never buy, sell, or invest blind.

License #7556837 - CN00

Brokered by Selling Salt Lake

© 2026 Synapse RealtyPowered by Rocco CRM
Privacy PolicyTerms of Use
Agent Login
© 2026 Synapse Realty·Powered by Rocco CRM
Privacy PolicyTerms of UseAgent Login

Schools

Elementary

Sandstone

Middle School

Pine View Middle

High School

Pine View