718 S NEBO CIR photo 1
1 / 77
Single Family Residence
$50,000 reduction
Active
60Days on Market

$2,200,000

$422/sqft+4.0%/yrHome values in the 84653 zip code have grown an average of 4.0% per year over the last 5 years.

$2,250,000↓$50,000 (2%)Aug 12

Walk-Out BasementMountain View

Price history — protected

Price history is available to our clients. Request access and your agent will reach out.

Property summary

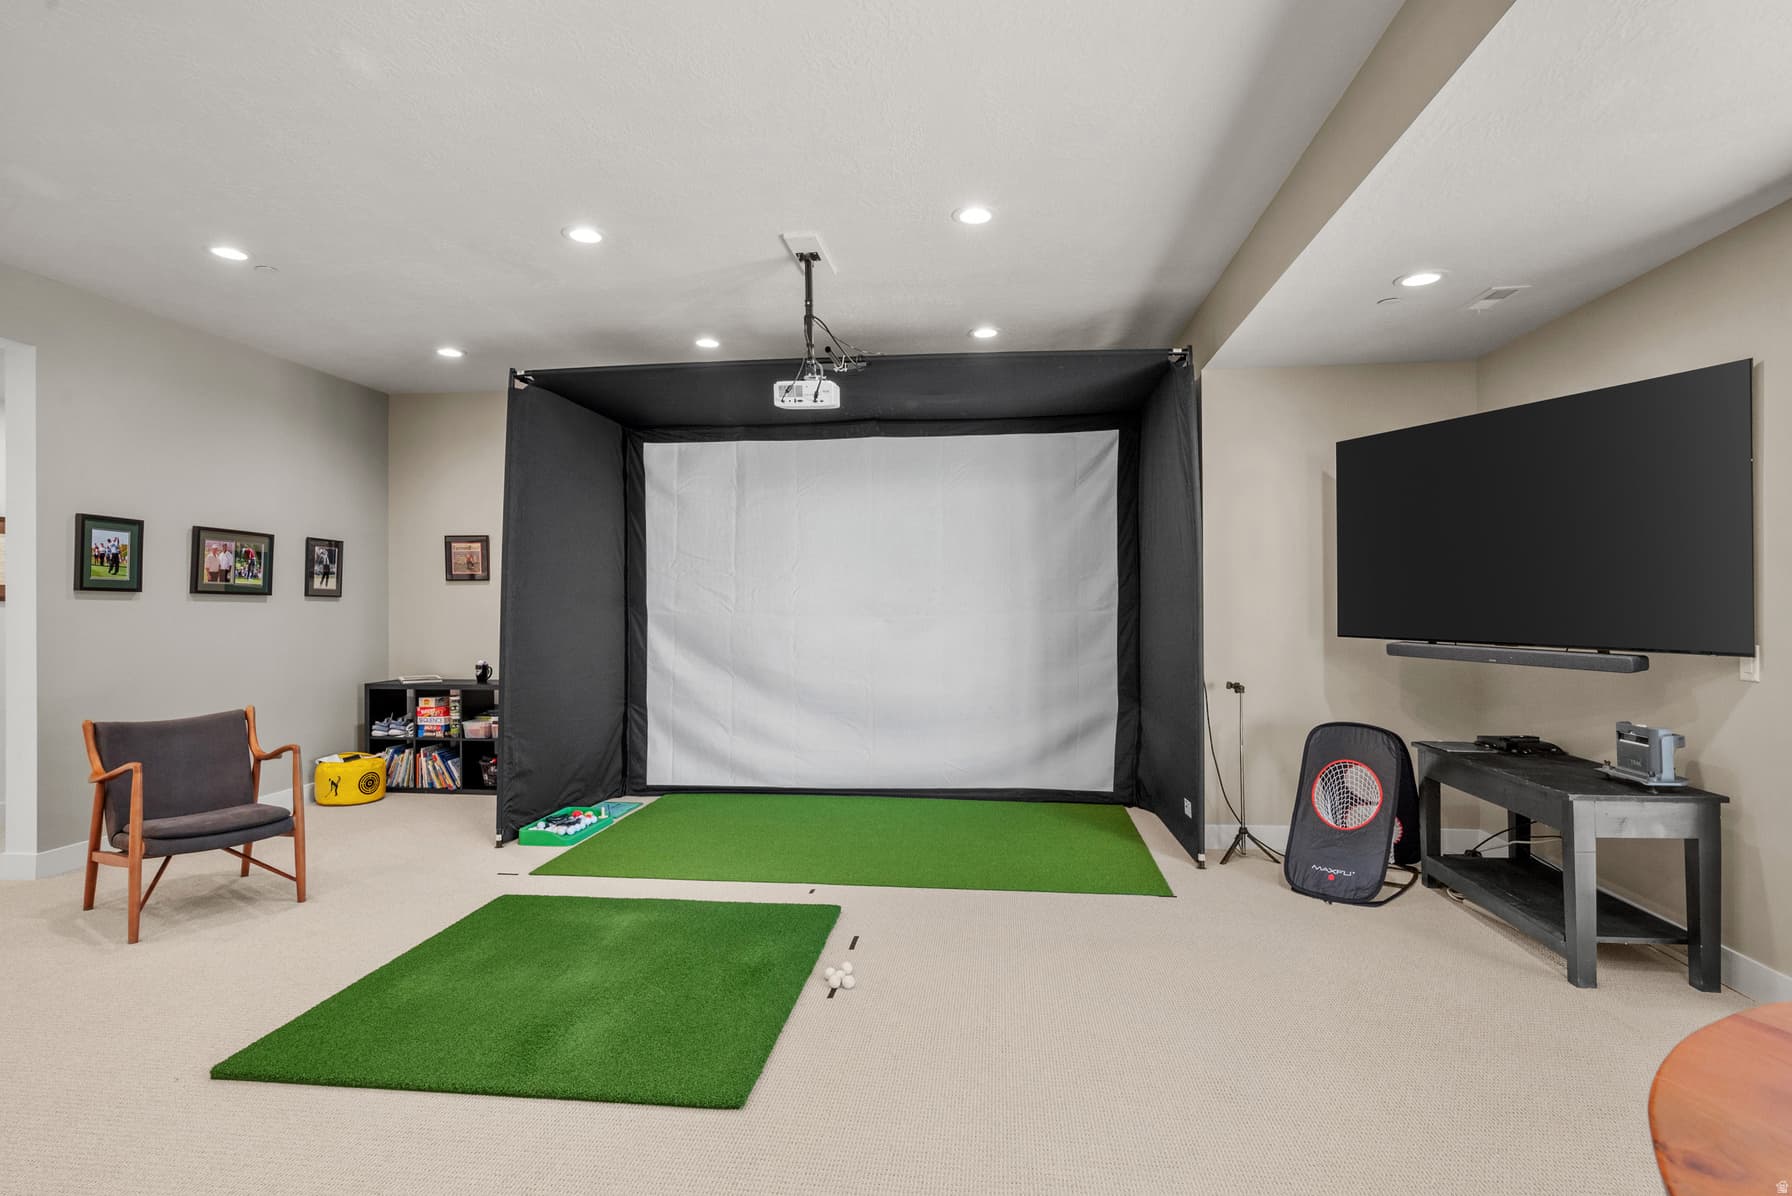
4Beds4Baths1Kitchen5,217sqft2023Year
1
Main Floor2,568 sqft
1Bed
1Full Bath
1Half Bath
1Kitchen
1Laundry
1Fireplace

3

Garage

B
Basement 2,649 sqft
3Bed
2Full Bath
1Family
0.30 acres13,068 sqft lot
I'm interested

About This Property

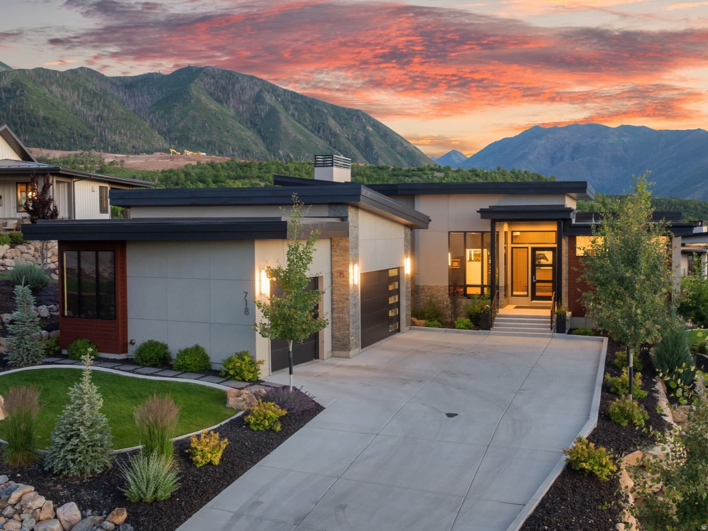
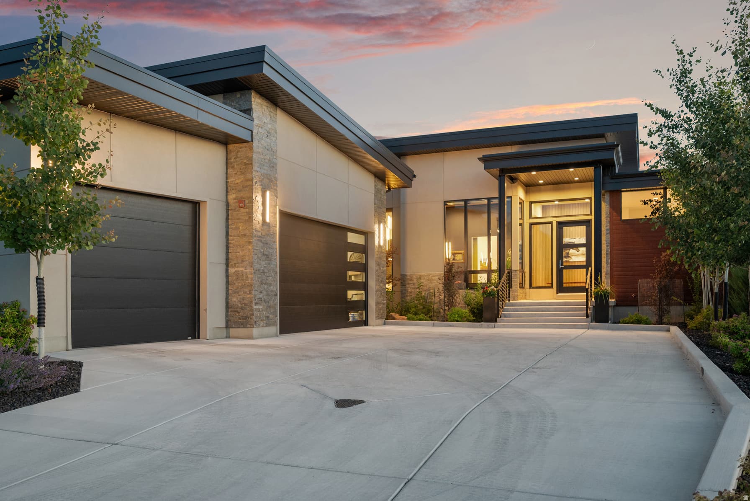
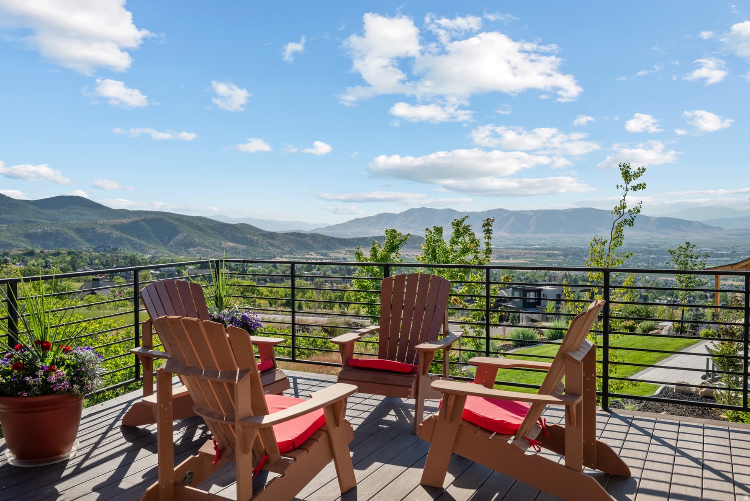
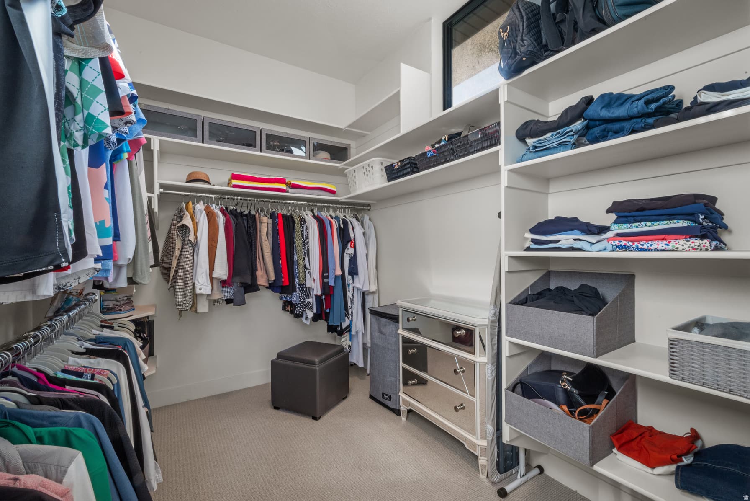
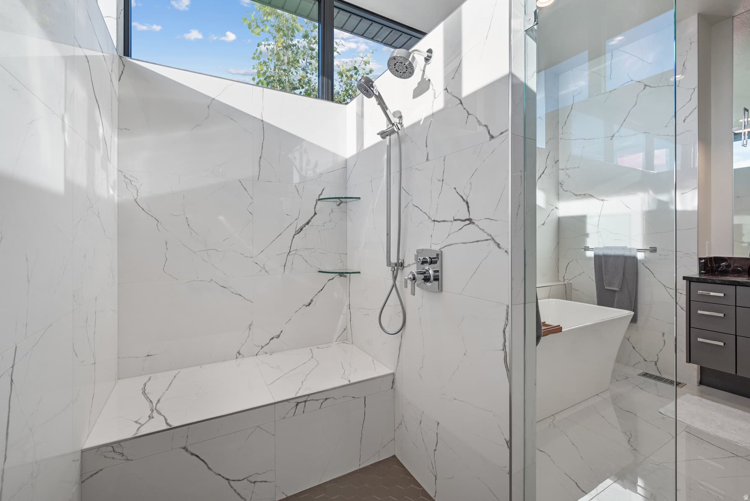
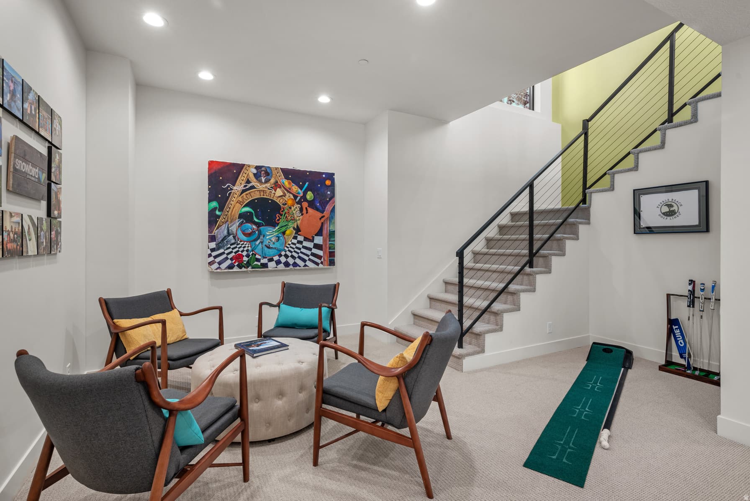
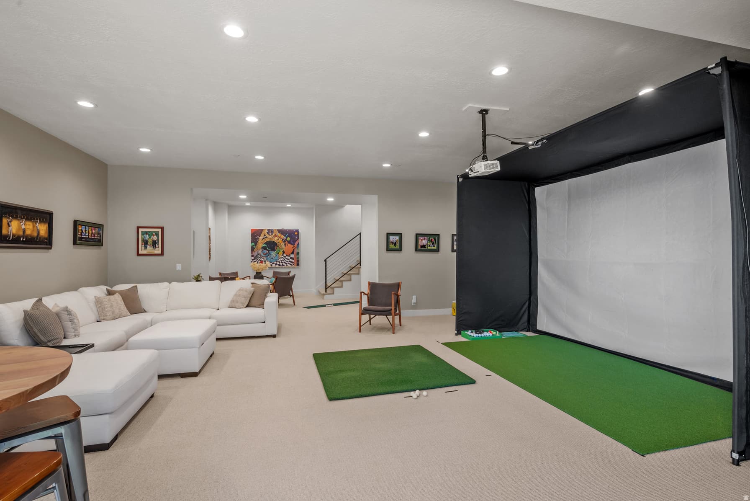
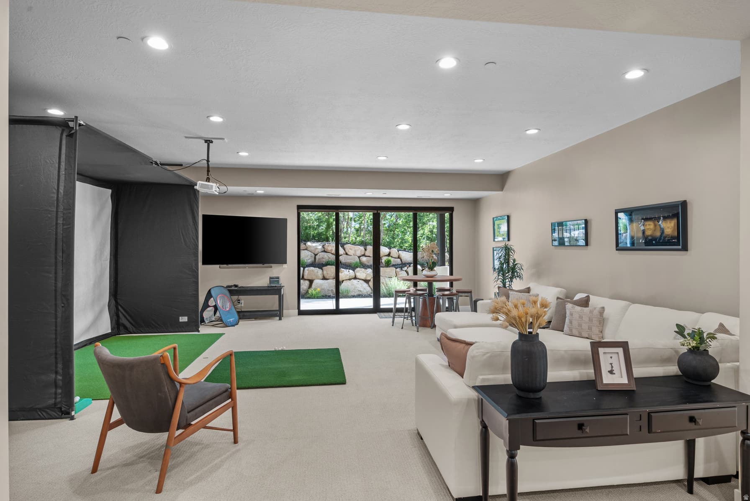
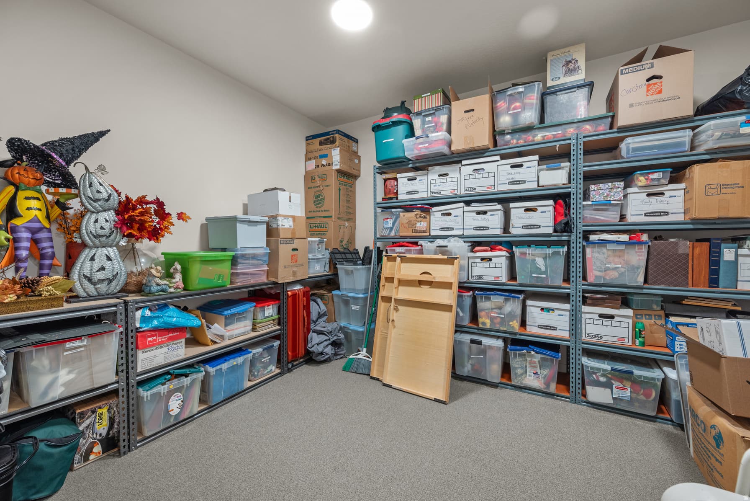
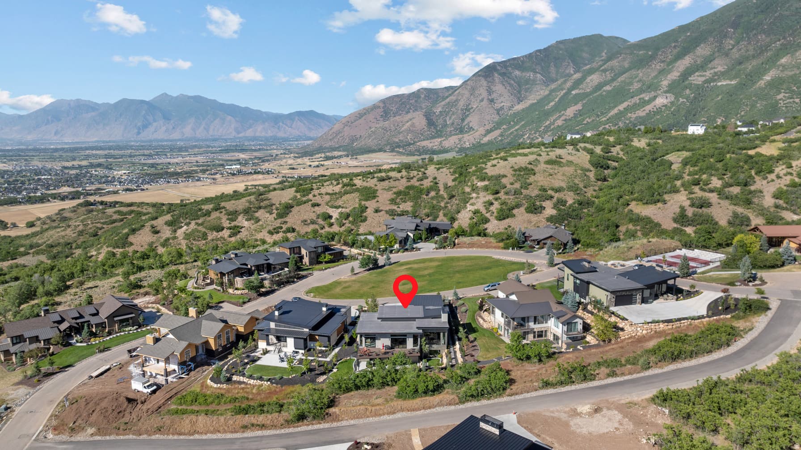
Million dollar views! Luxury Mountain Modern Home in Summit Creek Community Nestled in the peaceful Summit Creek Community of Woodland Hills, this mountain modern home is designed as a true sanctuary for relaxation and decompression. Surrounded by natural beauty and commanding breathtaking views, the home blends sophisticated design with the serene mountain setting. The main level unfolds with an expansive open floor plan, where generous 10' tall windows frame the outdoors and fill the interiors with warm natural light. Automatic window coverings provide privacy. Hardwood floors flow throughout the living spaces, creating an inviting backdrop for both quiet evenings and gatherings with family and friends. The gourmet kitchen serves as the heart of the home, featuring sleek quartz countertops, premium stainless steel GE Caf appliances, a gas cooktop, and double built-in ovens. Just off the dining area, a large deck offers the perfect vantage point to unwind and watch the evening sun dip behind the mountains. Gas Bar-b-Q hookup on deck. The primary suite provides a private retreat, highlighted by a spacious bedroom, two walk-in closets, and a spa-like bathroom complete with a Euro glass shower and elegant freestanding tub. Office/library sits just off the front entry, while a practical mudroom connects to the garage. The laundry room is equally well-considered, with added space for crafting or quiet work. Downstairs, the finished basement extends the living space with three generously sized bedrooms and two additional bathrooms. A large family room opens directly to the very private back patio through sliding glass doors, creating seamless indoor-outdoor flow for enjoying the fresh mountain air. Ample storage throughout ensures the home remains organized and tranquil. Sophisticated yet deeply comfortable, this home captures the essence of refined mountain living-a place to slow down, reconnect, and recharge. This home was designed and built by the owner. A few quality construction items: Main floor is 12' tall, basement is 10'. Each floor has its own furnace with a humidifier and its own smart thermostat. Premium Pella Impervia windows. 1" foam insulation board under stucco. Wash sink in the garage with Hot/Cold water.

Property Features

Heating

Forced Air,Gas: Central,>= 95% efficiency

Cooling

Central Air,Seer 16 or higher

Flooring

Carpet,Hardwood,Tile

Appliances

Ceiling Fan,Dryer,Microwave,Range Hood,Refrigerator,Washer,Water Softener Owned

Laundry

Electric Dryer Hookup

Interior Features

Alarm: Fire,Alarm: Security,Bath: Primary,Bath: Sep. Tub/Shower,Closet: Walk-In,Den/Office,Disposal,Great Room,Oven: Double,Oven: Wall,Range: Countertop,Range: Gas,Instantaneous Hot Water,Video Door Bell(s),Video Camera(s),Smart Thermostat(s)

Exterior Features

Basement Entrance,Double Pane Windows,Entry (Foyer),Patio: Covered,Sliding Glass Doors,Walkout

HOA Details

HOA Fee$340/Monthly

Community Amenities

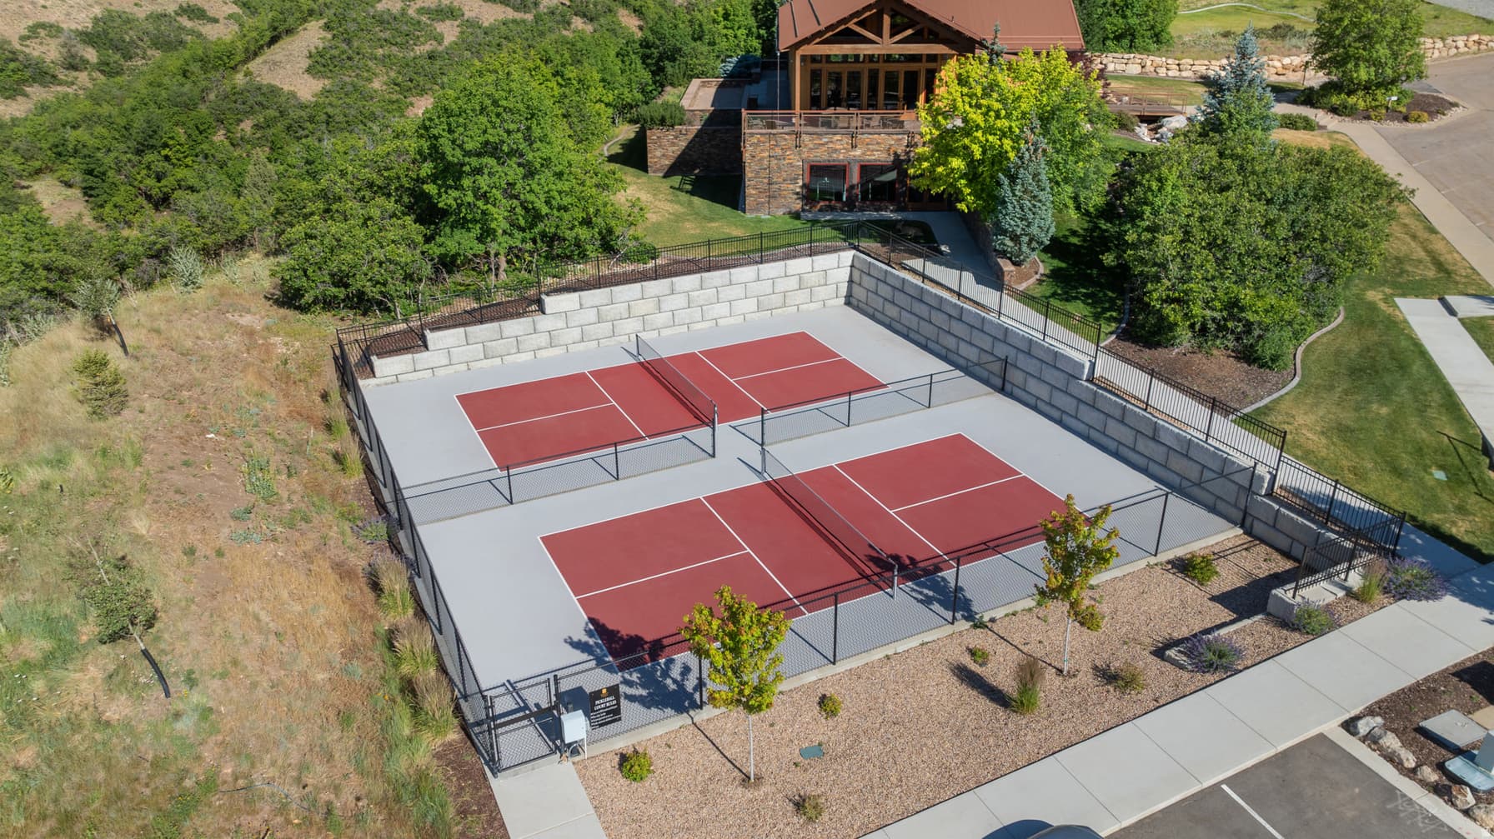
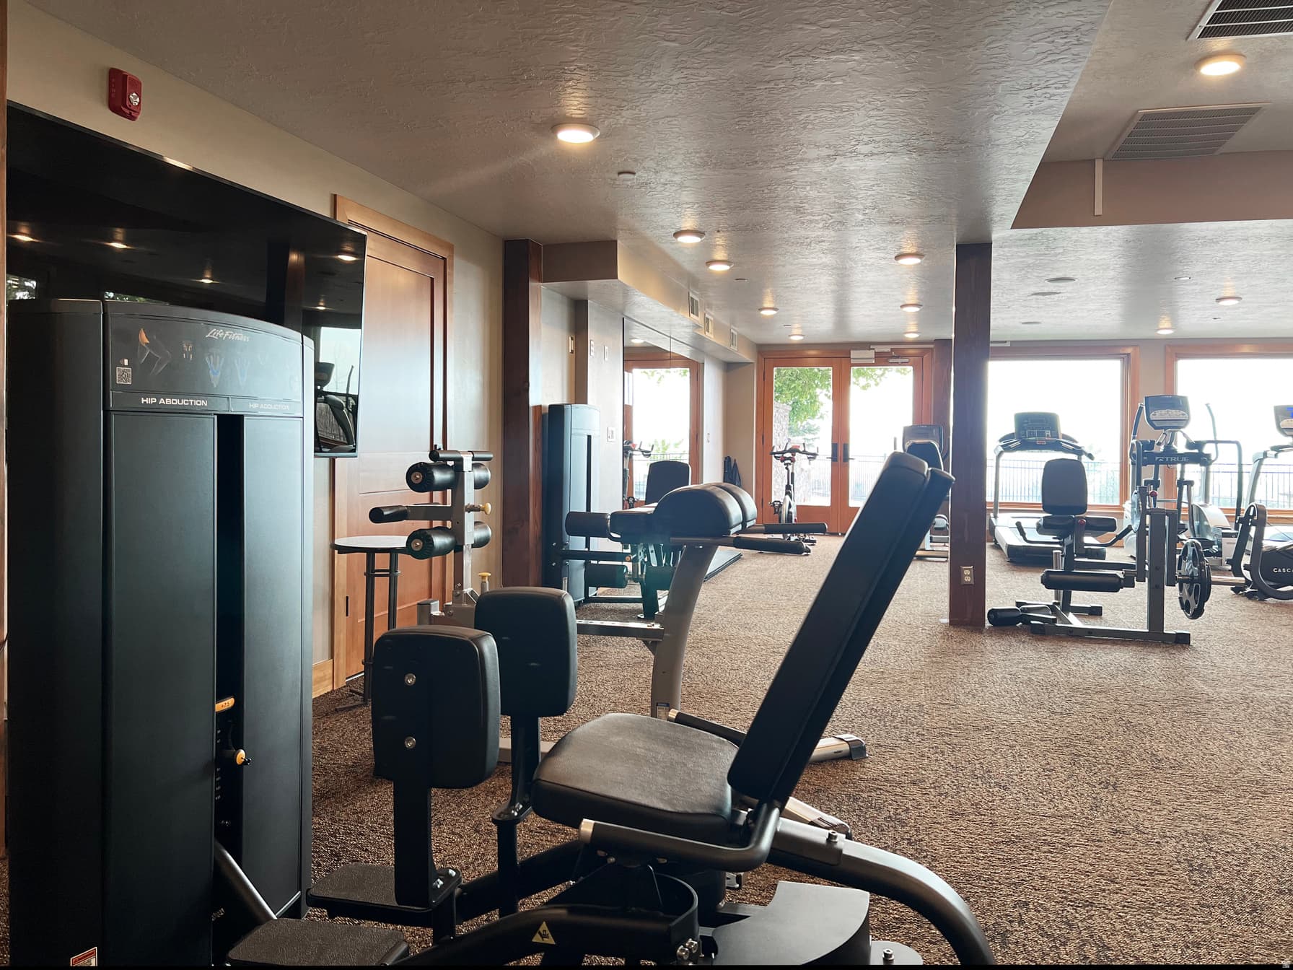
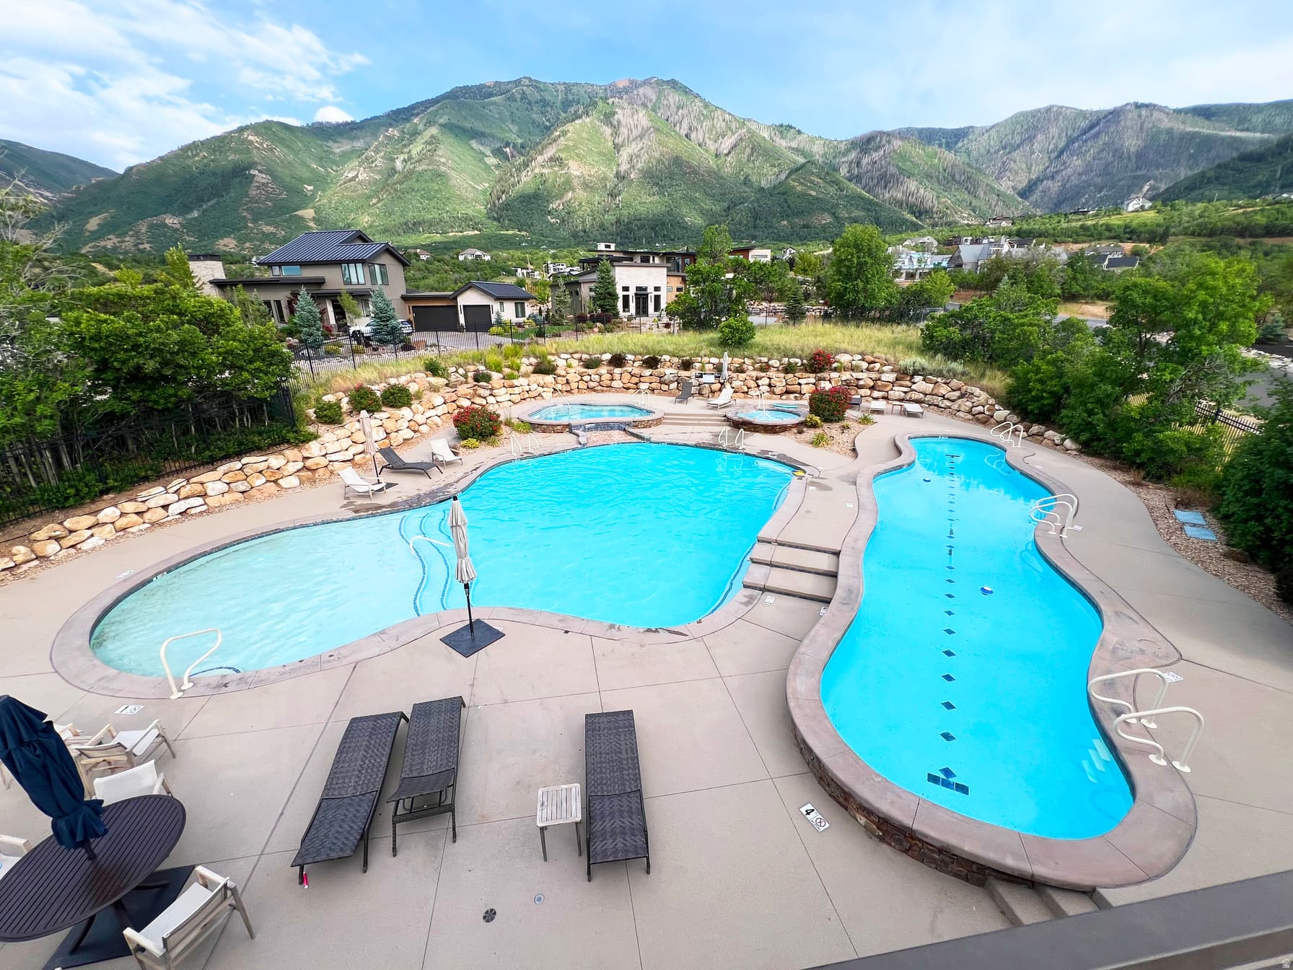
Biking Trails,Clubhouse,Fitness Center,Hiking Trails,Pet Rules,Pets Permitted,Pool

Location

Estimated Monthly Payment

$12,682/mo

Down Payment$440,000 (20%)
Principal & Interest$11,158
Property Tax$771/mo
Insurance (est.)$413/mo
HOA$340/mo
Est. Total$12,682/mo

Based on 20% down, 6.529% rate, 30-yr fixed. For estimation only.

Generic estimate. Create an account to enter your down payment, rate, and cash on hand for a number tailored to you.

Create account & personalize

MLS# 2168458• Tax ID: 66-544-0012

Courtesy of Kim Pannell, KW WESTFIELD · 480-241-8194 · kim.homeutah@gmail.com

Property data from UtahRealEstate.com. Home value index from Zillow Research (zillow.com/research/data). Walkability data from Walk Score. Rent estimates from Rentometer. Public records (owner + loan) from the Salt Lake County Recorder; loan rate estimated from FRED's 30-yr average at origination month, balance assumes a 30-yr fixed with no extra payments. Property valuations by Rocco Value. Information deemed reliable but not guaranteed.

Interested in this property?

Schedule a consultation or send us a message.

or send a message

Estimated Monthly Payment

$12,682/mo

Down Payment$440,000 (20%)
Principal & Interest$11,158
Property Tax$771/mo
Insurance (est.)$413/mo
HOA$340/mo
Est. Total$12,682/mo

Based on 20% down, 6.529% rate, 30-yr fixed. For estimation only.

Generic estimate. Create an account to enter your down payment, rate, and cash on hand for a number tailored to you.

Create account & personalize

MLS# 2168458• Tax ID: 66-544-0012

Courtesy of Kim Pannell, KW WESTFIELD · 480-241-8194 · kim.homeutah@gmail.com

Property data from UtahRealEstate.com. Home value index from Zillow Research (zillow.com/research/data). Walkability data from Walk Score. Rent estimates from Rentometer. Public records (owner + loan) from the Salt Lake County Recorder; loan rate estimated from FRED's 30-yr average at origination month, balance assumes a 30-yr fixed with no extra payments. Property valuations by Rocco Value. Information deemed reliable but not guaranteed.

Synapse Realty
SearchBuySellInvestRentLearnToolsTeamBook a Call
Synapse Realty

We show you the data behind every decision, so you never buy, sell, or invest blind.

License #7556837 - CN00

Brokered by Selling Salt Lake

© 2026 Synapse RealtyPowered by Rocco CRM
Privacy PolicyTerms of Use
Agent Login
© 2026 Synapse Realty·Powered by Rocco CRM
Privacy PolicyTerms of UseAgent Login

Schools

Elementary

Foothills

High School

Salem Hills