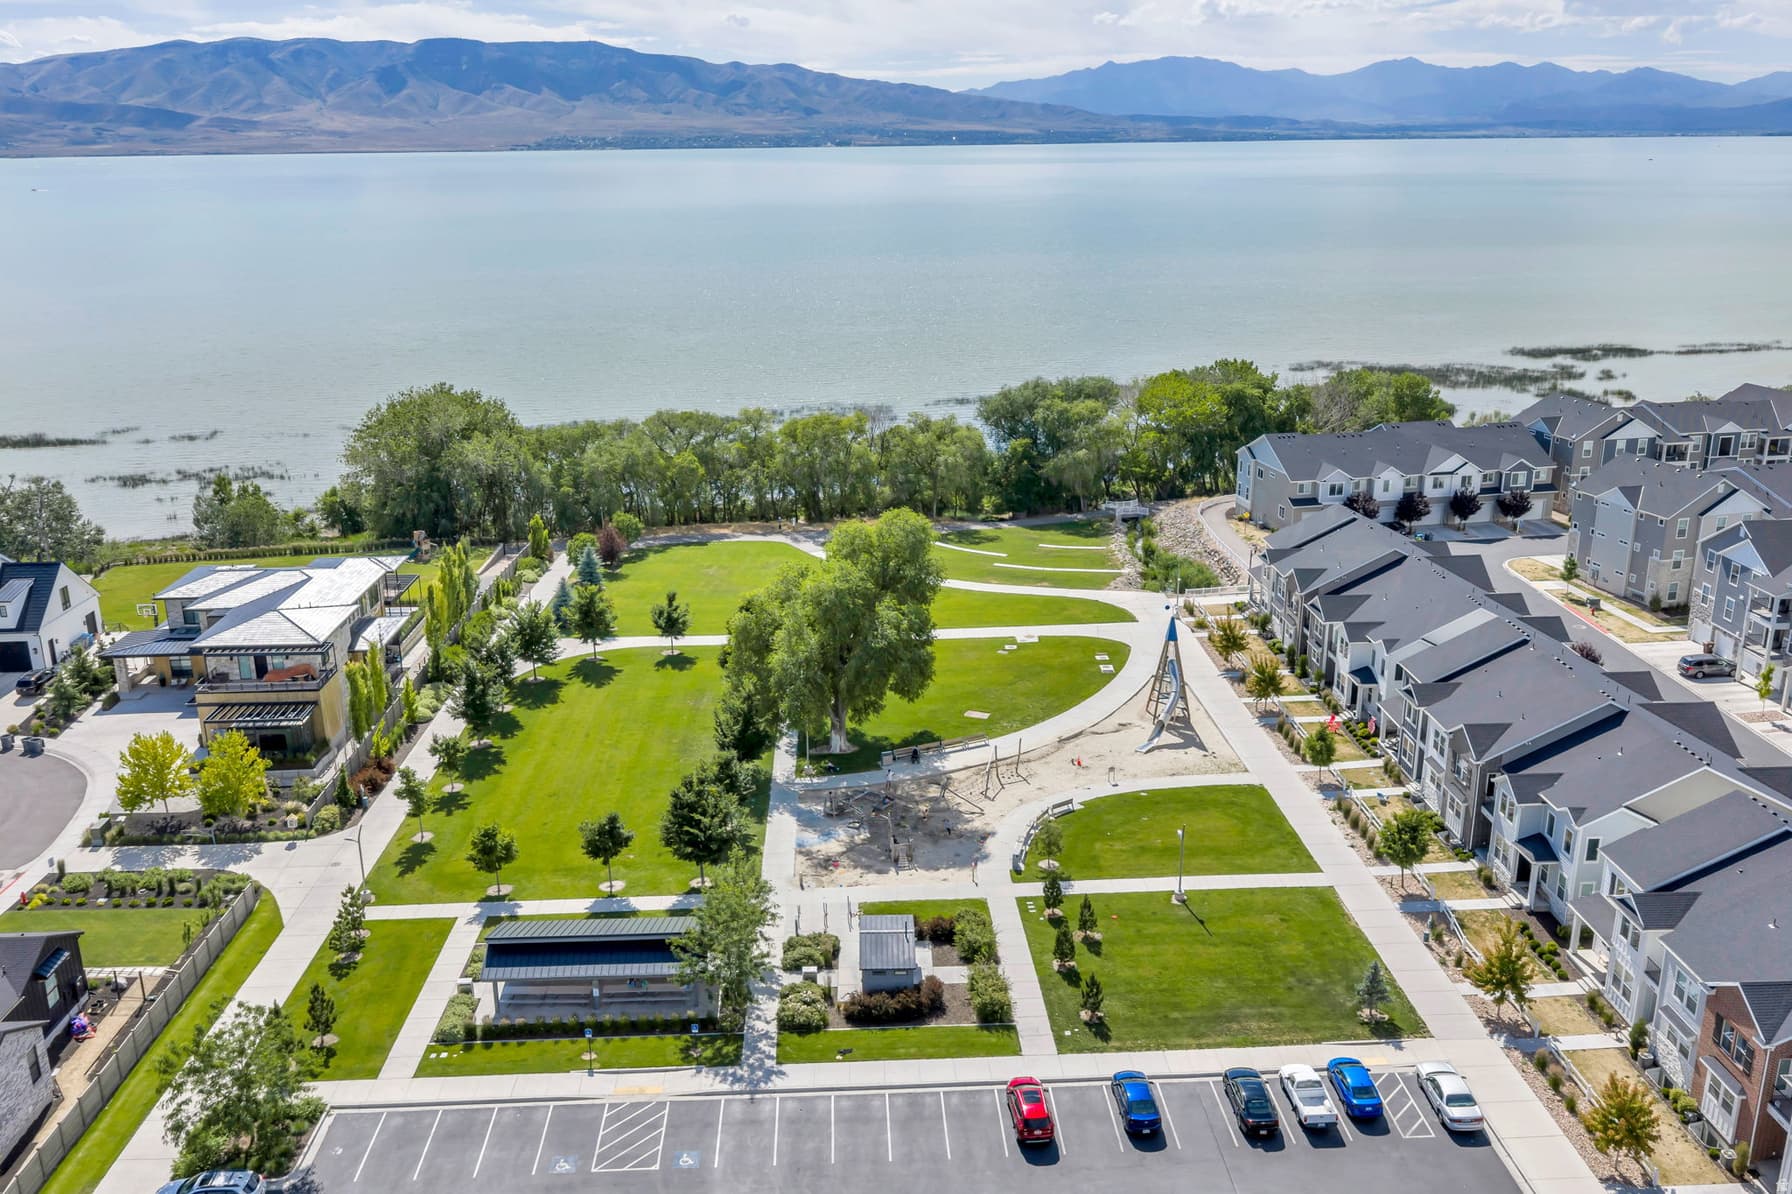
76 N SUNSET DR photo 1
1 / 81
Single Family Residence
$50,000 reduction
Active
83Days on Market

$1,850,000

$298/sqft+2.4%/yrHome values in the 84059 zip code have grown an average of 2.4% per year over the last 5 years.

$1,900,000↓$50,000 (3%)Jul 27

ADU on PropertyWalk-Out Basement2nd KitchenMountain ViewPoolRV Parking

Price history — protected

Price history is available to our clients. Request access and your agent will reach out.

Property summary

7Beds4Baths3Kitchens6,205sqft2014Year
2
2nd Floor1,489 sqft
3Bed
2Full Bath
1Laundry
2Fireplace
1
Main Floor1,700 sqft
1Bed
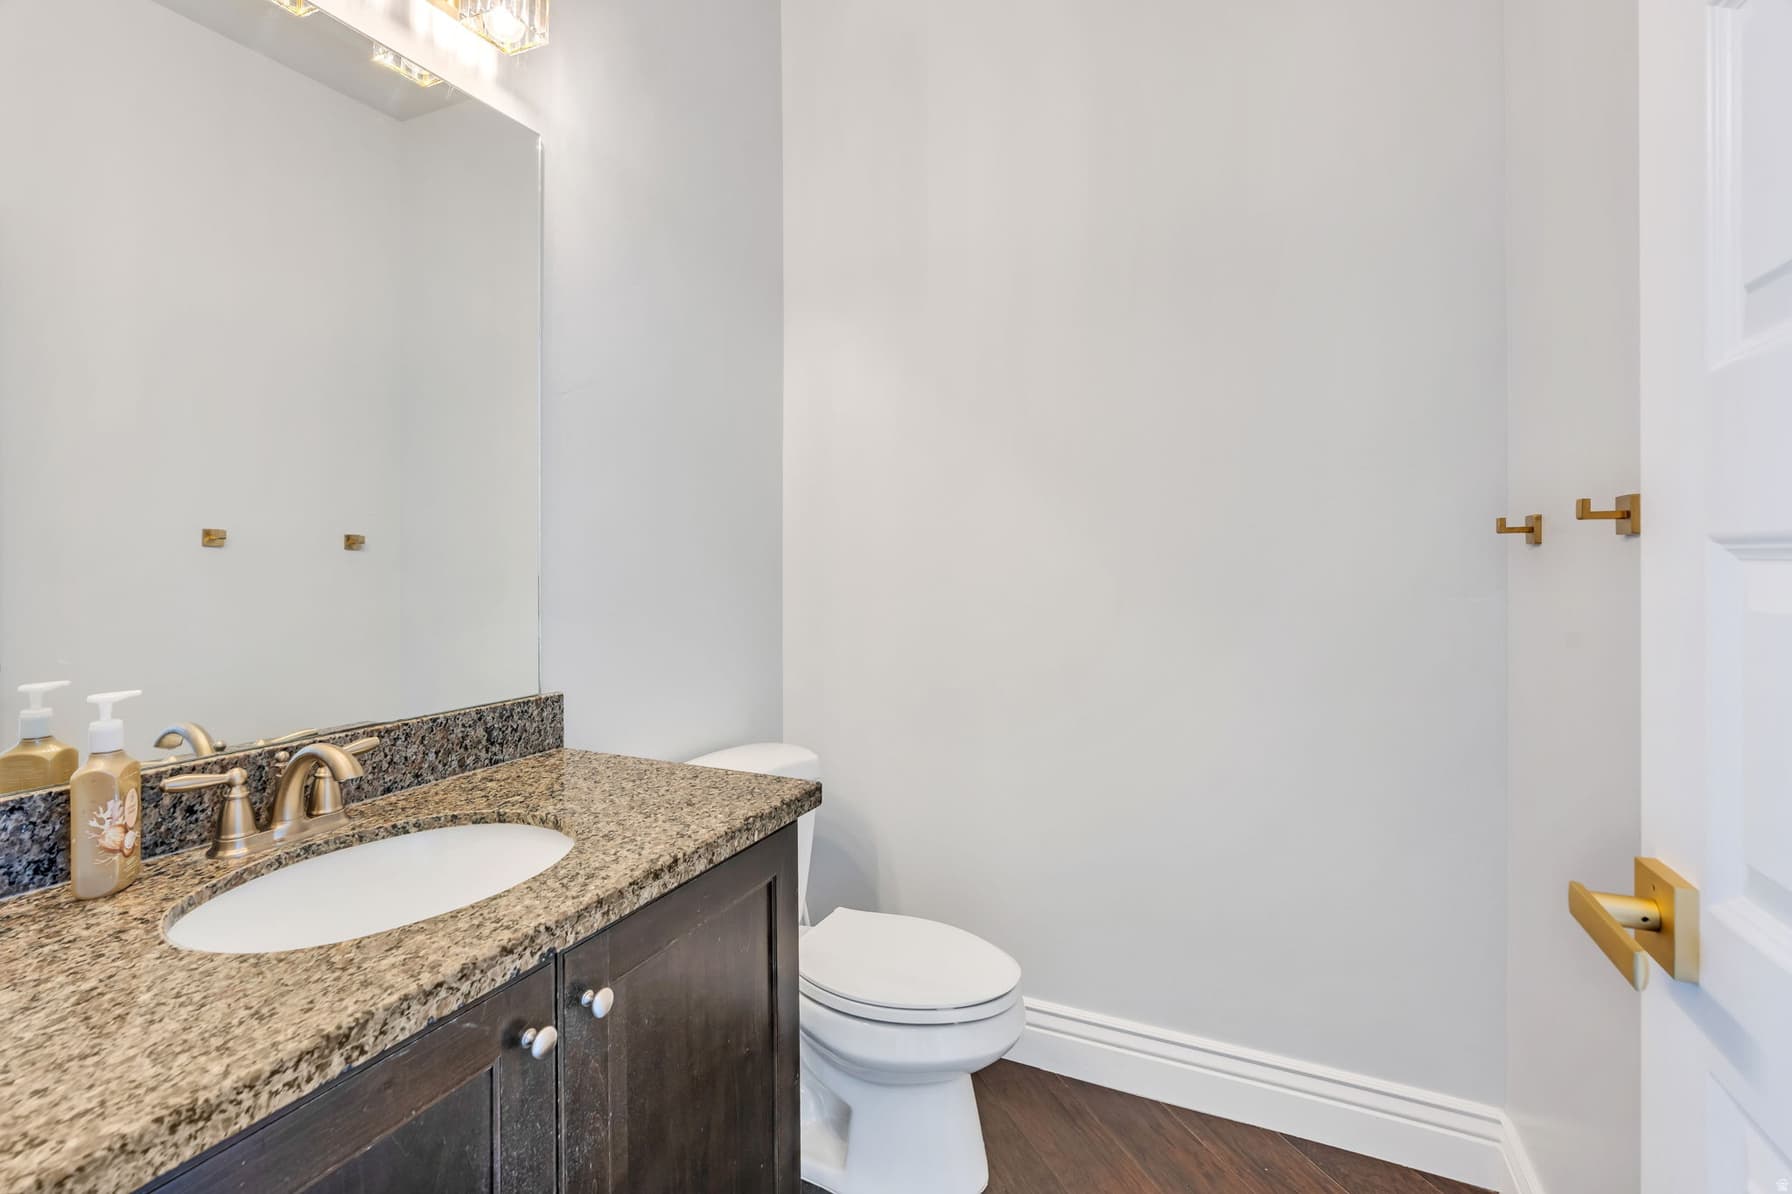
1Half Bath
1Family
2Kitchen
1Dining
1Den
1Laundry
1Fireplace

4

Garage

B
Basement 3,016 sqft
3Bed
1Full Bath
2Family
1Kitchen
1Laundry
1Fireplace
0.44 acres19,166 sqft lot
I'm interested

Accessory Dwelling UnitAttached

Beds

2

Baths

1

Sqft

1,500

KitchenSeparate entrance

Parking to the south of the house could be for the basement.

About This Property

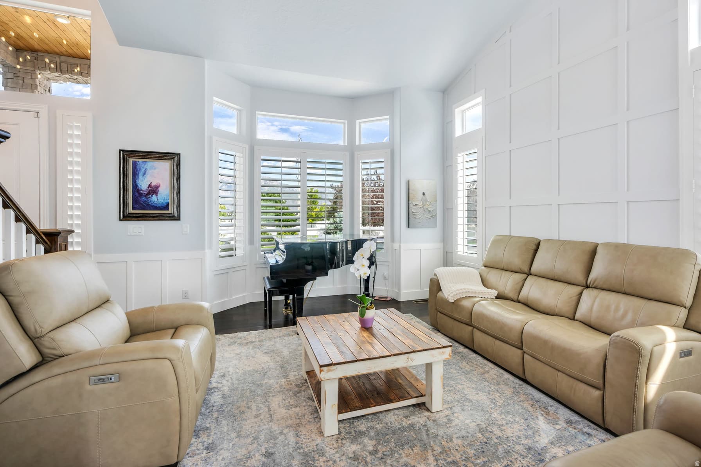
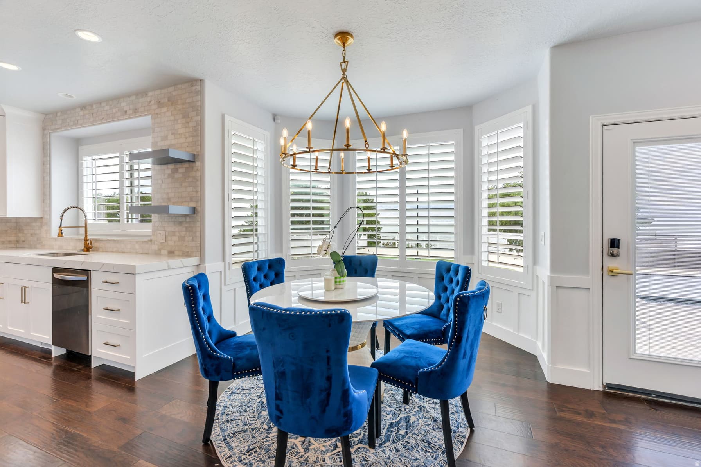
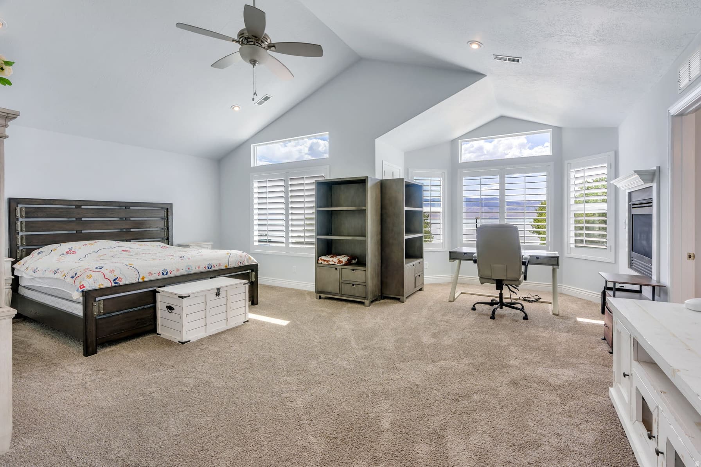
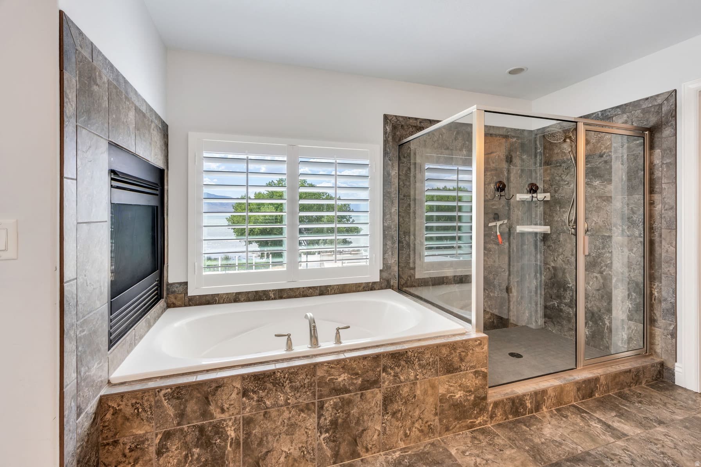
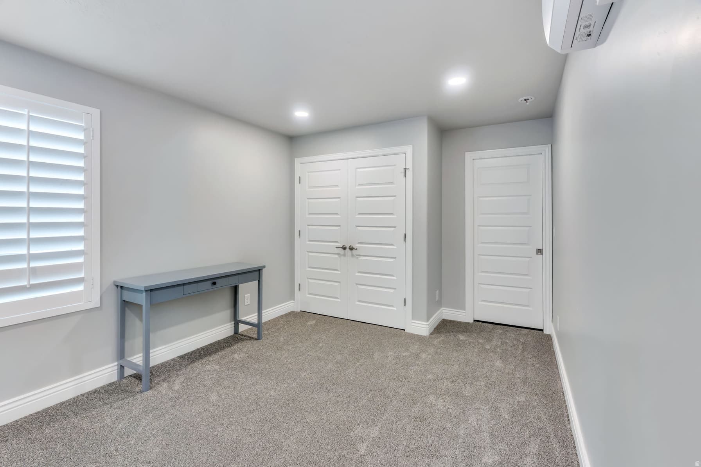
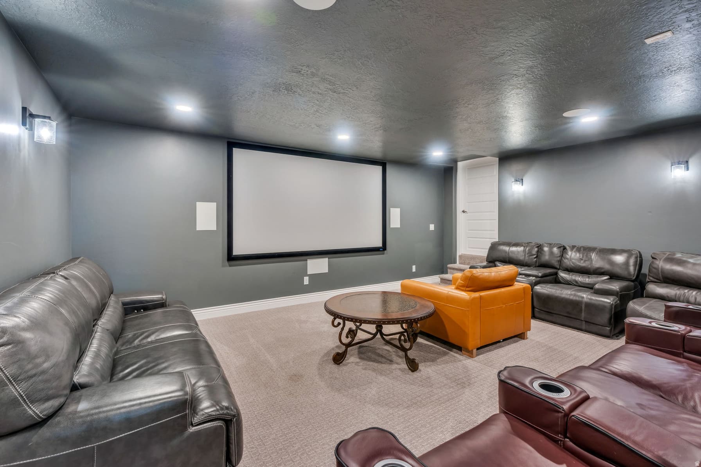
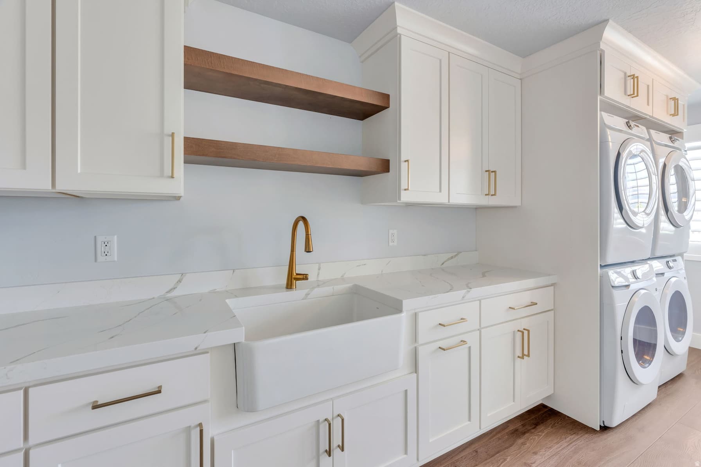
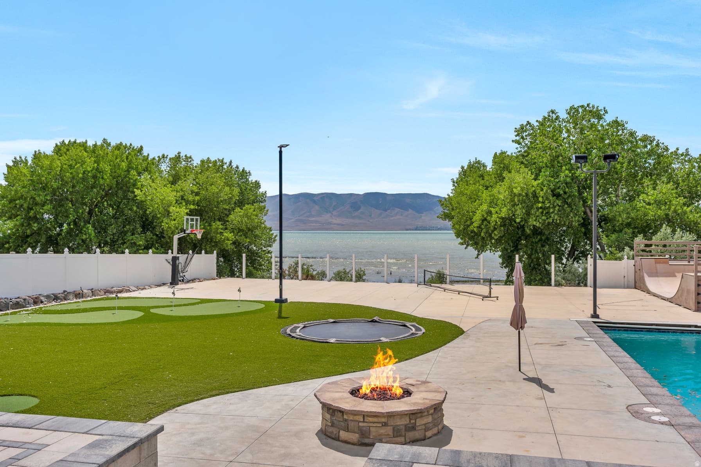
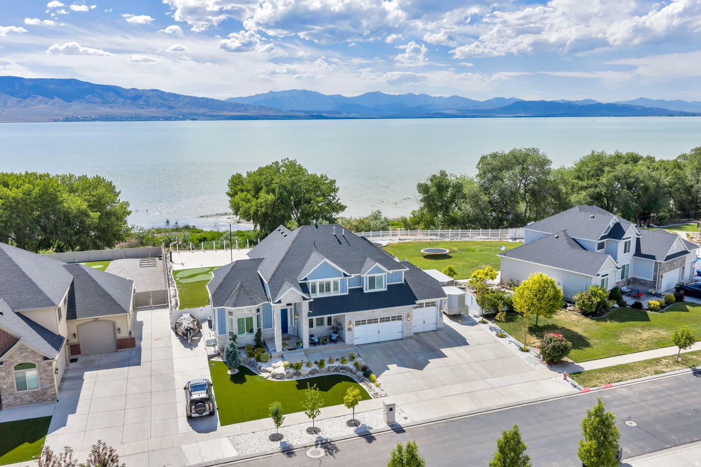
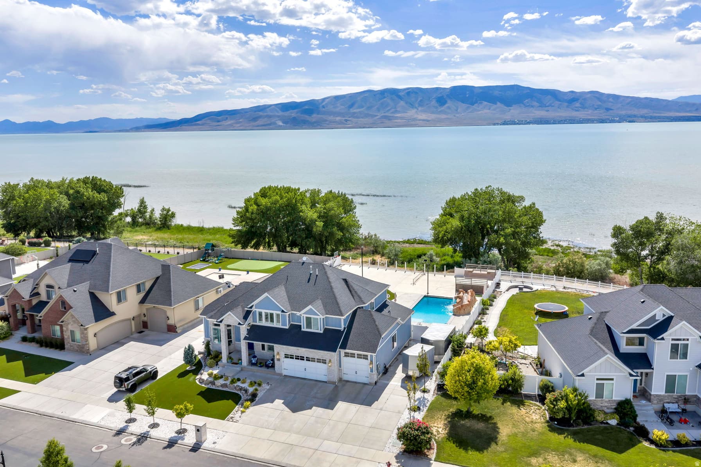
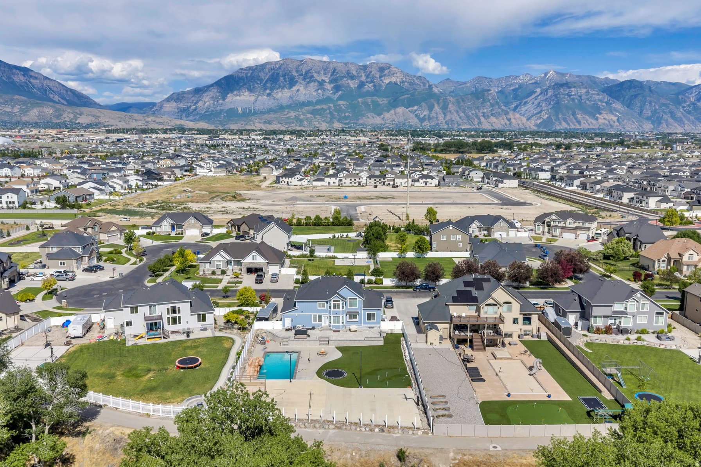
Welcome to Sunset Drive in the heart of Vineyard, where breathtaking mountain views to the east and stunning lake sunsets to the west create an unforgettable setting. This exceptional property combines luxury, recreation, and functionality, offering a lifestyle unlike any other. The north side of the property features an extra-deep 3-car garage with extended RV parking, while the south side offers an additional extra-deep driveway ideal for RV parking or convenient basement-level access. The backyard is truly the centerpiece of the home. Enjoy an in-ground trampoline, a resort-style swimming pool complete with a slide, cliff-jumping feature, and a 10-foot-deep end. The large concrete sport court includes a custom-built half pipe and dedicated space for basketball and pickleball. Just beyond the back fence, the scenic lakeview walking trail provides easy access to outdoor recreation and incredible views. Inside, the home is an entertainer's dream. The main level features dual kitchens, perfect for hosting gatherings of any size, while the basement includes a third kitchen, theater room, home gym, additional bedrooms, and abundant flexible living space. The second floor offers exceptional everyday living. The spacious primary suite features a cozy double-sided fireplace and a generous walk-in closet. The adjacent bedroom is currently being utilized as an impressive secondary dressing room with custom closet organizers, creating an expansive boutique-style closet experience. Because the organizers are not permanently attached, the space can easily be converted back into a traditional bedroom if desired. A custom-designed walk-in laundry room includes double washers, double dryers, extensive cabinetry, and ample storage. Additional custom-built cabinets throughout the home provide even more organization and functionality. With incredible views, resort-style amenities, abundant parking, and versatile living spaces designed for entertaining and everyday comfort, this Vineyard home offers a truly one-of-a-kind opportunity.

Property Features

Heating

Forced Air,Gas: Central

Cooling

Central Air

Flooring

Carpet,Tile

Appliances

Ceiling Fan,Dryer,Microwave,Refrigerator,Washer,Water Softener Owned

Laundry

Electric Dryer Hookup,Gas Dryer Hookup

Interior Features

Bath: Primary,Bath: Sep. Tub/Shower,Closet: Walk-In,Den/Office,Kitchen: Second,Kitchen: Updated,Oven: Double,Oven: Gas,Range: Countertop,Range: Gas,Range/Oven: Built-In,Range/Oven: Free Stdng.,Vaulted Ceilings,Theater Room

Exterior Features

Basement Entrance,Deck; Covered,Double Pane Windows,Entry (Foyer),Lighting

Parking

Rv Parking

Location

Estimated Monthly Payment

$10,542/mo

Down Payment$370,000 (20%)
Principal & Interest$9,383
Property Tax$812/mo
Insurance (est.)$347/mo
Est. Total$10,542/mo

Based on 20% down, 6.529% rate, 30-yr fixed. For estimation only.

Generic estimate. Create an account to enter your down payment, rate, and cash on hand for a number tailored to you.

Create account & personalize

MLS# 2163005• Tax ID: 66-250-0016

Courtesy of Aaron Arrington, UPT Real Estate · UtahPropertyTeam@gmail.com

Property data from UtahRealEstate.com. Home value index from Zillow Research (zillow.com/research/data). Walkability data from Walk Score. Rent estimates from Rentometer. Public records (owner + loan) from the Salt Lake County Recorder; loan rate estimated from FRED's 30-yr average at origination month, balance assumes a 30-yr fixed with no extra payments. Property valuations by Rocco Value. Information deemed reliable but not guaranteed.

Interested in this property?

Schedule a consultation or send us a message.

or send a message

Estimated Monthly Payment

$10,542/mo

Down Payment$370,000 (20%)
Principal & Interest$9,383
Property Tax$812/mo
Insurance (est.)$347/mo
Est. Total$10,542/mo

Based on 20% down, 6.529% rate, 30-yr fixed. For estimation only.

Generic estimate. Create an account to enter your down payment, rate, and cash on hand for a number tailored to you.

Create account & personalize

MLS# 2163005• Tax ID: 66-250-0016

Courtesy of Aaron Arrington, UPT Real Estate · UtahPropertyTeam@gmail.com

Property data from UtahRealEstate.com. Home value index from Zillow Research (zillow.com/research/data). Walkability data from Walk Score. Rent estimates from Rentometer. Public records (owner + loan) from the Salt Lake County Recorder; loan rate estimated from FRED's 30-yr average at origination month, balance assumes a 30-yr fixed with no extra payments. Property valuations by Rocco Value. Information deemed reliable but not guaranteed.

Synapse Realty
SearchBuySellInvestRentLearnToolsTeamBook a Call
Synapse Realty

We show you the data behind every decision, so you never buy, sell, or invest blind.

License #7556837 - CN00

Brokered by Selling Salt Lake

© 2026 Synapse RealtyPowered by Rocco CRM
Privacy PolicyTerms of Use
Agent Login
© 2026 Synapse Realty·Powered by Rocco CRM
Privacy PolicyTerms of UseAgent Login

Schools

Elementary

Vineyard

Middle School

Lakeridge

High School

Mountain View