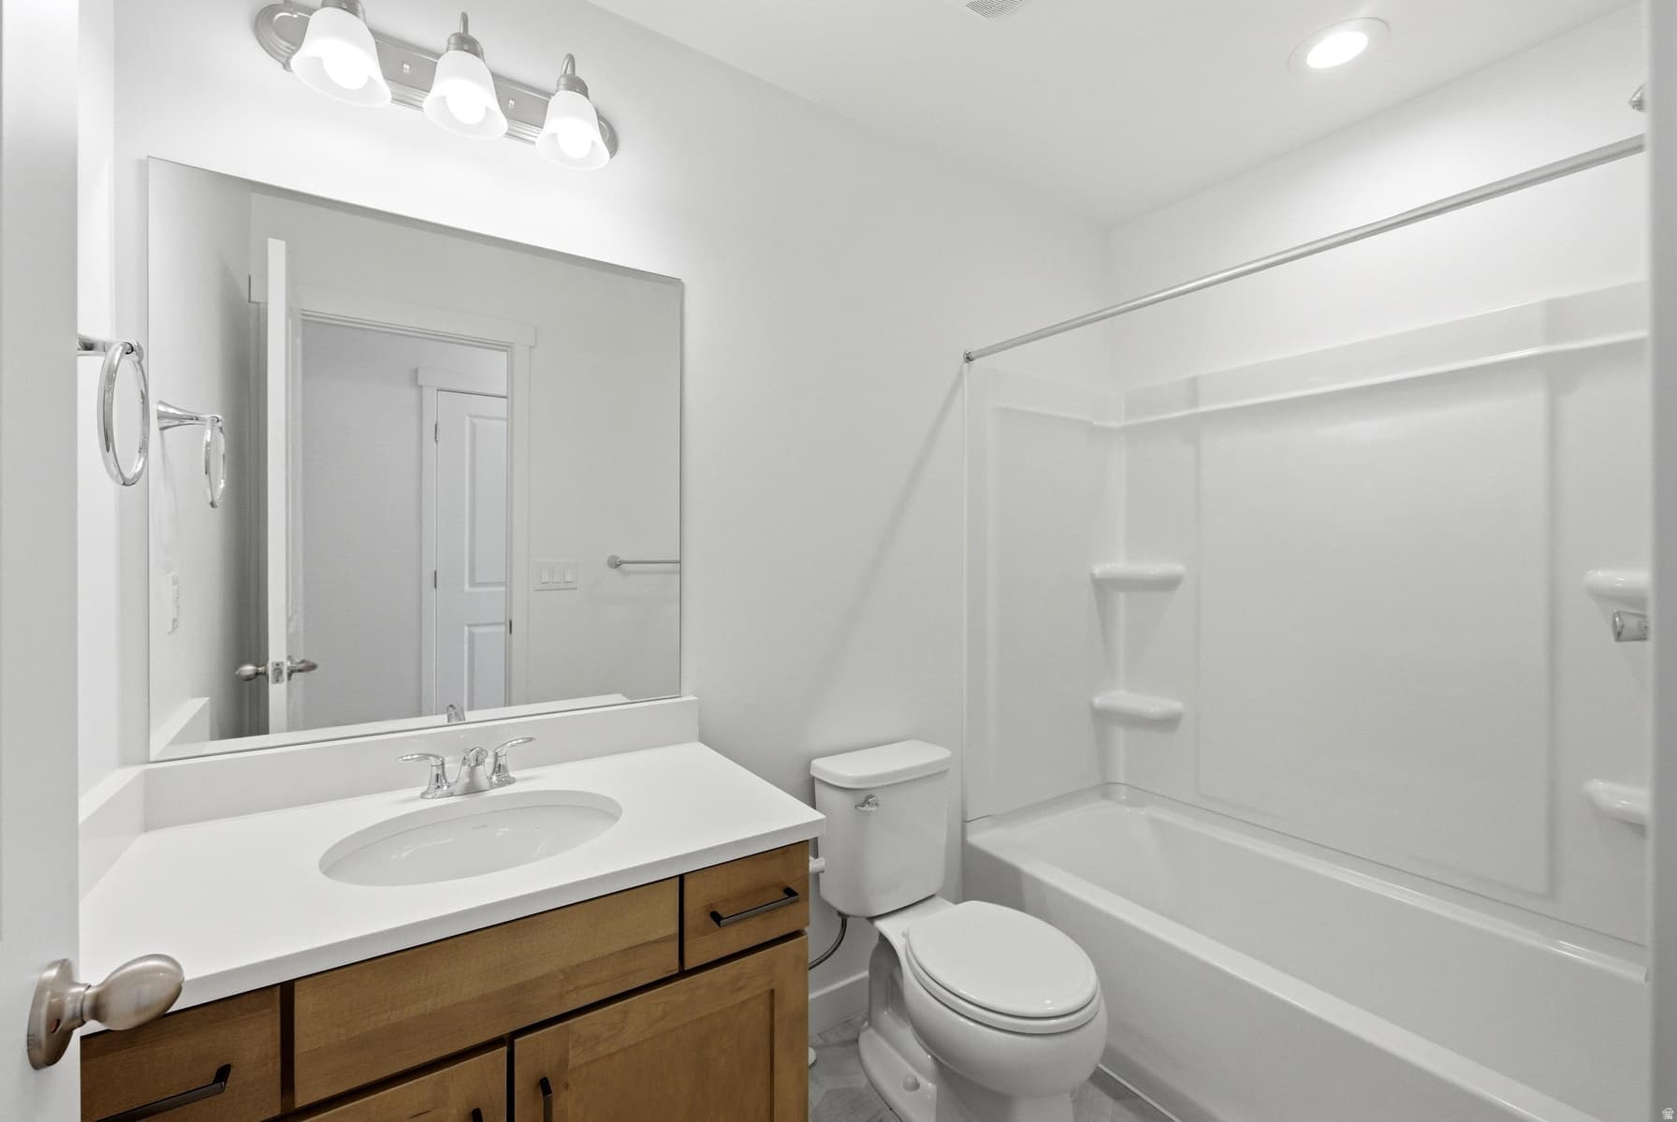
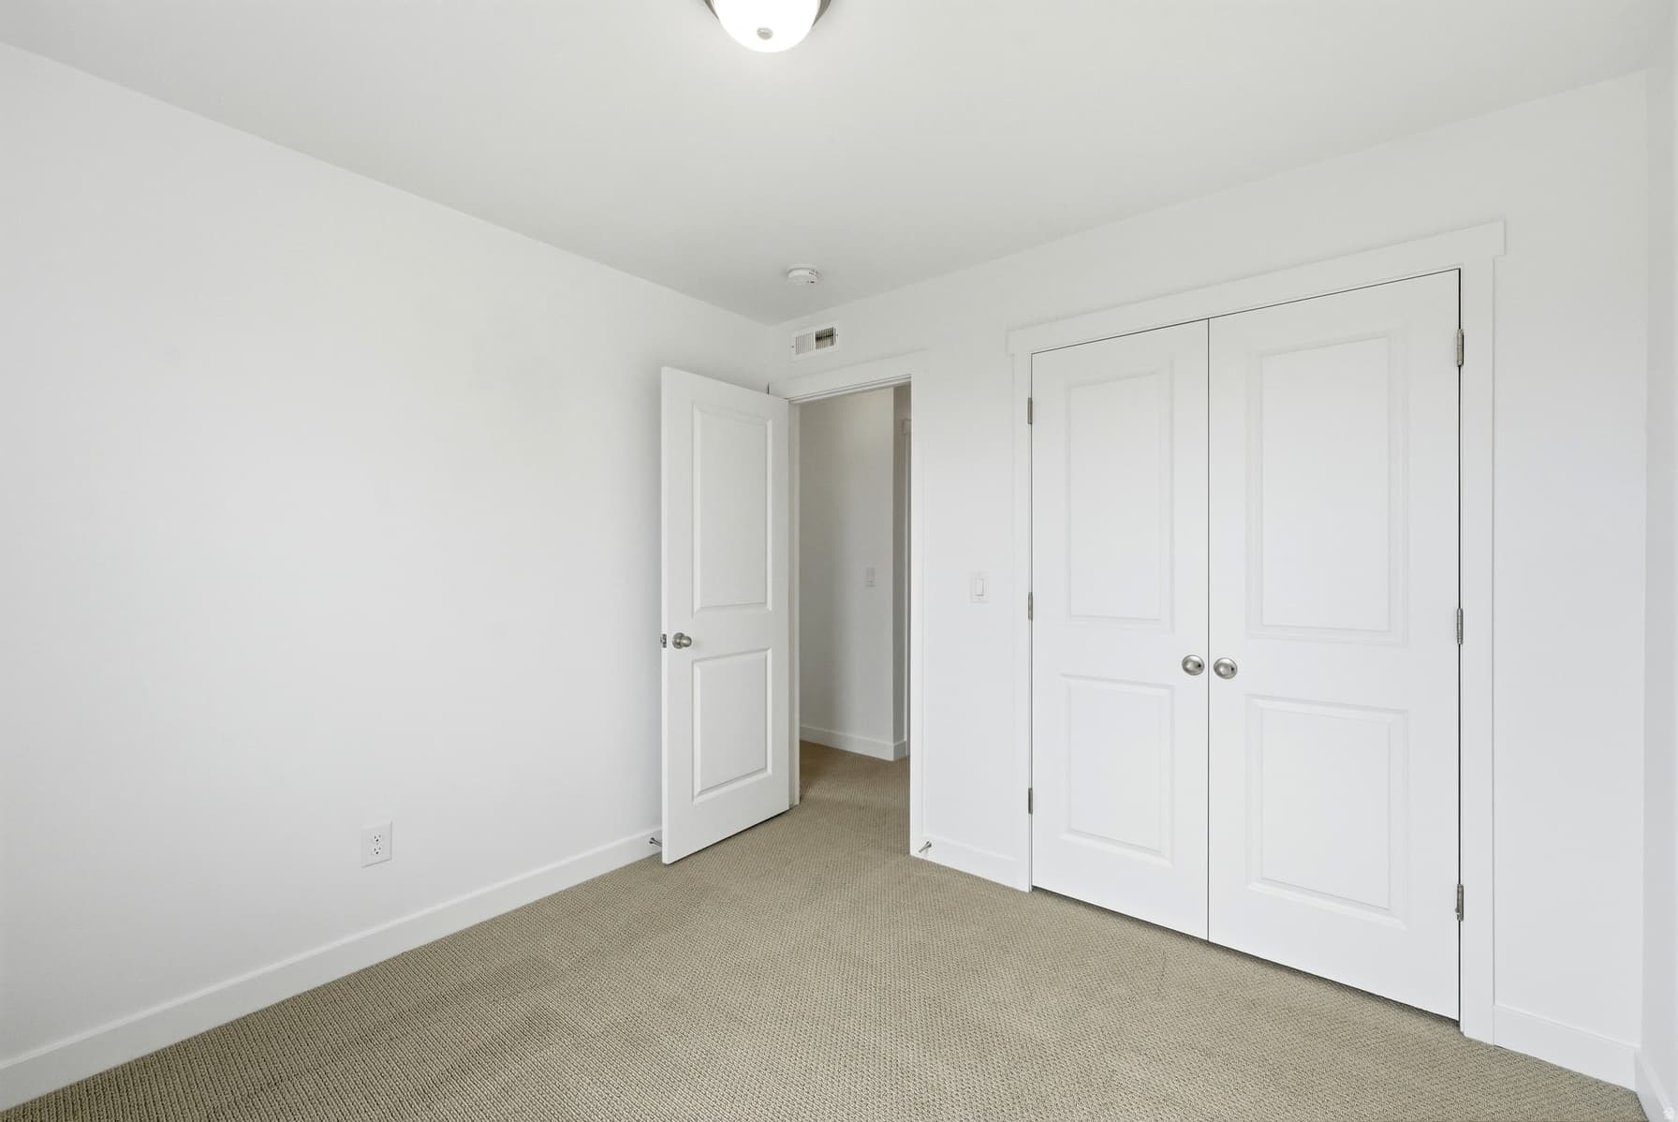
7617 S BEAR GULCH RD #180 photo 1
1 / 48
Townhouse
$5,000 reduction
Active
90Days on Market

$494,900

$231/sqft+3.7%/yrHome values in the 84081 zip code have grown an average of 3.7% per year over the last 5 years.

$499,900↓$5,000 (1%)Jul 8

Walk-Out BasementMountain View

Price history — protected

Price history is available to our clients. Request access and your agent will reach out.

Property summary

3Beds3Baths1Kitchen2,140sqft2022Year
3
3rd Floor918 sqft
3Bed
2Full Bath
1Laundry
2
2nd Floor826 sqft
1Half Bath
1Family
1Kitchen
1Den
1
Main Floor396 sqft

2

Garage

0.01 acres436 sqft lot
I'm interested

About This Property

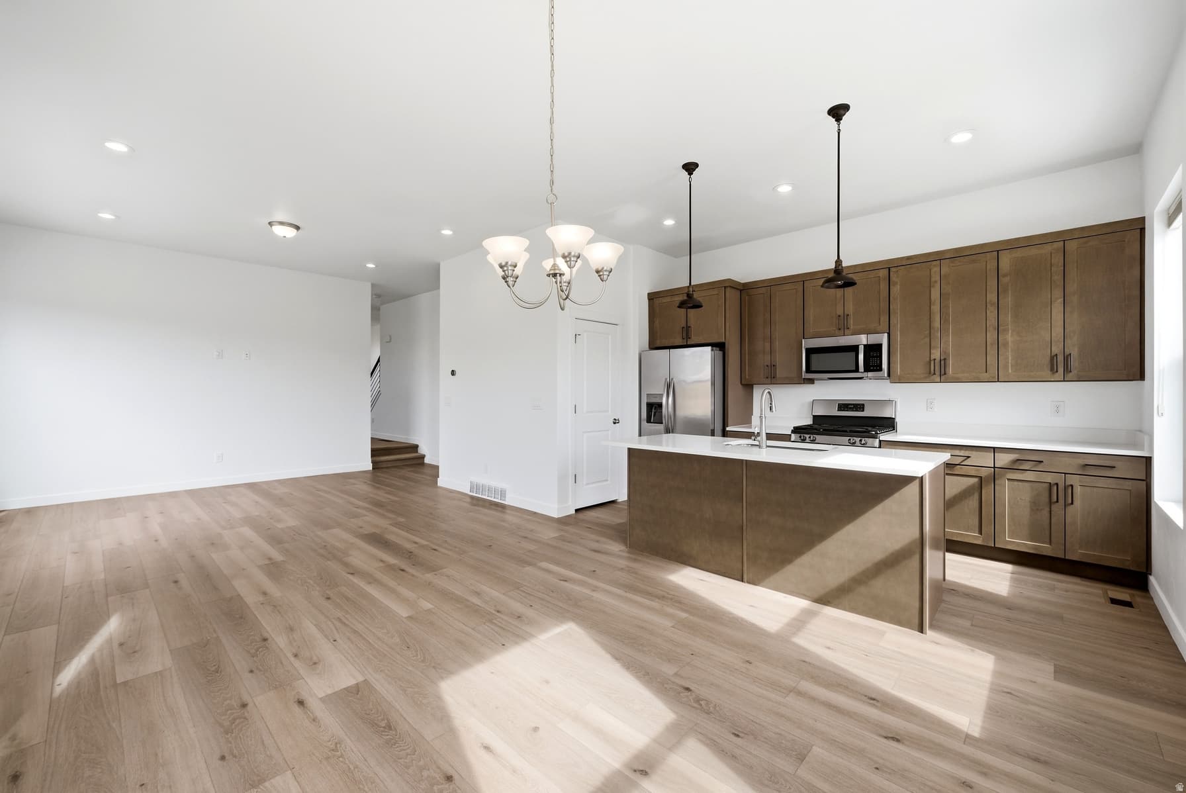
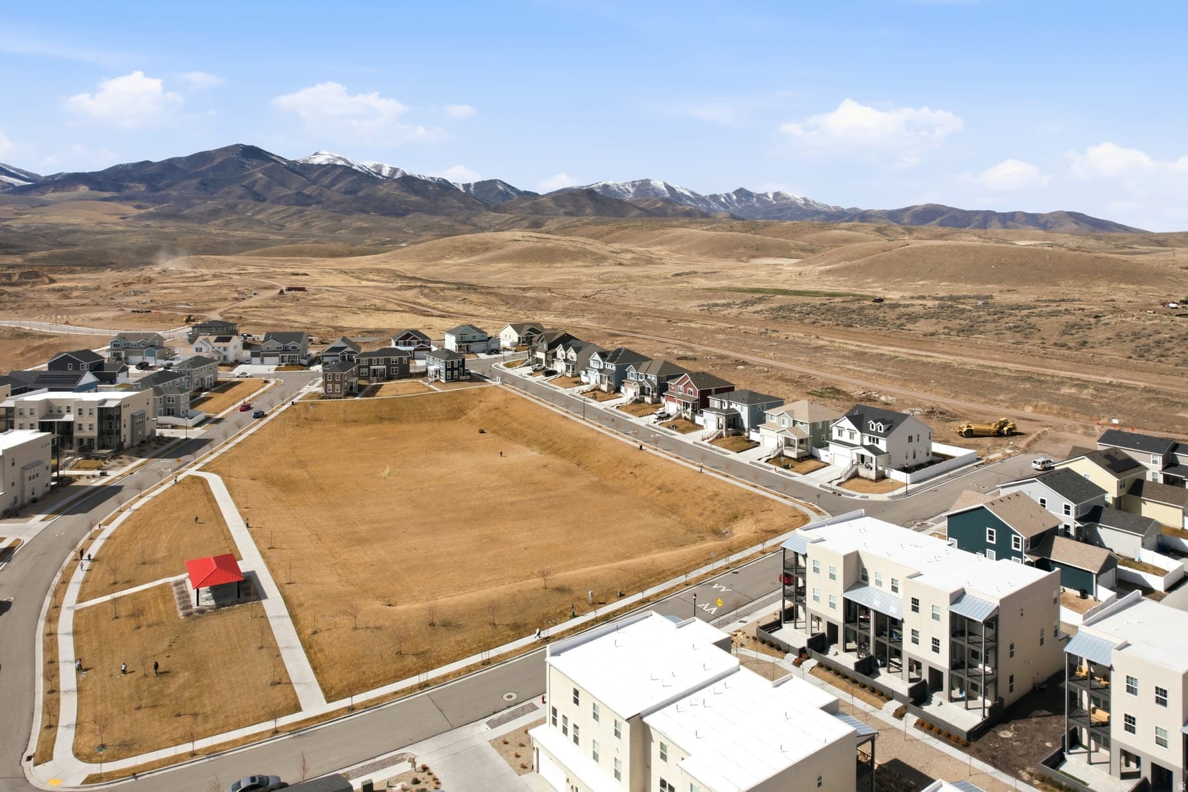
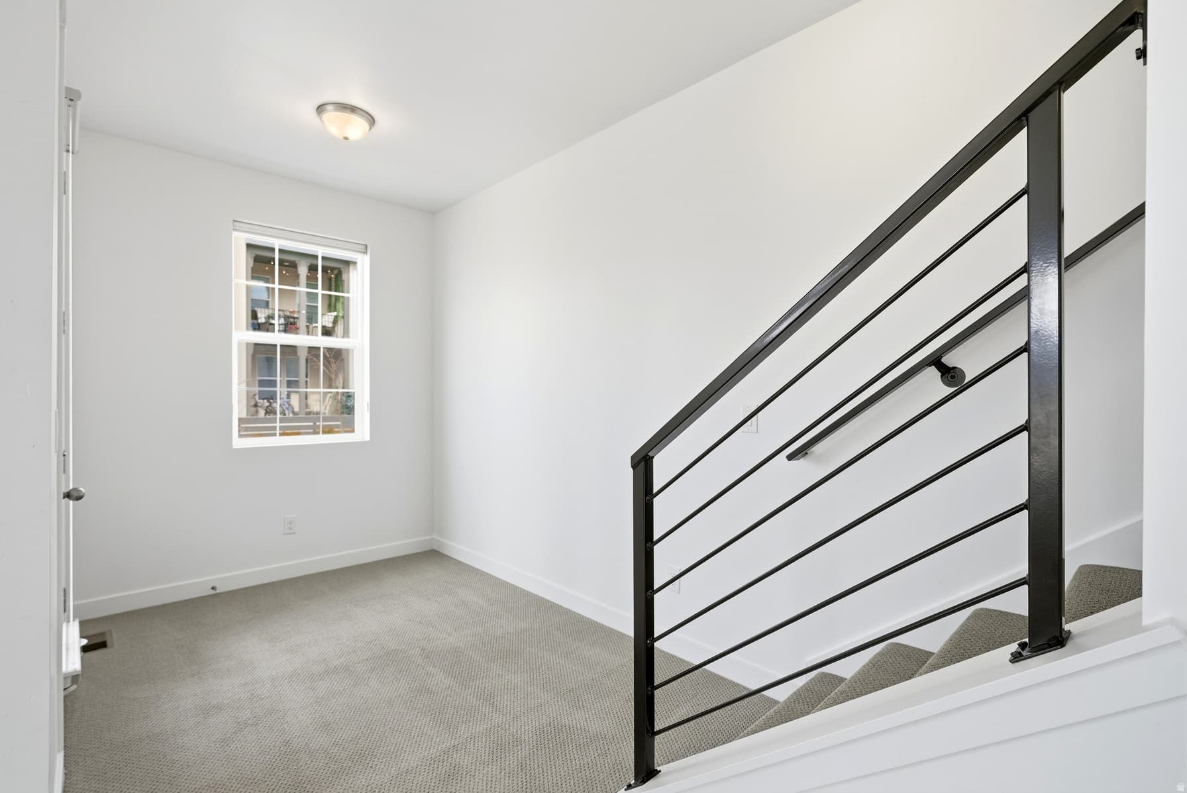
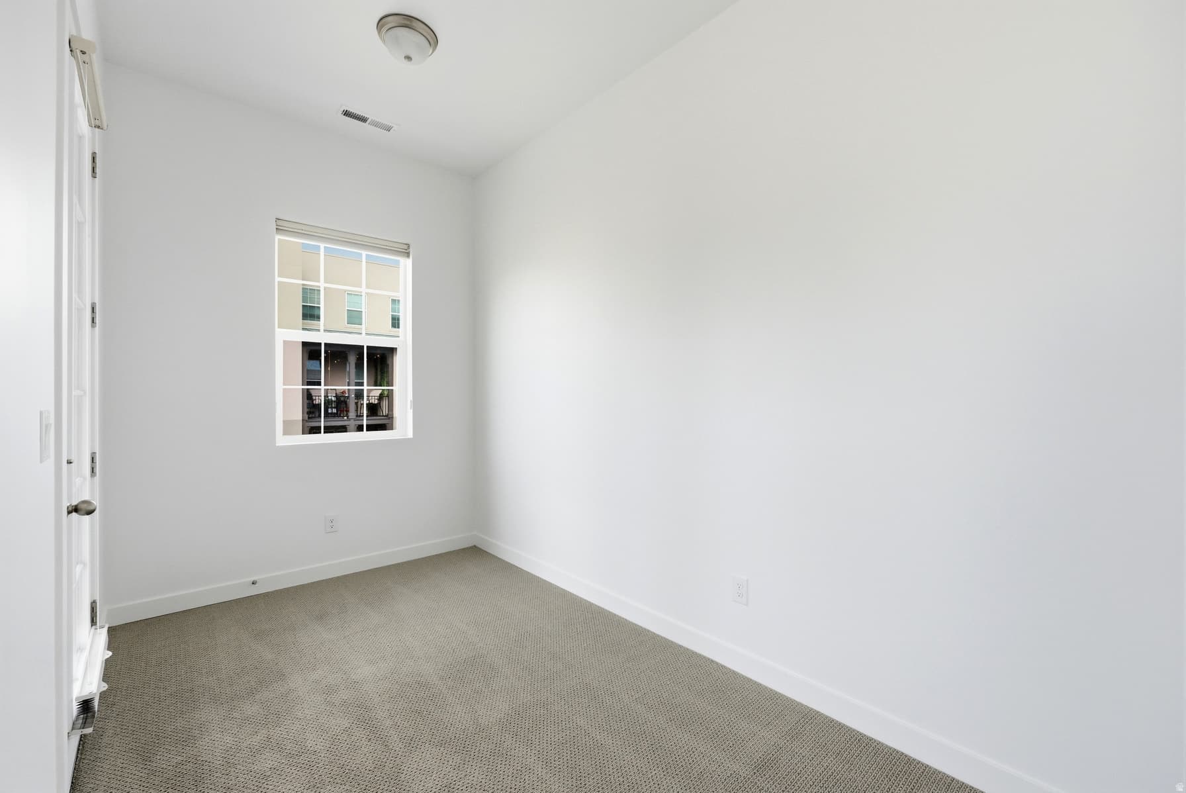
Welcome to this stunning row-end townhome, built in 2022 and offering 2,140 square feet of thoughtfully designed living space with high ceilings and contemporary finishes throughout. The main level features an open great room, an informal dining area, a pantry closet and stainless steel appliances, perfect for everyday living and entertaining. Step out onto the walkout balcony from the additional living area, or unwind on the charming front porch with friends and family. A convenient powder room on the main level, two-car garage and great storage throughout, including under the stairs, and round out the main level beautifully. For those looking to personalize, an unfinished bedroom or office and bathroom on the first floor offer a blank canvas to make your own. Upstairs, all three bedrooms are conveniently located on the same floor, including a serene owner's ensuite complete with a walk-in closet and a private balcony, your own peaceful retreat. Two full bathrooms serve the upper level, and the washer and dryer hookup adds everyday convenience. Stay comfortable year-round with central AC, forced air heating, a tankless water heater, and an air purifier system for cleaner indoor air quality. Outside, enjoy a quiet neighborhood setting with a community park right across the street. This exceptional home is truly move-in ready and built to create lasting memories for years to come.

Property Features

Heating

Forced Air,Gas: Central,Gas: Stove,>= 95% efficiency

Cooling

Central Air

Flooring

Carpet,Laminate,Tile,Vinyl

Appliances

Ceiling Fan,Portable Dishwasher,Microwave,Refrigerator

Laundry

Electric Dryer Hookup

Interior Features

Bath: Primary,Closet: Walk-In,Disposal,Great Room,Oven: Gas,Range: Gas,Range/Oven: Free Stdng.,Vaulted Ceilings,Low VOC Finishes,Granite Countertops,Silestone Countertops,Smart Thermostat(s)

Exterior Features

Balcony,Deck; Covered,Double Pane Windows,Entry (Foyer),Patio: Covered

HOA Details

HOA Fee$170/Monthly

Fee Includes

Maintenance Grounds,Trash

Community Amenities

Biking Trails,Hiking Trails,Maintenance,Pet Rules,Pets Permitted,Picnic Area,Playground,Pool,Snow Removal,Trash

Location

Estimated Monthly Payment

$2,997/mo

Down Payment$98,980 (20%)
Principal & Interest$2,510
Property Tax$224/mo
Insurance (est.)$93/mo
HOA$170/mo
Est. Total$2,997/mo

Based on 20% down, 6.529% rate, 30-yr fixed. For estimation only.

Generic estimate. Create an account to enter your down payment, rate, and cash on hand for a number tailored to you.

Create account & personalize

MLS# 2161326• Tax ID: 20-27-353-023

Courtesy of Jason Jentzsch, Christie's International Real Estate VUE · jason@jasonjrealestate.com

Property data from UtahRealEstate.com. Home value index from Zillow Research (zillow.com/research/data). Walkability data from Walk Score. Rent estimates from Rentometer. Public records (owner + loan) from the Salt Lake County Recorder; loan rate estimated from FRED's 30-yr average at origination month, balance assumes a 30-yr fixed with no extra payments. Property valuations by Rocco Value. Information deemed reliable but not guaranteed.

Interested in this property?

Schedule a consultation or send us a message.

or send a message

Estimated Monthly Payment

$2,997/mo

Down Payment$98,980 (20%)
Principal & Interest$2,510
Property Tax$224/mo
Insurance (est.)$93/mo
HOA$170/mo
Est. Total$2,997/mo

Based on 20% down, 6.529% rate, 30-yr fixed. For estimation only.

Generic estimate. Create an account to enter your down payment, rate, and cash on hand for a number tailored to you.

Create account & personalize

MLS# 2161326• Tax ID: 20-27-353-023

Courtesy of Jason Jentzsch, Christie's International Real Estate VUE · jason@jasonjrealestate.com

Property data from UtahRealEstate.com. Home value index from Zillow Research (zillow.com/research/data). Walkability data from Walk Score. Rent estimates from Rentometer. Public records (owner + loan) from the Salt Lake County Recorder; loan rate estimated from FRED's 30-yr average at origination month, balance assumes a 30-yr fixed with no extra payments. Property valuations by Rocco Value. Information deemed reliable but not guaranteed.

Synapse Realty
SearchBuySellInvestRentLearnToolsTeamBook a Call
Synapse Realty

We show you the data behind every decision, so you never buy, sell, or invest blind.

License #7556837 - CN00

Brokered by Selling Salt Lake

© 2026 Synapse RealtyPowered by Rocco CRM
Privacy PolicyTerms of Use
Agent Login
© 2026 Synapse Realty·Powered by Rocco CRM
Privacy PolicyTerms of UseAgent Login

Schools

Middle School

Joel P. Jensen

High School

West Jordan