783 N 150 E photo 1
1 / 47
Single Family Residence
Active
8Days on Market

$1,750,000

$372/sqft+3.3%/yrHome values in the 84003 zip code have grown an average of 3.3% per year over the last 5 years.
Walk-Out BasementMountain ViewCul-de-Sac

Price history — protected

Price history is available to our clients. Request access and your agent will reach out.

About This Property

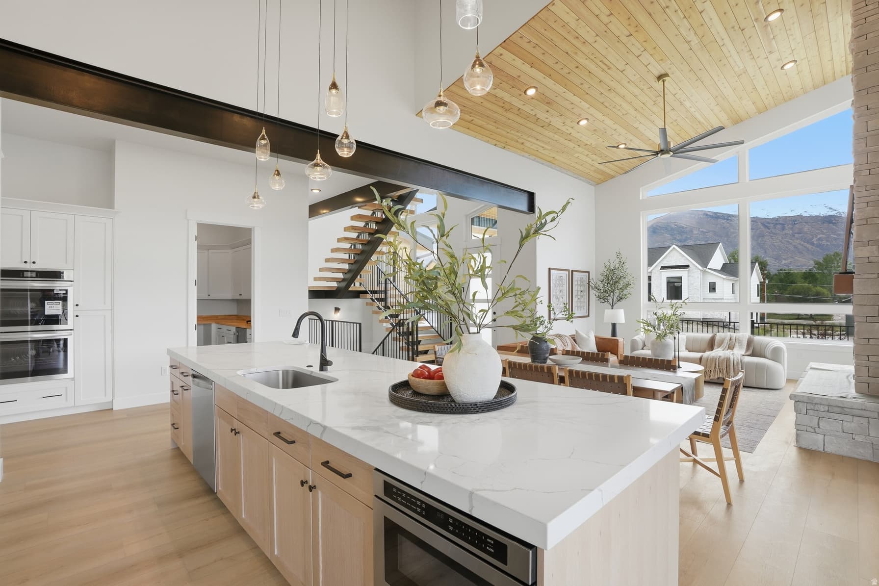
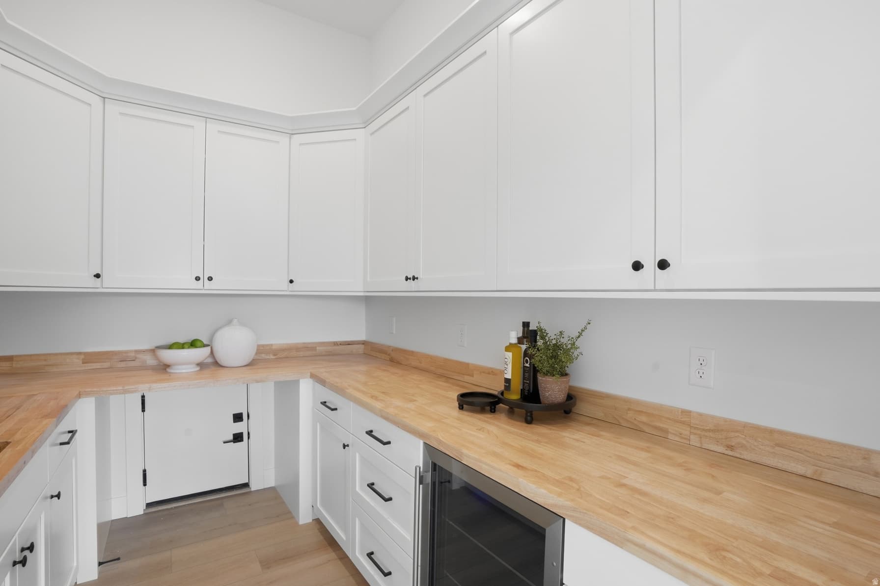
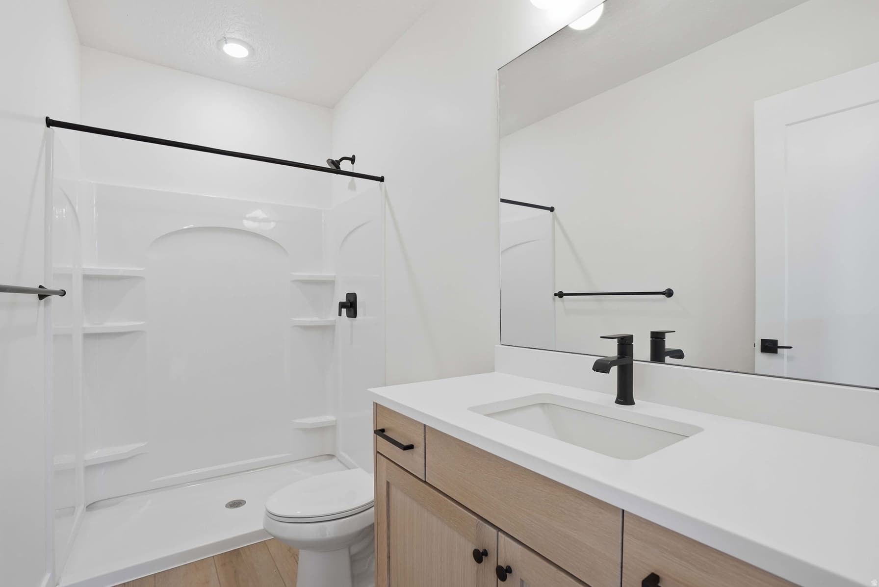
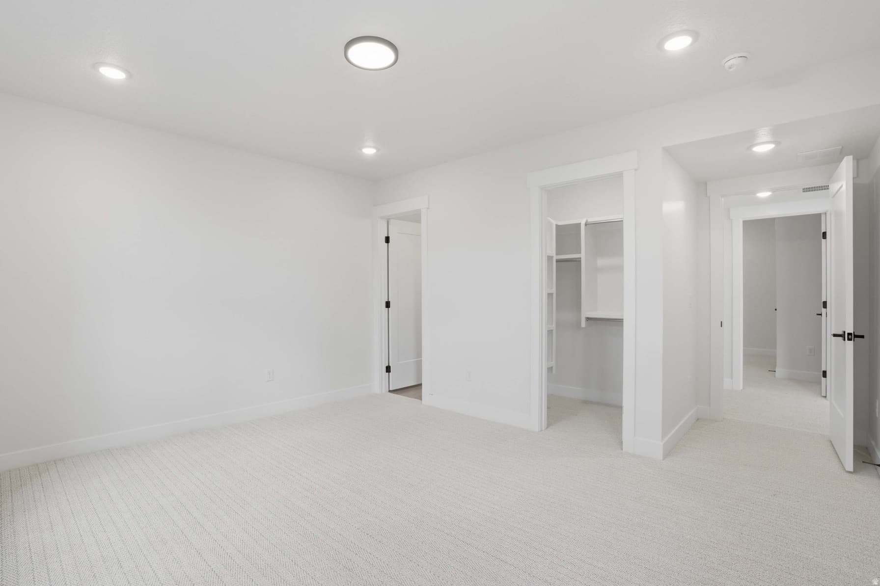
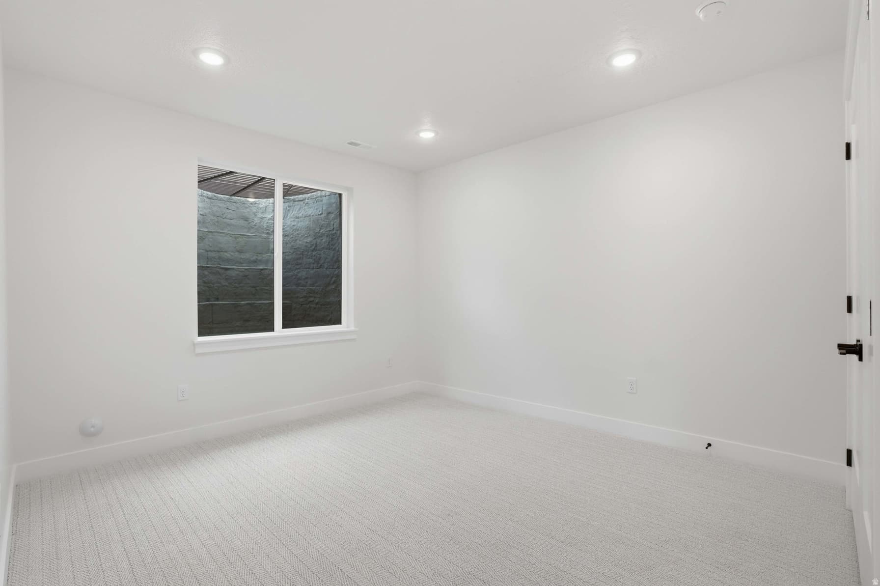
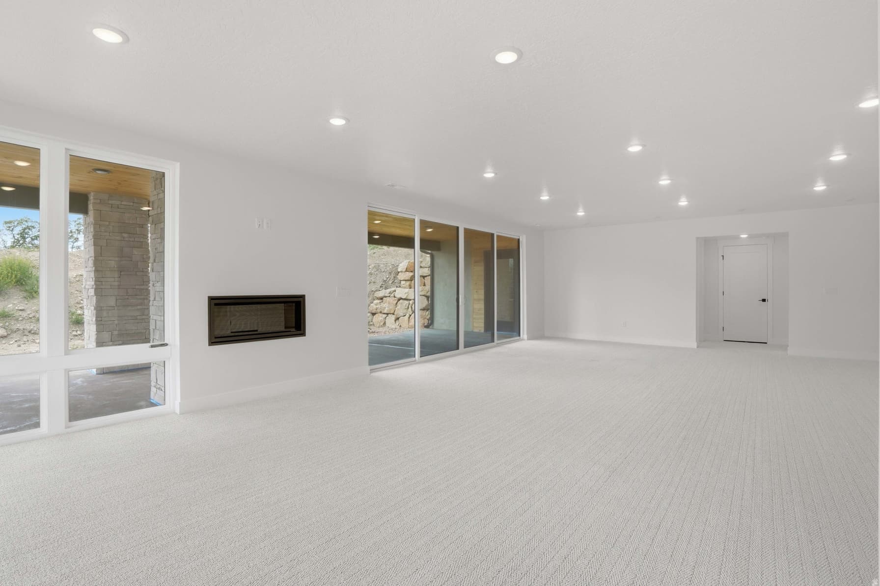
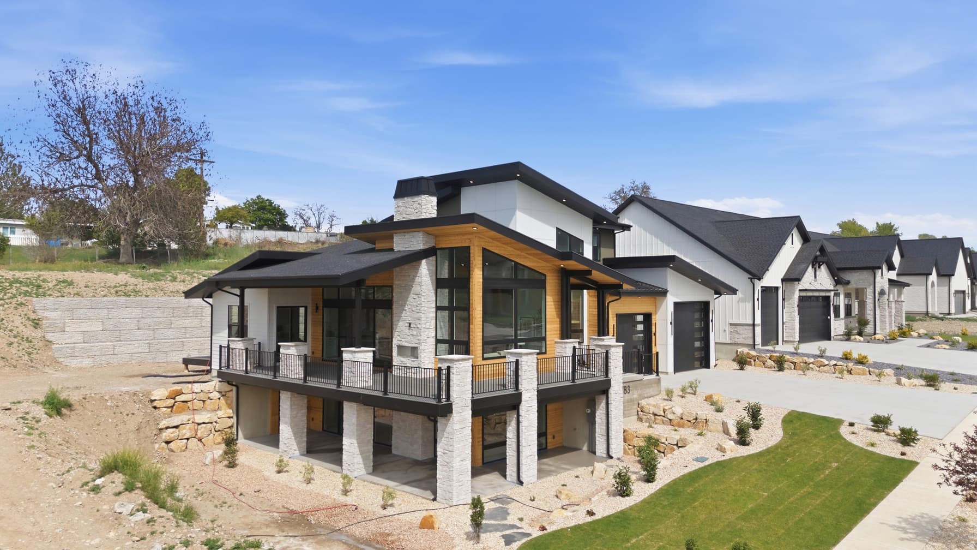
Modern design, expansive living spaces, and exceptional indoor-outdoor living define this beautifully crafted home. The main level offers true one-level living with a private primary suite, dedicated laundry, and spa-inspired bath featuring dual sinks, porcelain tile, freestanding tub, expansive Euro-glass shower, and a large custom closet. The kitchen is built for entertaining with a 13-foot island, 8-burner ZLINE gas range, double ovens, custom range hood, and butler's pantry with built-in cabinetry, beverage fridge, and convenient Costco door. Floor-to-ceiling windows, steel beam accents, a floating staircase, wood-accented ceilings, and a stackstone gas fireplace add distinctive architectural character. Enjoy extensive covered outdoor living with a wraparound deck, private Master deck, and covered basement patio. The fully landscaped backyard includes an elevated patio with unobstructed views of Mount Timpanogos. The walk-out basement features three bedrooms, each with an ensuite bath, a large family/activity room, built-in gas fireplace, second laundry area, and direct patio access. Abundant storage throughout and a rare 3.5-car garage with 16-foot ceilings, 220V outlet, and washing station provide plenty of room for vehicles, toys, storage, or a workshop. Additional features include an in-line tankless water heater and extensive built-in storage. The backyard will also be fully landscaped. Located within walking distance of parks, schools, and Fox Hollow Golf Club, the location can't be beat. HOME TRADE-IN PROGRAM: Own a home? We'll buy your home, so you can move into your dream home without the stress of selling first!

I'm interested

Property Features

Heating

Gas: Central

Cooling

Central Air

Flooring

Carpet,Tile

Interior Features

Bath: Primary,Bath: Sep. Tub/Shower,Closet: Walk-In,Disposal,Oven: Gas,Range/Oven: Free Stdng.,Vaulted Ceilings,Granite Countertops

Exterior Features

Balcony,Basement Entrance,Deck; Covered,Double Pane Windows,Entry (Foyer),Lighting,Patio: Covered,Sliding Glass Doors,Walkout

Location

Estimated Monthly Payment

$9,537/mo

Down Payment$350,000 (20%)
Principal & Interest$8,876
Property Tax$333/mo
Insurance (est.)$328/mo
Est. Total$9,537/mo

Based on 20% down, 6.529% rate, 30-yr fixed. For estimation only.

Generic estimate. Create an account to enter your down payment, rate, and cash on hand for a number tailored to you.

Create account & personalize

MLS# 2177927• Tax ID: 35-873-0009

Courtesy of Stephanie Ruark, Garlington Group Real Estate · 801-990-4998 · stephanie@goldcresthomes.com

Property data from UtahRealEstate.com. Home value index from Zillow Research (zillow.com/research/data). Walkability data from Walk Score. Rent estimates from Rentometer. Public records (owner + loan) from the Salt Lake County Recorder; loan rate estimated from FRED's 30-yr average at origination month, balance assumes a 30-yr fixed with no extra payments. Property valuations by Rocco Value. Information deemed reliable but not guaranteed.

Interested in this property?

Schedule a consultation or send us a message.

or send a message

Estimated Monthly Payment

$9,537/mo

Down Payment$350,000 (20%)
Principal & Interest$8,876
Property Tax$333/mo
Insurance (est.)$328/mo
Est. Total$9,537/mo

Based on 20% down, 6.529% rate, 30-yr fixed. For estimation only.

Generic estimate. Create an account to enter your down payment, rate, and cash on hand for a number tailored to you.

Create account & personalize

MLS# 2177927• Tax ID: 35-873-0009

Courtesy of Stephanie Ruark, Garlington Group Real Estate · 801-990-4998 · stephanie@goldcresthomes.com

Property data from UtahRealEstate.com. Home value index from Zillow Research (zillow.com/research/data). Walkability data from Walk Score. Rent estimates from Rentometer. Public records (owner + loan) from the Salt Lake County Recorder; loan rate estimated from FRED's 30-yr average at origination month, balance assumes a 30-yr fixed with no extra payments. Property valuations by Rocco Value. Information deemed reliable but not guaranteed.

Synapse Realty
SearchBuySellInvestRentLearnToolsTeamBook a Call
Synapse Realty

We show you the data behind every decision, so you never buy, sell, or invest blind.

License #7556837 - CN00

Brokered by Selling Salt Lake

© 2026 Synapse RealtyPowered by Rocco CRM
Privacy PolicyTerms of Use
Agent Login
© 2026 Synapse Realty·Powered by Rocco CRM
Privacy PolicyTerms of UseAgent Login

Schools

Elementary

Forbes

Middle School

American Fork

High School

American Fork