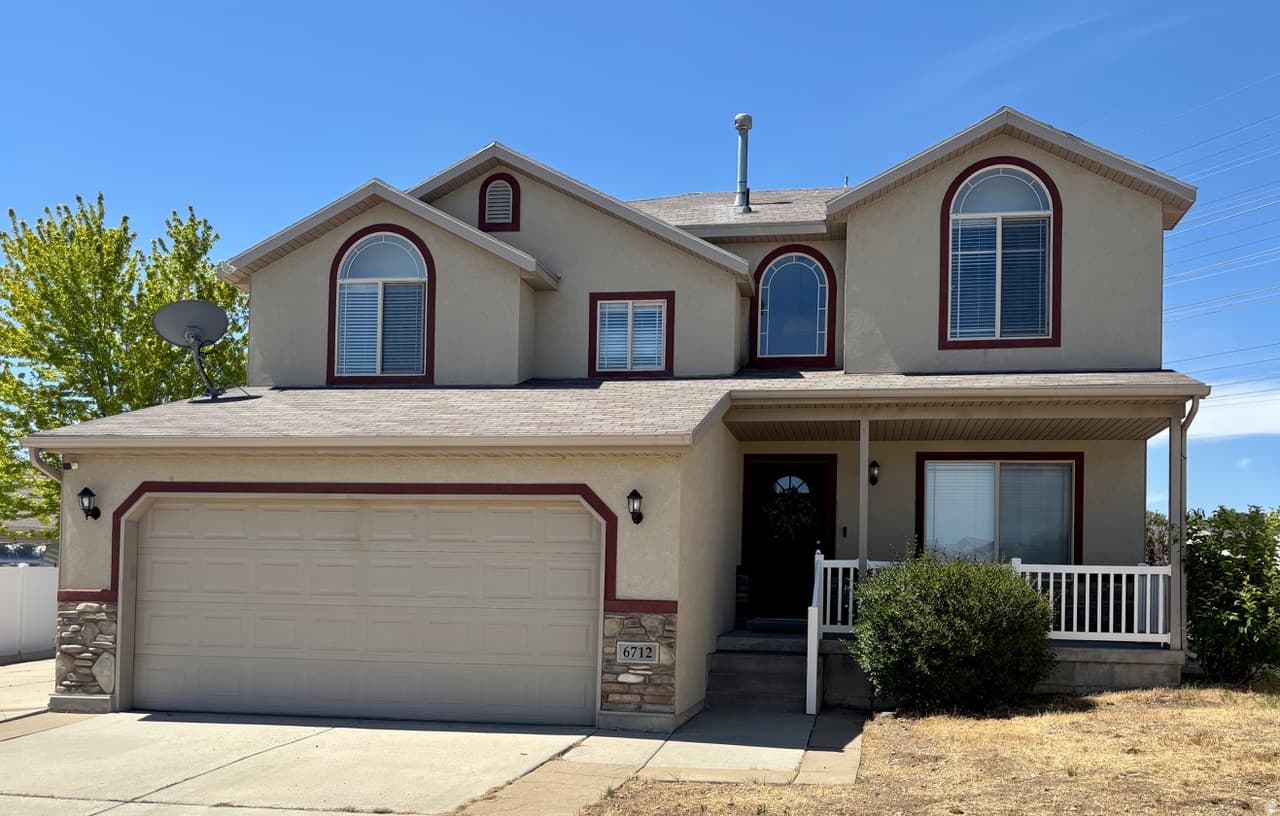
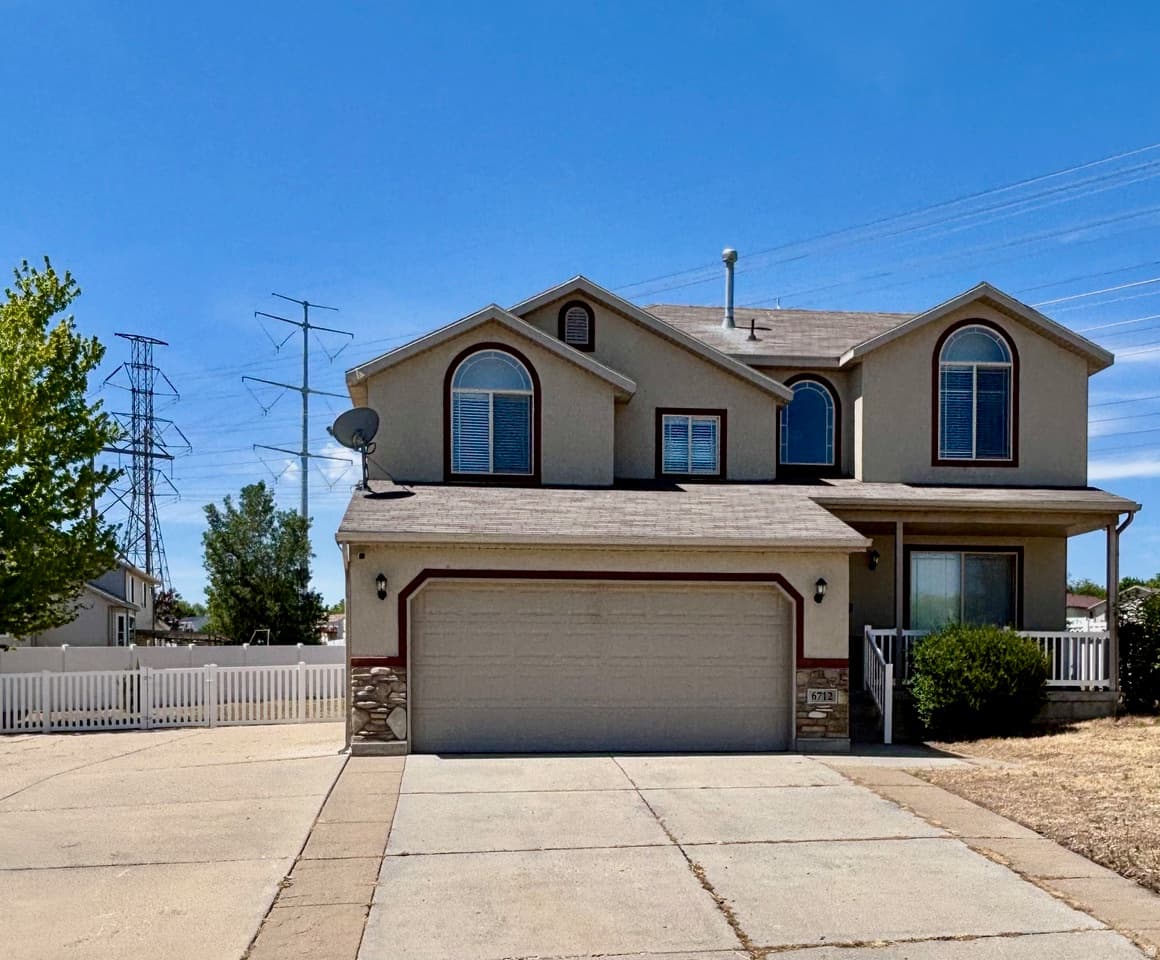
6712 S EARLY DAWN DR photo 1
Under Contract
10Days on Market
1 / 35

$550,000

$236/sqft+4.3%/yrHome values in the 84081 zip code have grown an average of 4.3% per year over the last 5 years.

MLS# 2162699• Tax ID: 20-23-405-016• Single Family Residence

Mountain ViewRV ParkingCul-de-Sac

Price history — protected

Price history is available to our clients. Request access and your agent will reach out.

Property summary

4Beds3Baths1Kitchen2,327sqft2004Year
3
3rd Floor300 sqft
1Bed
1Full Bath
2
2nd Floor899 sqft
2Bed
1Full Bath
1Family
1Laundry
1
Main Floor737 sqft
1Family
1Kitchen

2

Garage

B
Basement (Partial)391 sqft
1Bed
13/4 Bath
1Family
0.22 acres9,583 sqft lot

Est. payment

$3,082/mo

About This Property

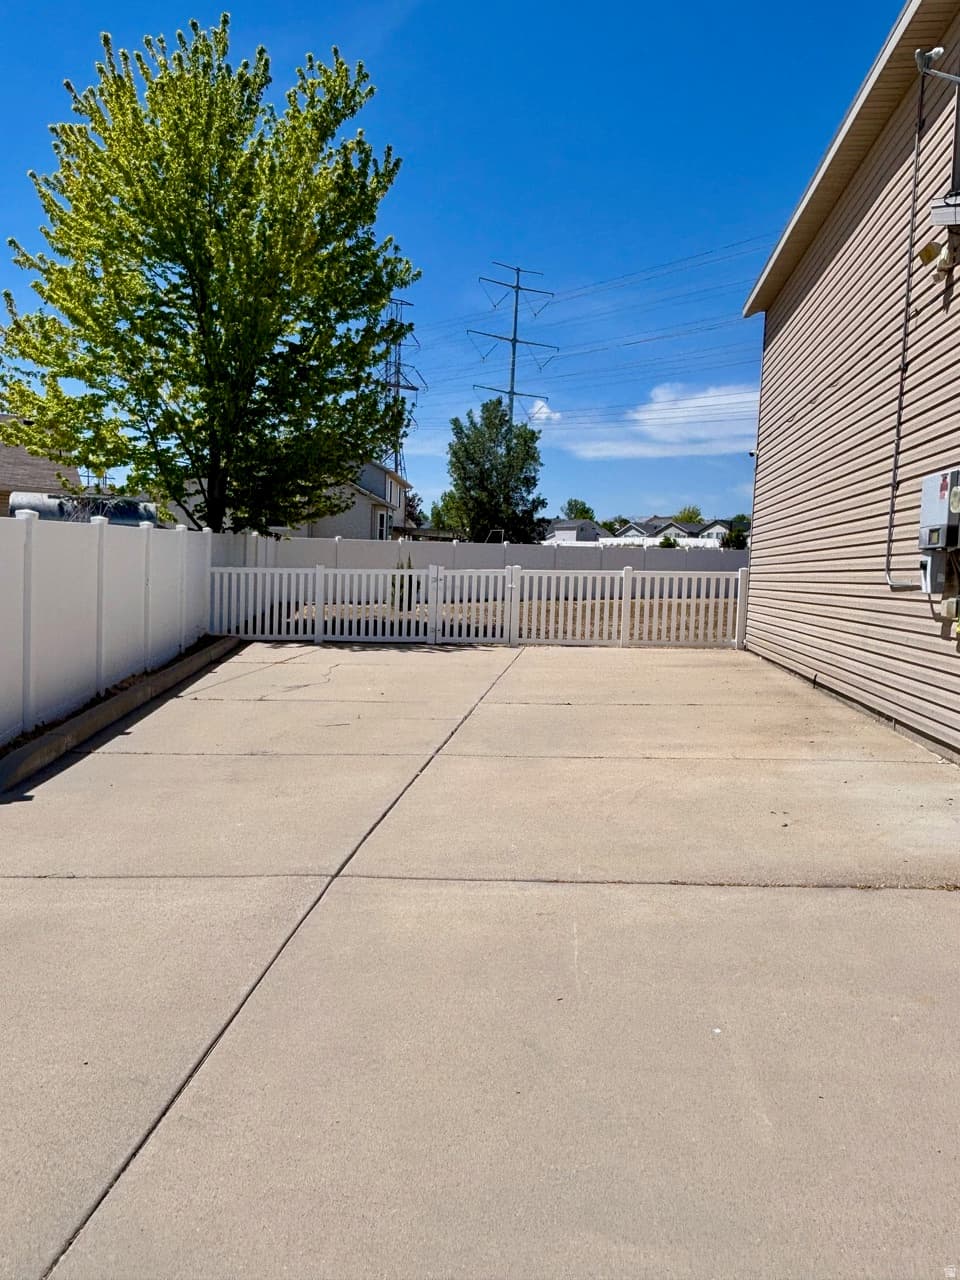
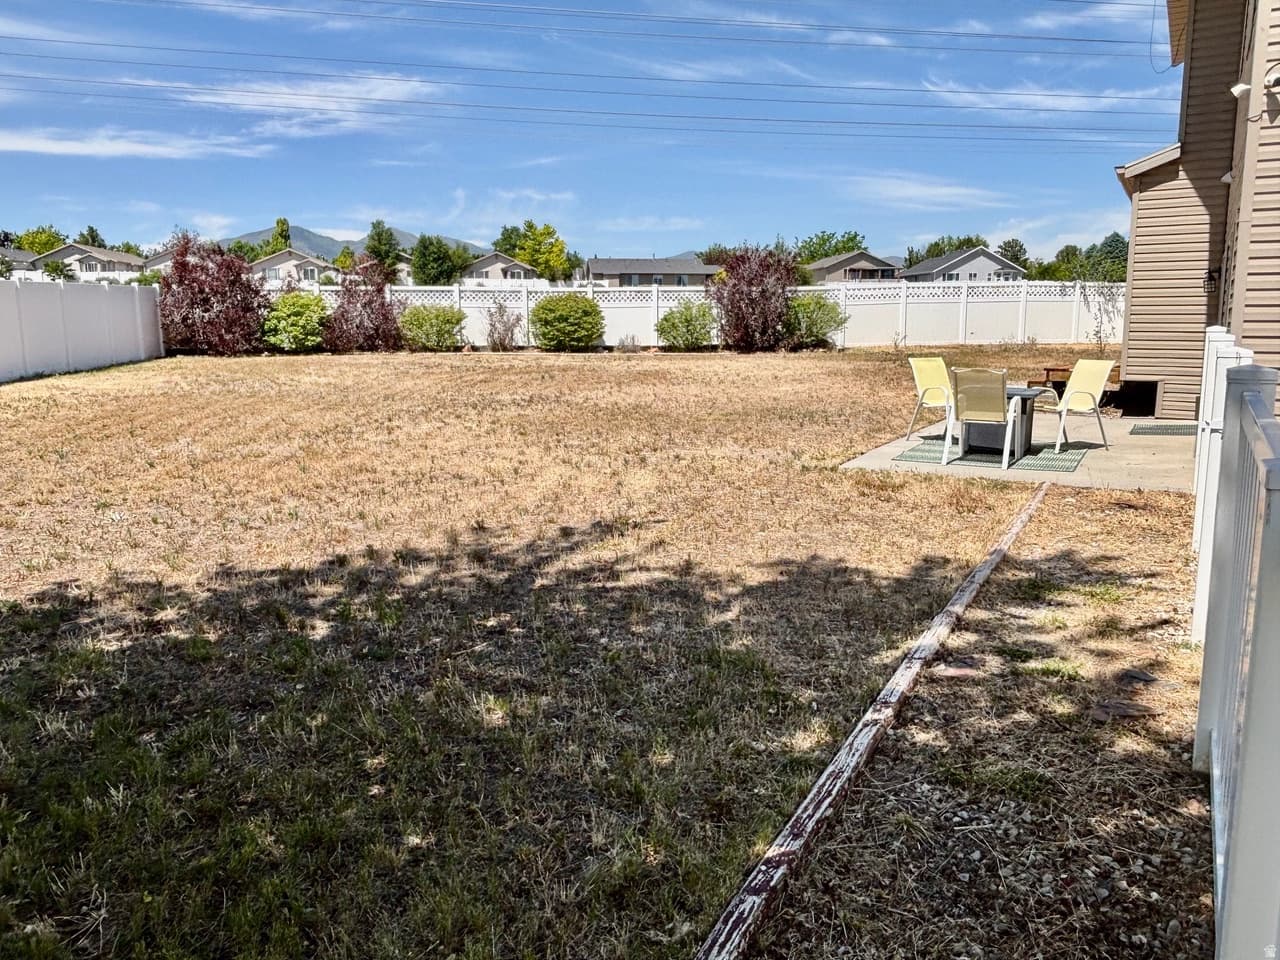
Welcome home to this immaculate gem nestled in a cul-de-sac with a large, fully fenced yard. The moment you step inside, you can tell that it has been well-loved and taken care of and it is CLEAN! Some of the stand-out features include a huge RV pad for ample extra parking; a newly finished basement with an additional bedroom, ensuite bathroom, and a bonus room; paid off solar panels which greatly reduce energy costs; a new HVAC system installed in 2023; new toilets and a new bathtub in second bathroom; new light fixtures and fresh paint in many rooms. In addition, you get to keep the washer and dryer, the new refrigerator, the standing freezer in the basement, AND the 85 inch Sony TV! There is a doorbell camera, 360 cameras, and a radon monitor for safety and peace of mind. The primary bedroom has a separate tub and shower and connects to a large walk-in closet. The backyard is huge and full of potential. There is a full sprinkler system that just needs a few repairs to get the grass growing again. The neighborhood is quiet and conveniently located close to the Mountain View Corridor, shopping, schools, and parks. This home is ready for you to make your own! Square footage figures are provided as a courtesy estimate only and were obtained from county records. Buyer is advised to obtain an independent measurement.

Property Features

Heating

Forced Air,Gas: Central,Heat Pump

Cooling

Central Air

Flooring

Carpet,Laminate,Tile

Appliances

Dryer,Freezer,Microwave,Refrigerator,Satellite Dish,Washer

Laundry

Electric Dryer Hookup

Interior Features

Bath: Primary,Bath: Sep. Tub/Shower,Closet: Walk-In,Disposal,Range/Oven: Free Stdng.,Vaulted Ceilings,Video Door Bell(s),Video Camera(s)

Exterior Features

Double Pane Windows,Porch: Open,Sliding Glass Doors

Parking

Rv Parking

Location

Courtesy of Selling Salt Lake

Property data from UtahRealEstate.com. Home value index from Zillow Research (zillow.com/research/data). Walkability data from Walk Score. Rent estimates from Rentometer. Public records (owner + loan) from the Salt Lake County Recorder; loan rate estimated from FRED's 30-yr average at origination month, balance assumes a 30-yr fixed with no extra payments. Property valuations by Rocco Value. Information deemed reliable but not guaranteed.

Interested in this property?

Schedule a consultation or send us a message.

or send a message

Estimated Monthly Payment

$3,082/mo

Down Payment$110,000 (20%)
Principal & Interest$2,740
Property Tax$239/mo
Insurance (est.)$103/mo
Est. Total$3,082/mo

Based on 20% down, 6.357% rate, 30-yr fixed. For estimation only.

Synapse Realty
Home
TeamSearchRentalsBook a Call
Search

Schools

Elementary

Oakcrest

High School

Copper Hills

School ratings from GreatSchools.org

Synapse Realty

Your trusted partner for buying, selling, and investing in real estate in Utah. Expert guidance for every step of your journey.

License #7556837 - CN00

Brokered by Selling Salt Lake

© 2026 Synapse Realty
Privacy PolicyTerms of Use·Powered by Rocco CRM