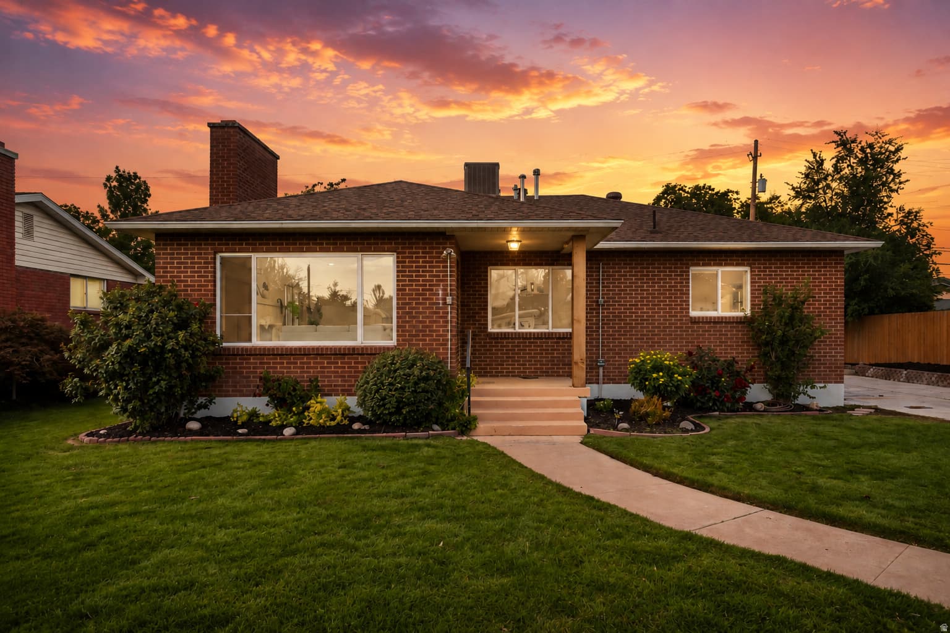
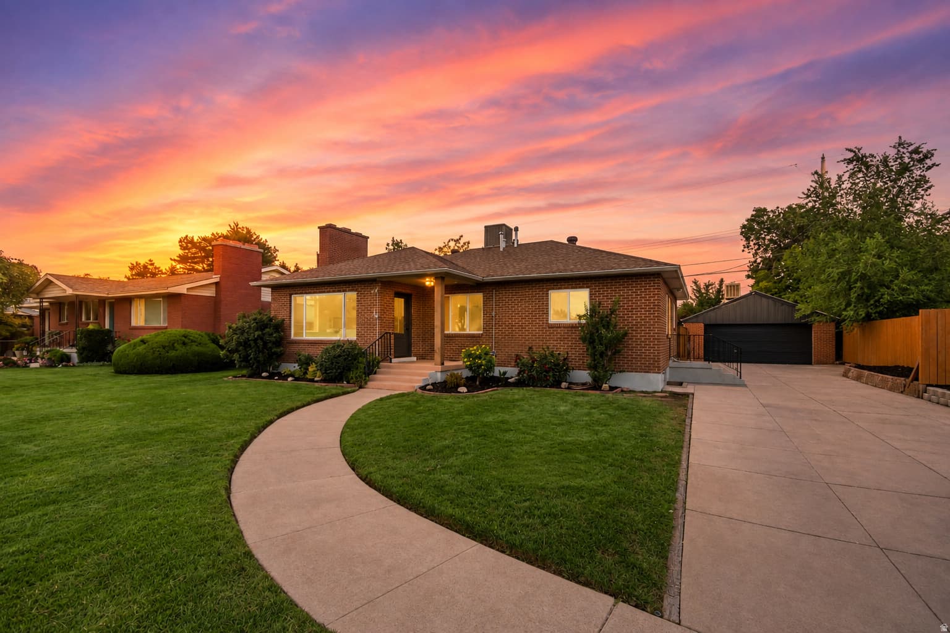
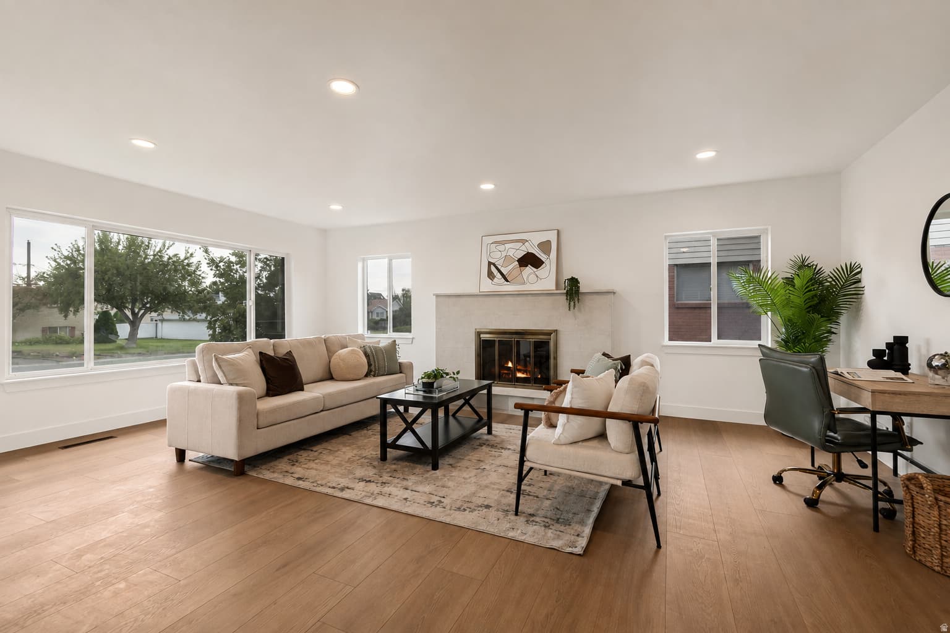
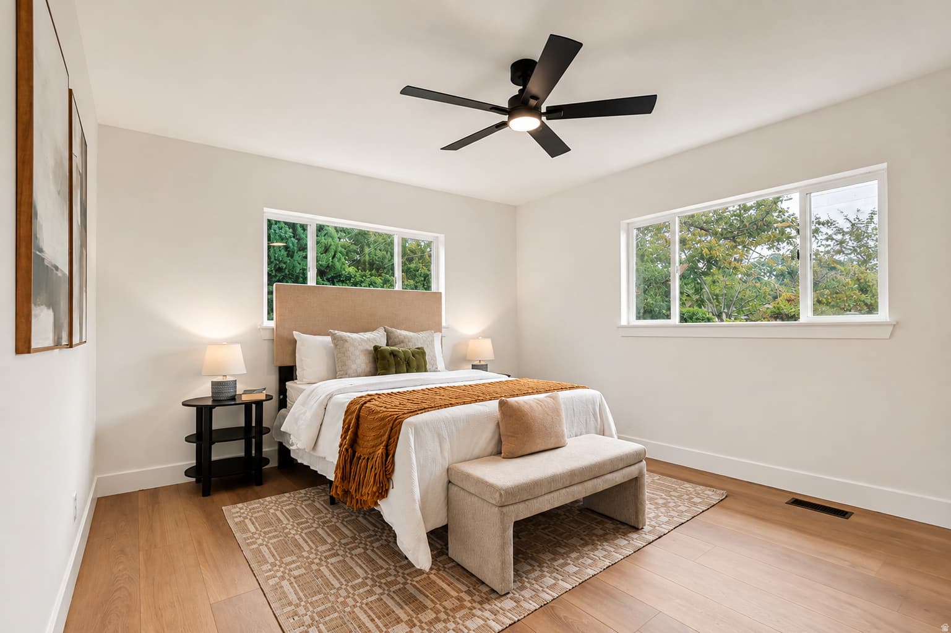
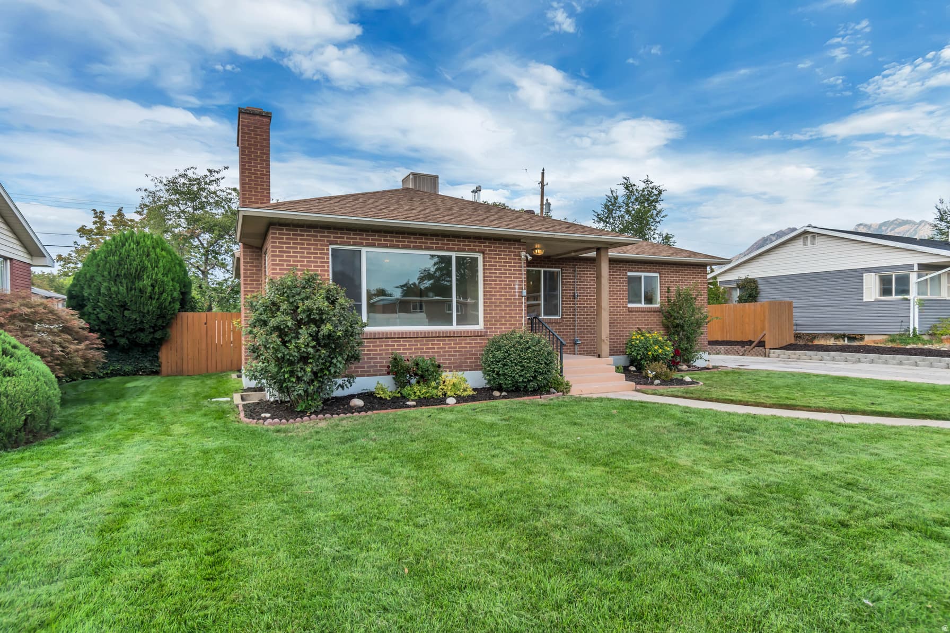
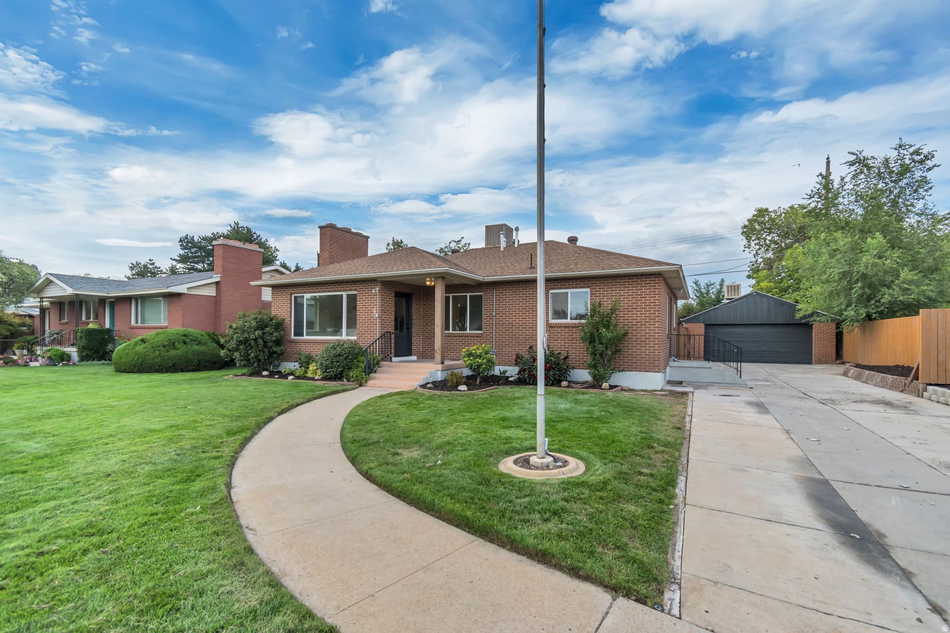
795 E BAKER DR photo 1
1 / 26
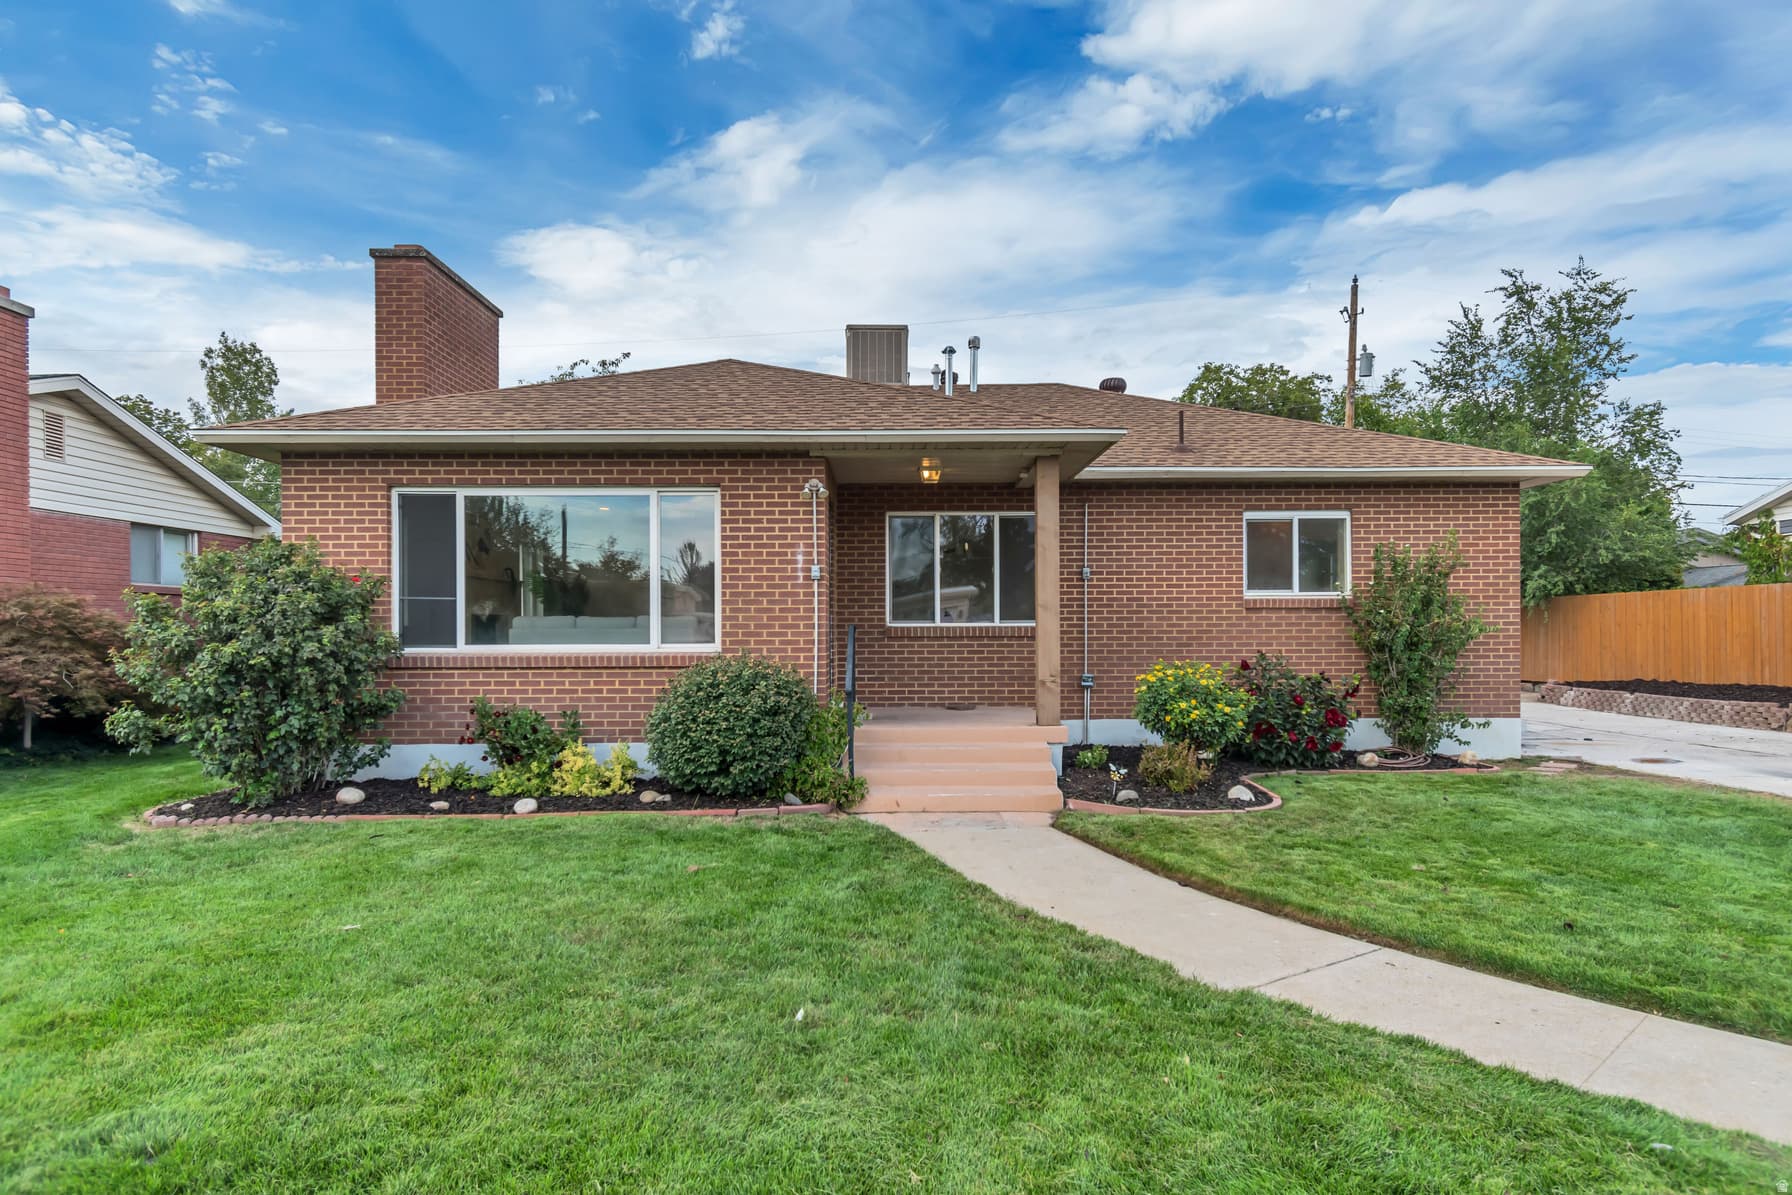
Single Family Residence
Active
0Days on Market

$699,999

$264/sqft+3.0%/yrHome values in the 84047 zip code have grown an average of 3.0% per year over the last 5 years.
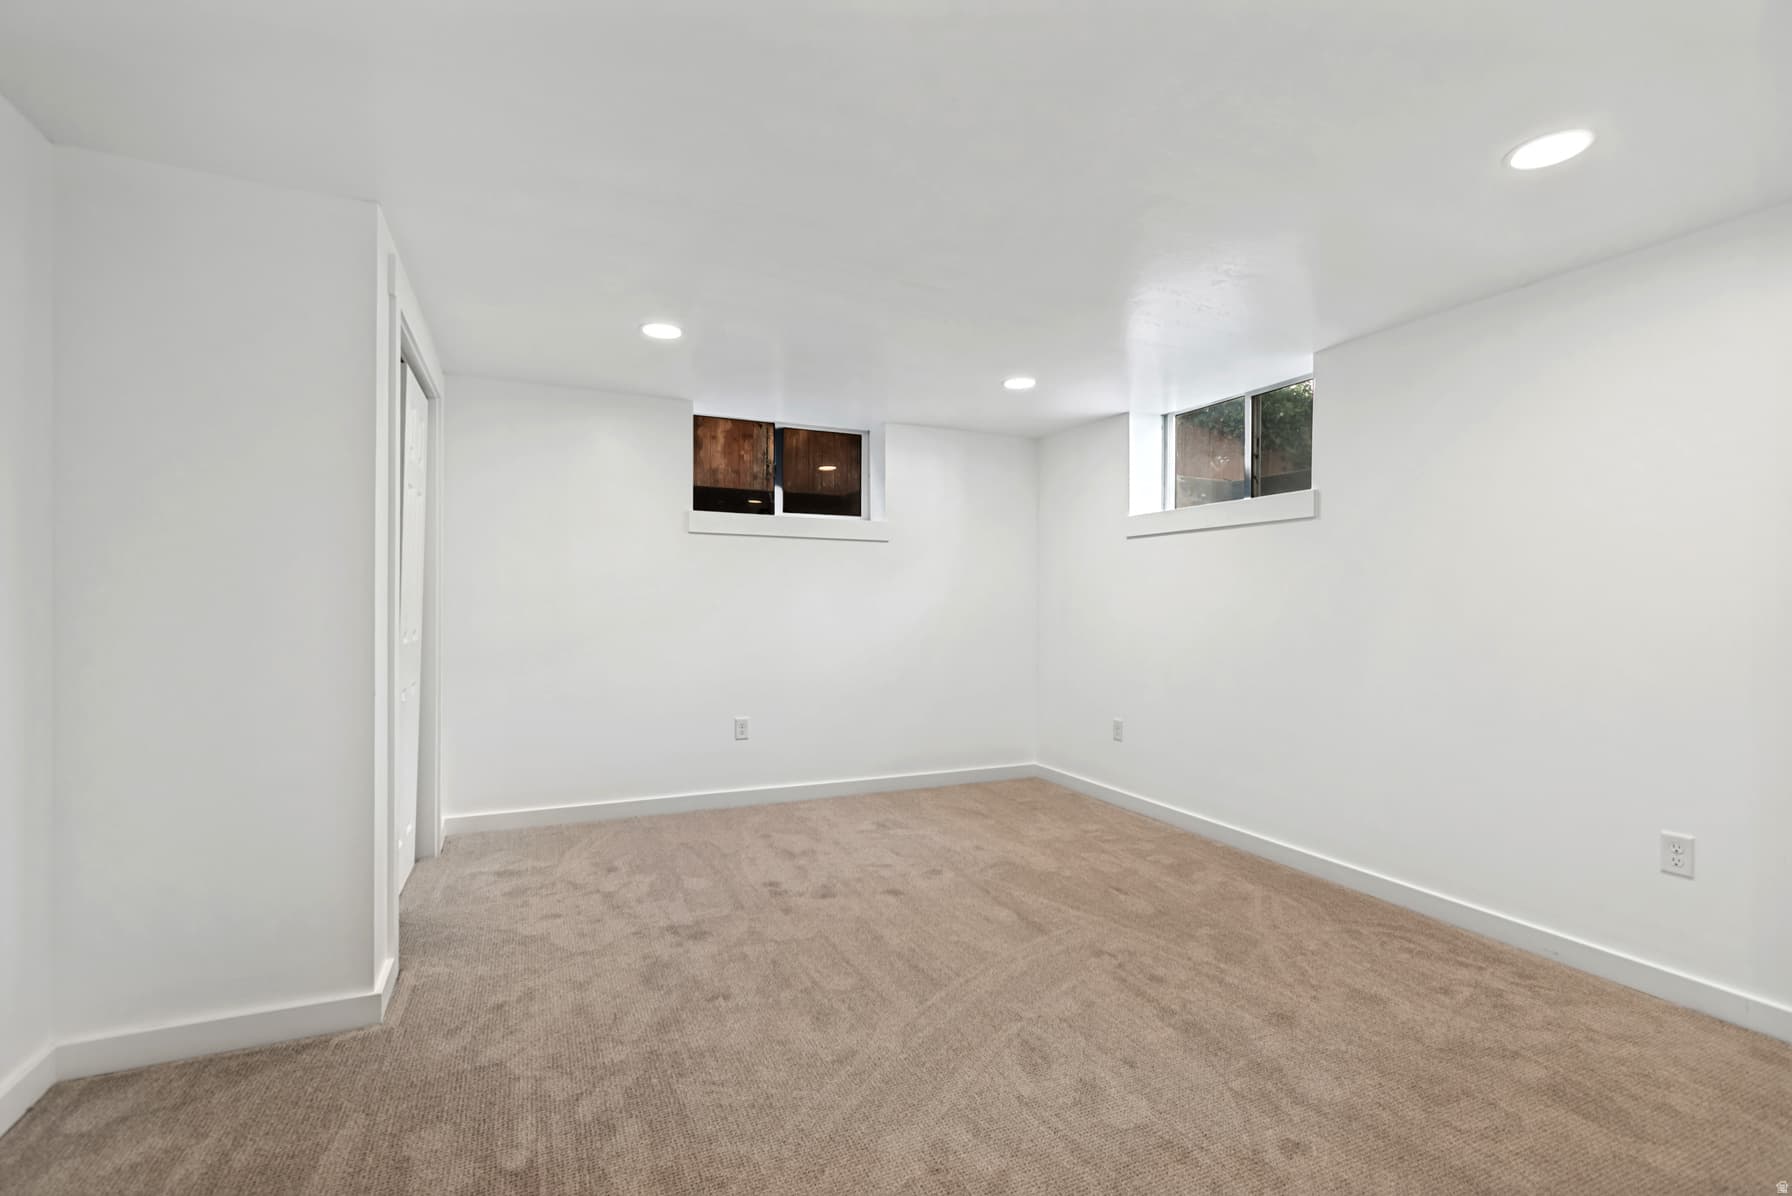
ADU on PropertyMother-in-Law SuiteWalk-Out Basement2nd KitchenMountain View

Price history — protected

Price history is available to our clients. Request access and your agent will reach out.

Property summary

4Beds3Baths2Kitchens2,651sqft1955Year
1
Main Floor1,301 sqft
2Bed
1Full Bath
13/4 Bath
1Family
1Kitchen
1Laundry
1Fireplace

2

Garage

B
Basement 1,350 sqft
2Bed
1Full Bath
1Family
1Kitchen
1Laundry
0.22 acres9,583 sqft lot
I'm interested

Accessory Dwelling UnitAttached

Beds

2

Baths

1

Sqft

1,300

KitchenSeparate entrance

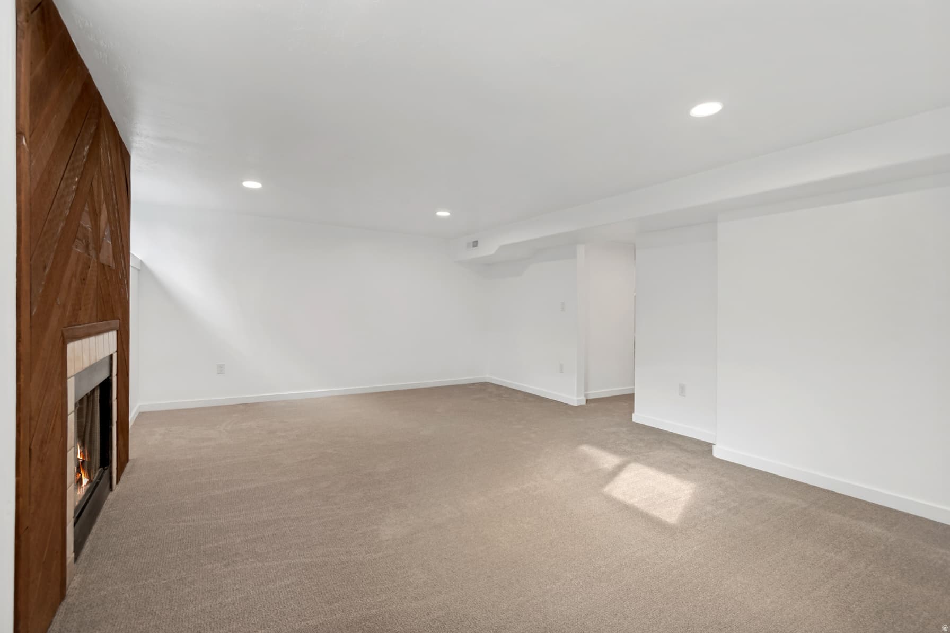
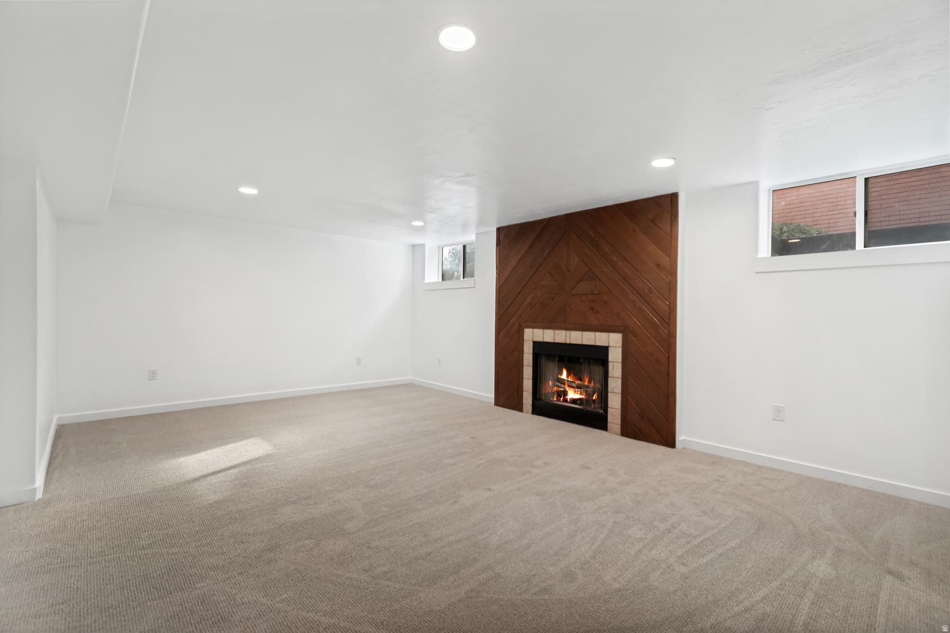
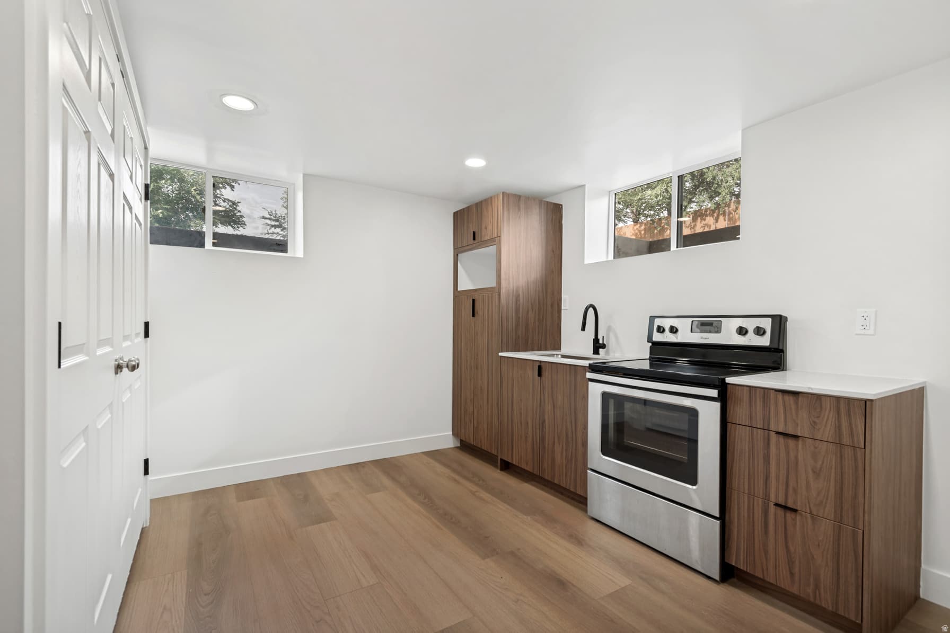
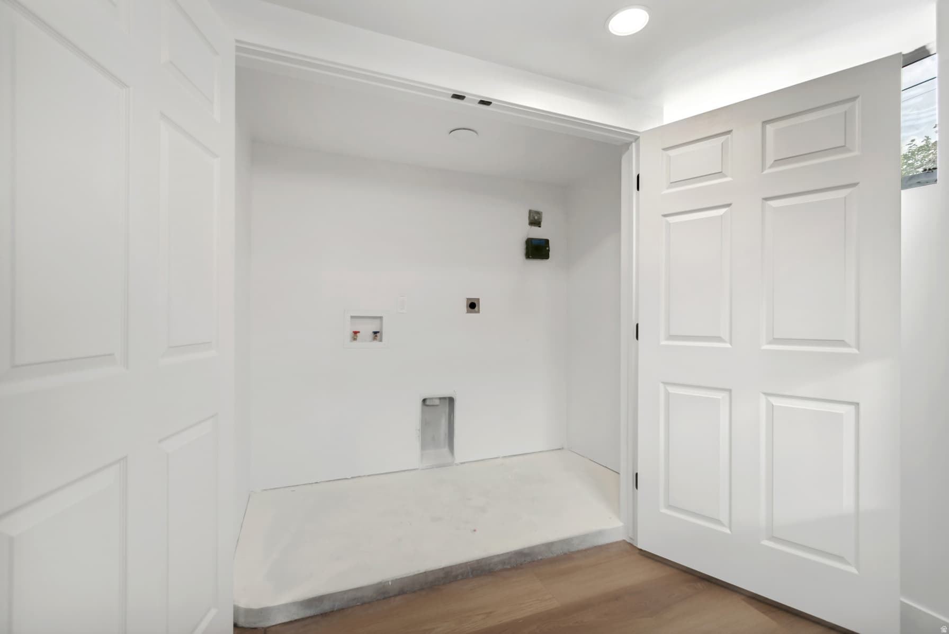
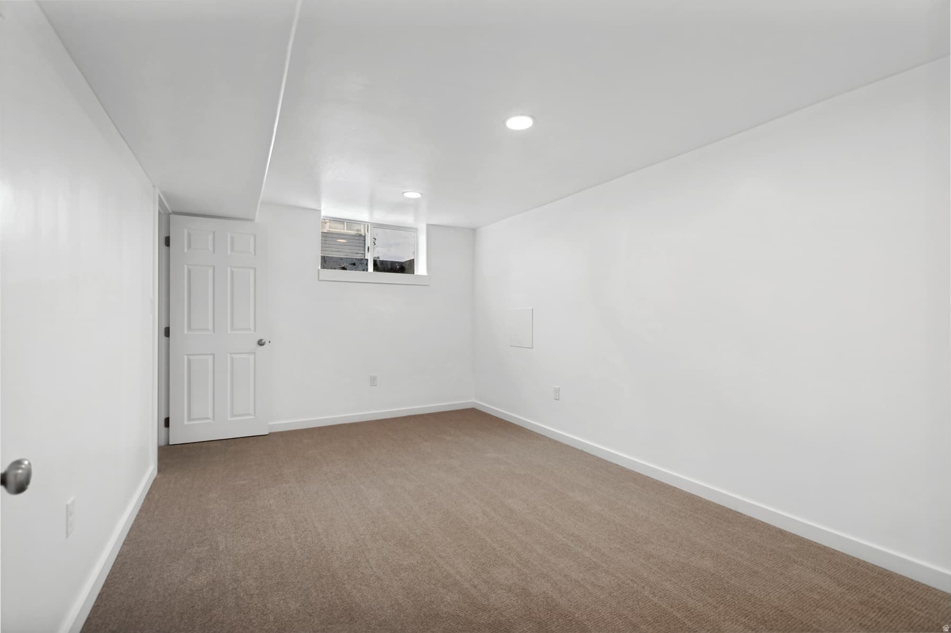
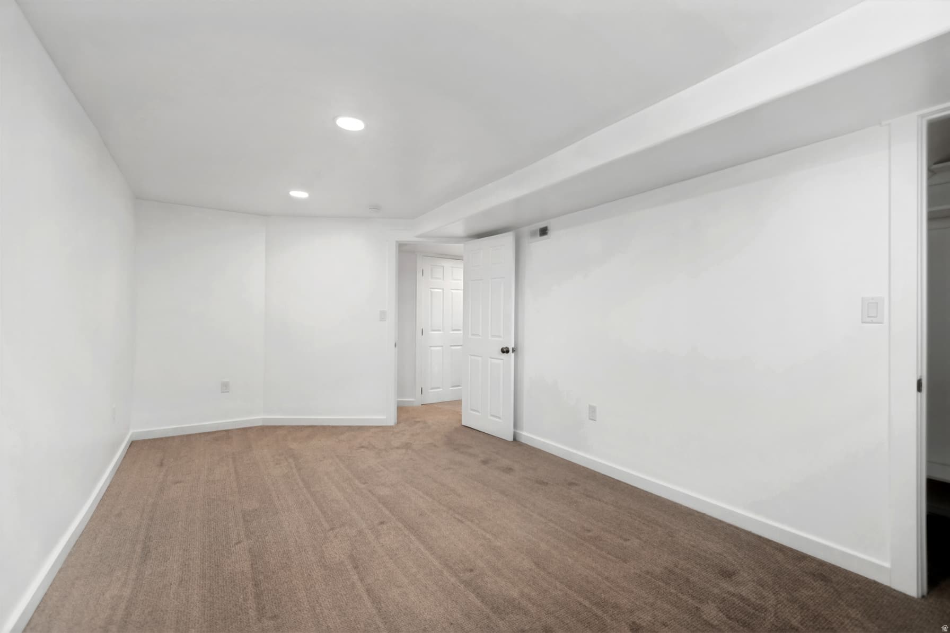
Full mother-in-law apartment with a private basement entrance, offering exceptional flexibility for multi-generational living or potential rental income. The basement can function as a completely separate living space, while the thoughtfully designed access allows it to remain seamlessly connected to the main home when additional living space is preferred. Enjoy the best of both worlds a true second living space without sacrificing the functionality of the basement for the primary residence.

About This Property

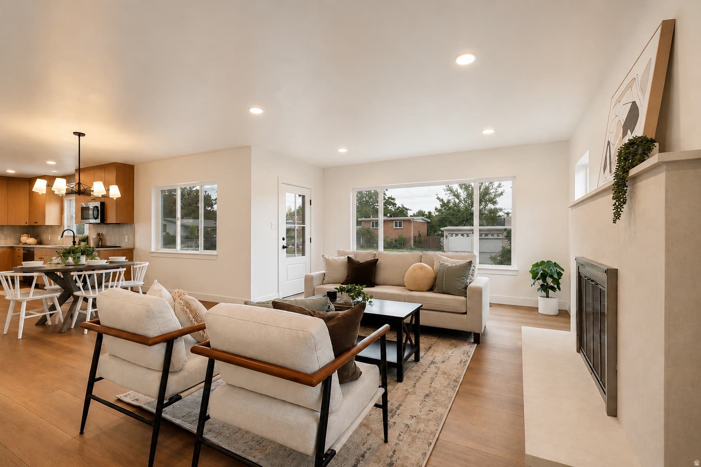
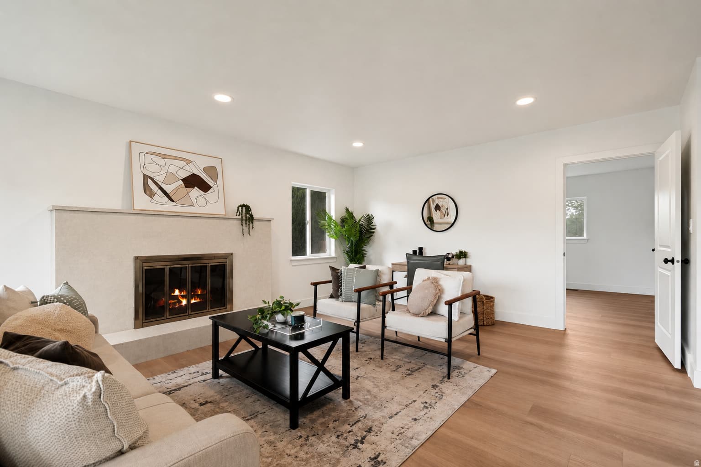
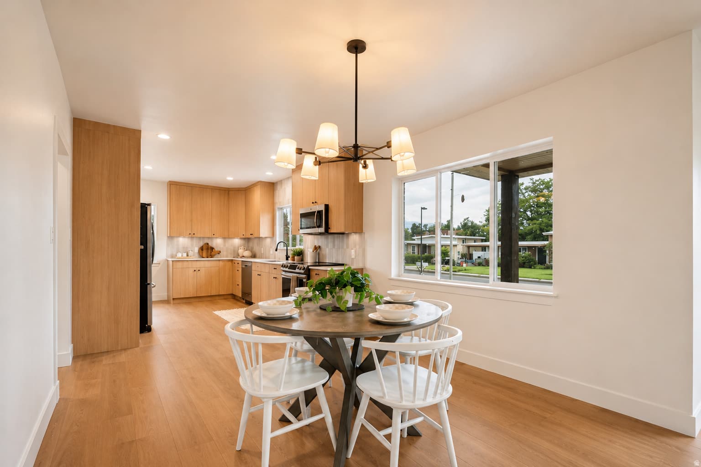
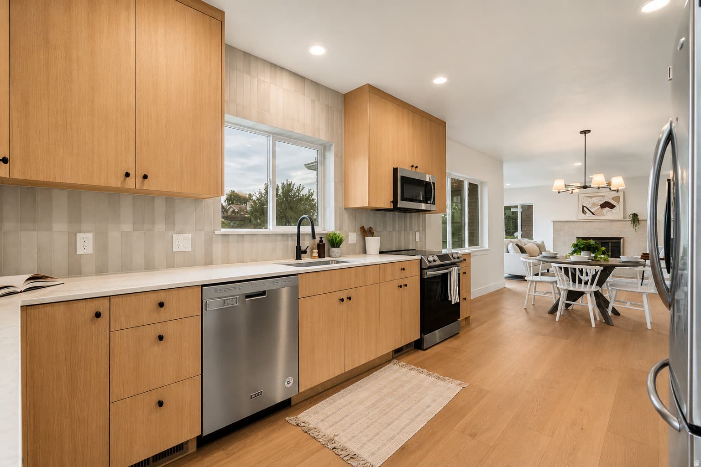
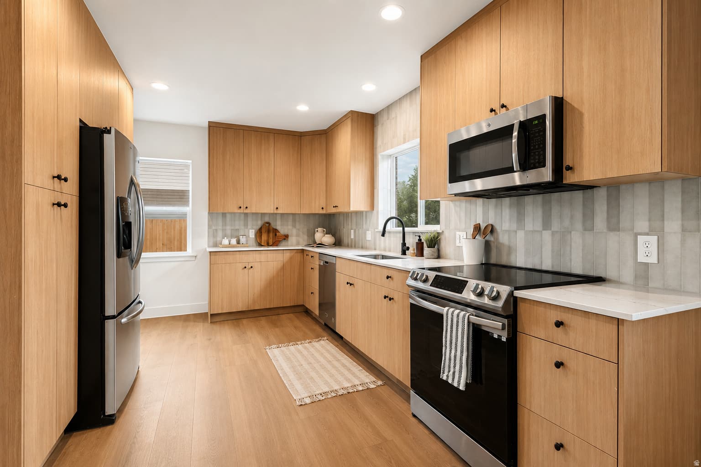
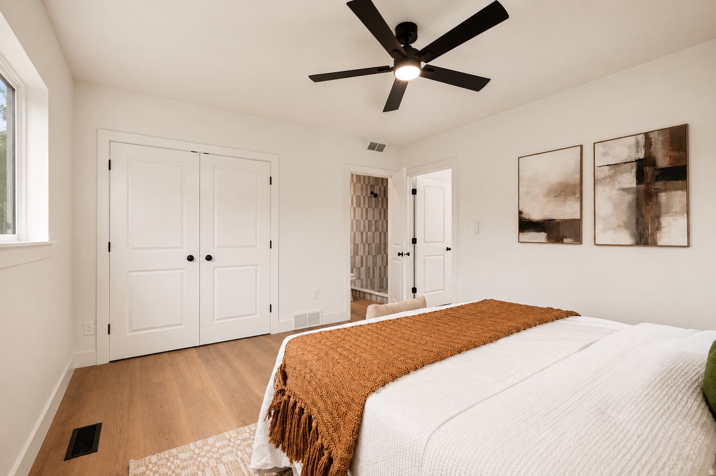
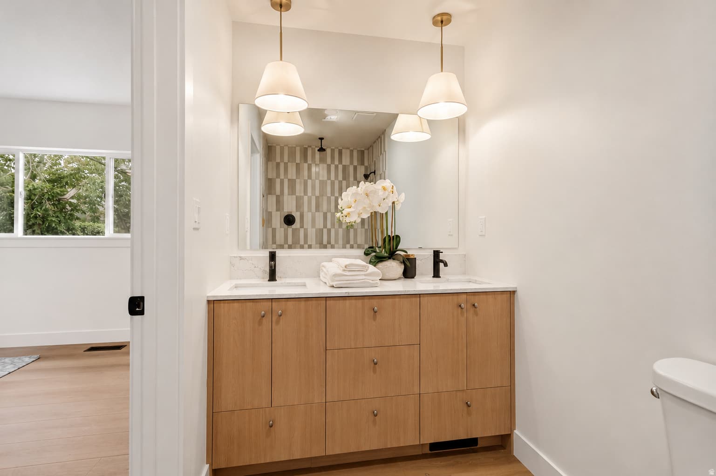
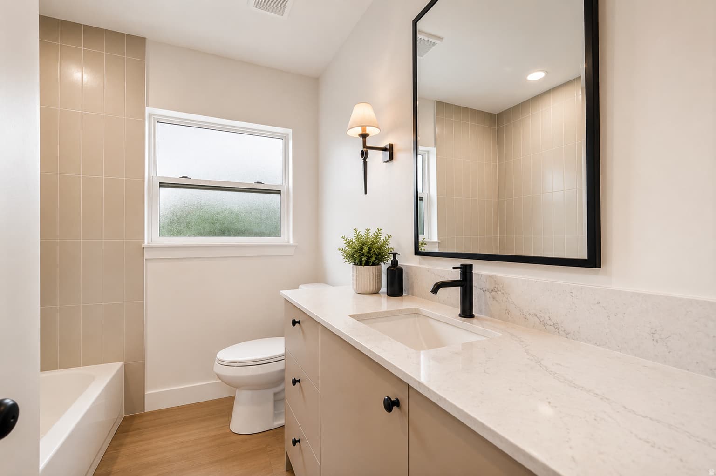
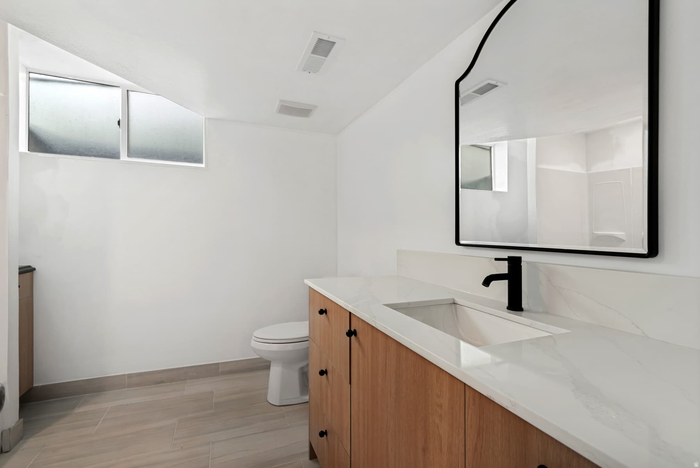
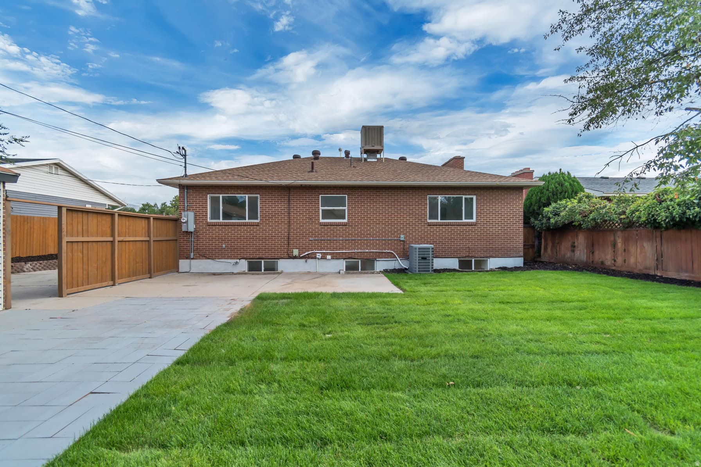
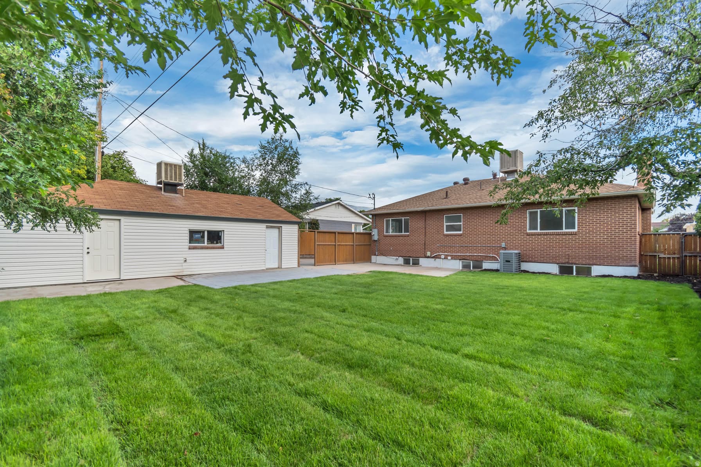
Ideally located on a quiet street just minutes from Fort Union, this beautifully renovated home offers exceptional access to shopping, dining, freeways, and both Big and Little Cottonwood Canyons, while still providing a private, peaceful setting with a fully fenced backyard. Inside, nearly every detail has been thoughtfully updated, featuring white-oak-look flooring, custom cabinetry throughout, designer lighting and hardware, and custom-tiled showers. The spacious primary suite features a dual vanity and oversized walk-in shower with dual shower heads. Downstairs, a full mother-in-law apartment with its own entrance offers incredible flexibility. With a second full kitchen and laundry, it can function independently for multi-generational living or potential rental income, while remaining seamlessly connected to the main home for anyone wanting the additional living, entertaining, or storage space. Two kitchens and two laundry areas give you options without sacrificing the functionality of the home. Systems in the home have been updated such as Plumbing,, HVAC and electrical to be brought to current code. Extensively renovated from the systems to the finishes, this home offers the feel and convenience of new construction in an established, centrally located neighborhood.

Property Features

Heating

Gas: Central

Cooling

Central Air

Flooring

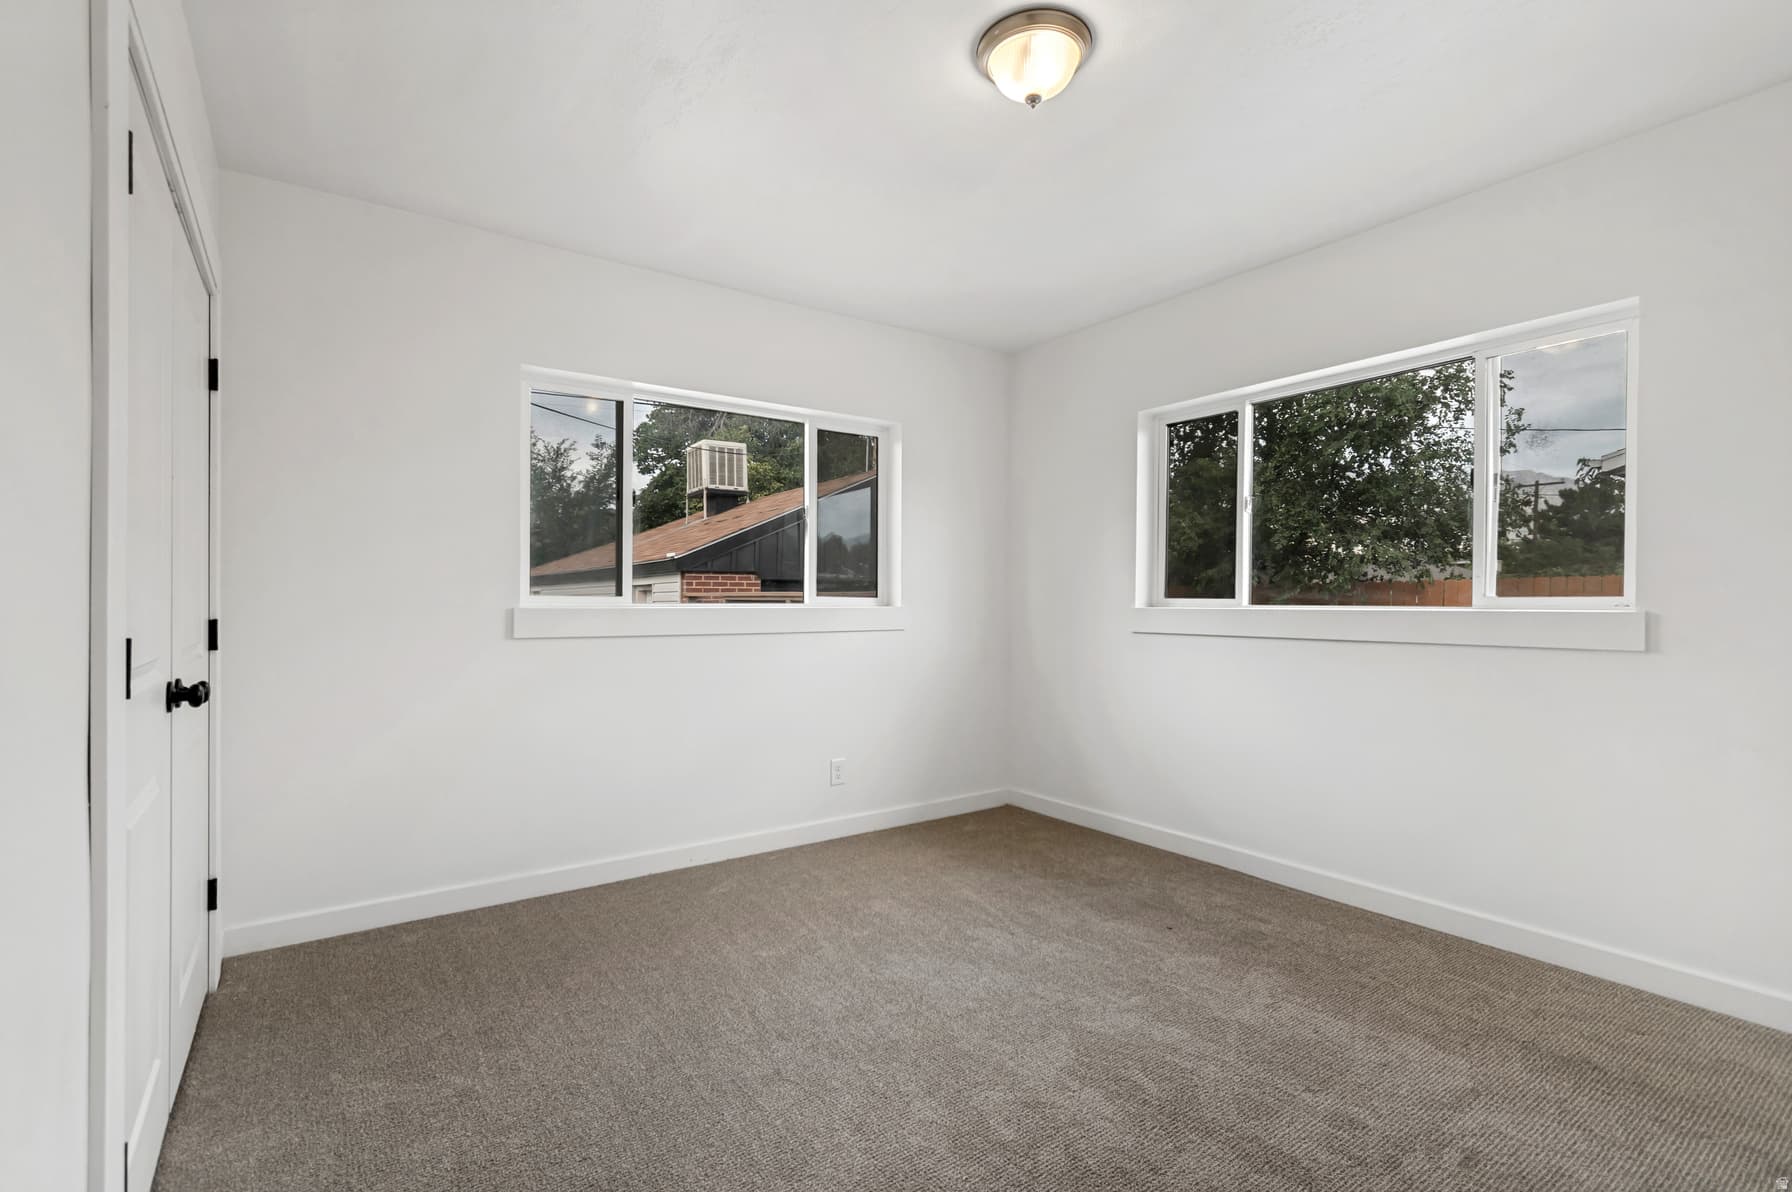
Carpet,Tile

Appliances

Microwave,Refrigerator

Interior Features

Basement Apartment,Bath: Primary,Kitchen: Second,Kitchen: Updated,Mother-in-Law Apt.

Exterior Features

Patio: Open

Location

Estimated Monthly Payment

$3,911/mo

Down Payment$140,000 (20%)
Principal & Interest$3,532
Property Tax$248/mo
Insurance (est.)$131/mo
Est. Total$3,911/mo

Based on 20% down, 6.479% rate, 30-yr fixed. For estimation only.

Generic estimate. Create an account to enter your down payment, rate, and cash on hand for a number tailored to you.

Create account & personalize

MLS# 2182082• Tax ID: 22-20-355-008

Courtesy of Jake Bailey, The Summit Group · 385-450-9189 · jake@evergreenavenue.net

Property data from UtahRealEstate.com. Home value index from Zillow Research (zillow.com/research/data). Walkability data from Walk Score. Rent estimates from Rentometer. Public records (owner + loan) from the Salt Lake County Recorder; loan rate estimated from FRED's 30-yr average at origination month, balance assumes a 30-yr fixed with no extra payments. Property valuations by Rocco Value. Information deemed reliable but not guaranteed.

Interested in this property?

Schedule a consultation or send us a message.

or send a message

Estimated Monthly Payment

$3,911/mo

Down Payment$140,000 (20%)
Principal & Interest$3,532
Property Tax$248/mo
Insurance (est.)$131/mo
Est. Total$3,911/mo

Based on 20% down, 6.479% rate, 30-yr fixed. For estimation only.

Generic estimate. Create an account to enter your down payment, rate, and cash on hand for a number tailored to you.

Create account & personalize

MLS# 2182082• Tax ID: 22-20-355-008

Courtesy of Jake Bailey, The Summit Group · 385-450-9189 · jake@evergreenavenue.net

Property data from UtahRealEstate.com. Home value index from Zillow Research (zillow.com/research/data). Walkability data from Walk Score. Rent estimates from Rentometer. Public records (owner + loan) from the Salt Lake County Recorder; loan rate estimated from FRED's 30-yr average at origination month, balance assumes a 30-yr fixed with no extra payments. Property valuations by Rocco Value. Information deemed reliable but not guaranteed.

Synapse Utah
SearchBuySellInvestRentLearnToolsTeamBook a Call

Schools

Elementary

Ridgecrest

Middle School

Midvale

High School

Hillcrest

Synapse Utah

We show you the data behind every decision, so you never buy, sell, or invest blind.

License #7556837 - CN00

Brokered by Selling Salt Lake

© 2026 Synapse UtahPowered by Rocco CRM
Privacy PolicyTerms of Use
Agent Login
© 2026 Synapse Utah·Powered by Rocco CRM
Privacy PolicyTerms of UseAgent Login

Listing information © 2026 UtahRealEstate.com. All rights reserved. Listing data is provided by UtahRealEstate.com for the personal, non-commercial use of consumers; other data on this site comes from other sources. Information deemed reliable but not guaranteed.