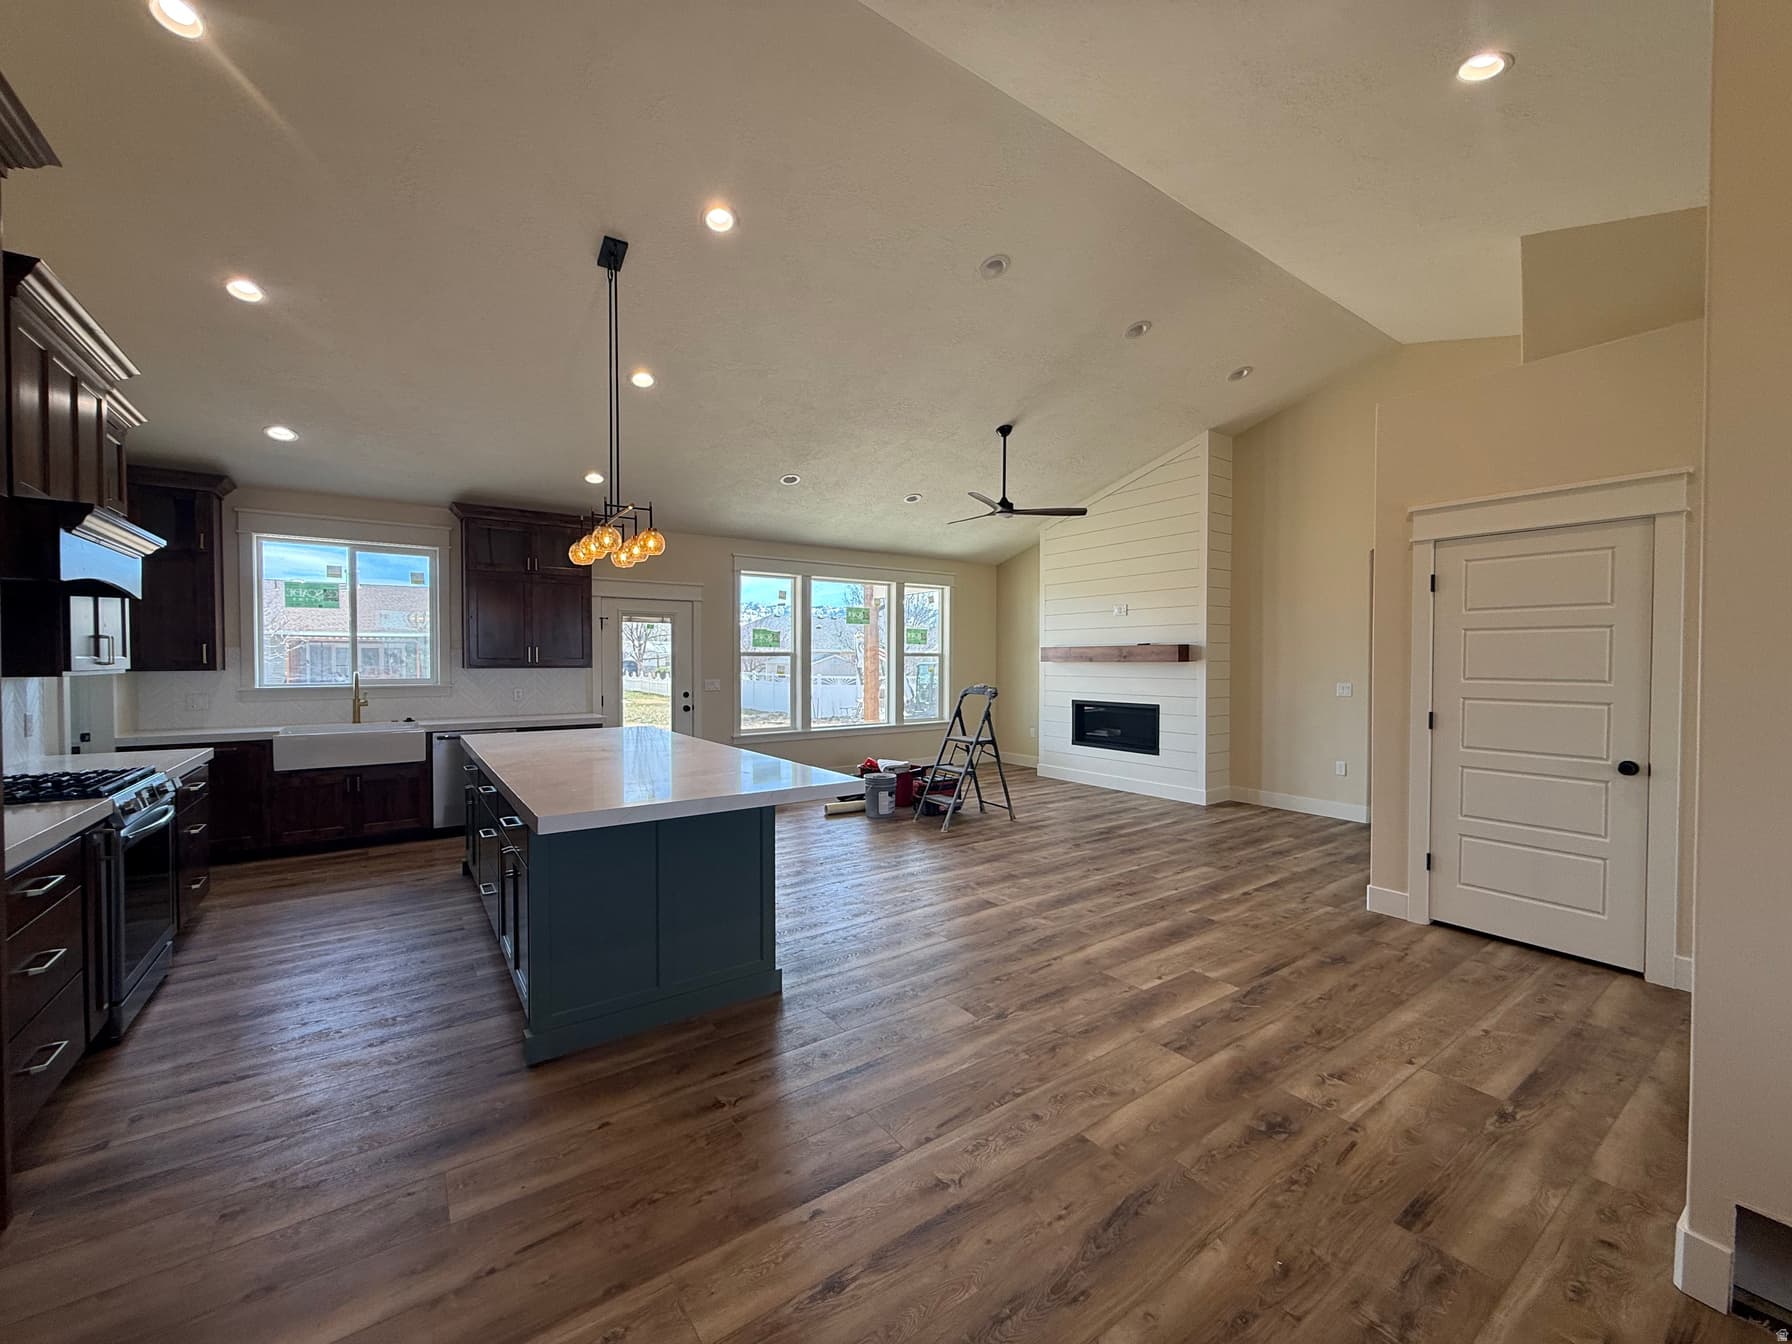
816 S 1100 E photo 1
1 / 42
Single Family Residence
$25,100 reduction
Active
315Days on Market

$624,900

$171/sqft+2.9%/yrHome values in the 83263 zip code have grown an average of 2.9% per year over the last 5 years.

$650,000↓$25,100 (4%)Aug 15

ADU on PropertyMother-in-Law SuiteWalk-Out BasementMountain ViewCorner Lot

Price history — protected

Price history is available to our clients. Request access and your agent will reach out.

Property summary

3Beds2Baths1Kitchen3,657sqft2026Year
1
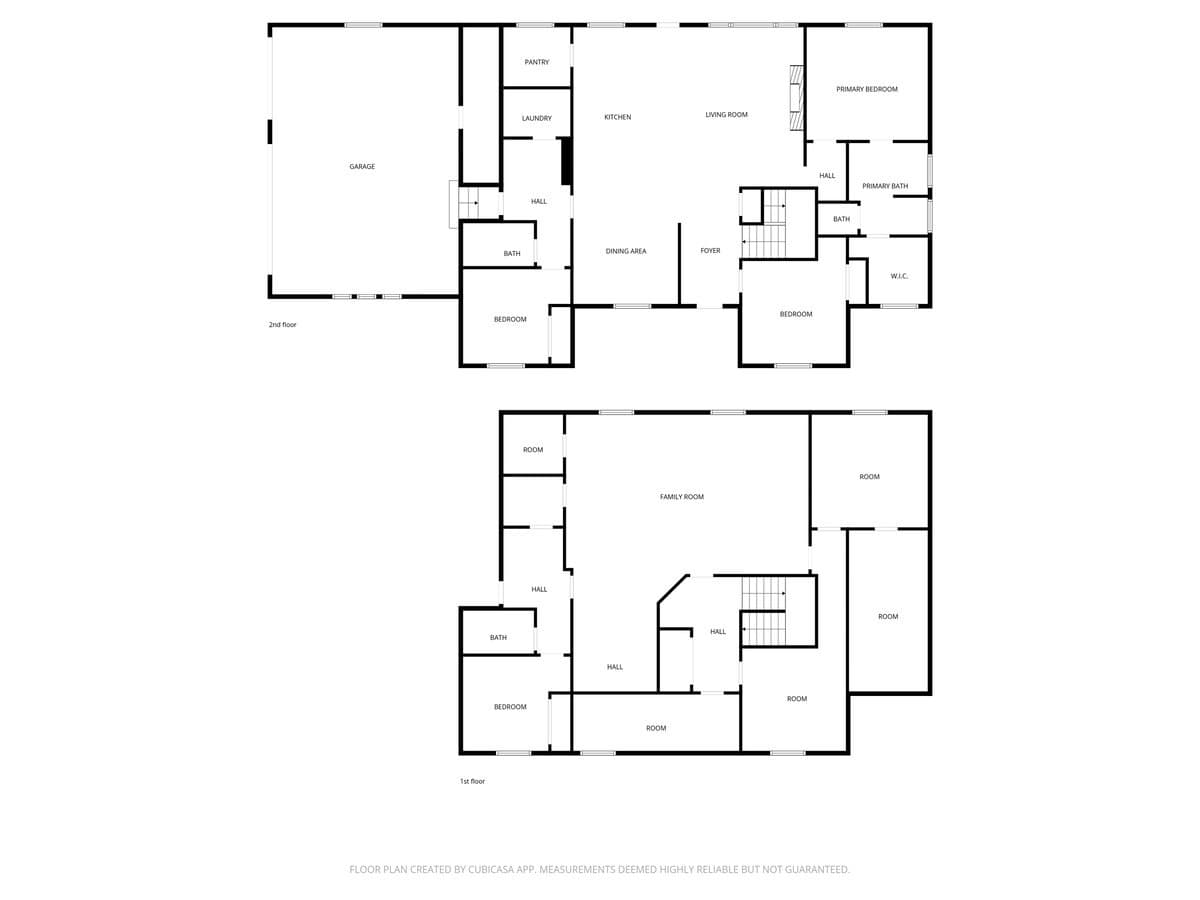
Main Floor1,905 sqft
3Bed
2Full Bath
1Family
1Kitchen
2Laundry
1Fireplace

3

Garage

B
Basement 1,752 sqft
0.30 acres13,068 sqft lot
I'm interested

Accessory Dwelling UnitAttached

Beds

3

Baths

2

Sqft

1,752

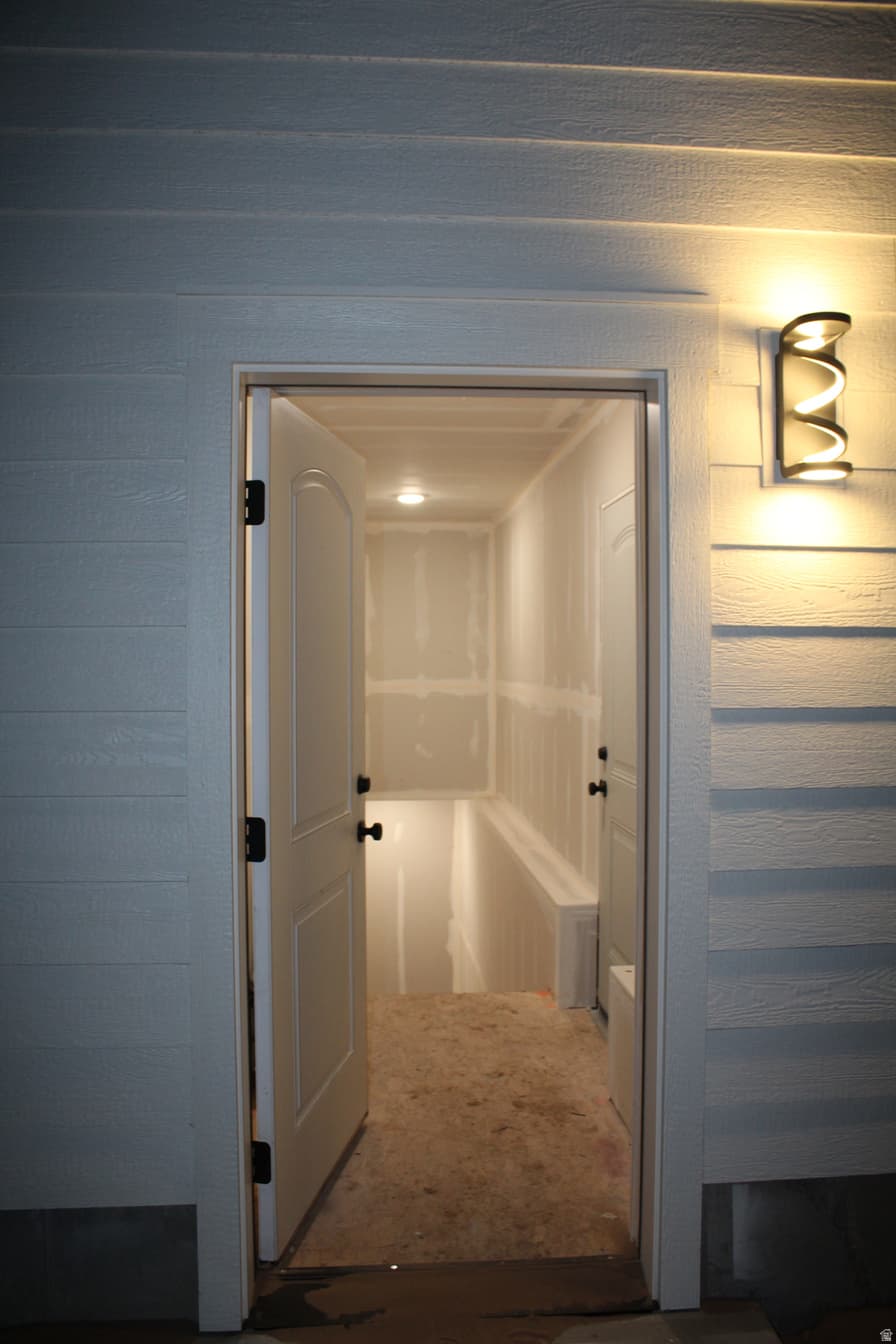
KitchenSeparate entrance

Basement plans are plumbed and framed for separate entrance and living.

About This Property

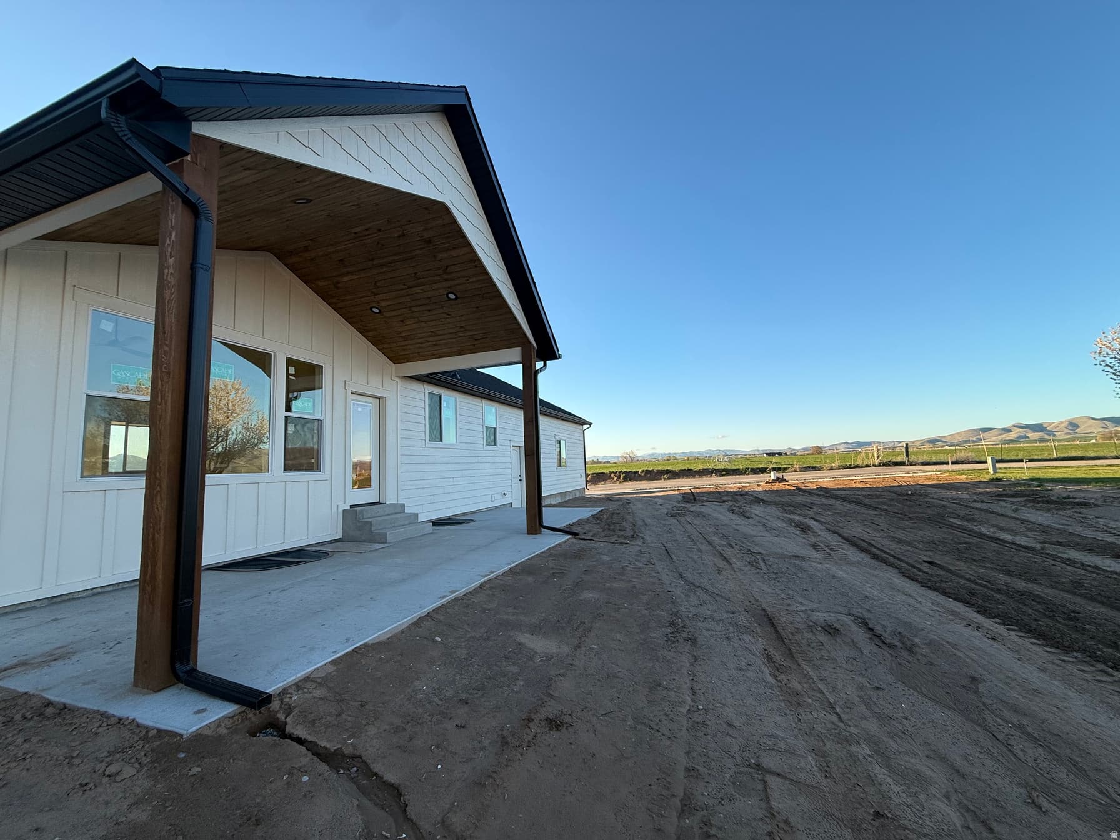
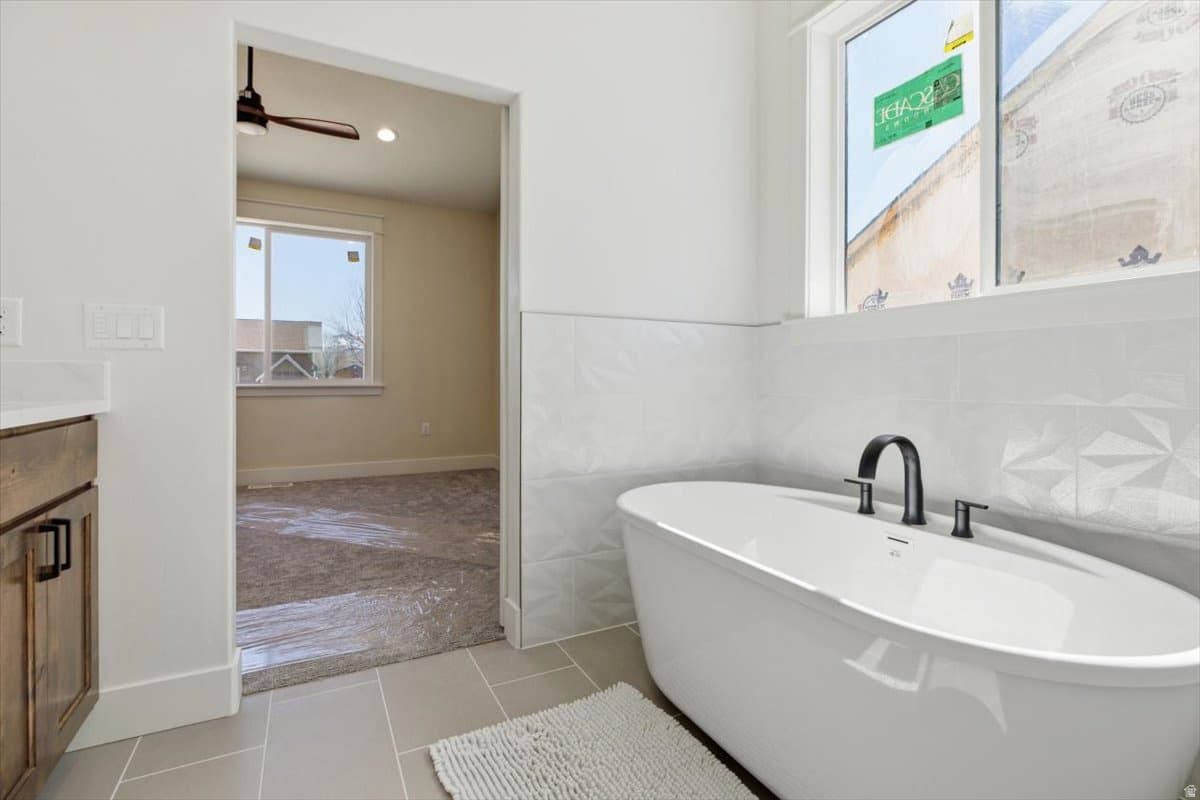
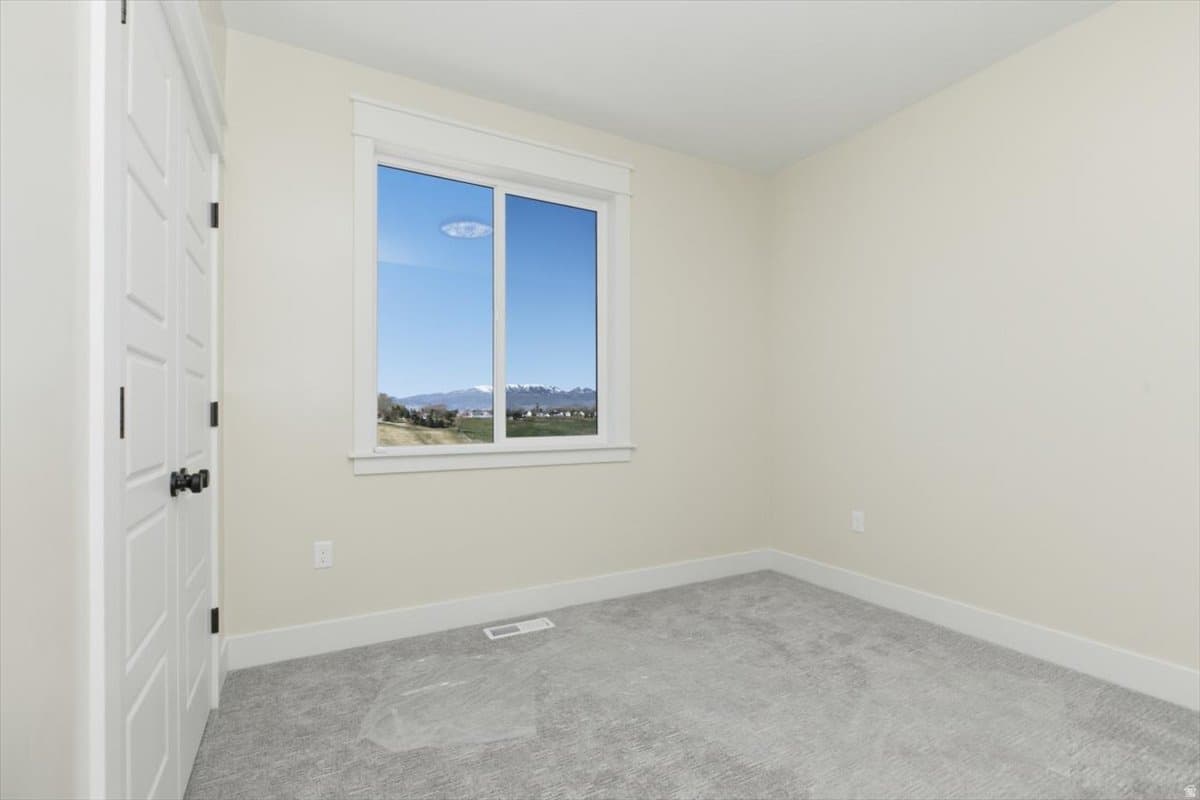
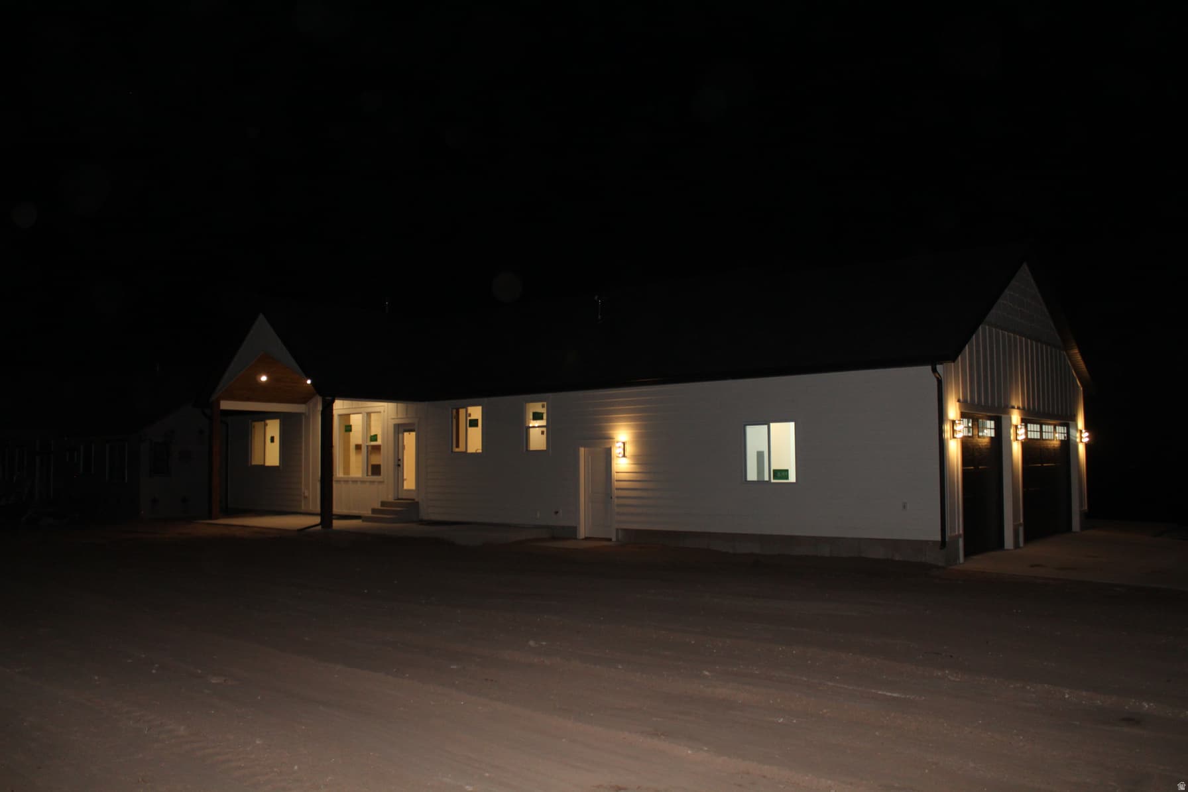
Quality shows here with this spectacular house. Wood burner piping for real wood burner fireplace possible downstairs with helpful forethought for long living comfort. Separate entrance for accessory rental unit. Accessory apartment can be finished after purchase and income used towards mortgage if wanted. Competing basement price depends on finishes picked. Quality and upgrades are already included in this beautiful property, offers timeless charm with modern comfort, featuring spacious living areas, abundant natural light, and thoughtful finishes throughout. Custom kitchen, finished garage, on demand hot water heater, flexible separate entrance income apartment for mirrored downstairs just like upstairs with large windows. Plumed and framed basement for open play area or rental unit. LP siding all the way around outside. High efficiency furnace & high efficiency insulation. Extra storage in 3 car garage, basement cold storage, piped for wood burner in the basement. Radon prepped. City services with country views! Designed for both everyday living and entertaining, it combines style, functionality, and a warm inviting atmosphere. Other lots available to be built by Silver Spurs Construction LLC. View of room layout for future possibilities in basement, theater, accessory apartment, adjust doorway to make 4 bedrooms accessible to upstairs with accessory apartment downstairs etc. Main level living with views of sunset skies..

Property Features

Heating

Gas: Central,>= 95% efficiency

Cooling

Central Air

Flooring

Carpet,Tile

Appliances

Ceiling Fan,Microwave,Water Softener Owned

Laundry

Gas Dryer Hookup

Interior Features

Accessory Apt,Bath: Primary,Bath: Sep. Tub/Shower,Closet: Walk-In,Disposal,Range: Gas,Range/Oven: Built-In,Vaulted Ceilings,Instantaneous Hot Water

Exterior Features

Basement Entrance,Double Pane Windows,Patio: Covered,Porch: Open

Parking

Covered

Location

Estimated Monthly Payment

$3,286/mo

Down Payment$124,980 (20%)
Principal & Interest$3,169
Property Tax$0/mo
Insurance (est.)$117/mo
Est. Total$3,286/mo

Based on 20% down, 6.529% rate, 30-yr fixed. For estimation only.

Generic estimate. Create an account to enter your down payment, rate, and cash on hand for a number tailored to you.

Create account & personalize

MLS# 2113100• Tax ID: 296928

Courtesy of Betty Sessions, Cornerstone Real Estate Professionals/Idaho · bettyjo11@gmail.com

Property data from UtahRealEstate.com. Home value index from Zillow Research (zillow.com/research/data). Walkability data from Walk Score. Rent estimates from Rentometer. Public records (owner + loan) from the Salt Lake County Recorder; loan rate estimated from FRED's 30-yr average at origination month, balance assumes a 30-yr fixed with no extra payments. Property valuations by Rocco Value. Information deemed reliable but not guaranteed.

Interested in this property?

Schedule a consultation or send us a message.

or send a message

Estimated Monthly Payment

$3,286/mo

Down Payment$124,980 (20%)
Principal & Interest$3,169
Property Tax$0/mo
Insurance (est.)$117/mo
Est. Total$3,286/mo

Based on 20% down, 6.529% rate, 30-yr fixed. For estimation only.

Generic estimate. Create an account to enter your down payment, rate, and cash on hand for a number tailored to you.

Create account & personalize

MLS# 2113100• Tax ID: 296928

Courtesy of Betty Sessions, Cornerstone Real Estate Professionals/Idaho · bettyjo11@gmail.com

Property data from UtahRealEstate.com. Home value index from Zillow Research (zillow.com/research/data). Walkability data from Walk Score. Rent estimates from Rentometer. Public records (owner + loan) from the Salt Lake County Recorder; loan rate estimated from FRED's 30-yr average at origination month, balance assumes a 30-yr fixed with no extra payments. Property valuations by Rocco Value. Information deemed reliable but not guaranteed.

Synapse Realty
SearchBuySellInvestRentLearnToolsTeamBook a Call

Schools

Elementary

Oakwood

Middle School

Preston

High School

Preston

Synapse Realty

We show you the data behind every decision, so you never buy, sell, or invest blind.

License #7556837 - CN00

Brokered by Selling Salt Lake

© 2026 Synapse RealtyPowered by Rocco CRM
Privacy PolicyTerms of Use
Agent Login
© 2026 Synapse Realty·Powered by Rocco CRM
Privacy PolicyTerms of UseAgent Login

Open House

Saturday, August 29

3:00 PM – 5:00 PM

Public

Hosted by Betty Sessions