817 W 70 N #92 photo 1
1 / 12
Single Family Residence
Active
141Days on Market

$535,079

$244/sqft+5.1%/yrHome values in the 84319 zip code have grown an average of 5.1% per year over the last 5 years.
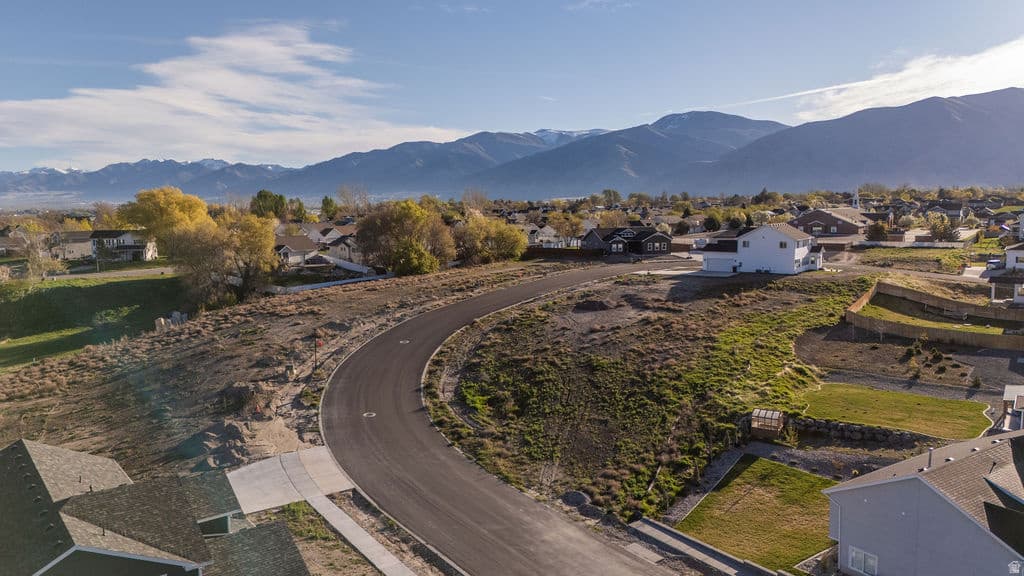
New ConstructionMountain View

Price history — protected

Price history is available to our clients. Request access and your agent will reach out.

Property summary

3Beds3Baths1Kitchen2,190sqft2026Year
2
2nd Floor1,092 sqft
3Bed
2Full Bath
1Den
1Laundry
1
Main Floor1,098 sqft
1Half Bath
1Family
1Kitchen

3

Garage

0.21 acres9,148 sqft lot

About This Property

I'm interested

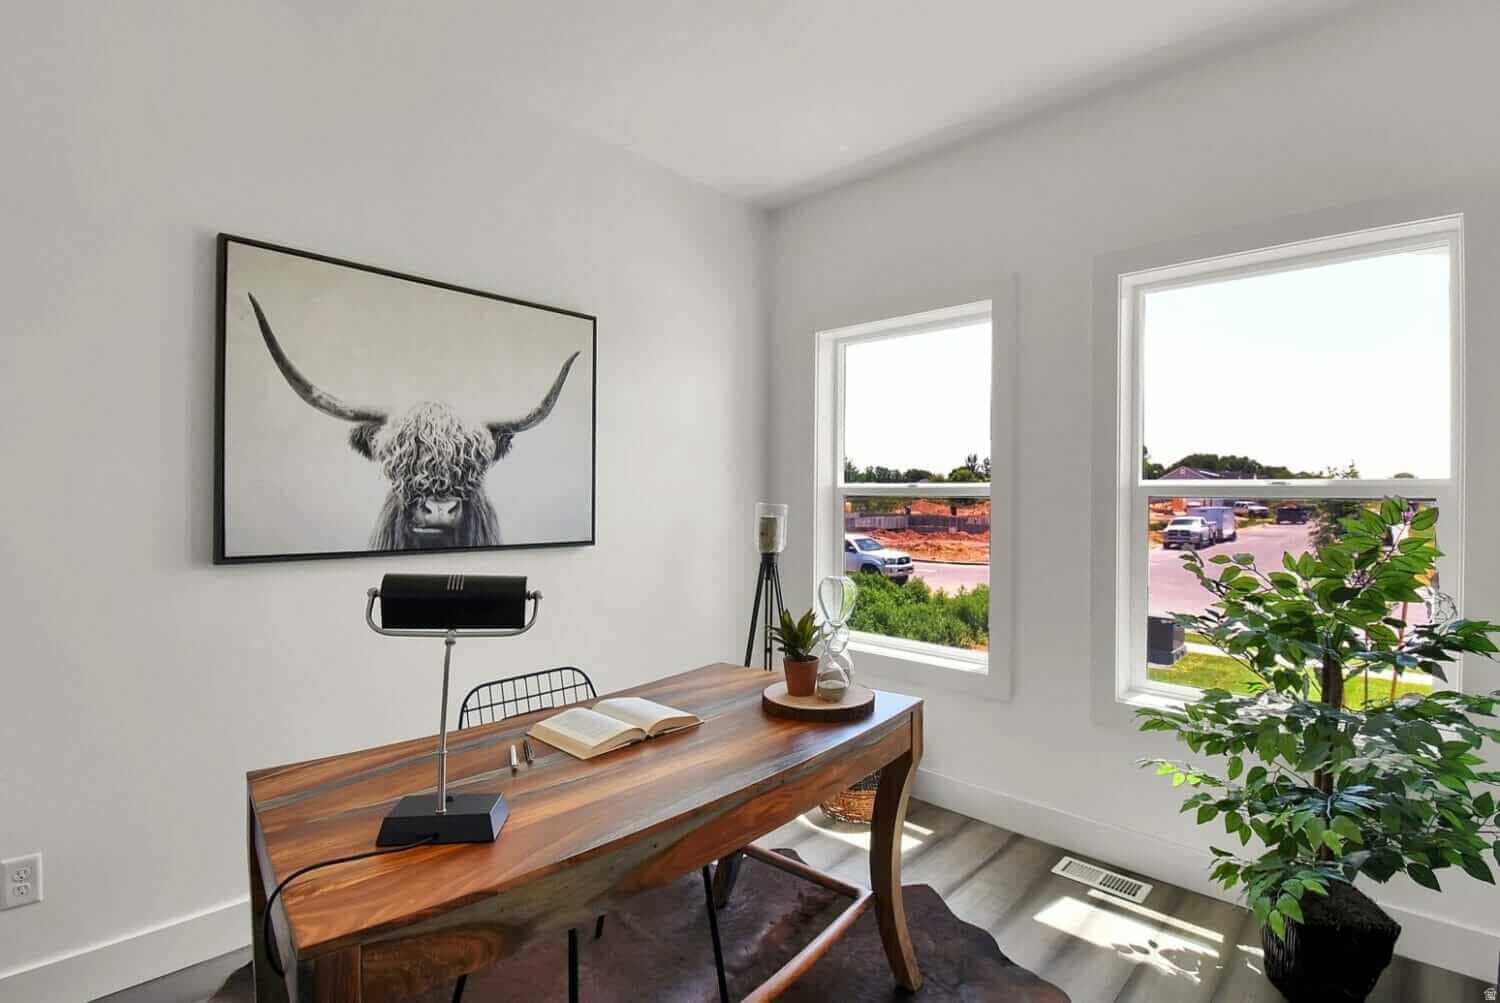
Welcome to the Hadleigh, a bright, open floor plan with flexible space and a layout that flows well. Just off the entry is a front room that works as an office or optional bedroom, plus a drop zone off the garage. The main living area opens to a spacious kitchen with a large island, walk-in pantry, and patio access-great for both daily use and entertaining. Upstairs includes a loft (or optional bedroom), a large laundry room, two additional bedrooms, a full bathroom, and a primary suite with a walk-in closet and spacious bathroom. There's also the option to finish the basement, adding additional bedrooms, a family room, and plenty of storage. Reach out for more details today and ask us about our Builder Incentives!

Property Features

Heating

Forced Air,Gas: Central

Cooling

Central Air

Flooring

Carpet

Appliances

Microwave,Range Hood

Interior Features

Bath: Primary,Bath: Sep. Tub/Shower,Closet: Walk-In,Den/Office,Disposal,Range/Oven: Free Stdng.,Granite Countertops

Exterior Features

Double Pane Windows,Lighting,Sliding Glass Doors,Patio: Open

HOA Details

HOA Fee$40/Monthly

Location

Estimated Monthly Payment

$2,854/mo

Down Payment$107,016 (20%)
Principal & Interest$2,714
Property Tax$0/mo
Insurance (est.)$100/mo
HOA$40/mo
Est. Total$2,854/mo

Based on 20% down, 6.529% rate, 30-yr fixed. For estimation only.

Generic estimate. Create an account to enter your down payment, rate, and cash on hand for a number tailored to you.

Create account & personalize

MLS# 2148669

Courtesy of Shannon Williams Olsen, My Utah Agents · Shannon@MyUtahAgents.com

Property data from UtahRealEstate.com. Home value index from Zillow Research (zillow.com/research/data). Walkability data from Walk Score. Rent estimates from Rentometer. Public records (owner + loan) from the Salt Lake County Recorder; loan rate estimated from FRED's 30-yr average at origination month, balance assumes a 30-yr fixed with no extra payments. Property valuations by Rocco Value. Information deemed reliable but not guaranteed.

Interested in this property?

Schedule a consultation or send us a message.

or send a message

Estimated Monthly Payment

$2,854/mo

Down Payment$107,016 (20%)
Principal & Interest$2,714
Property Tax$0/mo
Insurance (est.)$100/mo
HOA$40/mo
Est. Total$2,854/mo

Based on 20% down, 6.529% rate, 30-yr fixed. For estimation only.

Generic estimate. Create an account to enter your down payment, rate, and cash on hand for a number tailored to you.

Create account & personalize

MLS# 2148669

Courtesy of Shannon Williams Olsen, My Utah Agents · Shannon@MyUtahAgents.com

Property data from UtahRealEstate.com. Home value index from Zillow Research (zillow.com/research/data). Walkability data from Walk Score. Rent estimates from Rentometer. Public records (owner + loan) from the Salt Lake County Recorder; loan rate estimated from FRED's 30-yr average at origination month, balance assumes a 30-yr fixed with no extra payments. Property valuations by Rocco Value. Information deemed reliable but not guaranteed.

Synapse Realty
SearchBuySellInvestRentLearnToolsTeamBook a Call
Synapse Realty

We show you the data behind every decision, so you never buy, sell, or invest blind.

License #7556837 - CN00

Brokered by Selling Salt Lake

© 2026 Synapse RealtyPowered by Rocco CRM
Privacy PolicyTerms of Use
Agent Login
© 2026 Synapse Realty·Powered by Rocco CRM
Privacy PolicyTerms of UseAgent Login

Schools

Elementary

Lincoln

Middle School

South Cache

High School

Mountain Crest