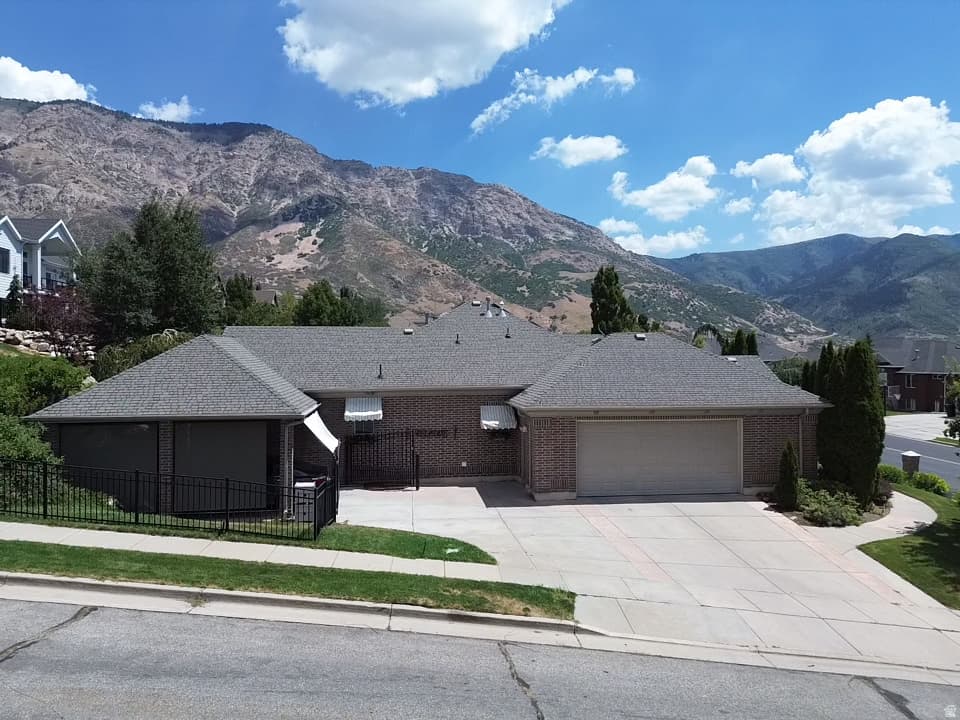
830 E 3550 N photo 1
1 / 54
Single Family Residence
$26,000 reduction
Active
31Days on Market

$899,000

$170/sqft+3.5%/yrHome values in the 84414 zip code have grown an average of 3.5% per year over the last 5 years.

$925,000↓$26,000 (3%)Aug 13

Mother-in-Law SuiteWalk-Out BasementMountain ViewCorner Lot

Price history — protected

Price history is available to our clients. Request access and your agent will reach out.

Property summary

5Beds4Baths2Kitchens5,281sqft2000Year
1
Main Floor2,602 sqft
2Bed
2Full Bath
1Half Bath
2Family
1Living
1Kitchen
1Dining
1Laundry
2Fireplace

2

Garage

1

Carport

B
Basement 2,679 sqft
3Bed
1Full Bath
1Family
1Kitchen
1Den
1Laundry
0.28 acres12,197 sqft lot
I'm interested

About This Property

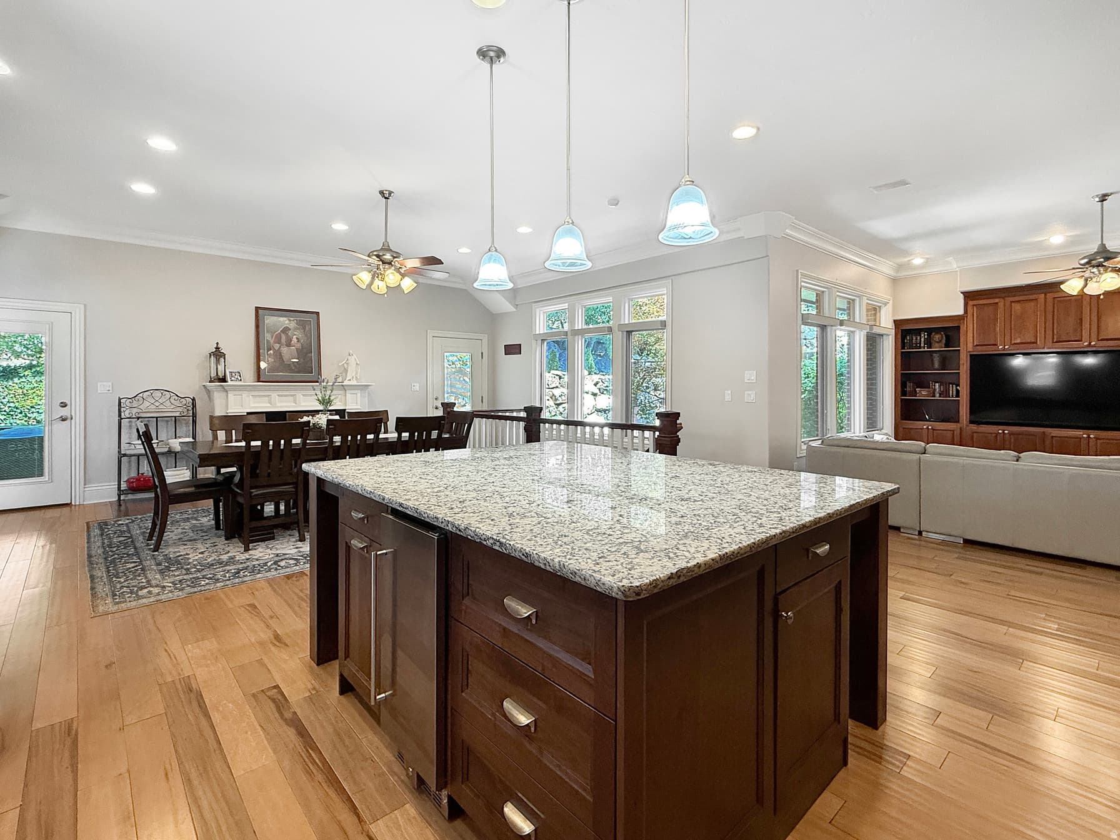
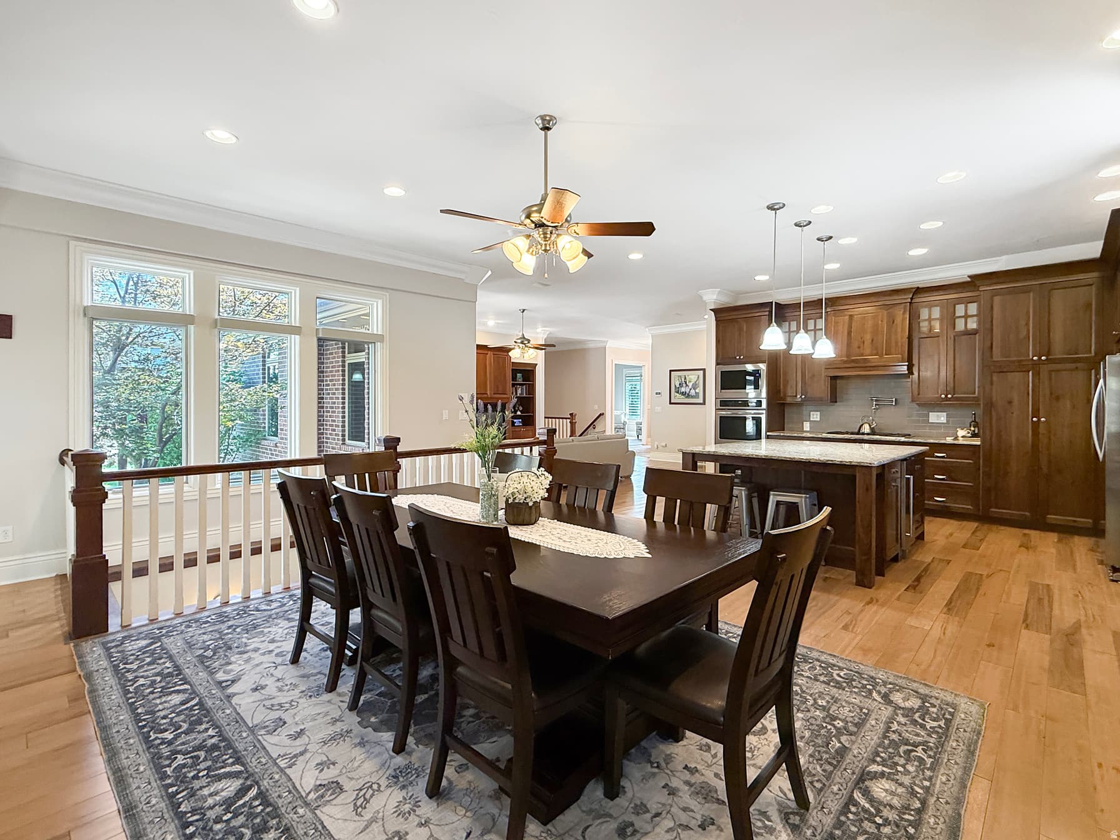
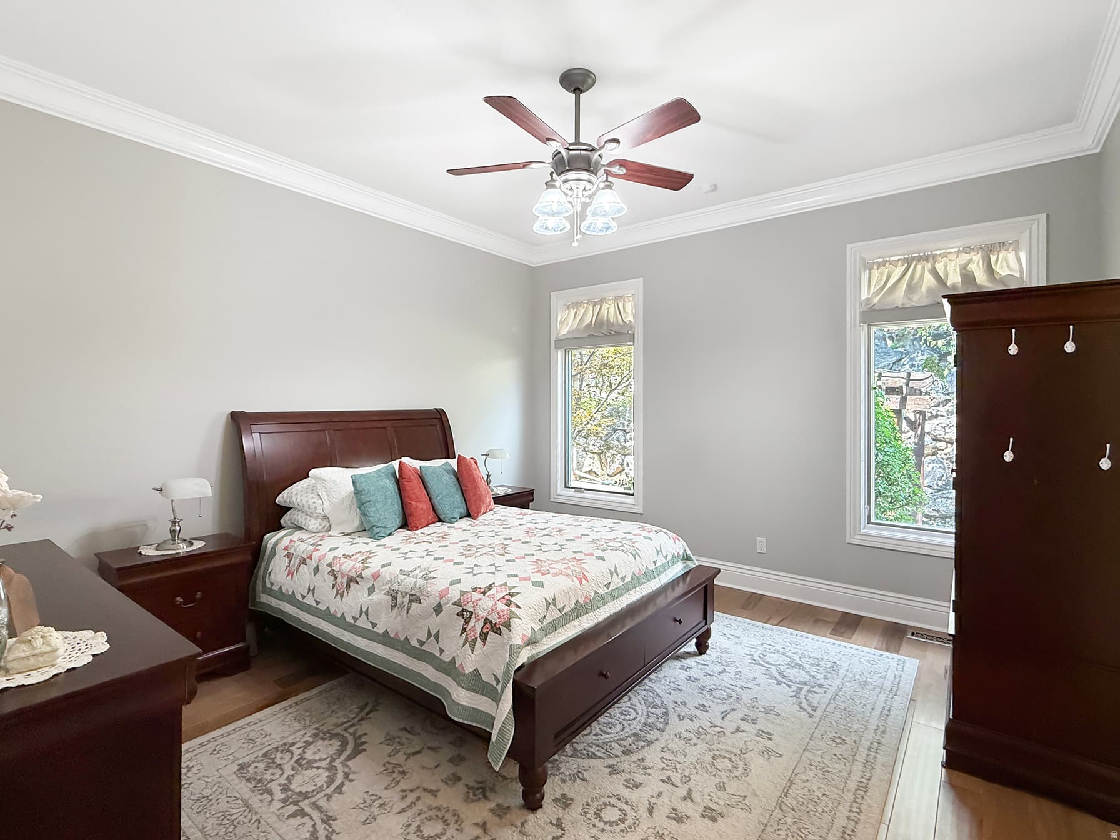
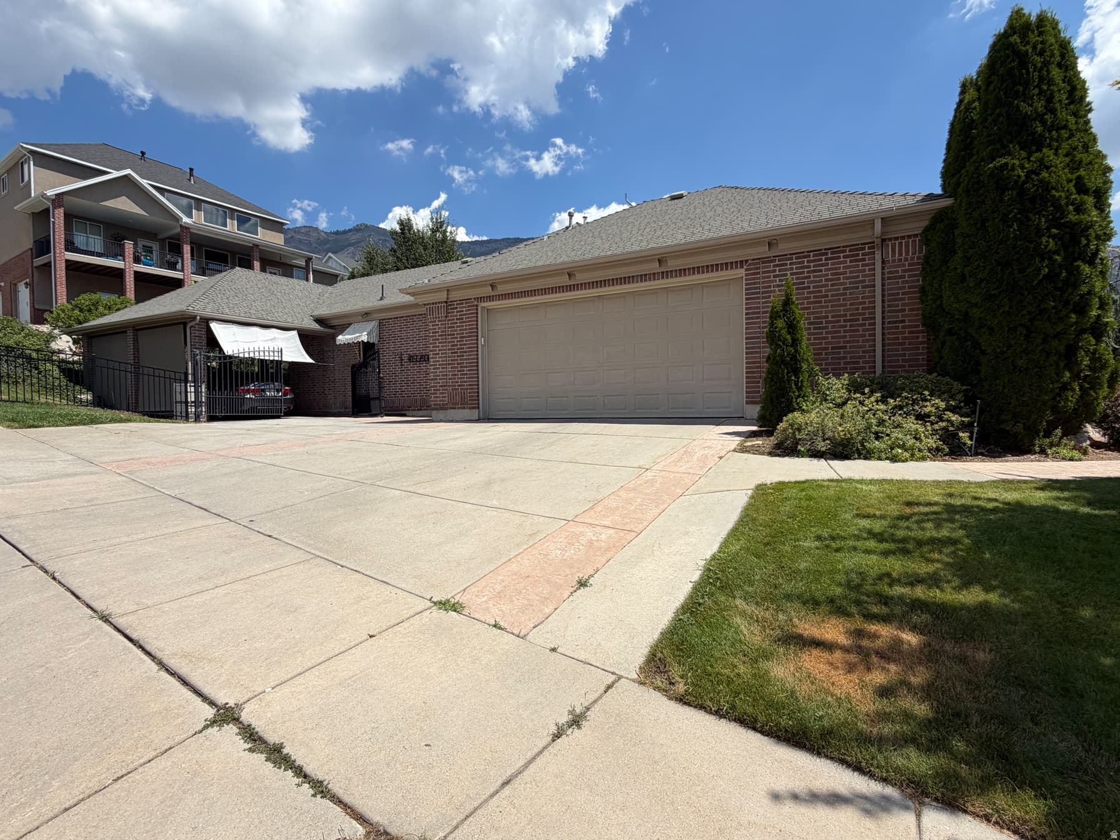
PRICE IMPROVEMENT!! Open house Saturday 15th 11:00 am-2:00 pm. Experience timeless elegance and exceptional craftsmanship in this stunning custom home offering over 5,200 sq ft of beautifully designed living space. A Parade of Homes in 2001! Thoughtfully upgraded throughout, this residence blends luxury, comfort, and lasting quality. Featuring 5 bedrooms, including 2 main-level bedrooms with private ensuite bathrooms, this home offers ideal flexibility for guests or multi-generational living. The open and functional floor plan includes a chef-inspired kitchen with exquisite custom cabinetry, flowing into spacious living areas perfect for both entertaining and everyday living. A second kitchen offers additional versatility, while abundant storage adds everyday practicality. An oversized garage plus an additional carport provides exceptional flexibility for vehicles, storage and hobbies! Energy-efficient solar panels enhance modern convenience. For additional security a TESLA BATTERY to have power during an outage, store solar energy and lower electricity bills! Enjoy a secluded backyard retreat offering privacy and tranquility in a peaceful setting. A rare opportunity to own a refined, well-appointed home in a truly exceptional location.

Property Features

Heating

Forced Air,Gas: Central,Gas: Stove,Active Solar,>= 95% efficiency

Cooling

Central Air

Flooring

Carpet,Hardwood,Tile

Appliances

Ceiling Fan,Microwave,Range Hood,Refrigerator,Water Softener Owned

Laundry

Electric Dryer Hookup,Gas Dryer Hookup

Interior Features

Alarm: Security,Bar: Wet,Bath: Primary,Bath: Sep. Tub/Shower,Central Vacuum,Closet: Walk-In,Den/Office,Disposal,Floor Drains,Gas Log,Great Room,Jetted Tub,Kitchen: Updated,Mother-in-Law Apt.,Oven: Double,Oven: Gas,Oven: Wall,Range: Gas,Range/Oven: Built-In,Range/Oven: Free Stdng.,Vaulted Ceilings,Granite Countertops,Video Door Bell(s),Smart Thermostat(s)

Exterior Features

Bay Box Windows,Double Pane Windows,Entry (Foyer),Lighting,Patio: Covered,Sliding Glass Doors

Location

Estimated Monthly Payment

$5,147/mo

Down Payment$179,800 (20%)
Principal & Interest$4,560
Property Tax$418/mo
Insurance (est.)$169/mo
Est. Total$5,147/mo

Based on 20% down, 6.529% rate, 30-yr fixed. For estimation only.

Generic estimate. Create an account to enter your down payment, rate, and cash on hand for a number tailored to you.

Create account & personalize

MLS# 2174349• Tax ID: 16-212-0014

Courtesy of Sara Lund, Besst Realty Group LLC · 801-644-1383 · saralundrealtor@gmail.com

Property data from UtahRealEstate.com. Home value index from Zillow Research (zillow.com/research/data). Walkability data from Walk Score. Rent estimates from Rentometer. Public records (owner + loan) from the Salt Lake County Recorder; loan rate estimated from FRED's 30-yr average at origination month, balance assumes a 30-yr fixed with no extra payments. Property valuations by Rocco Value. Information deemed reliable but not guaranteed.

Interested in this property?

Schedule a consultation or send us a message.

or send a message

Estimated Monthly Payment

$5,147/mo

Down Payment$179,800 (20%)
Principal & Interest$4,560
Property Tax$418/mo
Insurance (est.)$169/mo
Est. Total$5,147/mo

Based on 20% down, 6.529% rate, 30-yr fixed. For estimation only.

Generic estimate. Create an account to enter your down payment, rate, and cash on hand for a number tailored to you.

Create account & personalize

MLS# 2174349• Tax ID: 16-212-0014

Courtesy of Sara Lund, Besst Realty Group LLC · 801-644-1383 · saralundrealtor@gmail.com

Property data from UtahRealEstate.com. Home value index from Zillow Research (zillow.com/research/data). Walkability data from Walk Score. Rent estimates from Rentometer. Public records (owner + loan) from the Salt Lake County Recorder; loan rate estimated from FRED's 30-yr average at origination month, balance assumes a 30-yr fixed with no extra payments. Property valuations by Rocco Value. Information deemed reliable but not guaranteed.

Synapse Realty
SearchBuySellInvestRentLearnToolsTeamBook a Call
Synapse Realty

We show you the data behind every decision, so you never buy, sell, or invest blind.

License #7556837 - CN00

Brokered by Selling Salt Lake

© 2026 Synapse RealtyPowered by Rocco CRM
Privacy PolicyTerms of Use
Agent Login
© 2026 Synapse Realty·Powered by Rocco CRM
Privacy PolicyTerms of UseAgent Login

Schools

Elementary

Bates

Middle School

North Ogden

High School

Weber