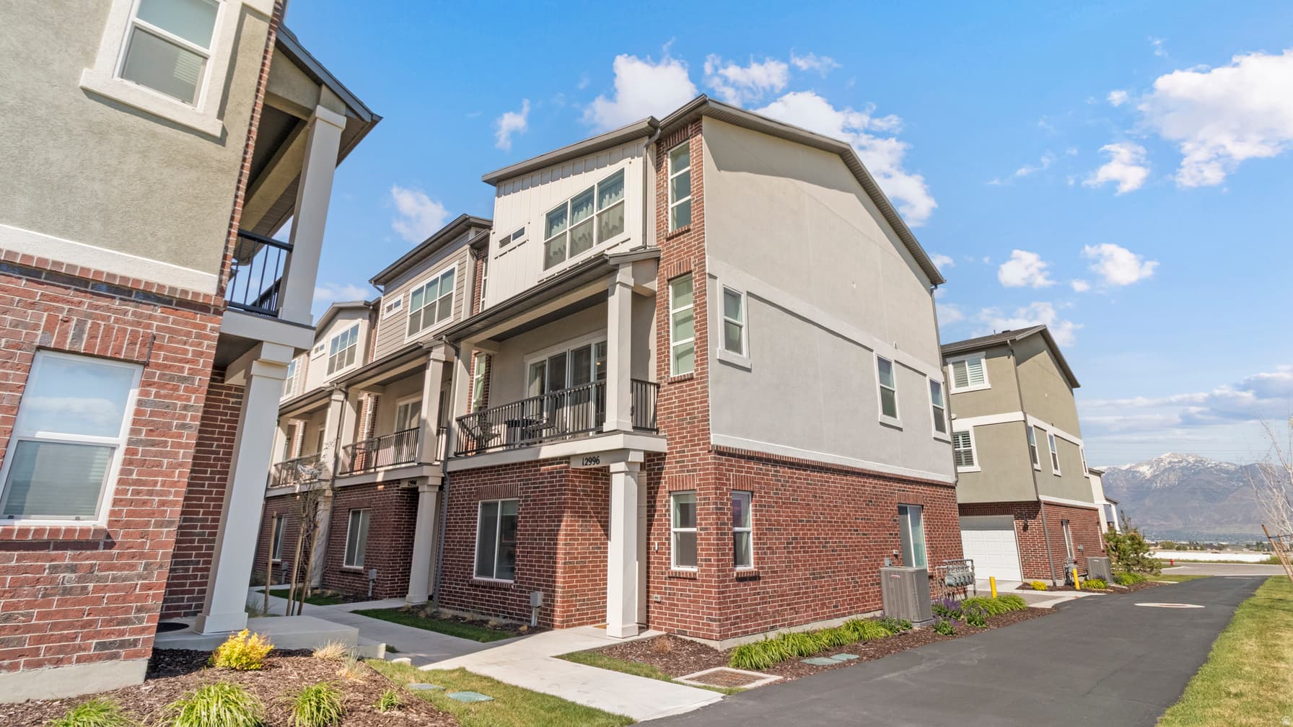
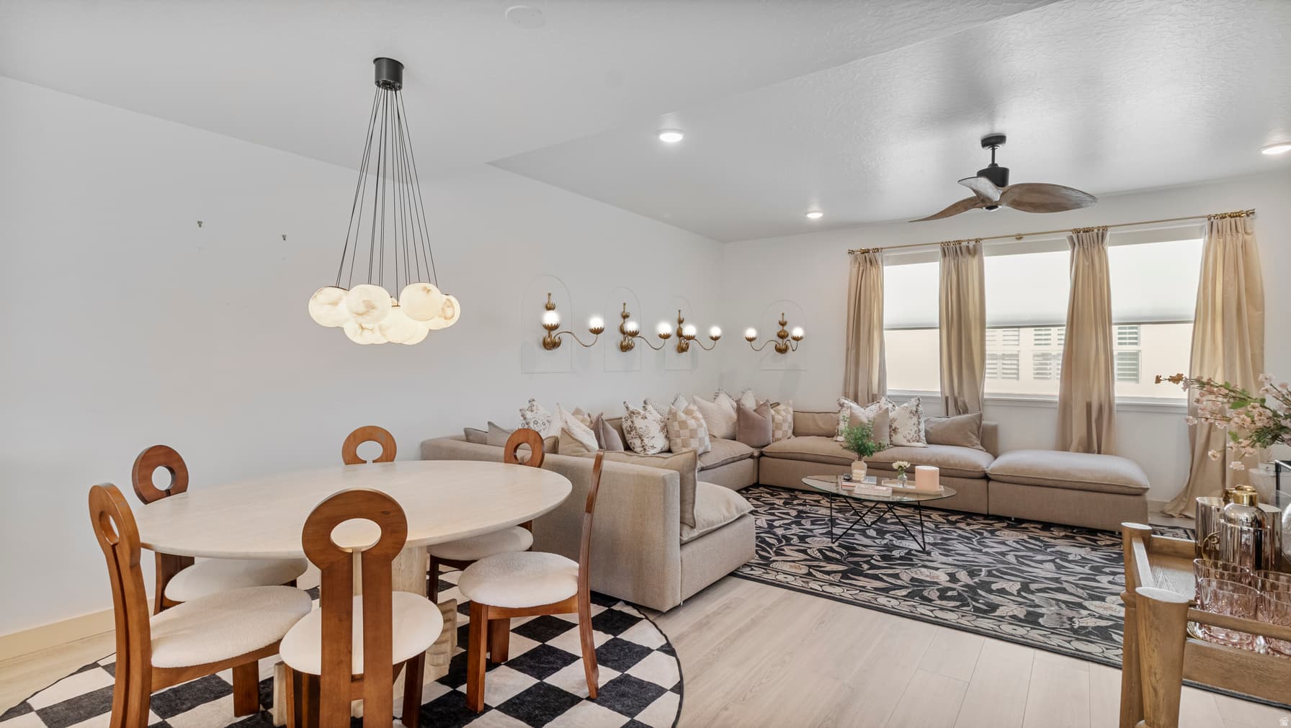
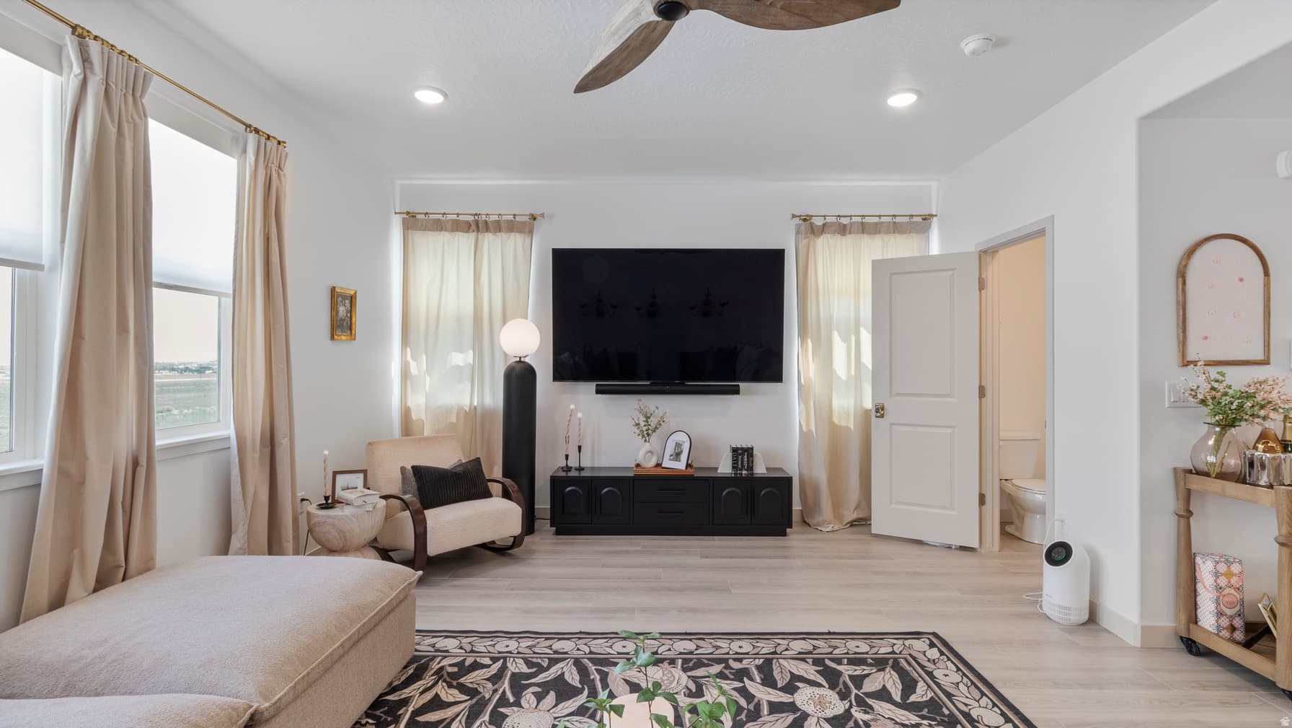
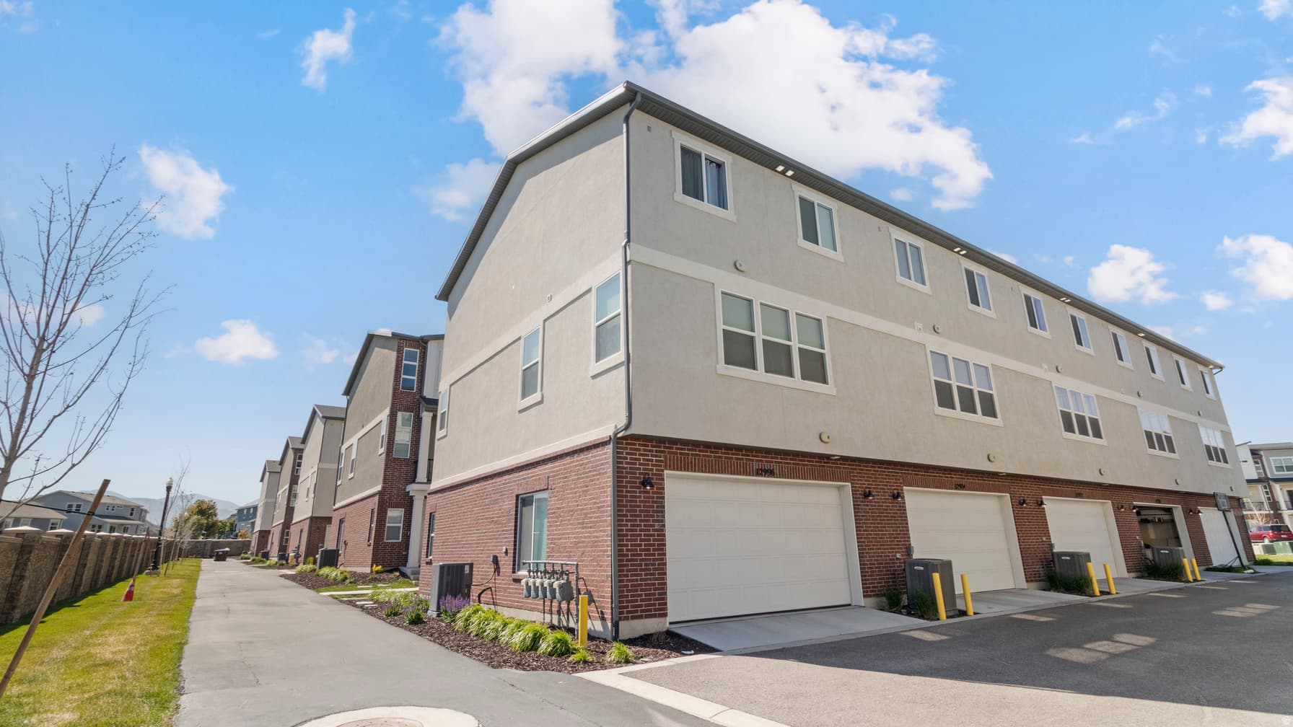
12996 S COHAB CANYON CT photo 1
Active
40Days on Market
1 / 25

$490,000

$260/sqft+3.6%/yrHome values in the 84096 zip code have grown an average of 3.6% per year over the last 5 years.

MLS# 2164580• Tax ID: 27-31-258-030• Townhouse

Short-Term Rental OKMountain ViewCorner Lot

Price history — protected

Price history is available to our clients. Request access and your agent will reach out.

Property summary

4Beds4Baths1Kitchen1,886sqft2023Year
3
3rd Floor770 sqft
3Bed
2Full Bath
1Laundry
2
2nd Floor770 sqft
13/4 Bath
1Family
1Kitchen
1
Main Floor346 sqft
1Bed
1Full Bath

2

Garage

0.01 acres436 sqft lot

Est. payment

$2,904/mo

HOA Details

HOA Fee$165/Monthly

Fee Includes

Trash

Community Amenities

Pet Rules,Pets Permitted,Picnic Area,Playground,Snow Removal,Trash

About This Property

**SELLER OFFERING up to $10,000 IN CONCESSIONS** Picture yourself living in this exquisitely updated townhome. It has been professionally designed from top to bottom, creating a space that feels truly like a custom luxury residence. Every detail was intentionally curated. From the elegant lighting and rich gold hardware to the designer wallpaper, custom drapery, upscale linens, and sophisticated high-end furnishings that elevate every room. For those who have always admired beautifully designed homes but never had the opportunity to live in one, this is your chance to step into that lifestyle. The thoughtfully designed floor plan offers 4 spacious bedrooms, including 2 private ensuites, making the home ideal for comfortable living, guests, or multigenerational needs. The open balcony with a firepit creates the perfect setting for evening conversations, quiet mornings, or entertaining under breathtaking mountain views. Perfectly situated near Mountain View Village; filled with restaurants, boutiques, and major retailers. The location offers both convenience and lifestyle. Enjoy quick access to Bangerter and Mountain View Corridor while still being tucked away in a peaceful, quaint setting that feels private and exclusive. Complete with a 2-car garage, designer finishes throughout, and panoramic mountain scenery, this is more than a townhome, it is an experience designed for those who appreciate beauty, comfort, and the finer things in life.

Property Features

Heating

Forced Air,Gas: Central

Cooling

Central Air

Flooring

Carpet,Laminate,Tile

Appliances

Ceiling Fan,Dryer,Microwave,Refrigerator,Washer,Water Softener Owned

Laundry

Electric Dryer Hookup

Interior Features

Bath: Primary,Closet: Walk-In,Disposal,Kitchen: Updated,Oven: Gas,Range: Gas,Range/Oven: Free Stdng.,Video Door Bell(s),Smart Thermostat(s)

Exterior Features

Balcony,Double Pane Windows,Lighting,Sliding Glass Doors

Parking

Parking: Uncovered

Location

Courtesy of Selling Salt Lake

Property data from UtahRealEstate.com. Home value index from Zillow Research (zillow.com/research/data). Walkability data from Walk Score. Rent estimates from Rentometer. Public records (owner + loan) from the Salt Lake County Recorder; loan rate estimated from FRED's 30-yr average at origination month, balance assumes a 30-yr fixed with no extra payments. Property valuations by Rocco Value. Information deemed reliable but not guaranteed.

Interested in this property?

Schedule a consultation or send us a message.

or send a message

Estimated Monthly Payment

$2,904/mo

Down Payment$98,000 (20%)
Principal & Interest$2,441
Property Tax$206/mo
Insurance (est.)$92/mo
HOA$165/mo
Est. Total$2,904/mo

Based on 20% down, 6.357% rate, 30-yr fixed. For estimation only.

Synapse Realty
Home
TeamSearchRentalsBook a Call
Search

Schools

Elementary

Rose Creek

Middle School

South Hills

School ratings from GreatSchools.org

Synapse Realty

Your trusted partner for buying, selling, and investing in real estate in Utah. Expert guidance for every step of your journey.

License #7556837 - CN00

Brokered by Selling Salt Lake

© 2026 Synapse Realty
Privacy PolicyTerms of Use·Powered by Rocco CRM