881 E 100 N photo 1
1 / 48
Single Family Residence
$55,000 reduction
Active
104Days on Market

$995,000

$235/sqft+4.7%/yrHome values in the 84318 zip code have grown an average of 4.7% per year over the last 5 years.

$1,050,000↓$55,000 (5%)Jun 17

Walk-Out Basement

Price history — protected

Price history is available to our clients. Request access and your agent will reach out.

Property summary

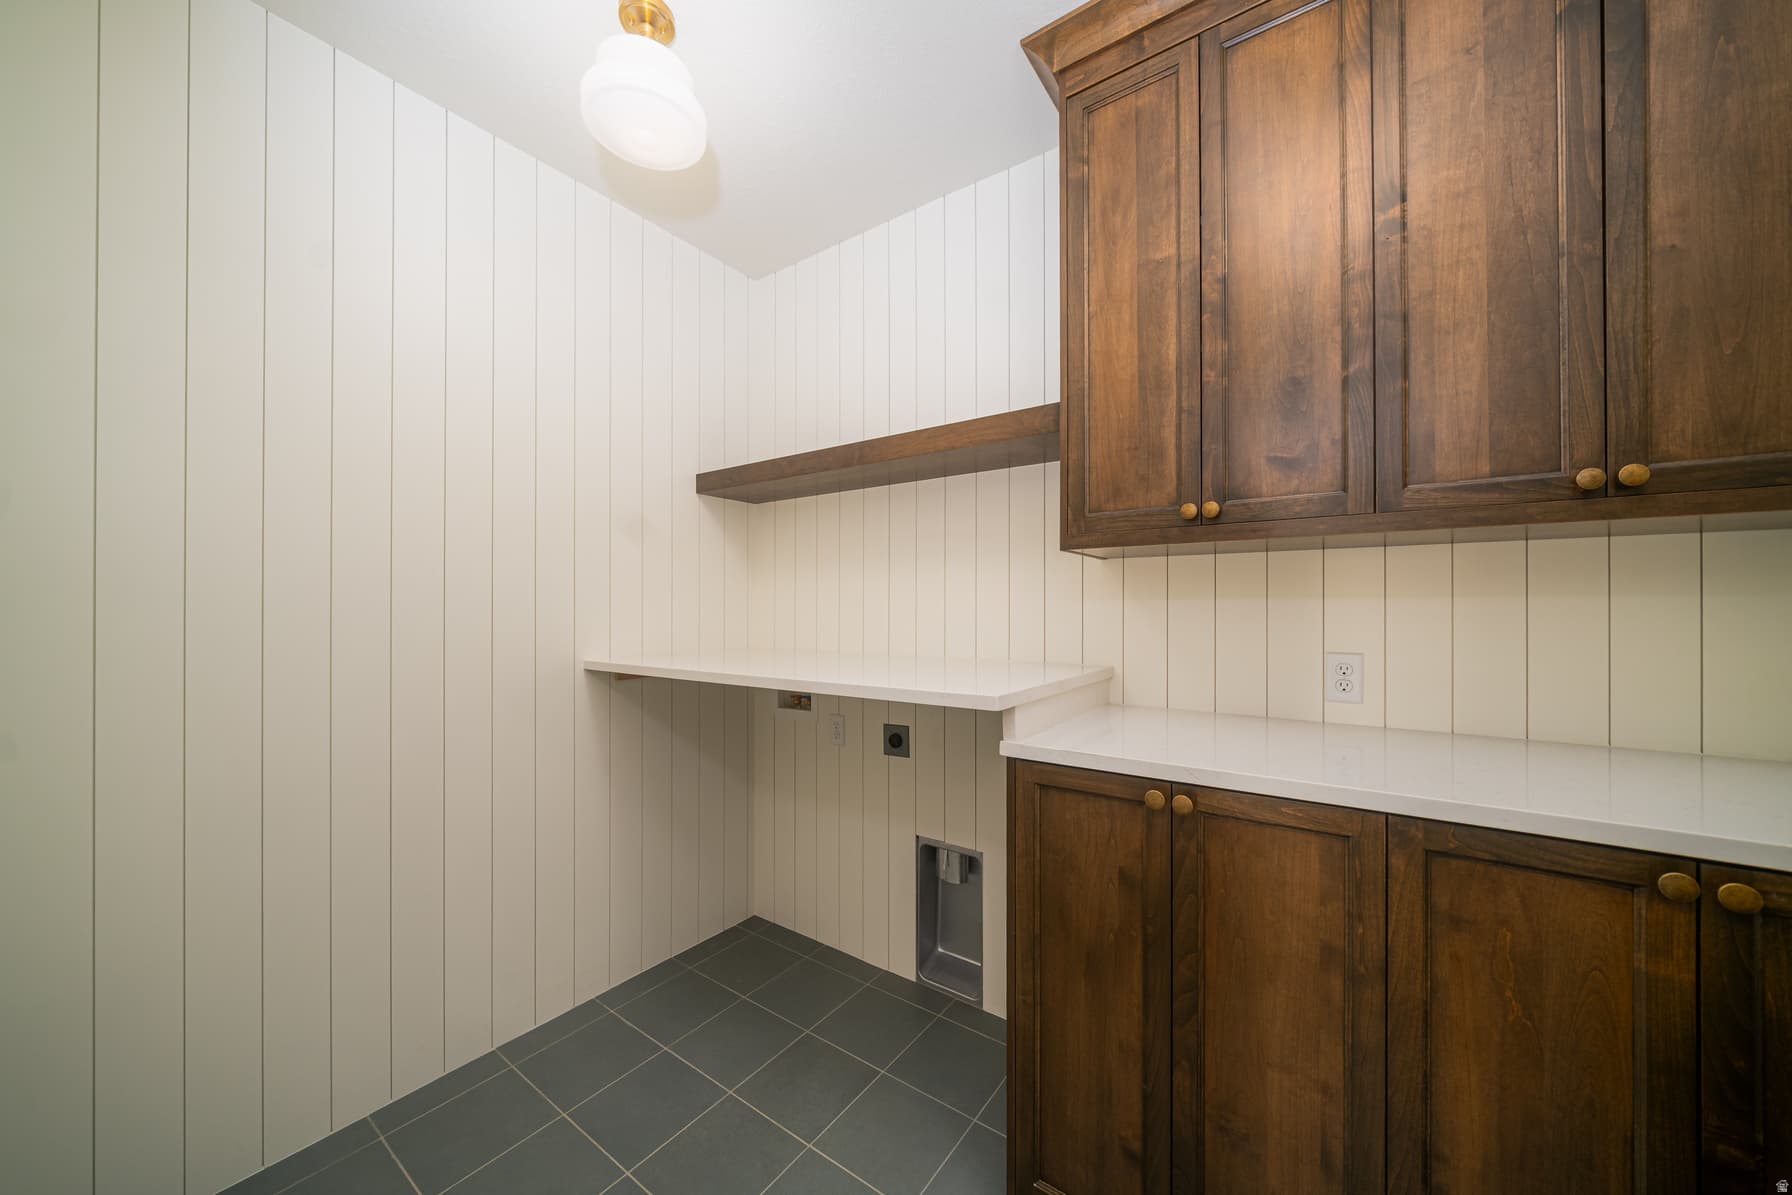
5Beds4Baths1Kitchen4,237sqft2026Year
2
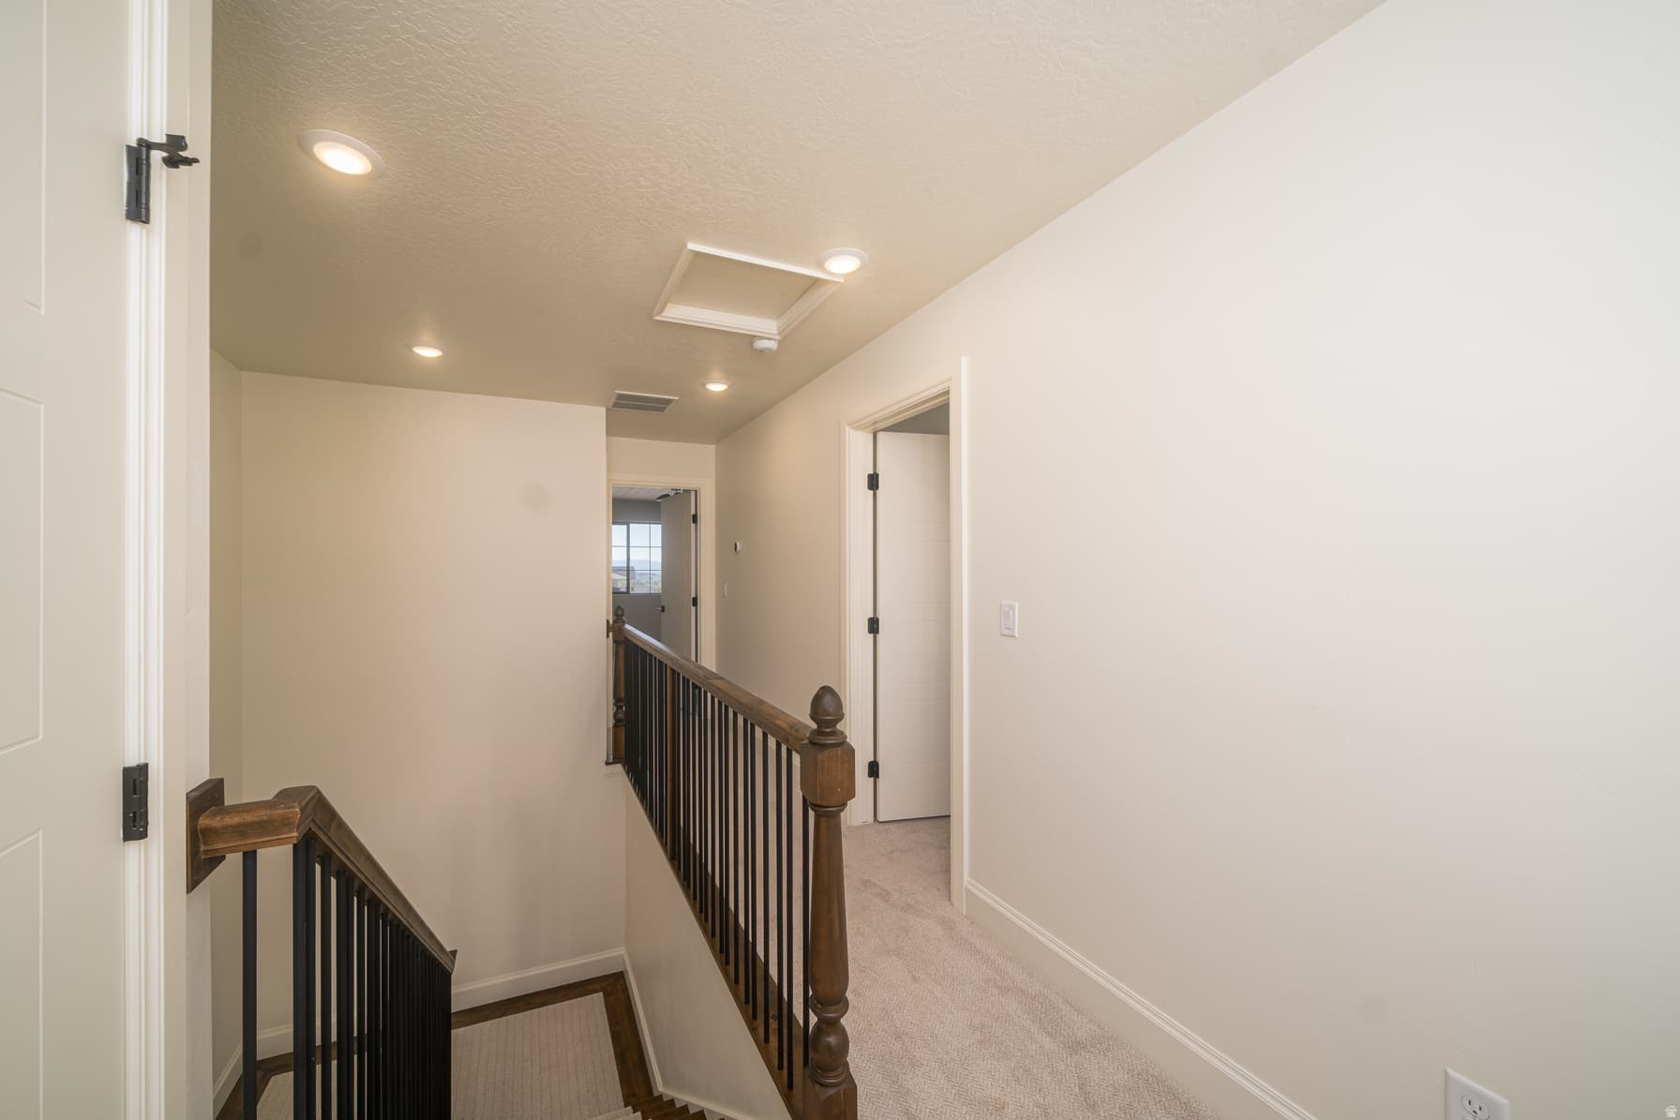
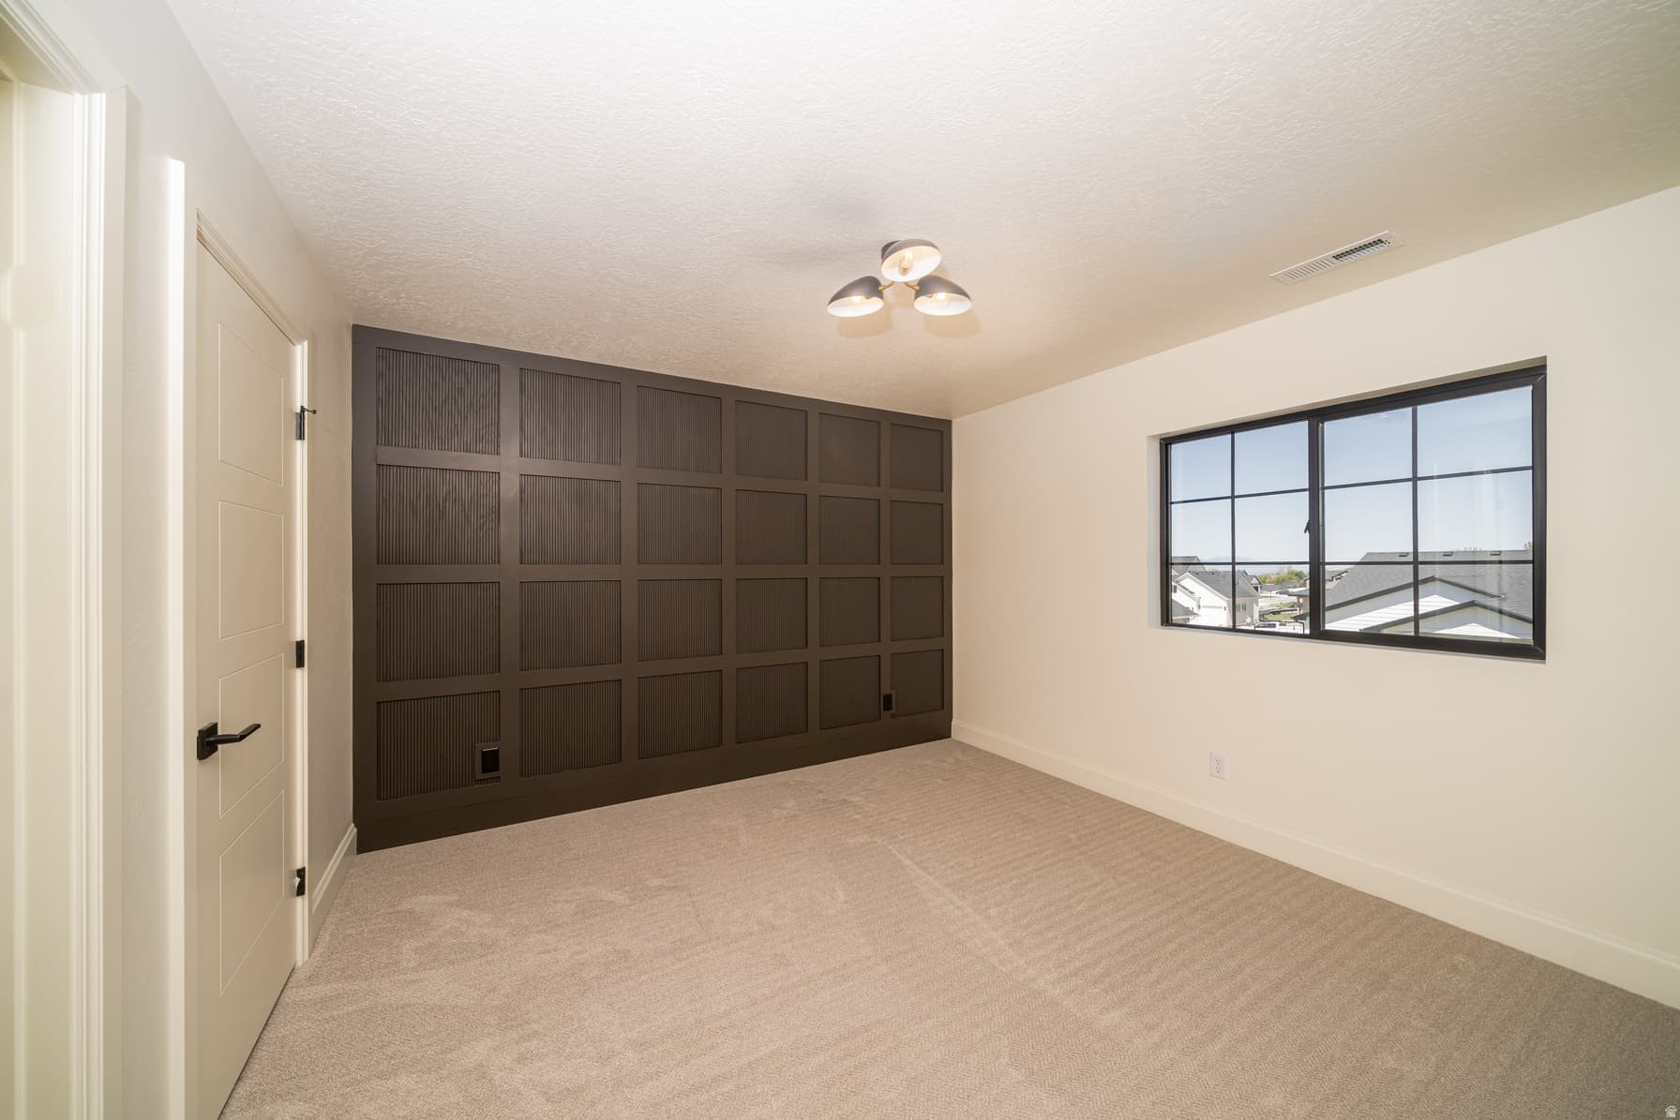
2nd Floor645 sqft
2Bed
1Full Bath
1Laundry
1
Main Floor1,817 sqft
1Bed
1Full Bath
1Half Bath
1Family
1Kitchen
1Den
1Laundry
1Fireplace

3

Garage

B
Basement 1,775 sqft
2Bed
1Full Bath
1Family
1Den
0.34 acres14,810 sqft lot

About This Property

I'm interested

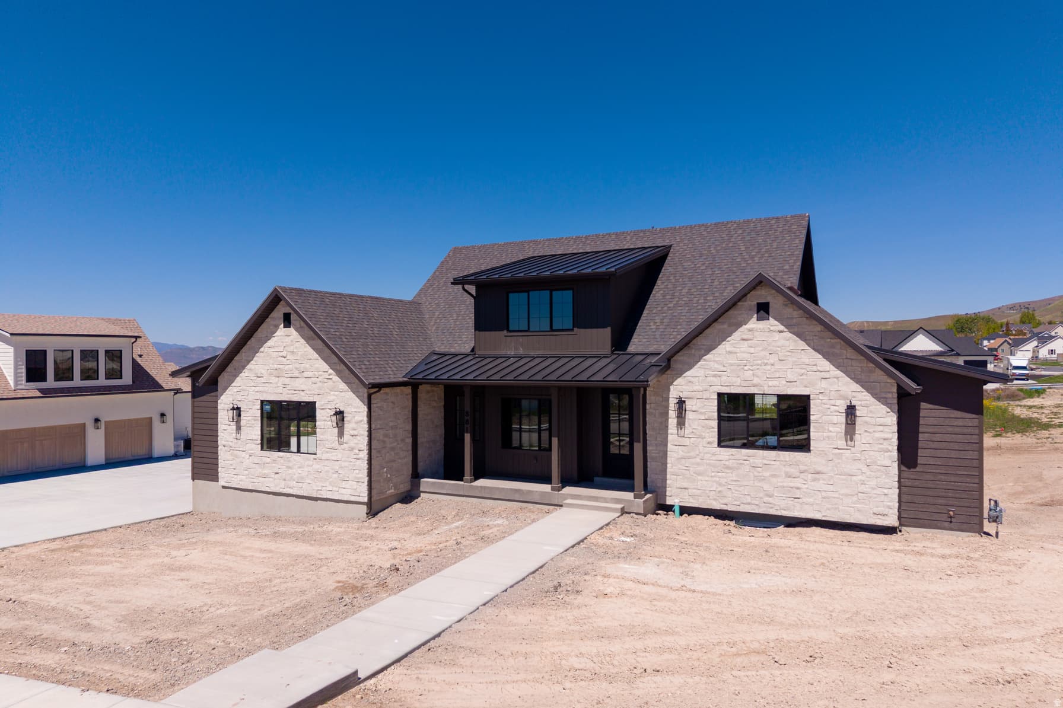
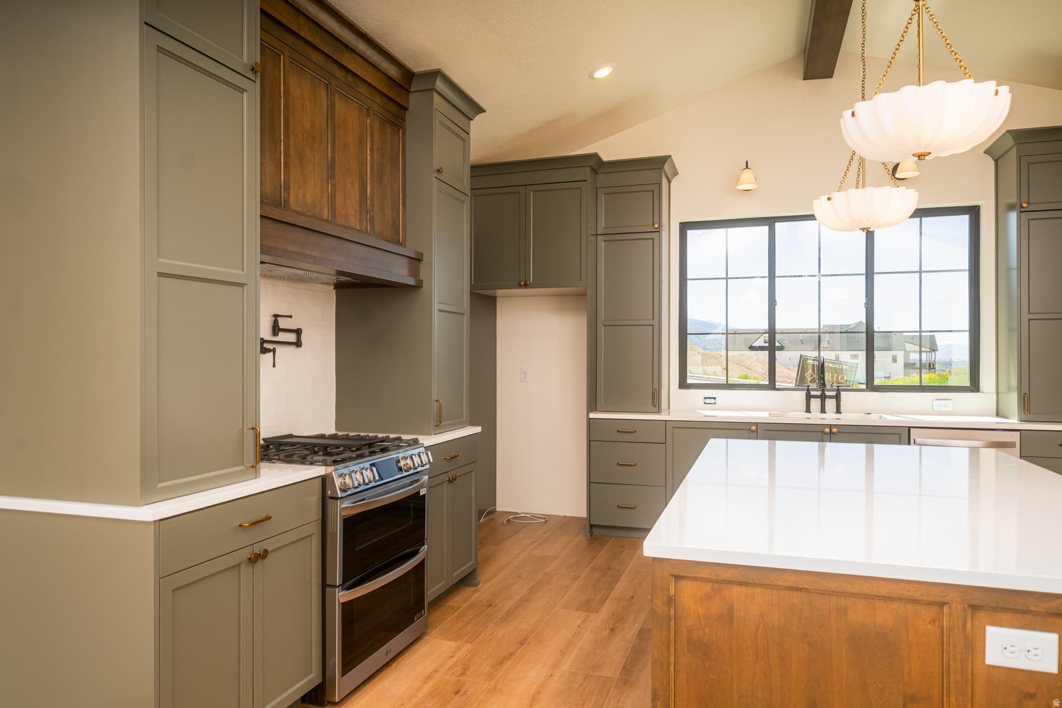
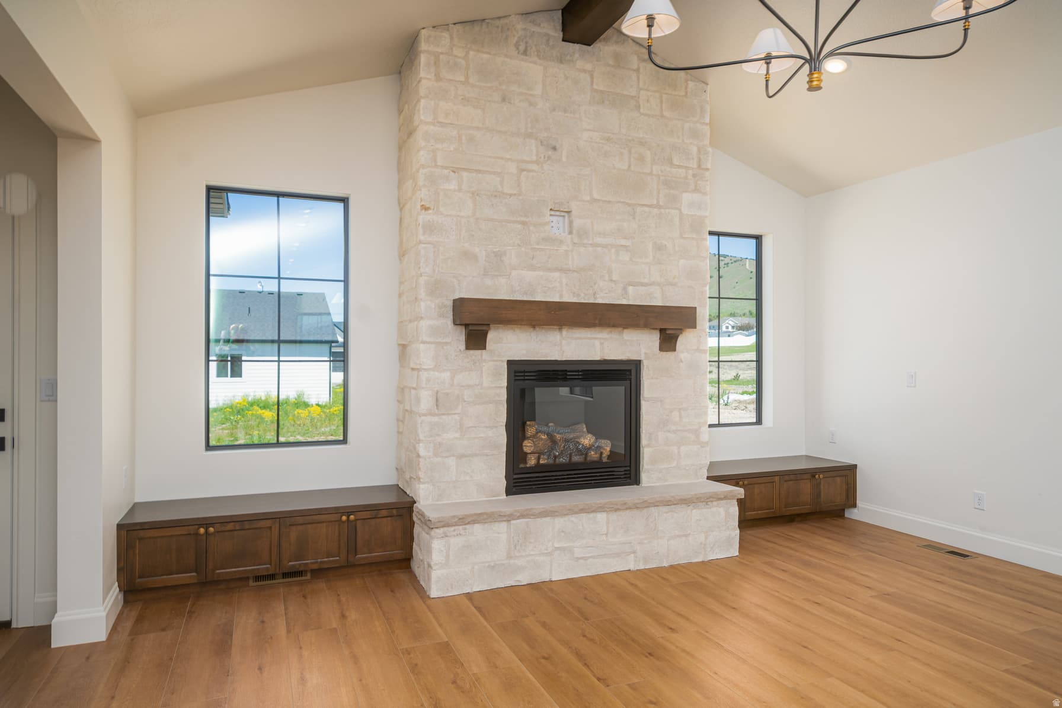
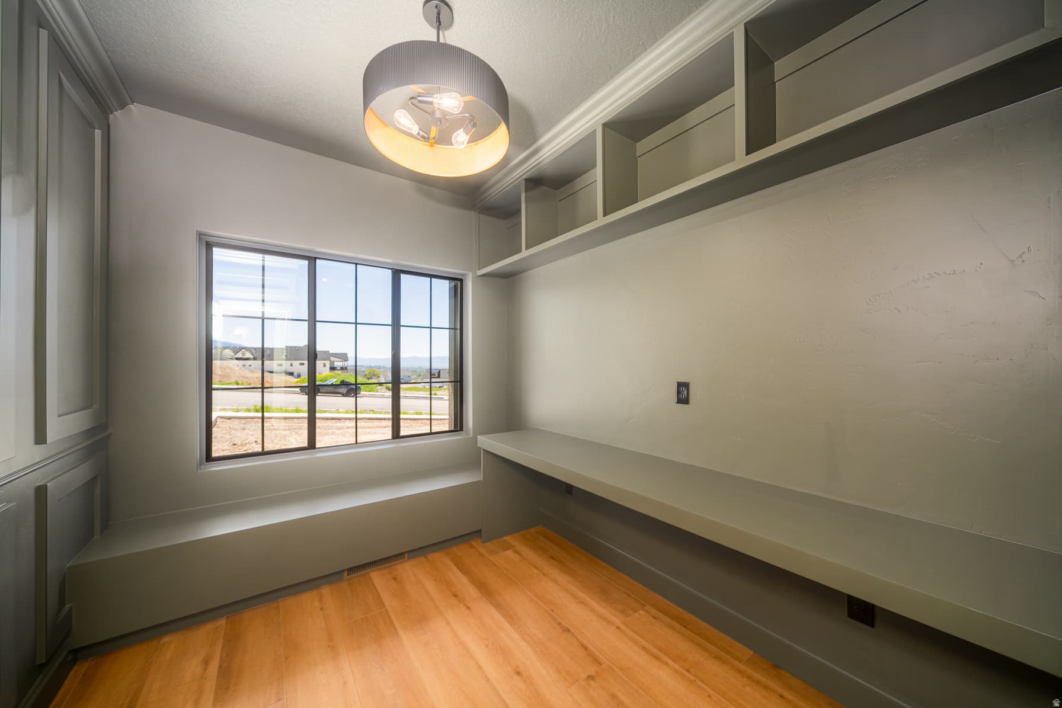
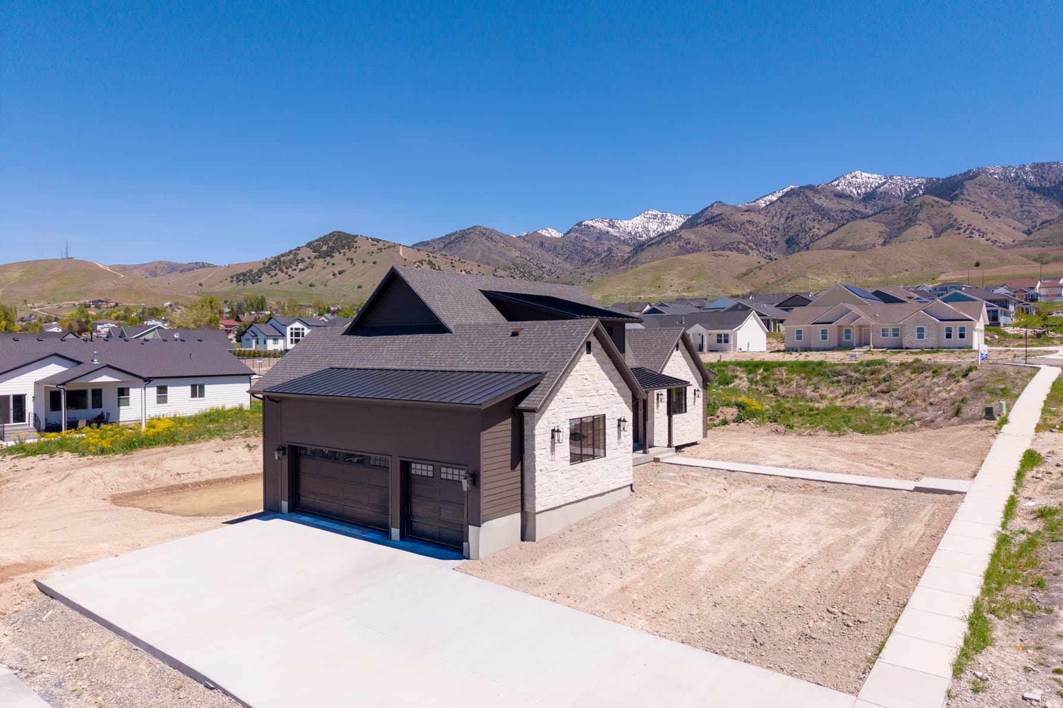
Ready to move-in! Welcome to The Wickham -a stunning 2-story home that combines expansive living spaces, modern amenities, and timeless elegance. With over 4,200 square feet of meticulously designed space, this home offers everything you need for ultimate comfort and convenience. The open-concept kitchen, dining, and family great room are the heart of the home, featuring soaring vaulted ceilings that create a sense of grandeur and spaciousness. Whether you're entertaining guests or spending time with family, this area provides an inviting and airy atmosphere for all your gatherings. The gourmet kitchen is truly a chef's dream, complete with high-end appliances, ample counter space, and a spacious island perfect for meal prep and casual dining. The adjacent dining area and expansive family room provide the perfect flow for hosting or relaxing in style. Large windows flood the space with natural light and offer picturesque views of the surrounding landscape. Every detail in this space is designed to enhance the modern lifestyle while keeping comfort top of mind. The Wickham features five generously sized bedrooms, ensuring that there is plenty of room for everyone. The massive master bedroom serves as a serene retreat, offering ample space to unwind with a luxurious en-suite bathroom that includes a soaking tub, dual vanities, and a spacious walk-in closet. The finished basement is equally impressive, with a dedicated home theatre for movie nights and a home gym to stay fit in the comfort of your own space. A spacious home office offers a quiet and productive environment for work or study. Set on a large lot, the home's expansive outdoor space includes a huge deck that's perfect for outdoor entertaining or simply enjoying the fresh air. The oversized deck provides ample room for seating, dining, and relaxing while taking in the stunning views of the property and surrounding area. This home blends indoor and outdoor living in a way that makes it perfect for both family time and entertaining guests. With every detail thoughtfully considered, *The Wickham* is more than just a house-it's a lifestyle. Whether you're looking for space to grow or a home to entertain, this 5-bedroom beauty offers it all. Don't miss the opportunity to make this spectacular home yours-schedule your private showing today and experience the luxury, space, and style of this amazing home.

Property Features

Heating

Forced Air,Gas: Central,>= 95% efficiency

Cooling

Central Air

Flooring

Carpet,Tile

Appliances

Microwave,Range Hood,Refrigerator

Interior Features

Closet: Walk-In,Den/Office,Oven: Gas,Oven: Wall,Theater Room

Exterior Features

Basement Entrance,Deck; Covered,Patio: Covered,Walkout

Location

Estimated Monthly Payment

$5,316/mo

Down Payment$199,000 (20%)
Principal & Interest$5,046
Property Tax$83/mo
Insurance (est.)$187/mo
Est. Total$5,316/mo

Based on 20% down, 6.529% rate, 30-yr fixed. For estimation only.

Generic estimate. Create an account to enter your down payment, rate, and cash on hand for a number tailored to you.

Create account & personalize

MLS# 2158149• Tax ID: 04-260-0049

Courtesy of Ryan Short, Next Key PLLC · 801-755-2552 · ryan@mynextkey.com

Property data from UtahRealEstate.com. Home value index from Zillow Research (zillow.com/research/data). Walkability data from Walk Score. Rent estimates from Rentometer. Public records (owner + loan) from the Salt Lake County Recorder; loan rate estimated from FRED's 30-yr average at origination month, balance assumes a 30-yr fixed with no extra payments. Property valuations by Rocco Value. Information deemed reliable but not guaranteed.

Interested in this property?

Schedule a consultation or send us a message.

or send a message

Estimated Monthly Payment

$5,316/mo

Down Payment$199,000 (20%)
Principal & Interest$5,046
Property Tax$83/mo
Insurance (est.)$187/mo
Est. Total$5,316/mo

Based on 20% down, 6.529% rate, 30-yr fixed. For estimation only.

Generic estimate. Create an account to enter your down payment, rate, and cash on hand for a number tailored to you.

Create account & personalize

MLS# 2158149• Tax ID: 04-260-0049

Courtesy of Ryan Short, Next Key PLLC · 801-755-2552 · ryan@mynextkey.com

Property data from UtahRealEstate.com. Home value index from Zillow Research (zillow.com/research/data). Walkability data from Walk Score. Rent estimates from Rentometer. Public records (owner + loan) from the Salt Lake County Recorder; loan rate estimated from FRED's 30-yr average at origination month, balance assumes a 30-yr fixed with no extra payments. Property valuations by Rocco Value. Information deemed reliable but not guaranteed.

Synapse Realty
SearchBuySellInvestRentLearnToolsTeamBook a Call
Synapse Realty

We show you the data behind every decision, so you never buy, sell, or invest blind.

License #7556837 - CN00

Brokered by Selling Salt Lake

© 2026 Synapse RealtyPowered by Rocco CRM
Privacy PolicyTerms of Use
Agent Login
© 2026 Synapse Realty·Powered by Rocco CRM
Privacy PolicyTerms of UseAgent Login

Schools

Elementary

Cedar Ridge

Middle School

North Cache

High School

Green Canyon