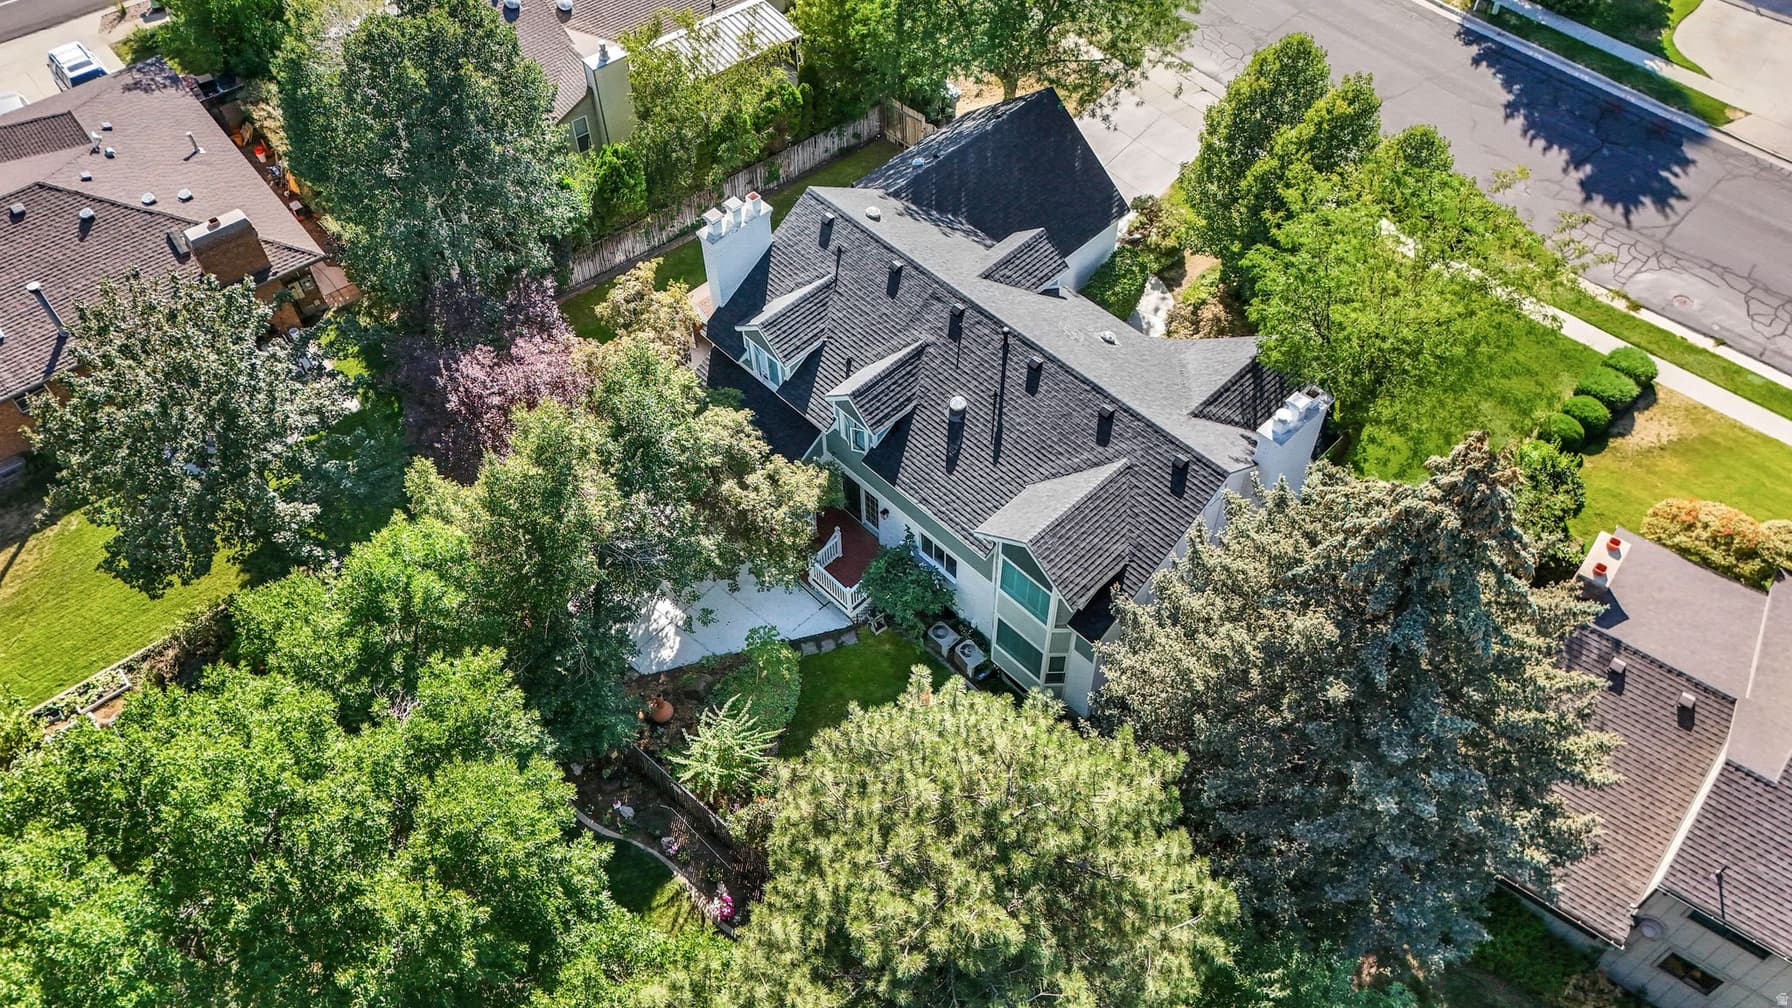
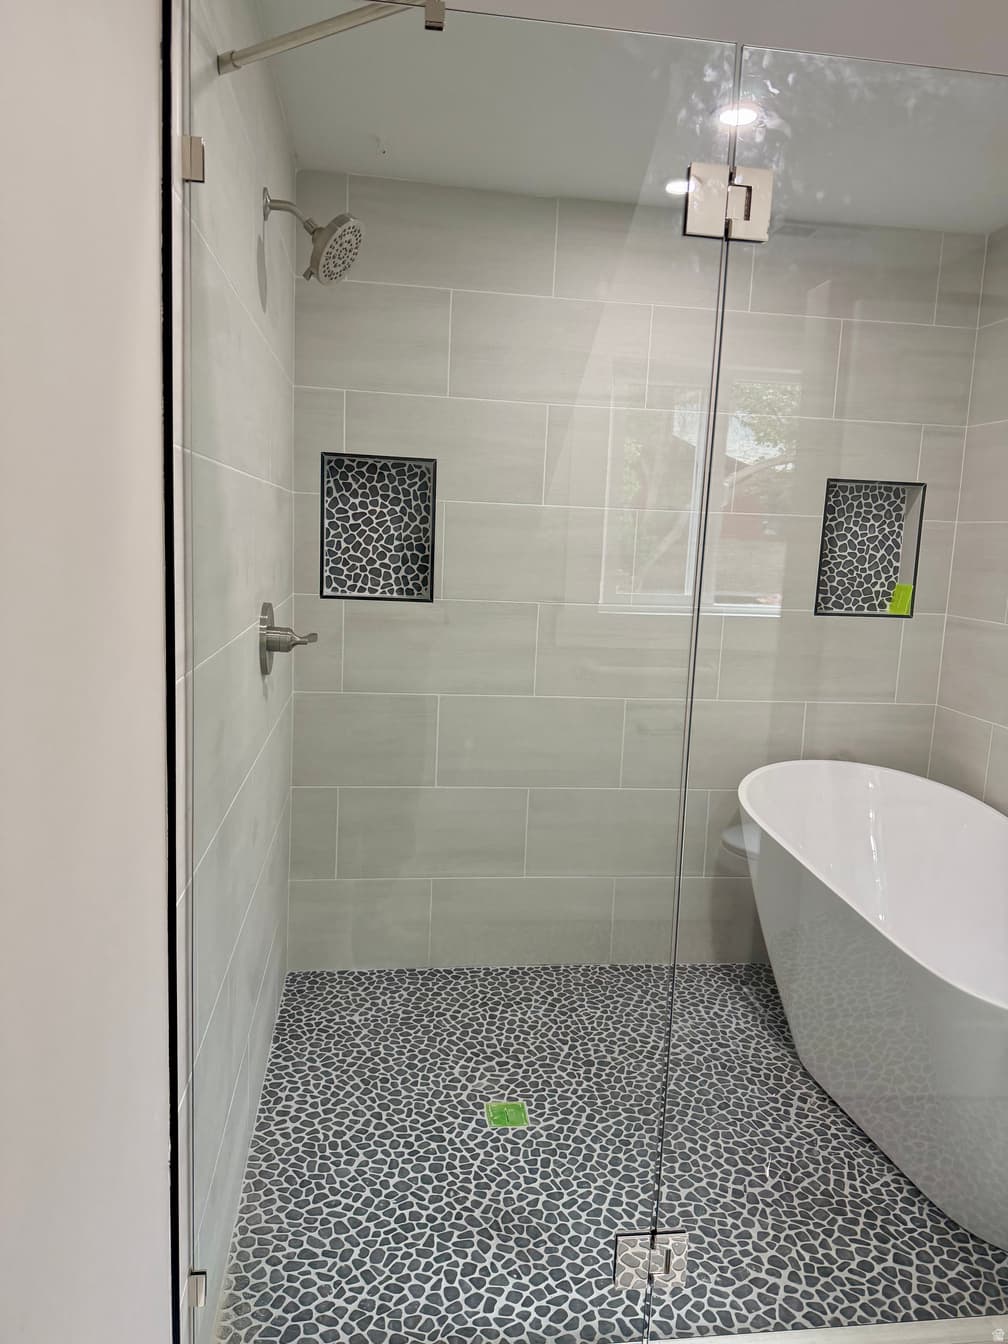
8965 S QUAIL RUN DR photo 1
1 / 56
Single Family Residence
$49,010 reduction
Active
81Days on Market

$1,099,990

$244/sqft+3.9%/yrHome values in the 84093 zip code have grown an average of 3.9% per year over the last 5 years.

$1,149,000↓$49,010 (4%)Aug 10

Mountain View

Price history — protected

Price history is available to our clients. Request access and your agent will reach out.

Property summary

5Beds4Baths1Kitchen4,502sqft1979Year
2
2nd Floor1,435 sqft
3Bed
2Full Bath
1
Main Floor1,647 sqft
13/4 Bath
1Family
1Living
1Kitchen
1Den
1Laundry
2Fireplace

2

Garage

B
Basement 1,420 sqft
2Bed
1Full Bath
1Family
1Fireplace
0.24 acres10,454 sqft lot

About This Property

I'm interested

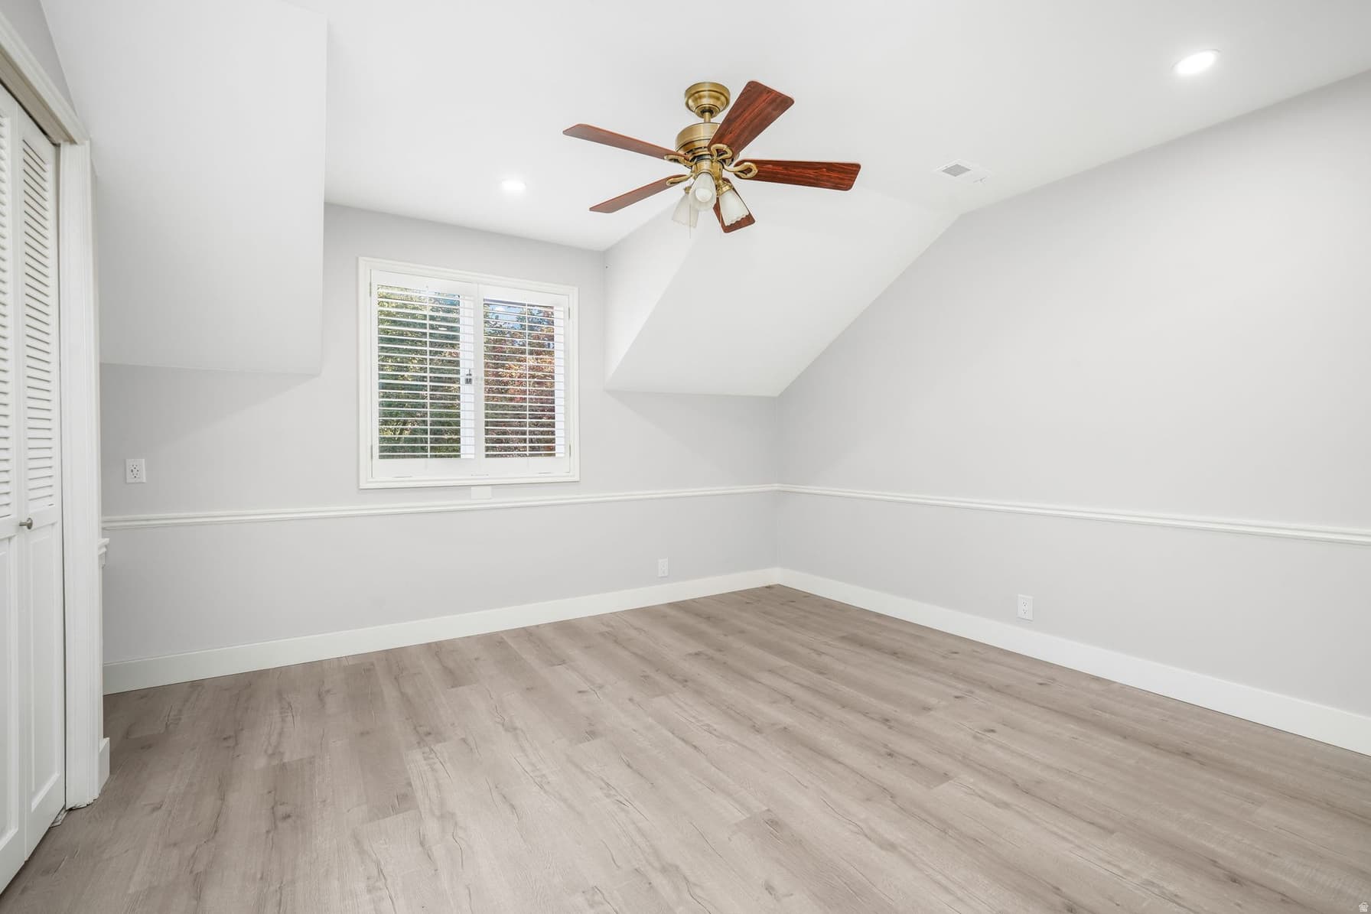
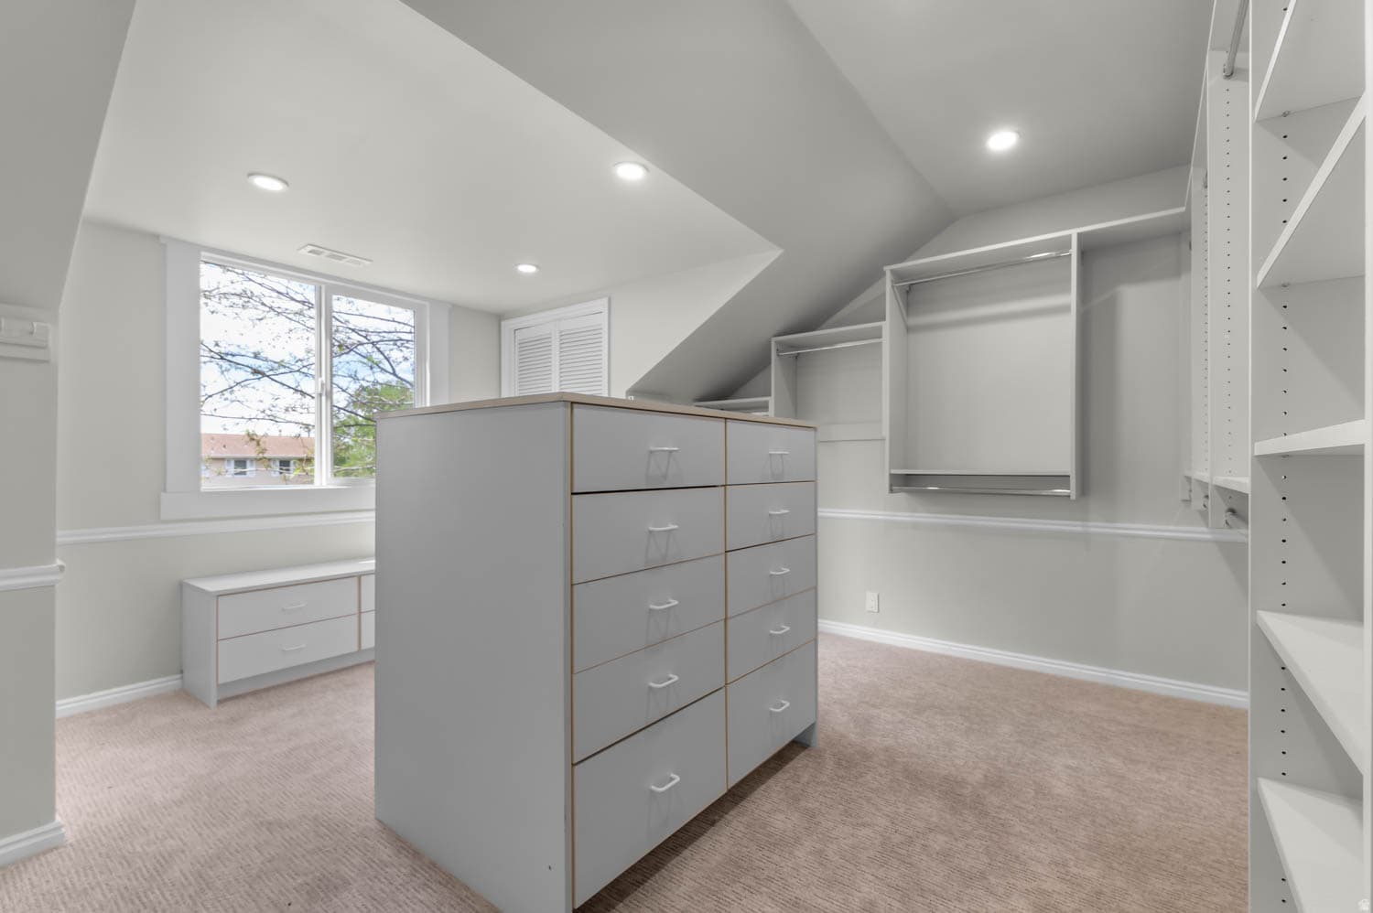
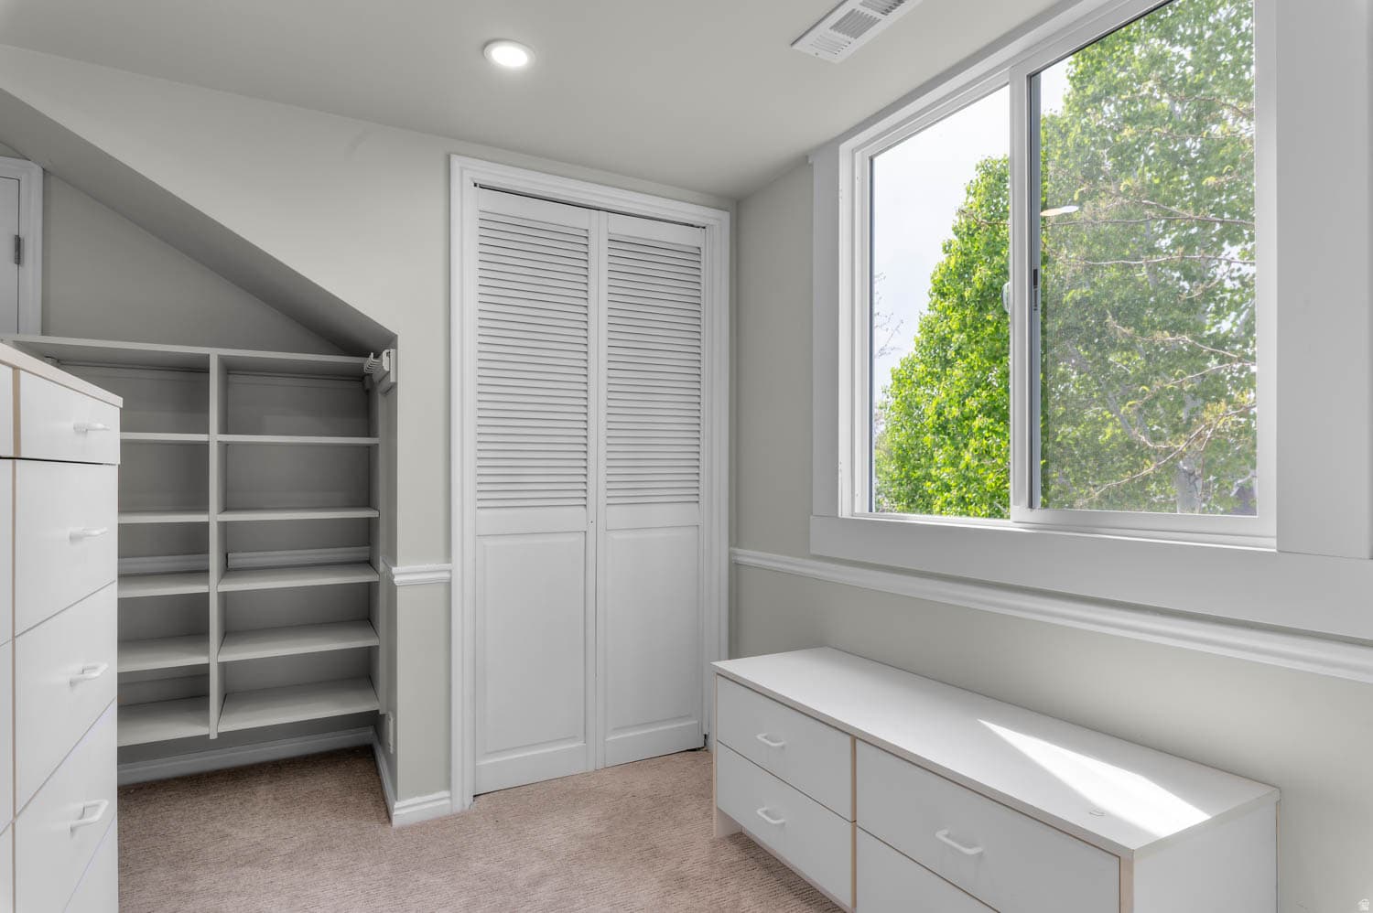
Designer Transformation in Coveted Willow Creek A Sanctuary of Light & Space Experience a masterfully reimagined estate where modern design meets the unparalleled lifestyle of East Sandy. This is not just a remodel; it is a complete architectural transformation. Located in the prestigious Willow Creek area, this 5-bedroom home has been structurally opened to create the airy, sun-drenched "Great Room" flow that today's buyers demand. The Masterpiece Kitchen & Great Room: Complete Structural Opening: The main level has been transformed into a sprawling, open-concept sanctuary. The kitchen now flows seamlessly into the expansive great room, anchored by a sleek gas fireplace. The Ultimate Chef's Hub: At the heart of the home is a massive new island, professional-grade double ovens, and high-end new appliances. Dual-Sink Configuration: Thoughtfully designed for high-end utility with two separate sinks for effortless meal prep and cleanup. Expanded Custom Storage: A newly added walk-in pantry with a dedicated designer door provides the organization and storage today's families crave. A Revolution in Natural Light: The "North Star" Window: A massive, architectural window was added to the North side of the home where none existed before, flooding the kitchen and family room with incredible natural light. Sun-Drenched Living: Combined with 4 new Sun Tunnels (featuring solar night lights), the home feels vibrant, open, and inviting from sunrise to sunset. Modern Infrastructure & Exterior: Top-to-Bottom Peace of Mind: A brand-new roof and new windows throughout (2025/2026) offer maximum energy efficiency and zero deferred maintenance. Striking Curb Appeal: Bold new James Hardie cement board siding provides a modern, lasting aesthetic that stands out in the neighborhood. Premium Finishes: Fresh three-tone paint, gorgeous new LVP flooring, plush new carpet, and over 100 new LED lights with dimmers. The Willow Creek Lifestyle: Outdoor Enthusiast's Dream: Minutes from the mouths of Big and Little Cottonwood Canyons-your gateway to world-class skiing, hiking, and biking. Prime Orientation: The West-facing driveway ensures quick snowmelt in the winter, while the private backyard becomes a cool, shaded oasis for summer BBQs. Strategic Location: Enjoy the quiet of an upscale, established neighborhood with incredibly quick access to the freeway, shopping, and dining. This home is a "new build" experience in a mature, world-class location. From the epoxy-coated garage floors to the spa-like primary suite, no detail has been overlooked. Don't miss the chance to own the most modern, light-filled home in East Sandy.

Property Features

Heating

Forced Air,Gas: Central

Cooling

Central Air

Flooring

Carpet,Tile

Laundry

Electric Dryer Hookup

Interior Features

Closet: Walk-In,Den/Office,Disposal,Floor Drains,French Doors,Gas Log,Kitchen: Updated,Range: Gas,Range/Oven: Free Stdng.

Exterior Features

Double Pane Windows,Entry (Foyer),Lighting

Location

Estimated Monthly Payment

$6,165/mo

Down Payment$219,998 (20%)
Principal & Interest$5,579
Property Tax$380/mo
Insurance (est.)$206/mo
Est. Total$6,165/mo

Based on 20% down, 6.529% rate, 30-yr fixed. For estimation only.

Generic estimate. Create an account to enter your down payment, rate, and cash on hand for a number tailored to you.

Create account & personalize

MLS# 2149380• Tax ID: 28-03-256-012

Courtesy of Jason Binks, Equity Real Estate (Solid) · 801-414-3017 · realestatebinks@gmail.com

Property data from UtahRealEstate.com. Home value index from Zillow Research (zillow.com/research/data). Walkability data from Walk Score. Rent estimates from Rentometer. Public records (owner + loan) from the Salt Lake County Recorder; loan rate estimated from FRED's 30-yr average at origination month, balance assumes a 30-yr fixed with no extra payments. Property valuations by Rocco Value. Information deemed reliable but not guaranteed.

Interested in this property?

Schedule a consultation or send us a message.

or send a message

Estimated Monthly Payment

$6,165/mo

Down Payment$219,998 (20%)
Principal & Interest$5,579
Property Tax$380/mo
Insurance (est.)$206/mo
Est. Total$6,165/mo

Based on 20% down, 6.529% rate, 30-yr fixed. For estimation only.

Generic estimate. Create an account to enter your down payment, rate, and cash on hand for a number tailored to you.

Create account & personalize

MLS# 2149380• Tax ID: 28-03-256-012

Courtesy of Jason Binks, Equity Real Estate (Solid) · 801-414-3017 · realestatebinks@gmail.com

Property data from UtahRealEstate.com. Home value index from Zillow Research (zillow.com/research/data). Walkability data from Walk Score. Rent estimates from Rentometer. Public records (owner + loan) from the Salt Lake County Recorder; loan rate estimated from FRED's 30-yr average at origination month, balance assumes a 30-yr fixed with no extra payments. Property valuations by Rocco Value. Information deemed reliable but not guaranteed.

Synapse Realty
SearchBuySellInvestRentLearnToolsTeamBook a Call
Synapse Realty

We show you the data behind every decision, so you never buy, sell, or invest blind.

License #7556837 - CN00

Brokered by Selling Salt Lake

© 2026 Synapse RealtyPowered by Rocco CRM
Privacy PolicyTerms of Use
Agent Login
© 2026 Synapse Realty·Powered by Rocco CRM
Privacy PolicyTerms of UseAgent Login

Schools

Elementary

Quail Hollow

Middle School

Albion

High School

Brighton