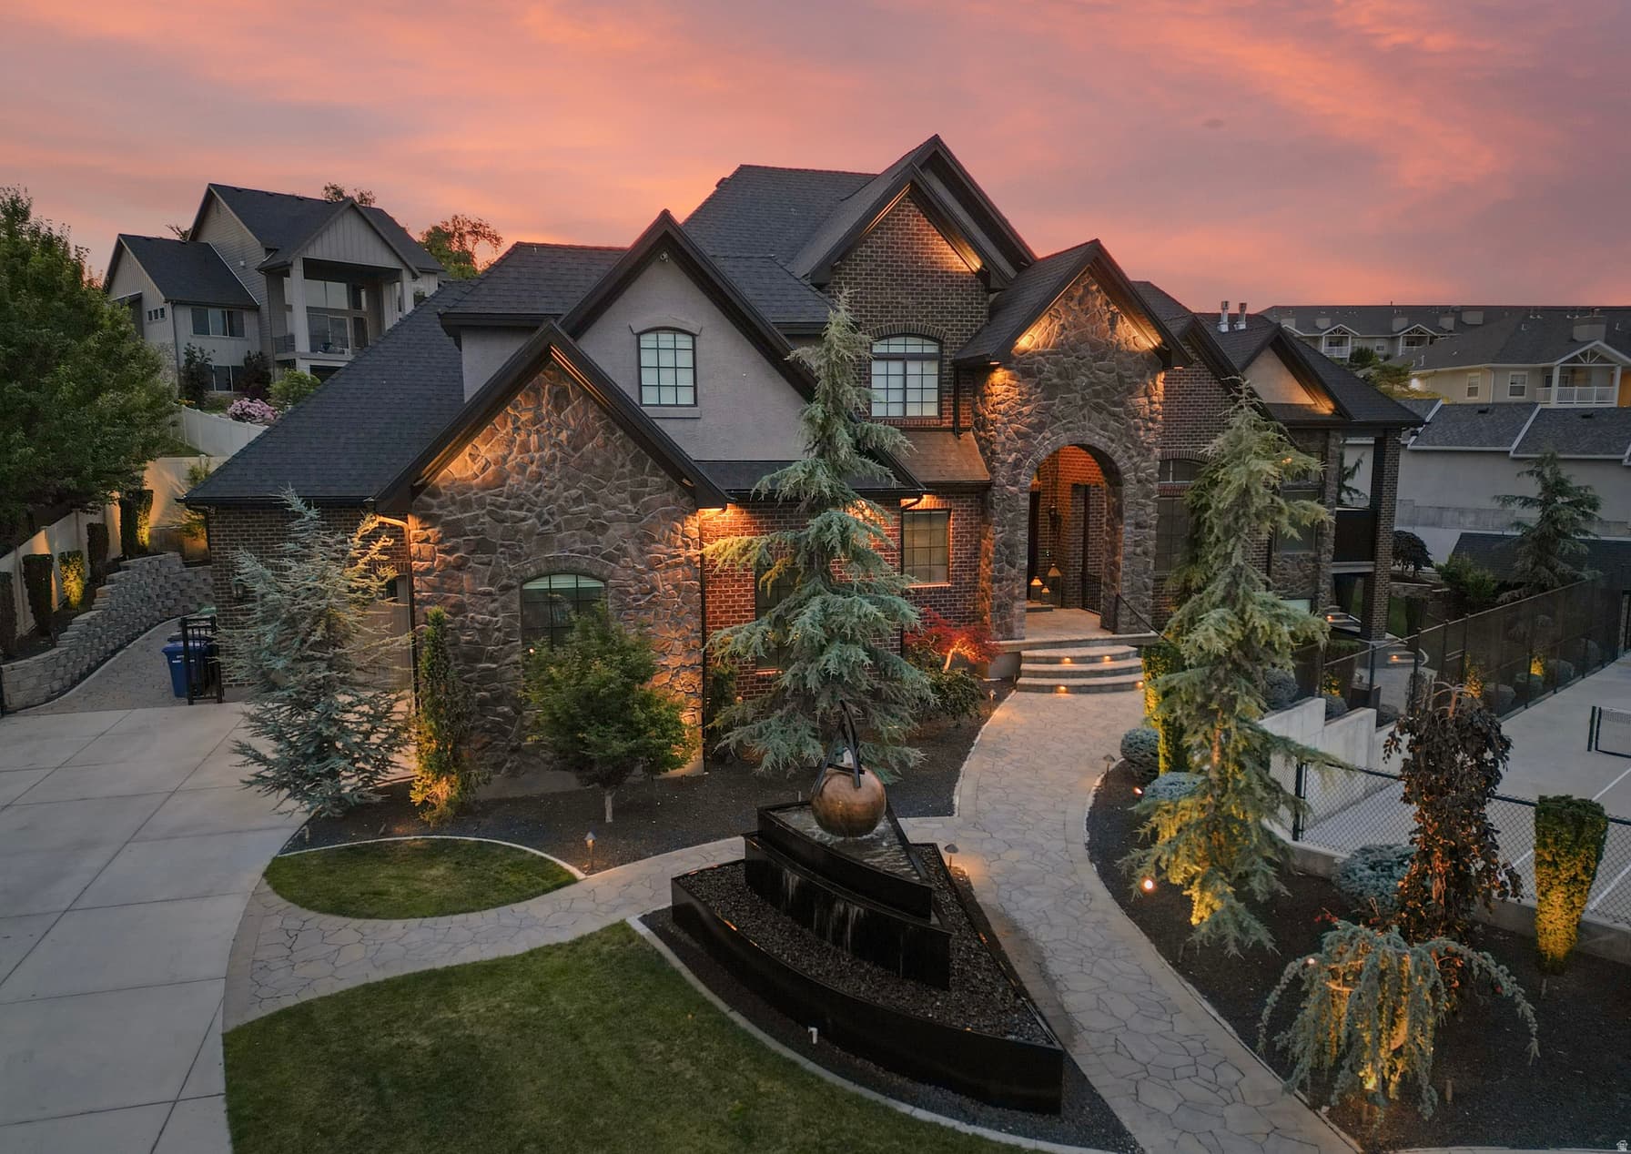
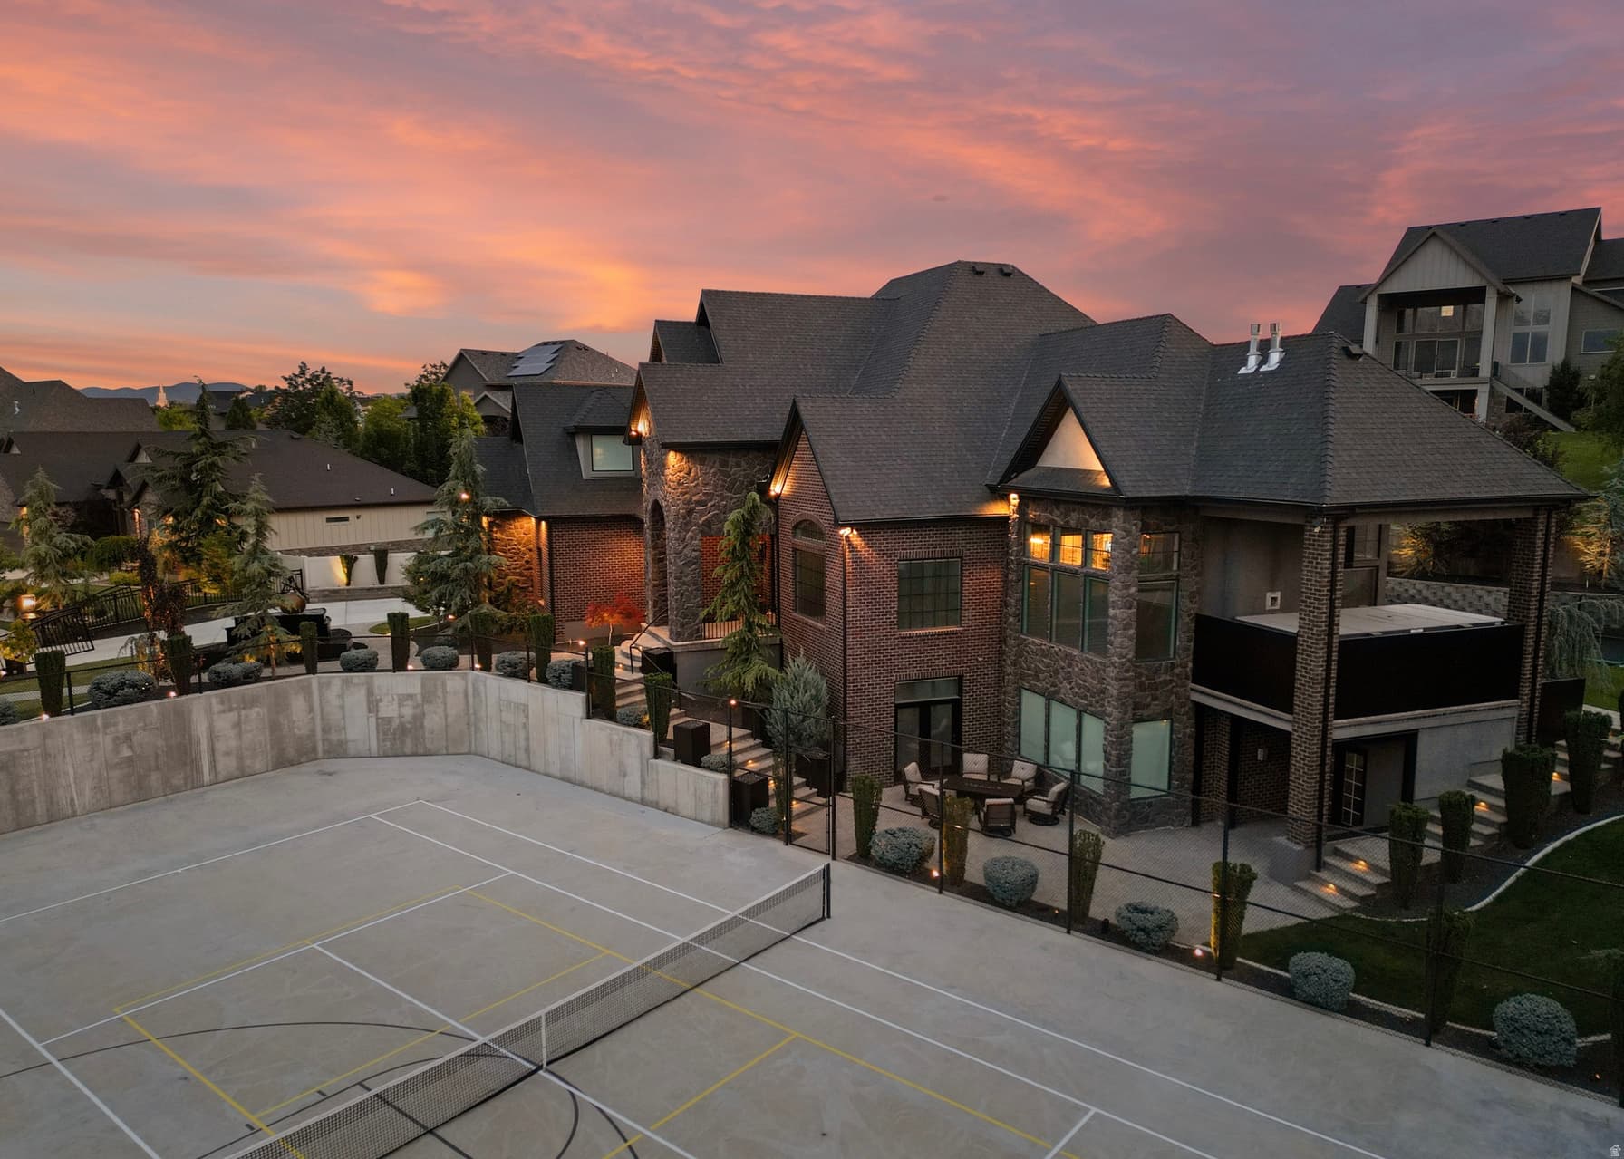
9126 S WASATCH PEAK CIR photo 1
1 / 100
Single Family Residence
Active
65Days on Market

$2,550,000

$385/sqft+3.7%/yrHome values in the 84088 zip code have grown an average of 3.7% per year over the last 5 years.
Mother-in-Law Suite2nd KitchenMountain ViewCul-de-Sac

Price history — protected

Price history is available to our clients. Request access and your agent will reach out.

Property summary

5Beds5Baths3Kitchens6,624sqft2016Year
2
2nd Floor1,014 sqft
2Bed
1Full Bath
1Family
1
Main Floor2,745 sqft
1Bed
1Full Bath
1Half Bath
1Family
1Kitchen
1Den
1Laundry
1Fireplace

3

Garage

B
Basement 2,865 sqft
2Bed
1Full Bath
13/4 Bath
1Family
2Kitchen
1Den
2Laundry
1Fireplace
0.52 acres22,651 sqft lot
I'm interested

About This Property

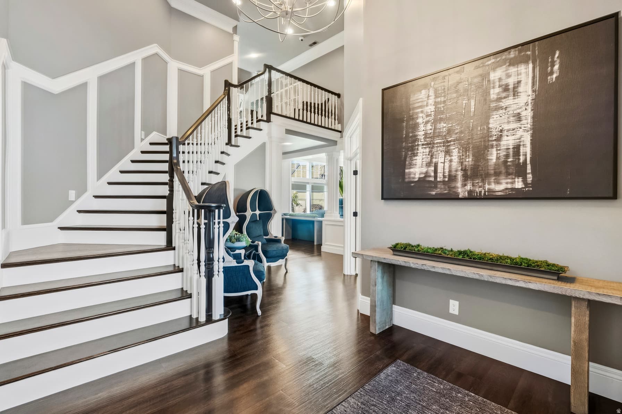
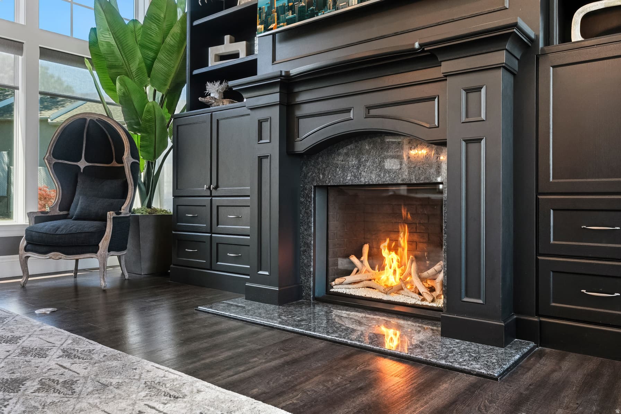
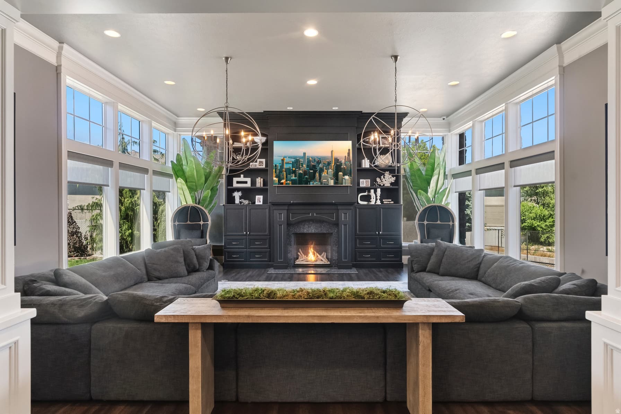
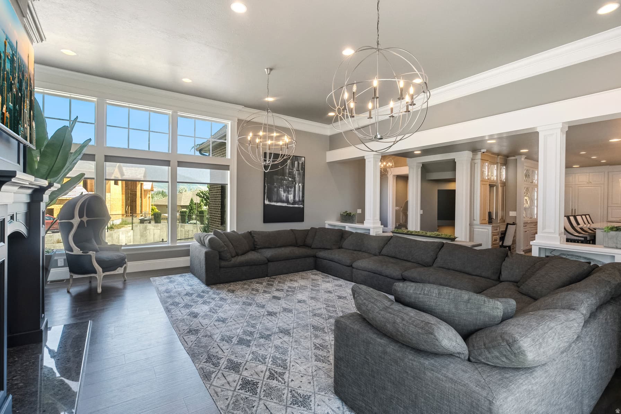
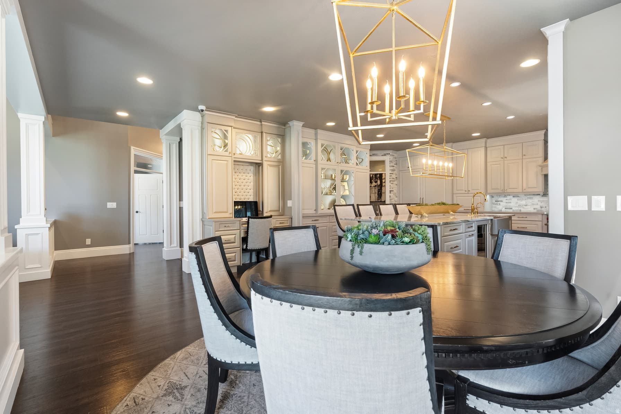
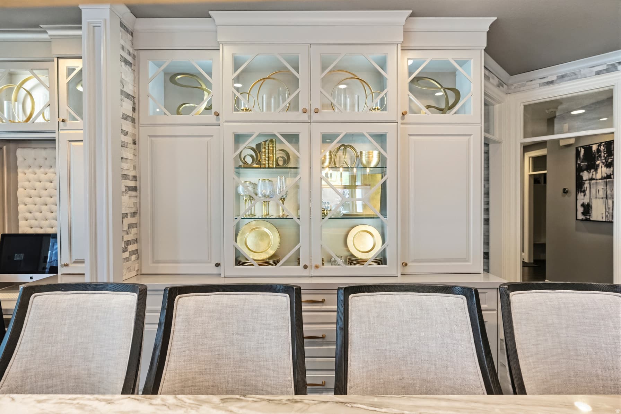
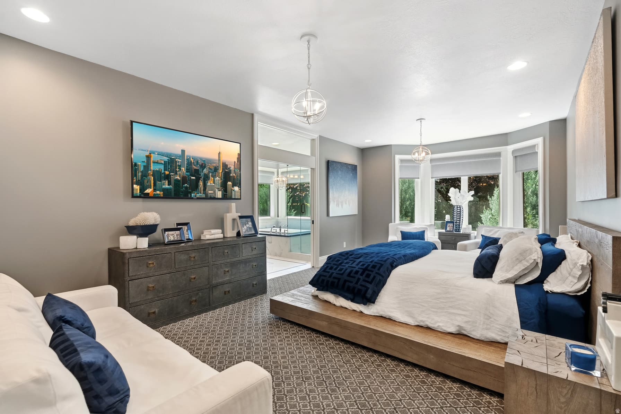
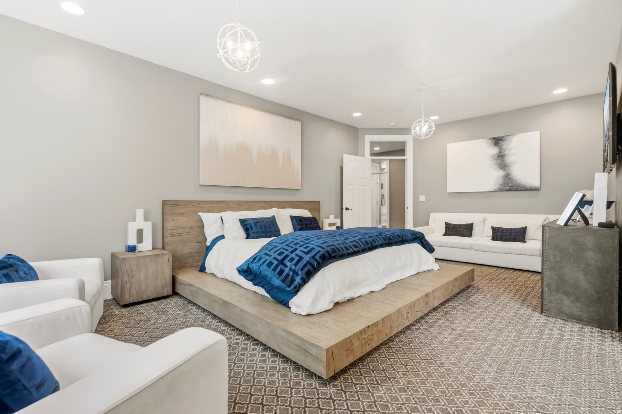
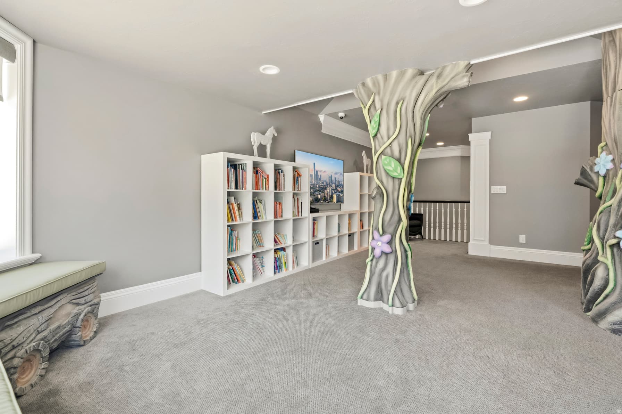
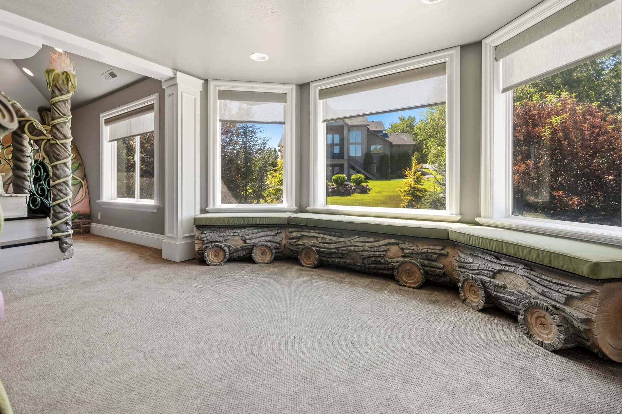
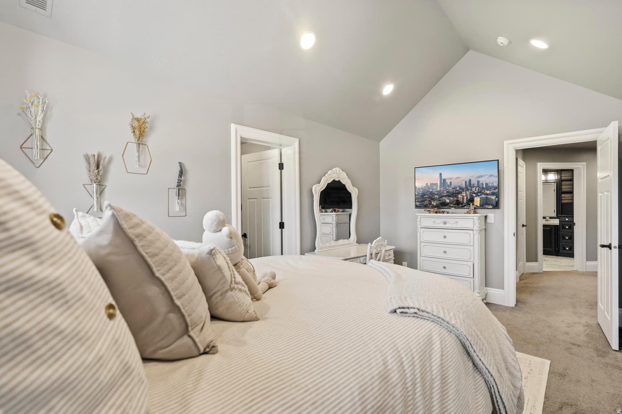
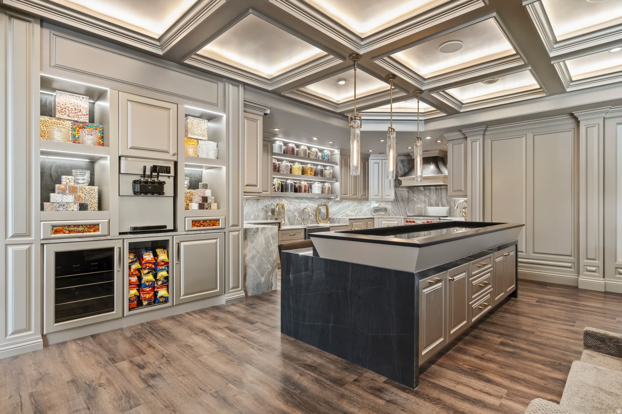
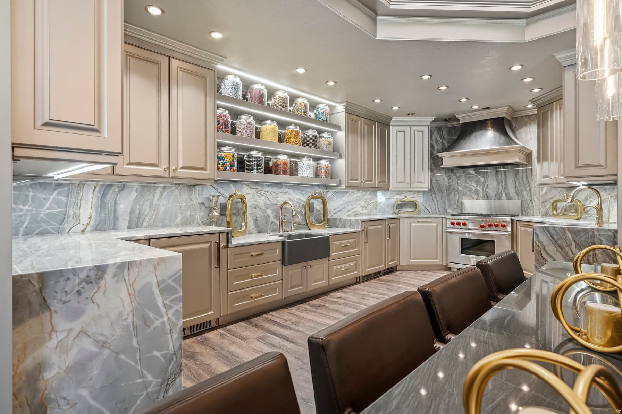
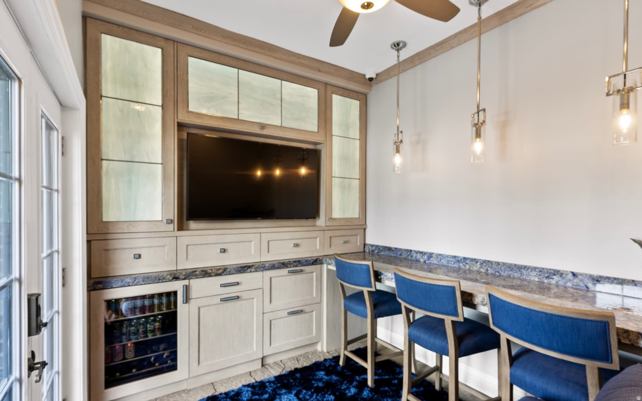
Turnkey Luxury Awaits: This exceptional estate is being offered completely fully furnished, presenting a rare, move-in-ready opportunity. Every room has been meticulously curated with top-of-the-line, classic Restoration Hardware furniture, premium bedding, and sophisticated lighting fixtures throughout. From the grand living spaces to the intimate bedroom retreats, the home embodies a seamless blend of timeless elegance and modern luxury, allowing you to move right in without missing a beat. Fairyland Dreams: Off of the main living areas lies an extraordinary, custom-built children's playroom designed to transport you straight into a fairy tale. Built with the premium quality, detail, and scale of a Disney-level attraction, this space includes a heavy-textured faux-tree structure, integrated hidden play areas, Three breathtaking Fairy homes and a magical loft with exquisitely custom-carved details, and enchanting themed hand crafted flower lights throughout shipped from Italy. It is a masterpiece of experiential home design. The Ultimate Family Entertainment Suite: Beyond the fully integrated game area lies a breathtaking, custom-designed home theater and full-service family kitchen that redefines home entertainment. The state-of-the-art theater room boasts dramatic, backlit coffered ceilings and tiered plush leather seating, seamlessly flowing into a custom culinary space designed for family memory-making. The gourmet kitchen is thoughtfully equipped with a dedicated, child-sized wash and prep sink alongside dual built-in step stools, allowing little helpers to easily join mom and dad at the counter. Anchoring the space is a fully integrated concession wall featuring custom glass-front candy displays and a premium, built-in soft-serve ice cream machine. It is a whimsical yet masterfully crafted space designed for world-class hosting and unforgettable family nights.

Property Features

Heating

Forced Air,Gas: Central

Cooling

Central Air

Flooring

Carpet,Hardwood,Tile

Appliances

Dryer,Electric Air Cleaner,Microwave,Range Hood,Refrigerator,Washer,Water Softener Owned

Laundry

Electric Dryer Hookup,Gas Dryer Hookup

Interior Features

Accessory Apt,Alarm: Security,Basement Apartment,Bath: Primary,Bath: Sep. Tub/Shower,Central Vacuum,Closet: Walk-In,Den/Office,Disposal,French Doors,Gas Log,Great Room,Kitchen: Second,Kitchen: Updated,Mother-in-Law Apt.,Oven: Double,Oven: Gas,Range: Gas,Range/Oven: Built-In,Range/Oven: Free Stdng.,Vaulted Ceilings,Granite Countertops,Theater Room,Video Door Bell(s),Video Camera(s)

Exterior Features

Basement Entrance,Double Pane Windows,Entry (Foyer),Out Buildings,Lighting,Patio: Covered,Walkout,Patio: Open

HOA Details

HOA Fee$250/Annually

Location

Estimated Monthly Payment

$14,423/mo

Down Payment$510,000 (20%)
Principal & Interest$12,933
Property Tax$762/mo
Insurance (est.)$478/mo
HOA$250/mo
Est. Total$14,423/mo

Based on 20% down, 6.529% rate, 30-yr fixed. For estimation only.

Generic estimate. Create an account to enter your down payment, rate, and cash on hand for a number tailored to you.

Create account & personalize

MLS# 2167137• Tax ID: 27-02-329-005

Courtesy of Aaron J Pehrson, Real Broker, LLC · 801-897-2600 · aaron@luxuryrealtyagency.com

Property data from UtahRealEstate.com. Home value index from Zillow Research (zillow.com/research/data). Walkability data from Walk Score. Rent estimates from Rentometer. Public records (owner + loan) from the Salt Lake County Recorder; loan rate estimated from FRED's 30-yr average at origination month, balance assumes a 30-yr fixed with no extra payments. Property valuations by Rocco Value. Information deemed reliable but not guaranteed.

Interested in this property?

Schedule a consultation or send us a message.

or send a message

Estimated Monthly Payment

$14,423/mo

Down Payment$510,000 (20%)
Principal & Interest$12,933
Property Tax$762/mo
Insurance (est.)$478/mo
HOA$250/mo
Est. Total$14,423/mo

Based on 20% down, 6.529% rate, 30-yr fixed. For estimation only.

Generic estimate. Create an account to enter your down payment, rate, and cash on hand for a number tailored to you.

Create account & personalize

MLS# 2167137• Tax ID: 27-02-329-005

Courtesy of Aaron J Pehrson, Real Broker, LLC · 801-897-2600 · aaron@luxuryrealtyagency.com

Property data from UtahRealEstate.com. Home value index from Zillow Research (zillow.com/research/data). Walkability data from Walk Score. Rent estimates from Rentometer. Public records (owner + loan) from the Salt Lake County Recorder; loan rate estimated from FRED's 30-yr average at origination month, balance assumes a 30-yr fixed with no extra payments. Property valuations by Rocco Value. Information deemed reliable but not guaranteed.

Synapse Realty
SearchBuySellInvestRentLearnToolsTeamBook a Call
Synapse Realty

We show you the data behind every decision, so you never buy, sell, or invest blind.

License #7556837 - CN00

Brokered by Selling Salt Lake

© 2026 Synapse RealtyPowered by Rocco CRM
Privacy PolicyTerms of Use
Agent Login
© 2026 Synapse Realty·Powered by Rocco CRM
Privacy PolicyTerms of UseAgent Login

Schools

Elementary

Riverside

Middle School

West Jordan

High School

West Jordan