9132 S RIDGE PEAK DR photo 1
1 / 45
Single Family Residence
$33,000 reduction
Active
85Days on Market

$795,000

$216/sqft+3.7%/yrHome values in the 84081 zip code have grown an average of 3.7% per year over the last 5 years.

$828,000↓$33,000 (4%)Aug 12

Walk-Out BasementMountain View

Price history — protected

Price history is available to our clients. Request access and your agent will reach out.

Property summary

5Beds4Baths1Kitchen3,680sqft2020Year
1
Main Floor1,832 sqft
3Bed
2Full Bath
1Half Bath
1Family
1Kitchen
1Laundry
1Fireplace

3

Garage

B
Basement 1,848 sqft
2Bed
13/4 Bath
1Family
1Den
0.25 acres10,890 sqft lot
I'm interested

About This Property

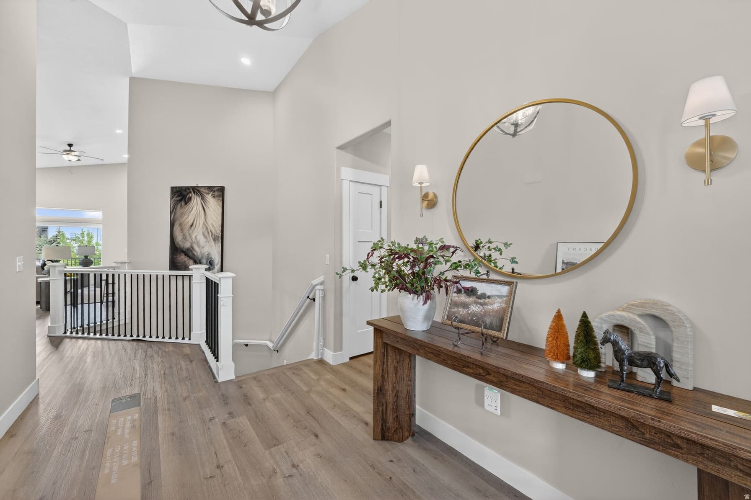
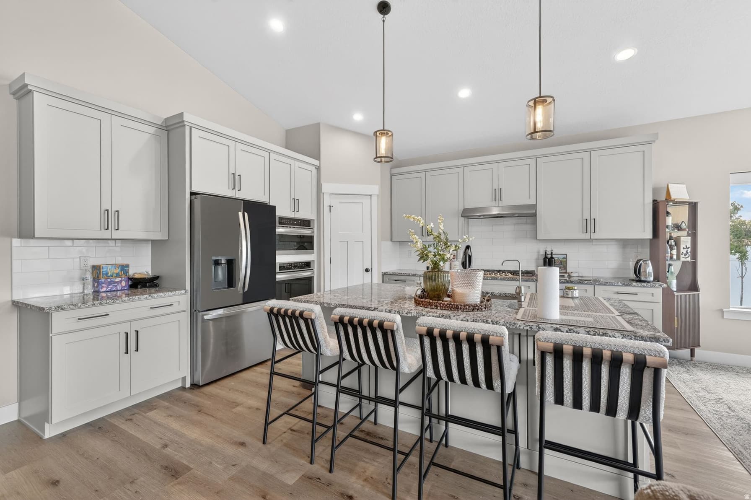
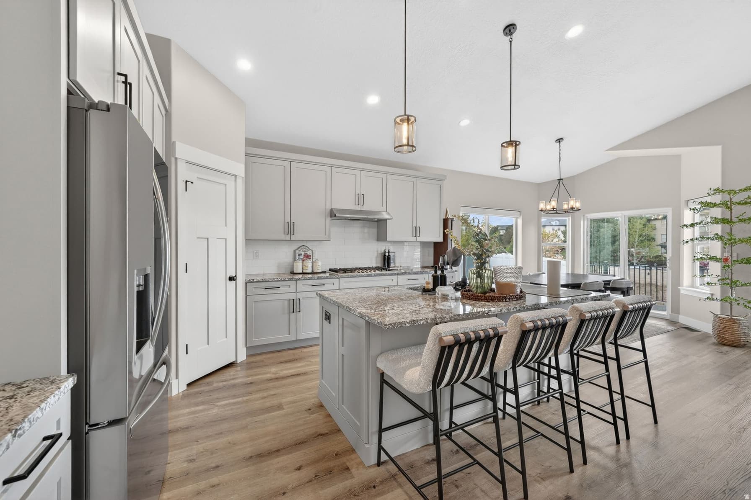
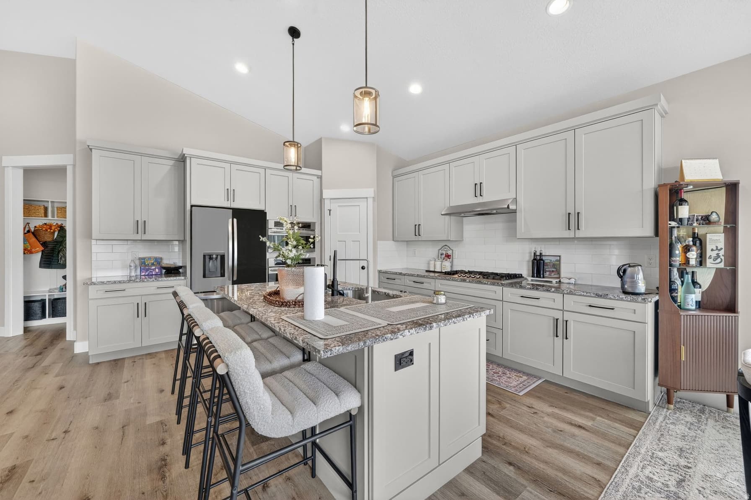
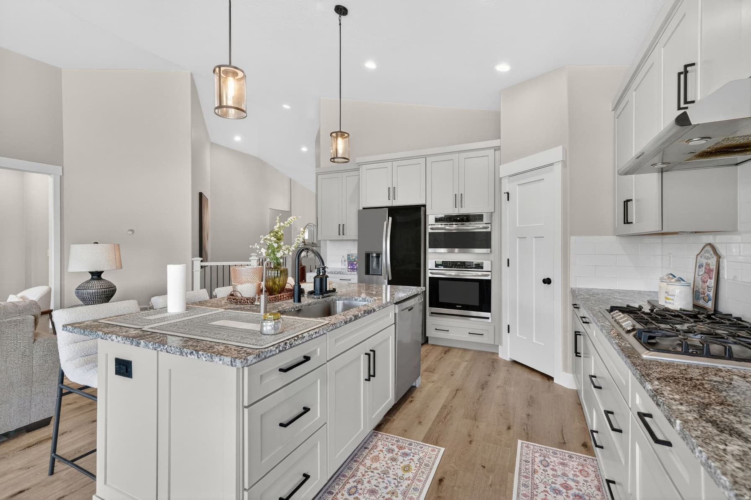
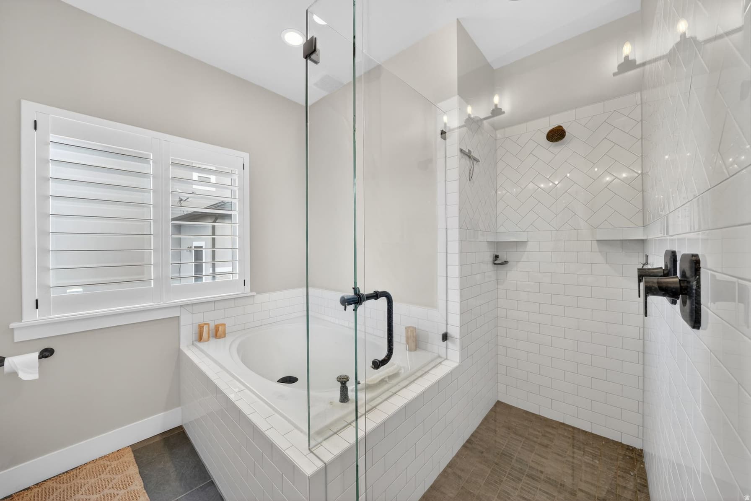
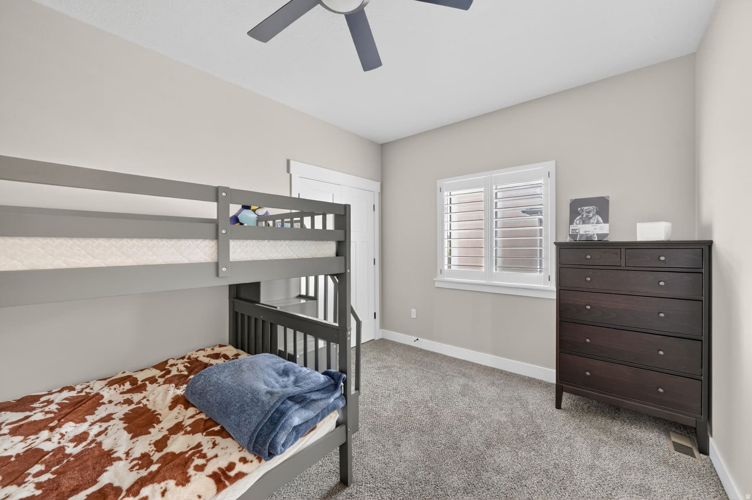
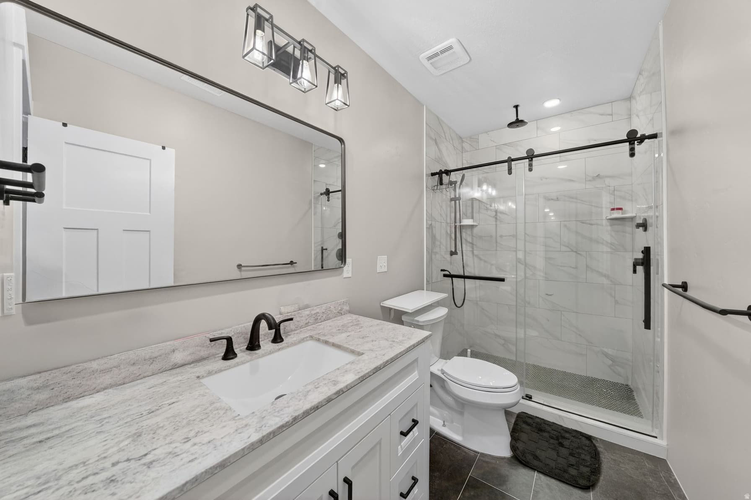
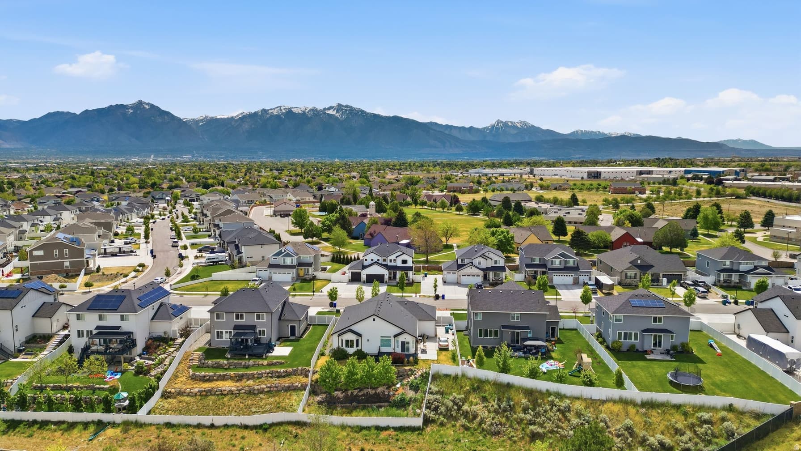
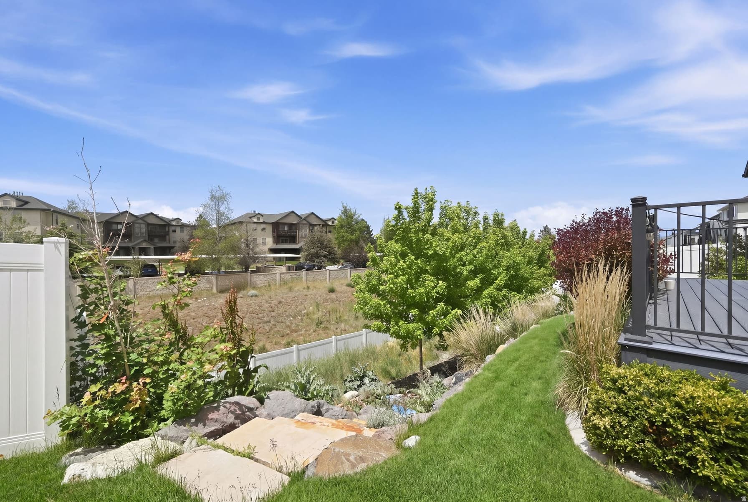
This beautifully designed east-facing rambler offers the perfect blend of comfort, style, and functionality. Formerly a model home, it showcases a bright open layout filled with natural light, soaring vaulted ceilings, rich hardwood flooring, and a cozy fireplace that anchors the main living space. Thoughtful upgrades throughout include plantation shutters, electric blinds, soft-close cabinetry, and high-end appliances in the stunning kitchen, along with a spacious dining area ideal for gathering and entertaining. The luxurious primary suite feels like a private retreat with a spa-inspired bath featuring dual vanities, a separate tub and shower, and an inviting atmosphere designed for relaxation. The finished basement offers incredible flexibility with plumbing already in place for a second kitchen, space for an upright washer and dryer, and the potential to add a separate entrance for an accessory apartment or multigenerational living setup. A dedicated office provides the perfect work-from-home space, while abundant storage keeps everything organized. Outside, enjoy a beautifully landscaped quarter-acre yard complete with mature trees, a spacious backyard deck perfect for evening sunsets, an extra-long RV pad, and a finished three-car garage featuring epoxy floors, ceiling fan. This home truly checks every box

Property Features

Heating

Gas: Central

Cooling

Central Air

Flooring

Carpet,Laminate,Tile

Interior Features

Bath: Primary,Bath: Sep. Tub/Shower,Closet: Walk-In,Den/Office,Disposal,Gas Log,Great Room,Oven: Double,Range: Countertop,Range: Gas,Vaulted Ceilings,Video Door Bell(s),Smart Thermostat(s)

Exterior Features

Double Pane Windows,Entry (Foyer),Lighting,Porch: Open,Sliding Glass Doors,Patio: Open

Location

Estimated Monthly Payment

$4,479/mo

Down Payment$159,000 (20%)
Principal & Interest$4,032
Property Tax$298/mo
Insurance (est.)$149/mo
Est. Total$4,479/mo

Based on 20% down, 6.529% rate, 30-yr fixed. For estimation only.

Generic estimate. Create an account to enter your down payment, rate, and cash on hand for a number tailored to you.

Create account & personalize

MLS# 2160635• Tax ID: 26-01-301-020

Courtesy of Ryan Kramer, RE/MAX Associates · 801-949-1803 · Kramer@remaxofutah.com

Property data from UtahRealEstate.com. Home value index from Zillow Research (zillow.com/research/data). Walkability data from Walk Score. Rent estimates from Rentometer. Public records (owner + loan) from the Salt Lake County Recorder; loan rate estimated from FRED's 30-yr average at origination month, balance assumes a 30-yr fixed with no extra payments. Property valuations by Rocco Value. Information deemed reliable but not guaranteed.

Interested in this property?

Schedule a consultation or send us a message.

or send a message

Estimated Monthly Payment

$4,479/mo

Down Payment$159,000 (20%)
Principal & Interest$4,032
Property Tax$298/mo
Insurance (est.)$149/mo
Est. Total$4,479/mo

Based on 20% down, 6.529% rate, 30-yr fixed. For estimation only.

Generic estimate. Create an account to enter your down payment, rate, and cash on hand for a number tailored to you.

Create account & personalize

MLS# 2160635• Tax ID: 26-01-301-020

Courtesy of Ryan Kramer, RE/MAX Associates · 801-949-1803 · Kramer@remaxofutah.com

Property data from UtahRealEstate.com. Home value index from Zillow Research (zillow.com/research/data). Walkability data from Walk Score. Rent estimates from Rentometer. Public records (owner + loan) from the Salt Lake County Recorder; loan rate estimated from FRED's 30-yr average at origination month, balance assumes a 30-yr fixed with no extra payments. Property valuations by Rocco Value. Information deemed reliable but not guaranteed.

Synapse Realty
SearchBuySellInvestRentLearnToolsTeamBook a Call
Synapse Realty

We show you the data behind every decision, so you never buy, sell, or invest blind.

License #7556837 - CN00

Brokered by Selling Salt Lake

© 2026 Synapse RealtyPowered by Rocco CRM
Privacy PolicyTerms of Use
Agent Login
© 2026 Synapse Realty·Powered by Rocco CRM
Privacy PolicyTerms of UseAgent Login

Schools

Elementary

Copper Canyon

Middle School

West Hills

High School

Copper Hills