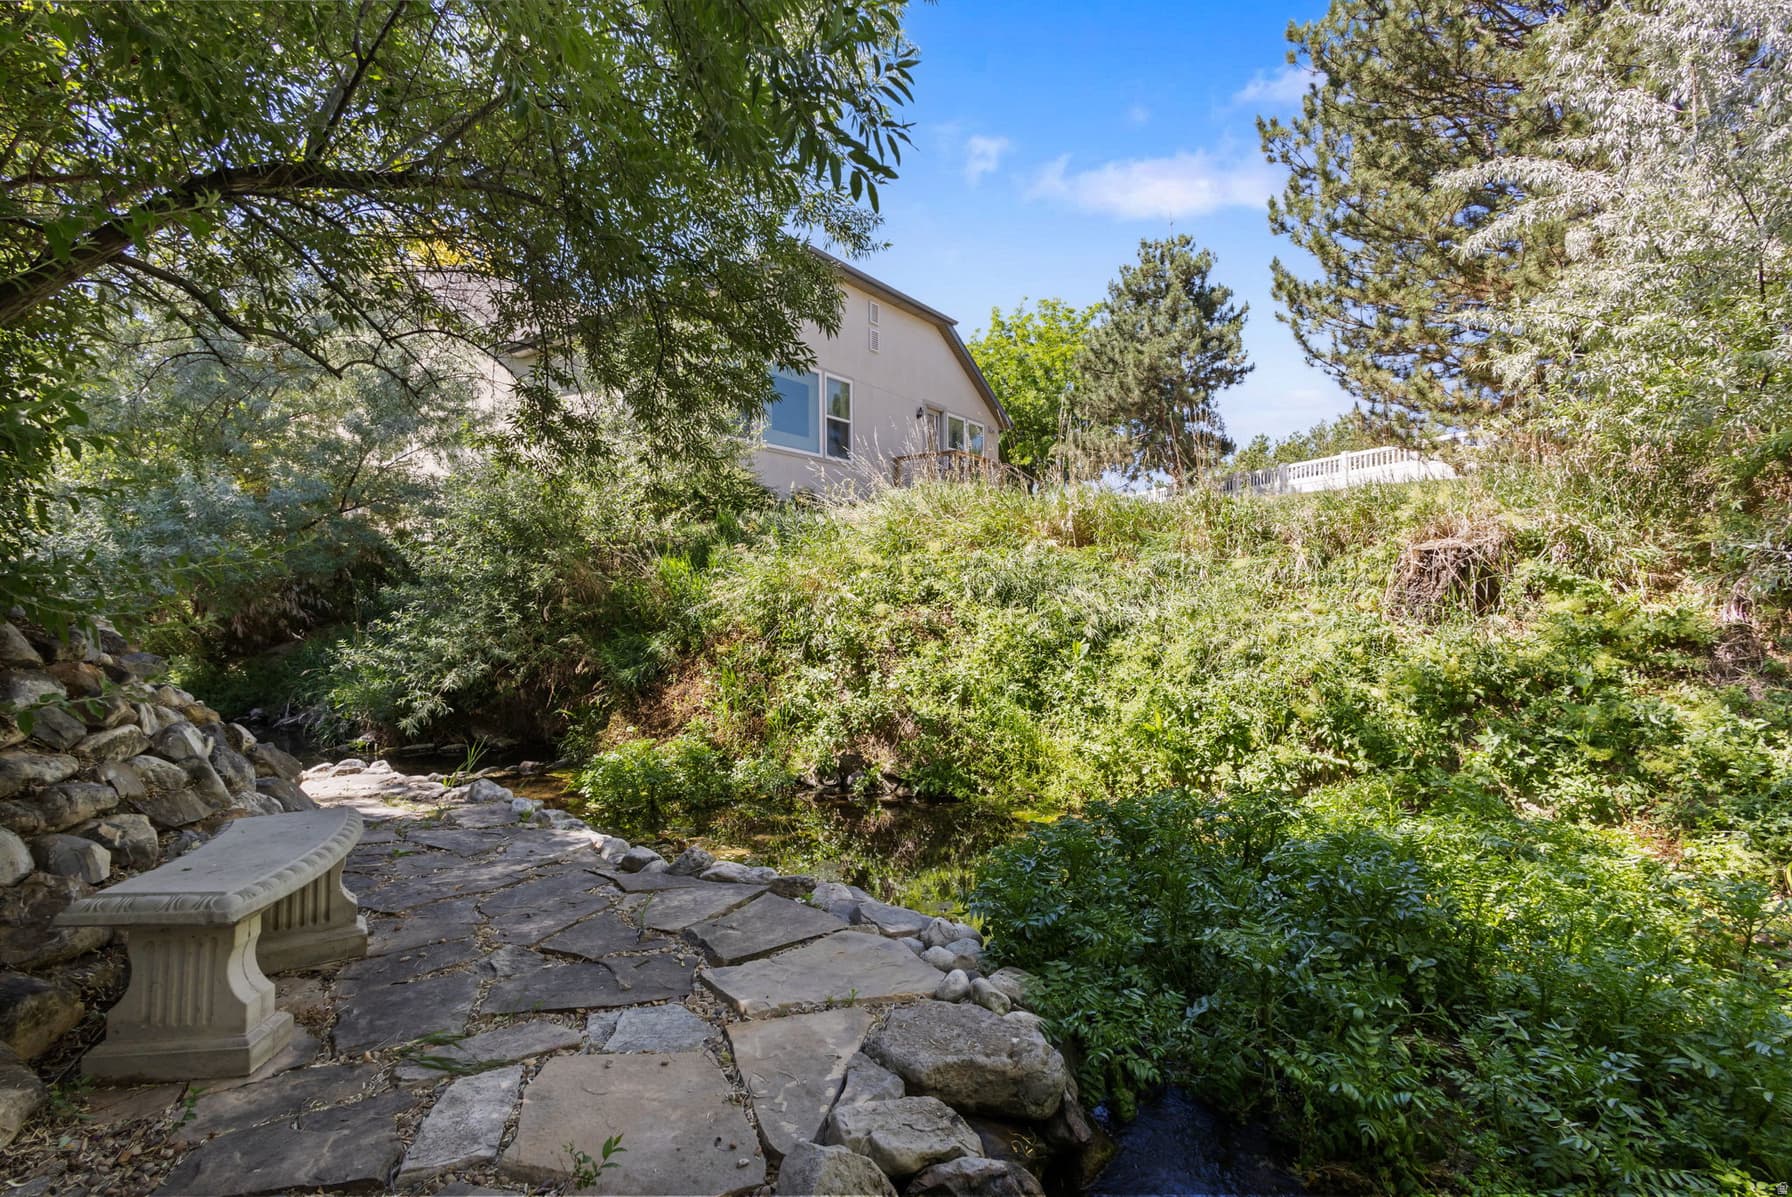
9264 S LE ROSIER CT photo 1
1 / 40
Single Family Residence
$6,000 reduction
Active
34Days on Market

$729,000

$200/sqft+3.7%/yrHome values in the 84088 zip code have grown an average of 3.7% per year over the last 5 years.

$735,000↓$6,000 (1%)Aug 19

Cul-de-Sac

Price history — protected

Price history is available to our clients. Request access and your agent will reach out.

Property summary

4Beds3Baths1Kitchen3,652sqft2000Year
1
Main Floor1,826 sqft
2Bed
1Full Bath
13/4 Bath
1Family
1Living
1Kitchen
1Den
1Laundry
1Fireplace

2

Garage

B
Basement 1,826 sqft
2Bed
1Full Bath
1Family
0.06 acres2,614 sqft lot

About This Property

I'm interested

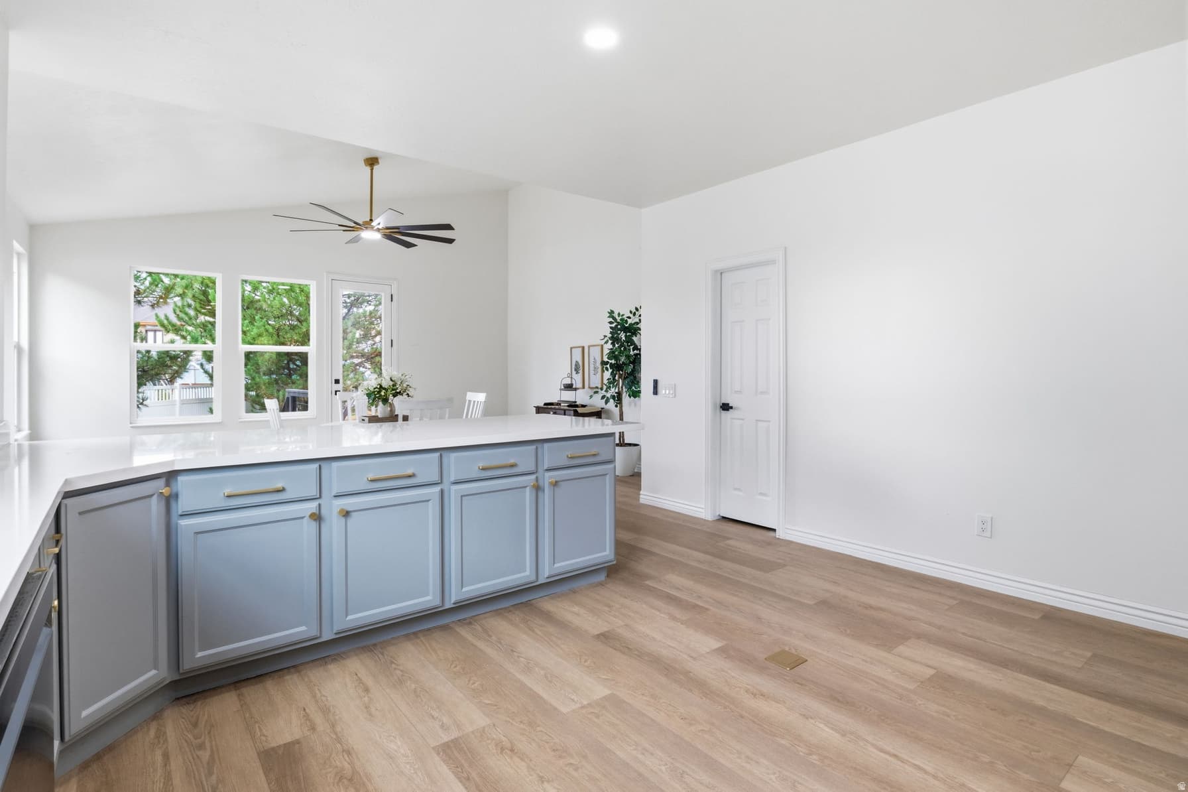
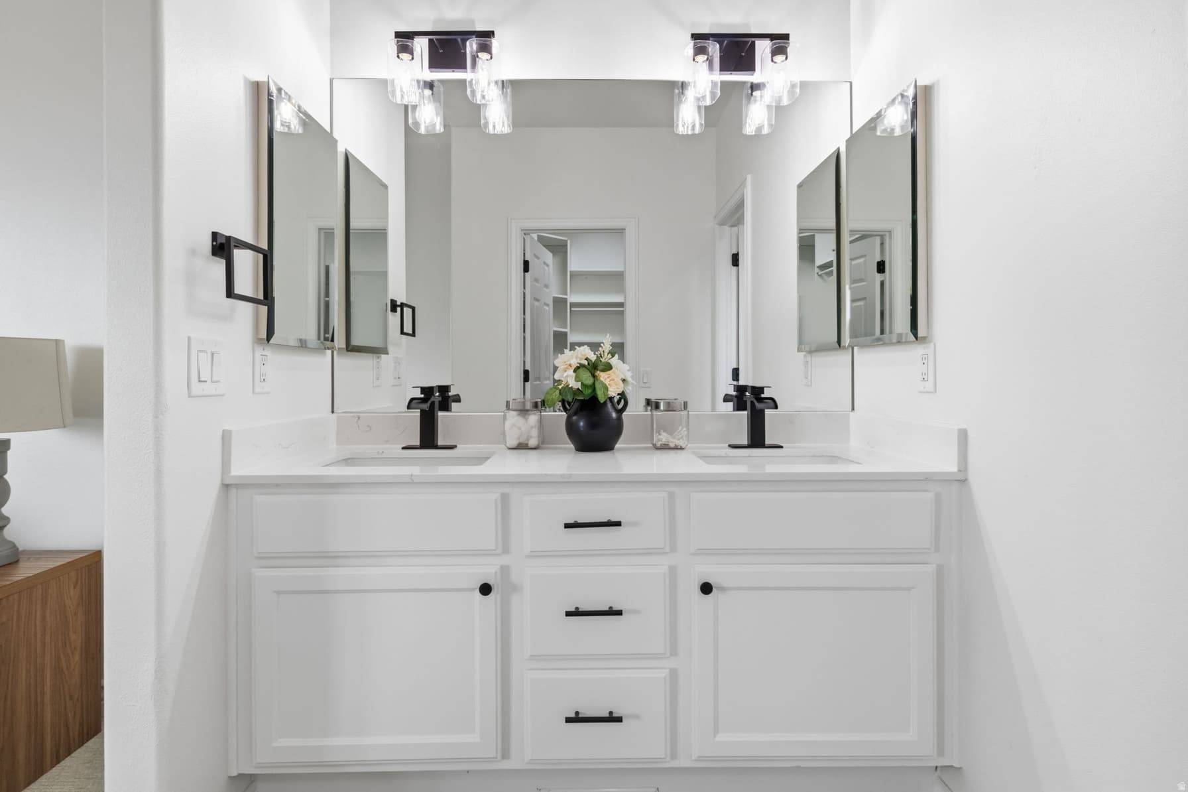
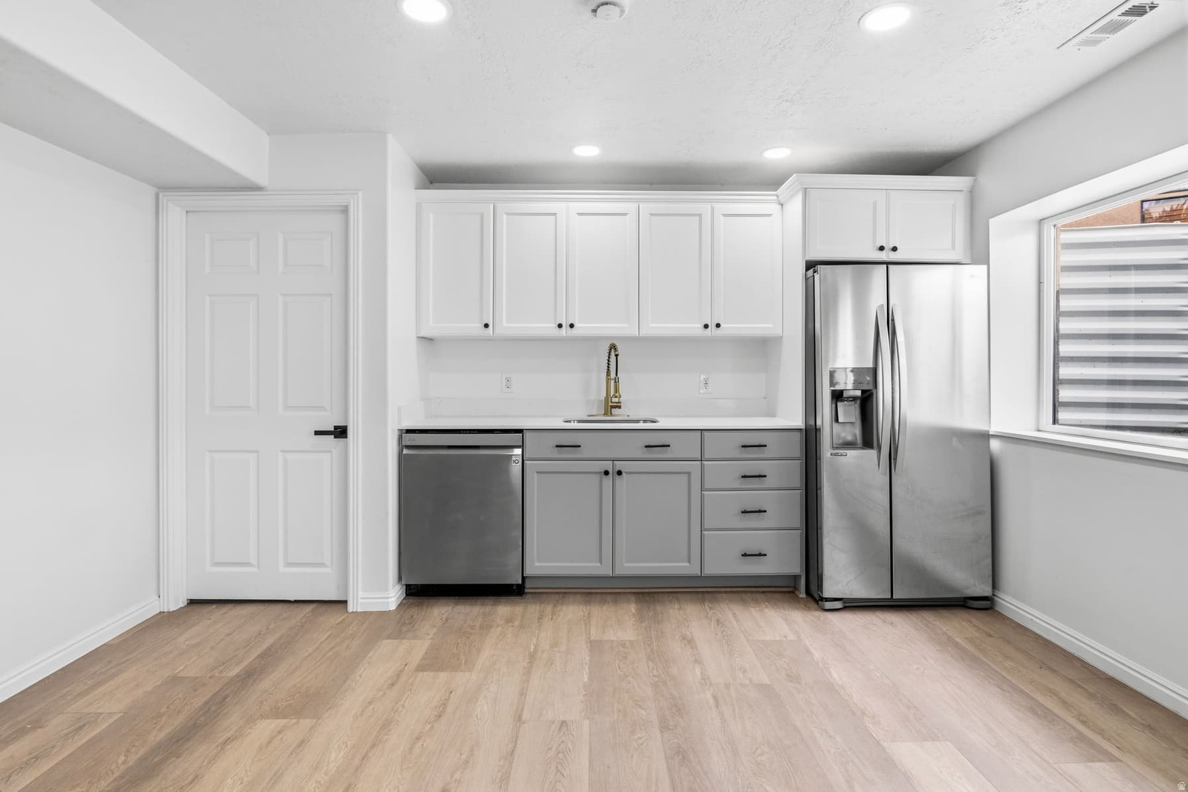
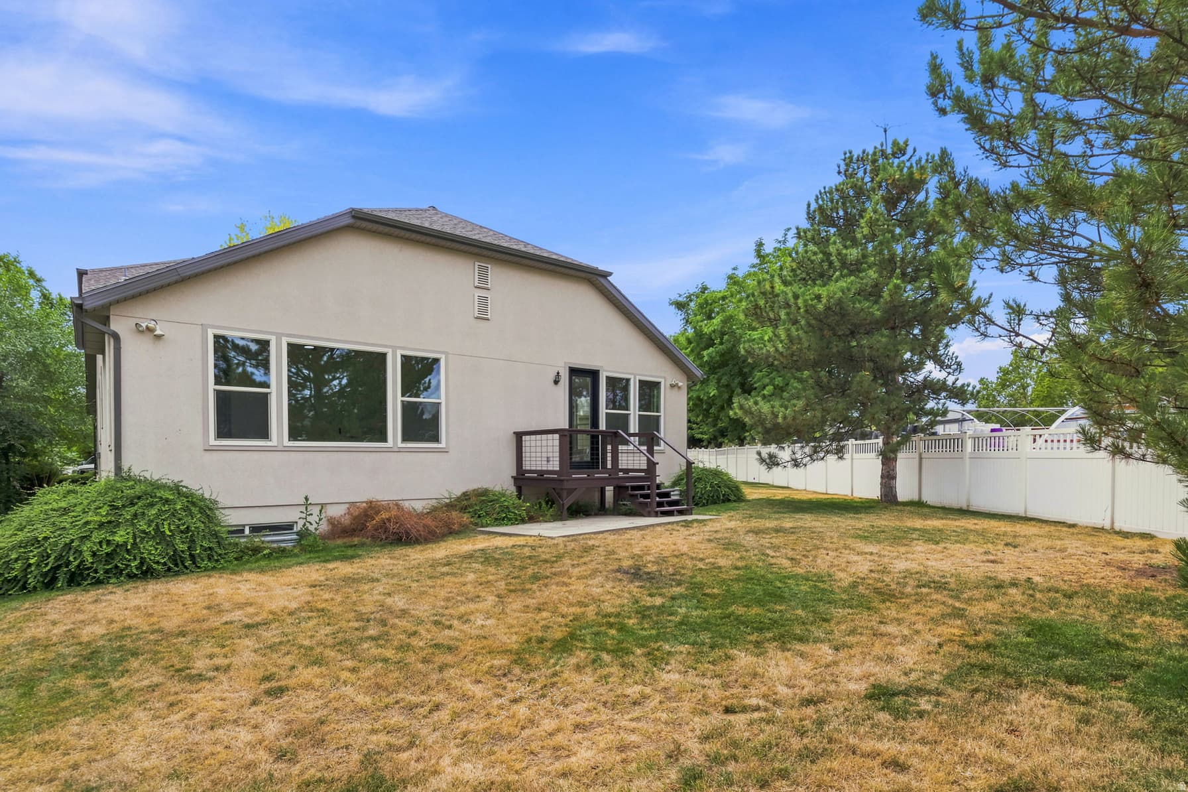
This must see beautifully updated 4-bedroom West Jordan single family home located in the Renaissance at Trimble Creek gated community! Recently appraised for more than the list price, this move-in-ready home offers convenient main-level living with the primary suite, an additional bedroom, main-floor laundry, new flooring, fresh paint, updated light fixtures, and new quartz countertops throughout the main level. The spacious primary suite features a private ensuite bathroom and a generous walk-in closet, creating the perfect retreat. The finished basement expands the living space with two additional bedrooms, quartz countertops, cabinetry, a refrigerator, sink, and ample prep space-ideal for entertaining, hosting guests, or multi-generational living. A convenient cold storage room provides even more functional storage. Step outside to a peaceful backyard where a stream runs behind the property, creating a serene and private setting. Conveniently located near shopping, dining, parks, and freeway access, this home offers comfort, functionality, and low-maintenance living in a tucked-away, tranquil gated community where you'll enjoy both privacy and convenience. Square footage figures are provided as a courtesy estimate only and were obtained from county assessor. Buyer is advised to obtain an independent measurement.

Property Features

Heating

Forced Air,Gas: Central

Cooling

Central Air

Flooring

Carpet,Tile

Appliances

Range Hood,Refrigerator

Laundry

Gas Dryer Hookup

Interior Features

Alarm: Fire,Bath: Primary,Bath: Sep. Tub/Shower,Closet: Walk-In,Den/Office,Great Room,Kitchen: Updated,Range/Oven: Free Stdng.,Vaulted Ceilings

Exterior Features

Double Pane Windows,Porch: Open,Sliding Glass Doors

HOA Details

HOA Fee$350/Monthly

Fee Includes

Maintenance Grounds,Trash,Water

Community Amenities

Controlled Access,Gated,Maintenance,Pet Rules,Pets Permitted,Picnic Area,Snow Removal,Trash,Water

Location

Estimated Monthly Payment

$4,458/mo

Down Payment$145,800 (20%)
Principal & Interest$3,697
Property Tax$274/mo
Insurance (est.)$137/mo
HOA$350/mo
Est. Total$4,458/mo

Based on 20% down, 6.529% rate, 30-yr fixed. For estimation only.

Generic estimate. Create an account to enter your down payment, rate, and cash on hand for a number tailored to you.

Create account & personalize

MLS# 2171902• Tax ID: 27-02-352-002

Courtesy of Chelsea Trujillo, Equity Real Estate (Results) · 801-403-0748 · Chelseanichole.homes@gmail.com

Property data from UtahRealEstate.com. Home value index from Zillow Research (zillow.com/research/data). Walkability data from Walk Score. Rent estimates from Rentometer. Public records (owner + loan) from the Salt Lake County Recorder; loan rate estimated from FRED's 30-yr average at origination month, balance assumes a 30-yr fixed with no extra payments. Property valuations by Rocco Value. Information deemed reliable but not guaranteed.

Interested in this property?

Schedule a consultation or send us a message.

or send a message

Estimated Monthly Payment

$4,458/mo

Down Payment$145,800 (20%)
Principal & Interest$3,697
Property Tax$274/mo
Insurance (est.)$137/mo
HOA$350/mo
Est. Total$4,458/mo

Based on 20% down, 6.529% rate, 30-yr fixed. For estimation only.

Generic estimate. Create an account to enter your down payment, rate, and cash on hand for a number tailored to you.

Create account & personalize

MLS# 2171902• Tax ID: 27-02-352-002

Courtesy of Chelsea Trujillo, Equity Real Estate (Results) · 801-403-0748 · Chelseanichole.homes@gmail.com

Property data from UtahRealEstate.com. Home value index from Zillow Research (zillow.com/research/data). Walkability data from Walk Score. Rent estimates from Rentometer. Public records (owner + loan) from the Salt Lake County Recorder; loan rate estimated from FRED's 30-yr average at origination month, balance assumes a 30-yr fixed with no extra payments. Property valuations by Rocco Value. Information deemed reliable but not guaranteed.

Synapse Realty
SearchBuySellInvestRentLearnToolsTeamBook a Call
Synapse Realty

We show you the data behind every decision, so you never buy, sell, or invest blind.

License #7556837 - CN00

Brokered by Selling Salt Lake

© 2026 Synapse RealtyPowered by Rocco CRM
Privacy PolicyTerms of Use
Agent Login
© 2026 Synapse Realty·Powered by Rocco CRM
Privacy PolicyTerms of UseAgent Login

Schools

Elementary

Riverside

Middle School

West Jordan

High School

West Jordan