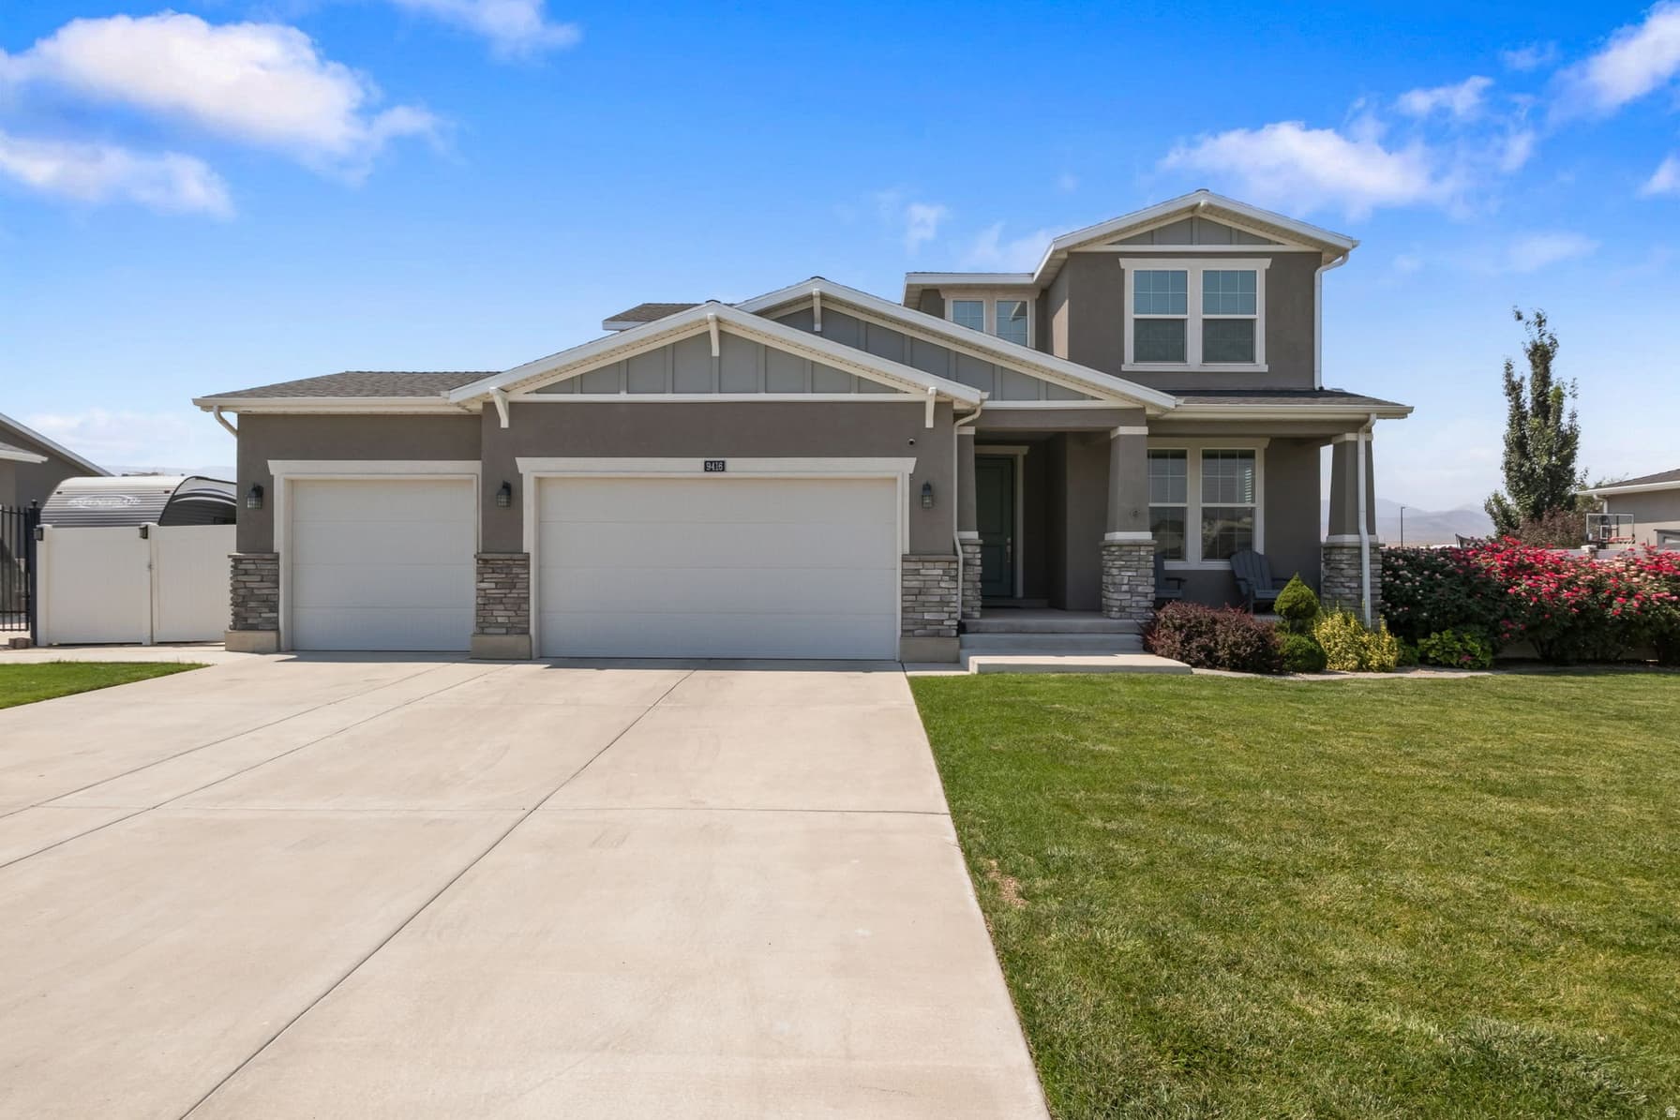
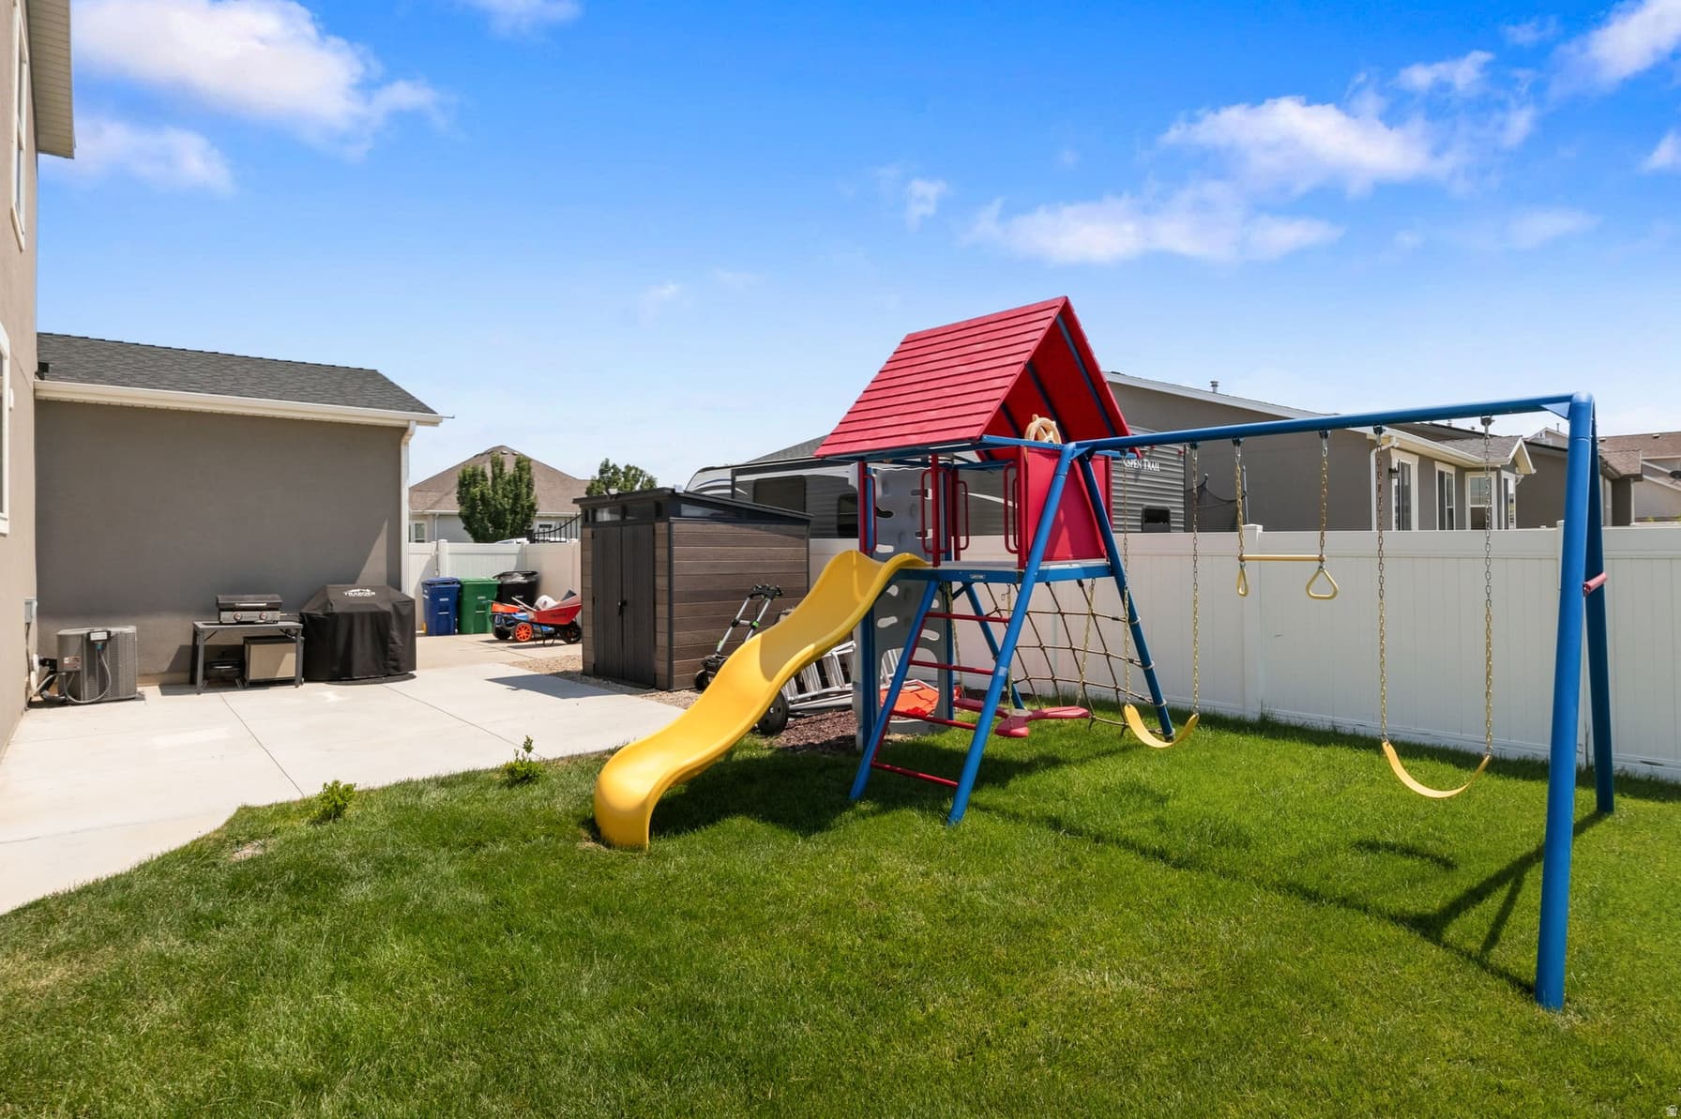
9416 S LEA HEATHER WAY photo 1
1 / 52
Single Family Residence
Active
19Days on Market

$755,000

$230/sqft+3.7%/yrHome values in the 84081 zip code have grown an average of 3.7% per year over the last 5 years.
Mountain View

Price history — protected

Price history is available to our clients. Request access and your agent will reach out.

Property summary

5Beds4Baths3,289sqft2017Year
2
2nd Floor997 sqft
3Bed
2Full Bath
1Laundry
1
Main Floor1,069 sqft
1Half Bath
1Family
1Living
1Den

3

Garage

B
Basement 1,223 sqft
2Bed
1Full Bath
1Family
0.23 acres10,019 sqft lot

About This Property

I'm interested

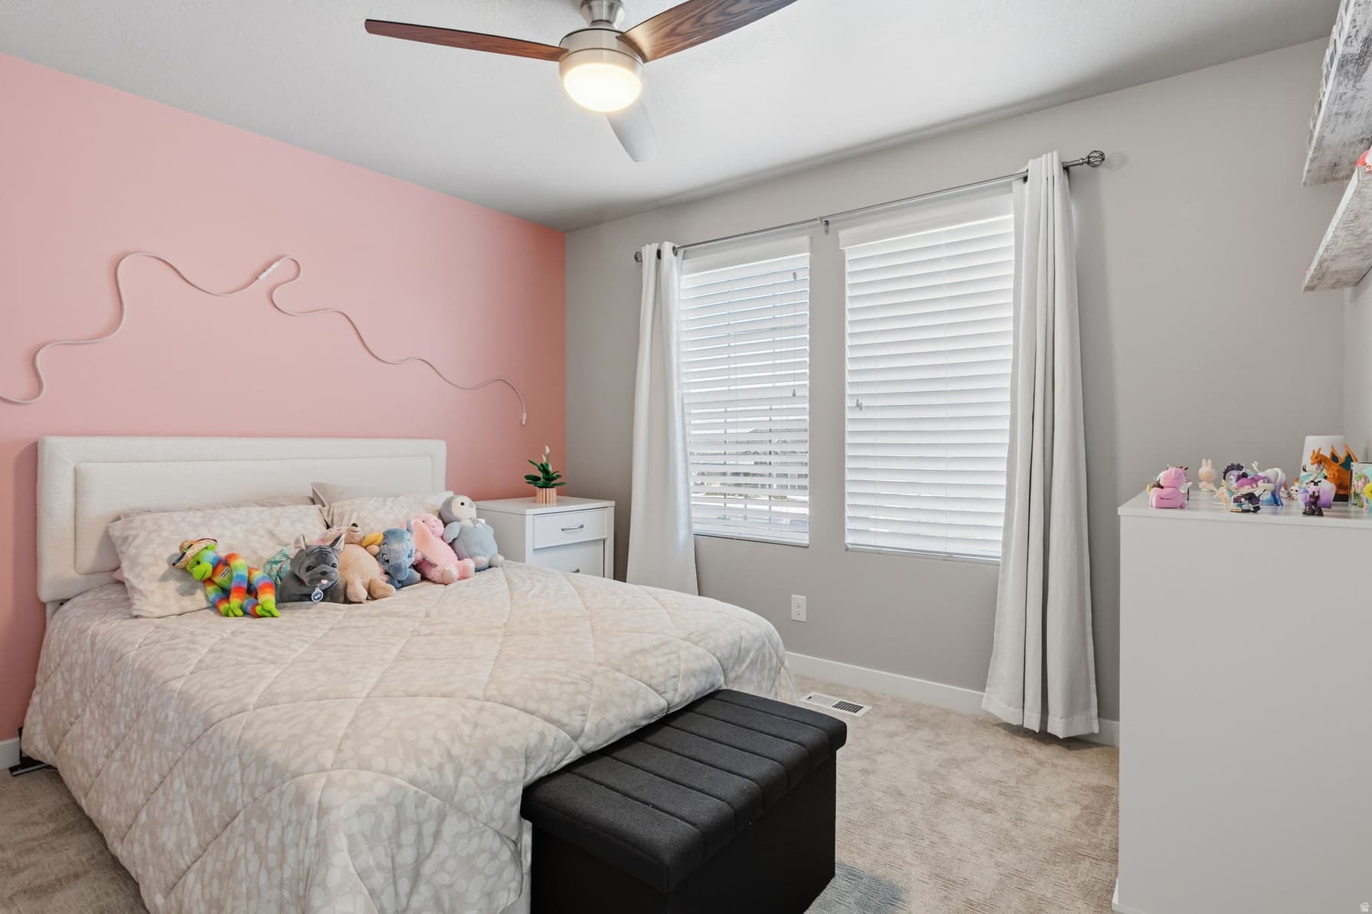
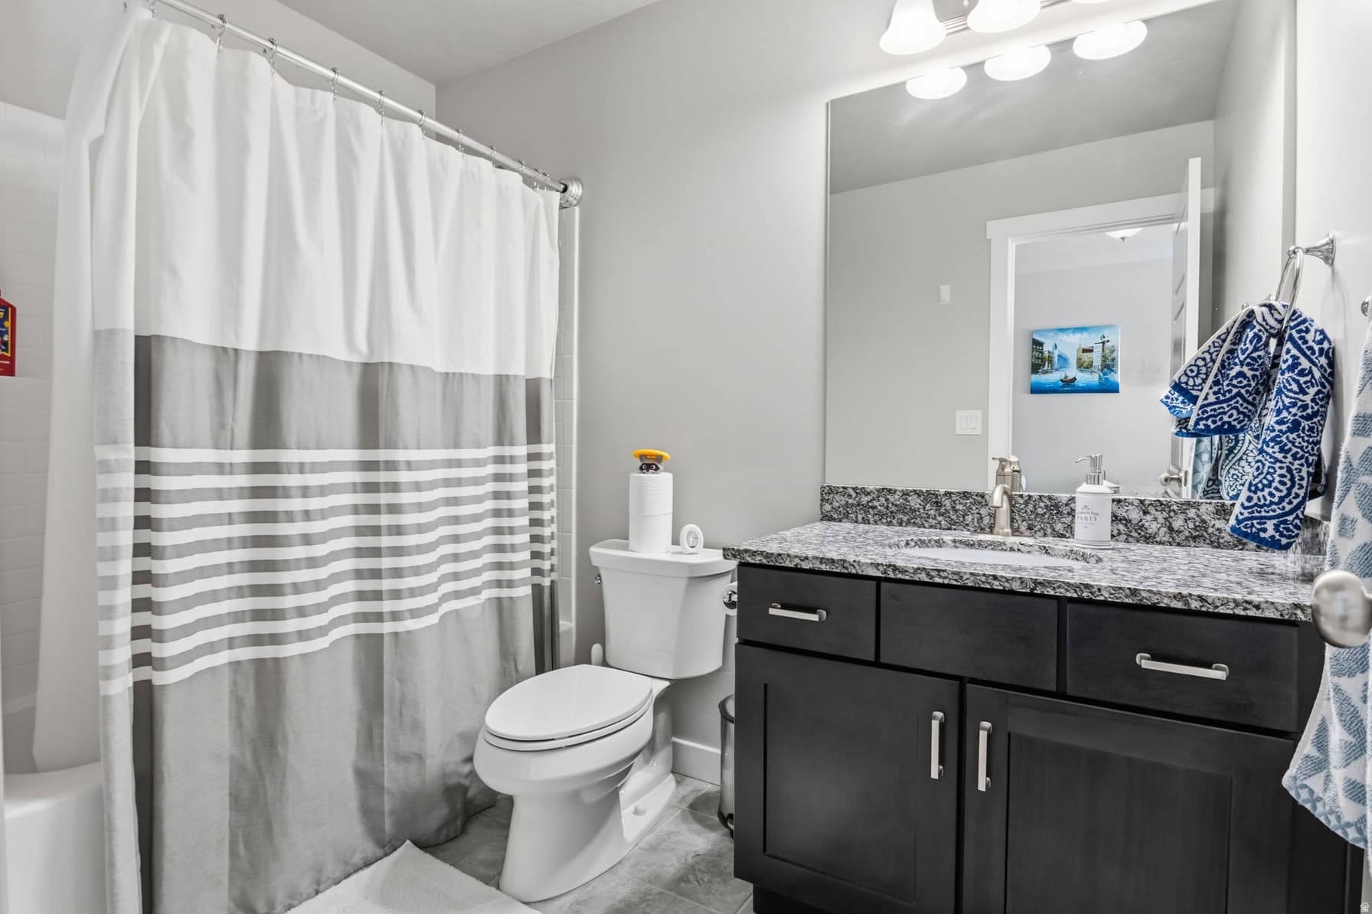
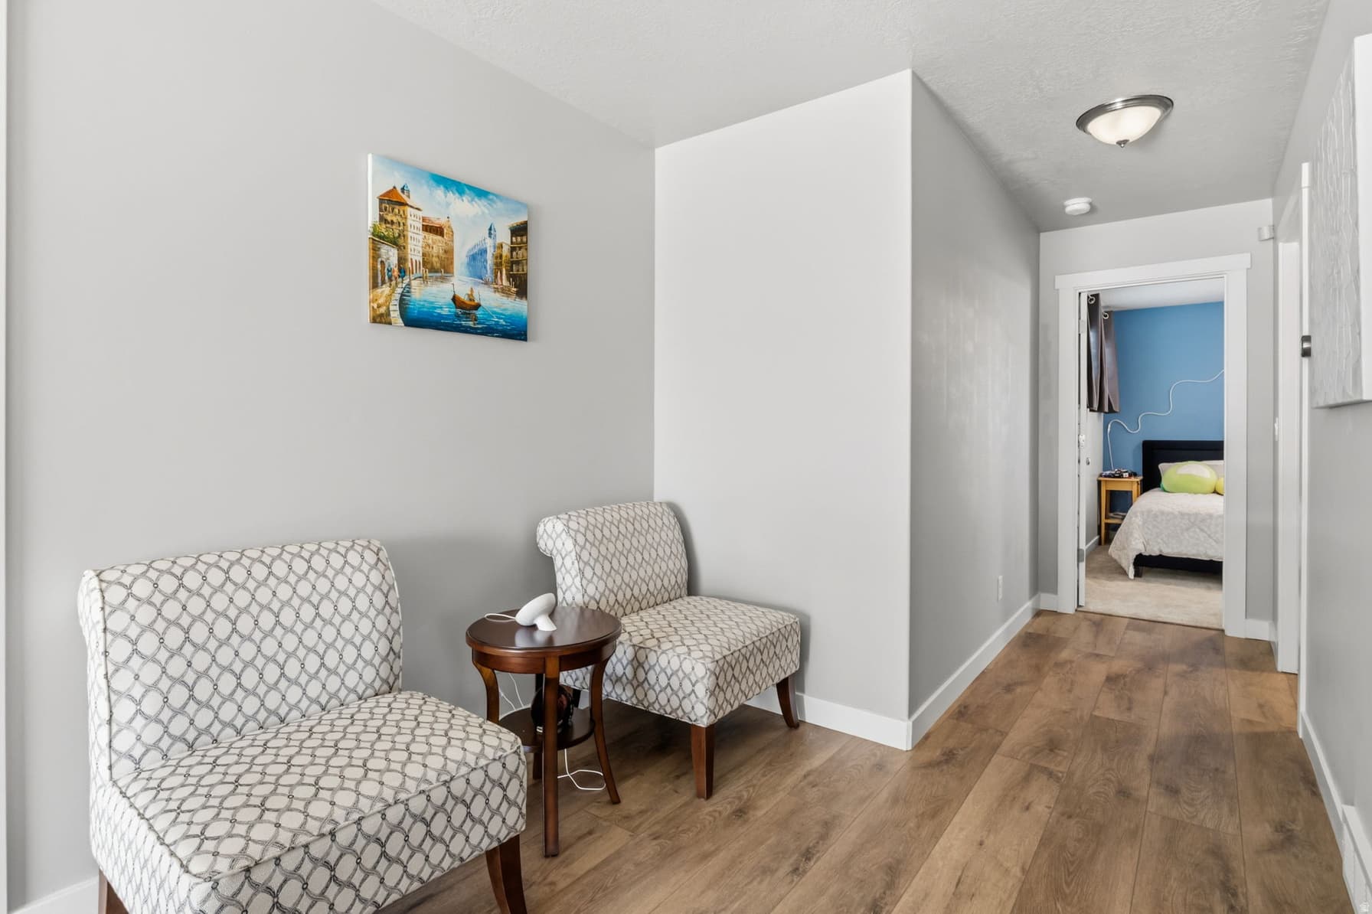
The Home You've Been Waiting For Is Finally Here! Discover the perfect blend of luxury, comfort, and exceptional craftsmanship in this beautifully finished 2-story home. Thoughtfully upgraded and meticulously maintained, every detail reflects pride of ownership from stunning granite countertops and high-end appliances to new luxury vinyl plank flooring and plush new carpet throughout. Designed for both everyday living and unforgettable entertaining, the open-concept floor plan offers spacious gathering areas, 5 generous bedrooms, and a fully finished basement ready to become your ultimate movie room, home gym, office, or guest retreat. The theater space is enhanced with rear surround sound speakers and acoustic treatment panels included creating an immersive entertainment experience. You'll also love the versatile flex room, oversized 3-car garage, and beautifully landscaped yard perfect for relaxing, entertaining, and making lasting memories. Adding even more curb appeal is the permanent color-changing exterior trim lighting, allowing you to customize your home's look for every holiday, celebration, or season with the touch of a button. Offering over 3,289 sq. ft. of exceptional living space, this turnkey home delivers the style, quality, and lifestyle today's buyers are searching for. Homes this well cared for are a rare find. Don't just tour it experience it. Schedule your private showing today and see why this is the home you've been waiting for!

Property Features

Heating

Forced Air,Gas: Central,>= 95% efficiency

Cooling

Central Air

Flooring

Carpet,Laminate,Tile

Appliances

Ceiling Fan,Dryer,Microwave,Refrigerator,Washer,Water Softener Owned

Interior Features

Bath: Primary,Bath: Sep. Tub/Shower,Closet: Walk-In,Disposal,Great Room,Oven: Gas,Range: Gas,Vaulted Ceilings,Granite Countertops

Exterior Features

Double Pane Windows,Entry (Foyer),Porch: Open,Sliding Glass Doors

HOA Details

HOA Fee$33/Monthly

Community Amenities

Pets Permitted

Location

Estimated Monthly Payment

$4,267/mo

Down Payment$151,000 (20%)
Principal & Interest$3,829
Property Tax$263/mo
Insurance (est.)$142/mo
HOA$33/mo
Est. Total$4,267/mo

Based on 20% down, 6.529% rate, 30-yr fixed. For estimation only.

Generic estimate. Create an account to enter your down payment, rate, and cash on hand for a number tailored to you.

Create account & personalize

MLS# 2177379• Tax ID: 26-03-478-005

Courtesy of Mark W Robison, Utah Real Estate PC · 801-554-4189 · Utahhomeguys@gmail.com

Property data from UtahRealEstate.com. Home value index from Zillow Research (zillow.com/research/data). Walkability data from Walk Score. Rent estimates from Rentometer. Public records (owner + loan) from the Salt Lake County Recorder; loan rate estimated from FRED's 30-yr average at origination month, balance assumes a 30-yr fixed with no extra payments. Property valuations by Rocco Value. Information deemed reliable but not guaranteed.

Interested in this property?

Schedule a consultation or send us a message.

or send a message

Estimated Monthly Payment

$4,267/mo

Down Payment$151,000 (20%)
Principal & Interest$3,829
Property Tax$263/mo
Insurance (est.)$142/mo
HOA$33/mo
Est. Total$4,267/mo

Based on 20% down, 6.529% rate, 30-yr fixed. For estimation only.

Generic estimate. Create an account to enter your down payment, rate, and cash on hand for a number tailored to you.

Create account & personalize

MLS# 2177379• Tax ID: 26-03-478-005

Courtesy of Mark W Robison, Utah Real Estate PC · 801-554-4189 · Utahhomeguys@gmail.com

Property data from UtahRealEstate.com. Home value index from Zillow Research (zillow.com/research/data). Walkability data from Walk Score. Rent estimates from Rentometer. Public records (owner + loan) from the Salt Lake County Recorder; loan rate estimated from FRED's 30-yr average at origination month, balance assumes a 30-yr fixed with no extra payments. Property valuations by Rocco Value. Information deemed reliable but not guaranteed.

Synapse Realty
SearchBuySellInvestRentLearnToolsTeamBook a Call
Synapse Realty

We show you the data behind every decision, so you never buy, sell, or invest blind.

License #7556837 - CN00

Brokered by Selling Salt Lake

© 2026 Synapse RealtyPowered by Rocco CRM
Privacy PolicyTerms of Use
Agent Login
© 2026 Synapse Realty·Powered by Rocco CRM
Privacy PolicyTerms of UseAgent Login

Schools

Elementary

Oakcrest

High School

Copper Hills

Open House

Saturday, August 29

5:00 PM – 7:00 PM

Public

Hosted by Mark Robison