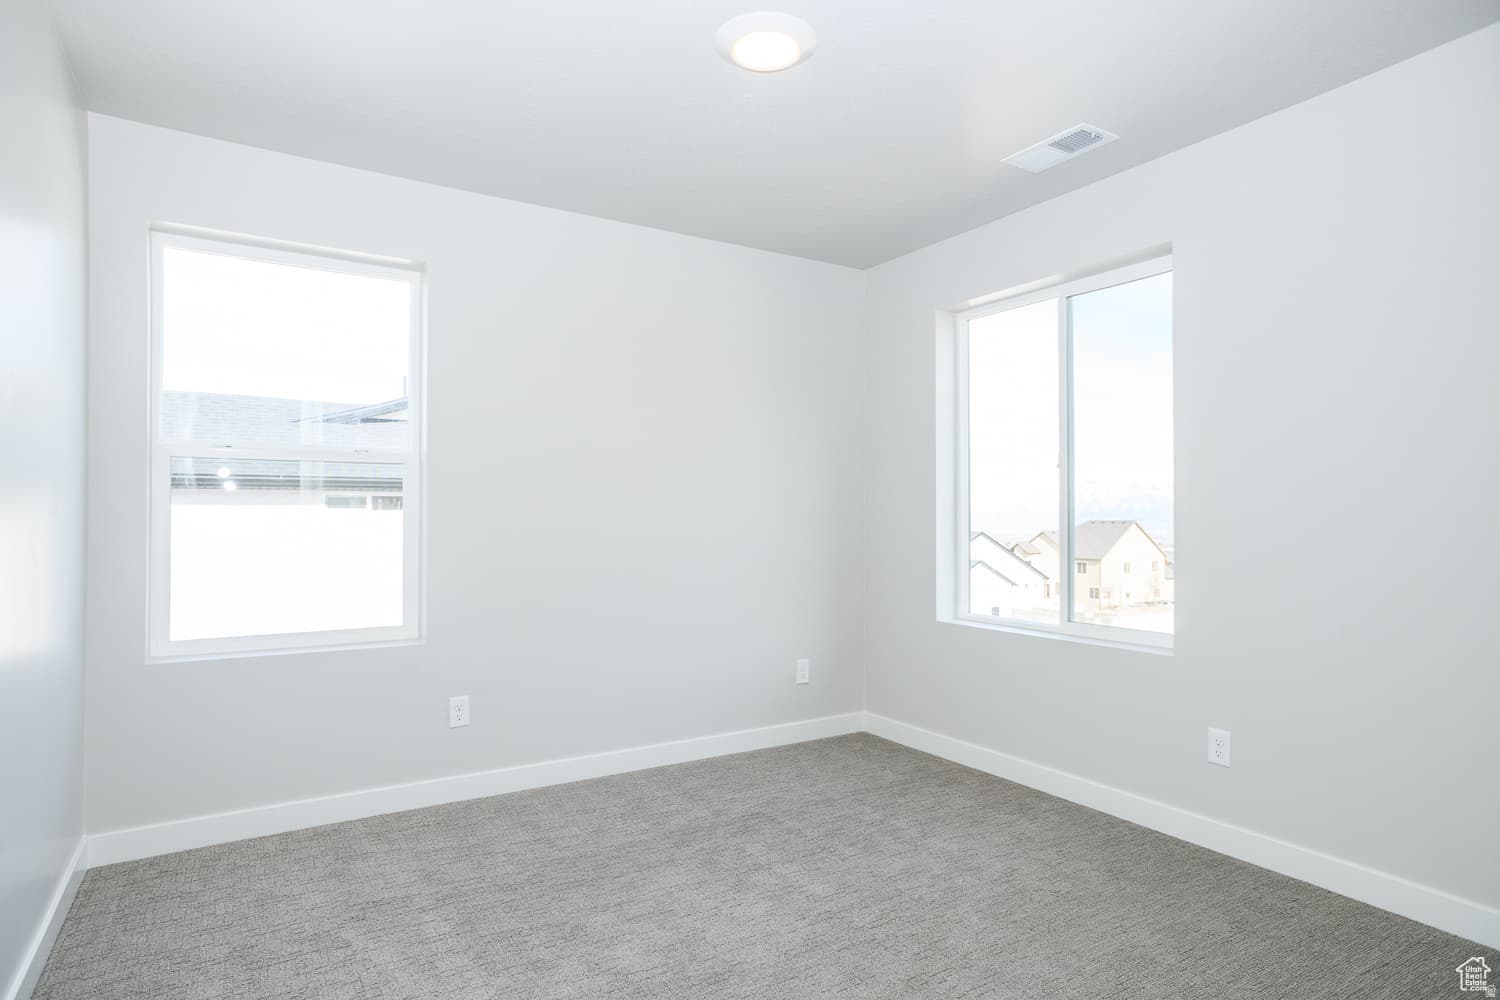
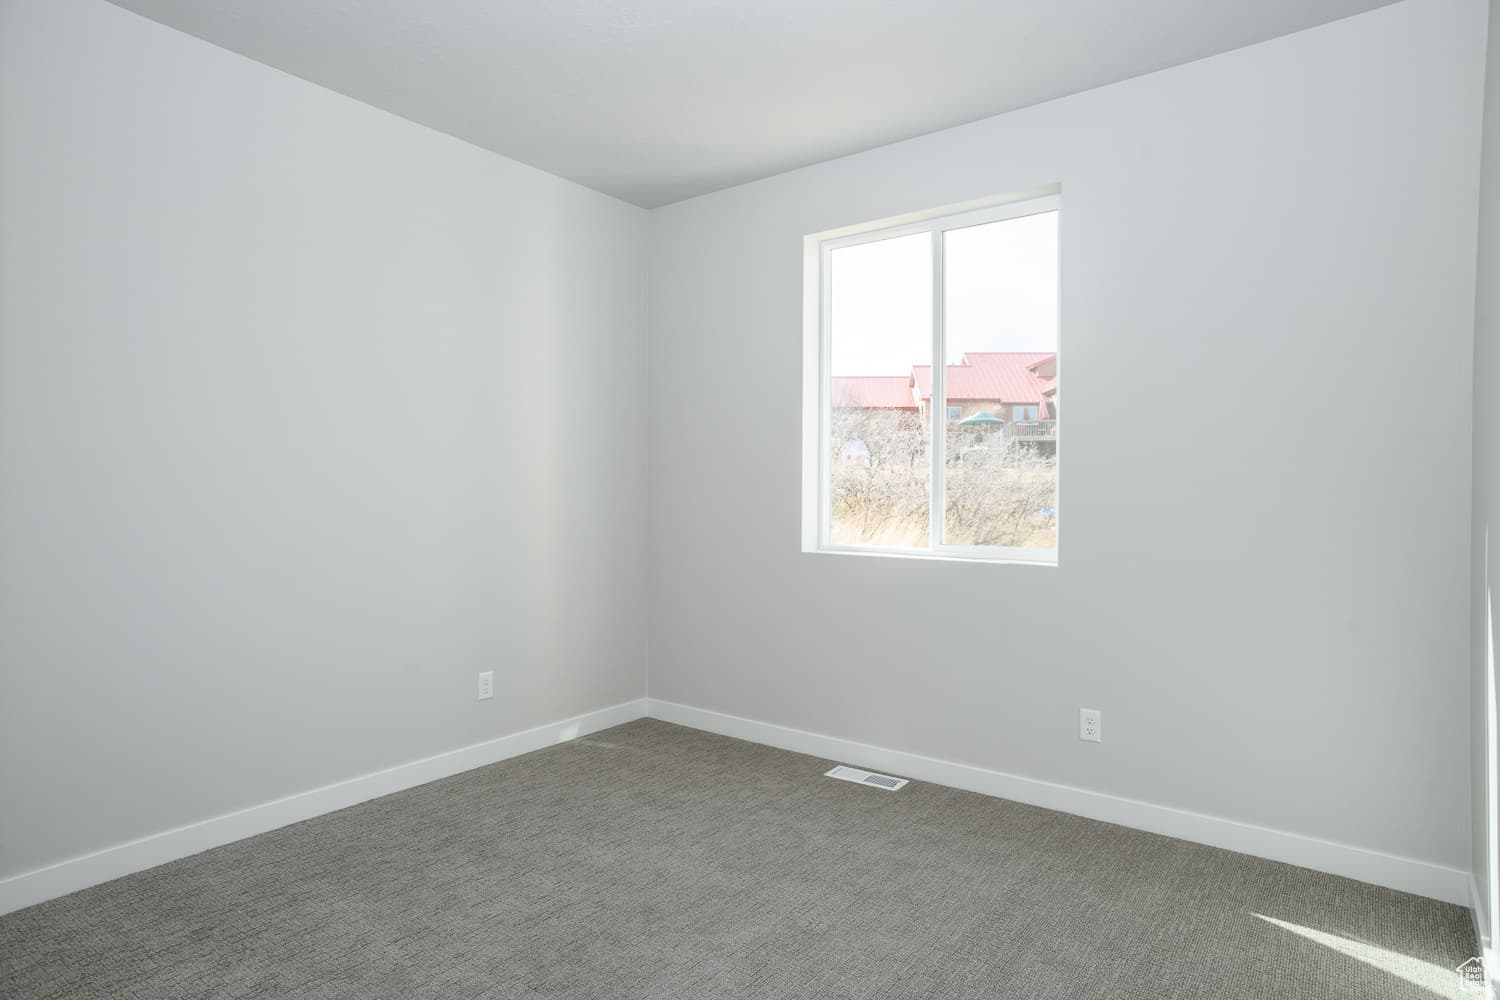
944 W 1660 S #151 photo 1
1 / 16
Single Family Residence
Active
9Days on Market

$850,078

$213/sqft+3.8%/yrHome values in the 84601 zip code have grown an average of 3.8% per year over the last 5 years.
New ConstructionADU on PropertyWalk-Out BasementMountain ViewCorner Lot

Price history — protected

Price history is available to our clients. Request access and your agent will reach out.

Property summary

7Beds4Baths2Kitchens3,997sqft2026Year
2
2nd Floor1,330 sqft
4Bed
2Full Bath
1Family
1Laundry
1
Main Floor1,338 sqft
1Bed
1Full Bath
1Family
1Kitchen
1Den
1Fireplace

3

Garage

B
Basement 1,329 sqft
2Bed
1Full Bath
1Family
1Kitchen
1Laundry
0.19 acres8,276 sqft lot
I'm interested

Accessory Dwelling UnitAttached

Beds

2

Baths

1

Sqft

1,329

KitchenSeparate entrance

Why add an ADU? Lower Payments: Use rental income to offset your monthly mortgage payment. Qualify for More: Use rental income to qualify for the loan you need. Easy Passive Income: Managing a rental property has never been this easy. Have a thoughtfully-designed rental suite built on your own property. Separate Entrance: The optional separate entrance means privacy for you and your tenant. ** There is no sacrifice to curb appeal with this option; the front exterior of your home will remain the same. Buyer is responsible for adhering to Provo City ADU requirements.

About This Property

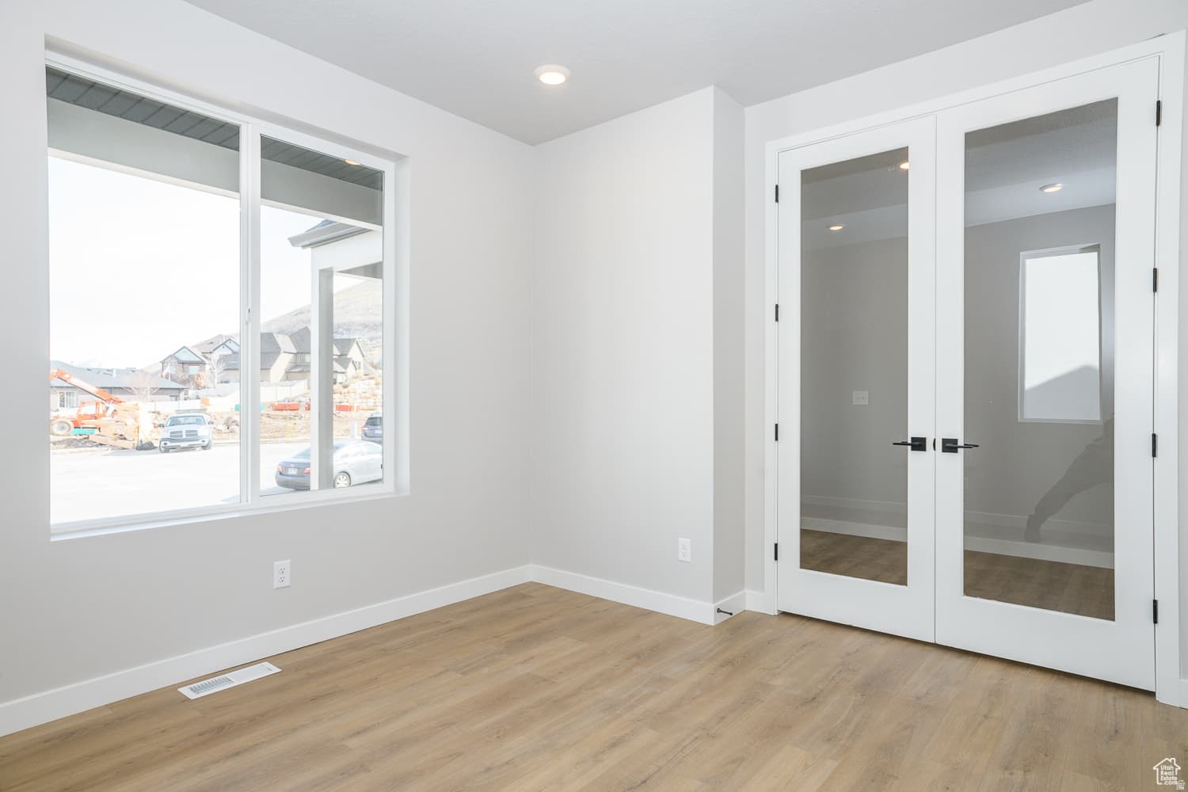
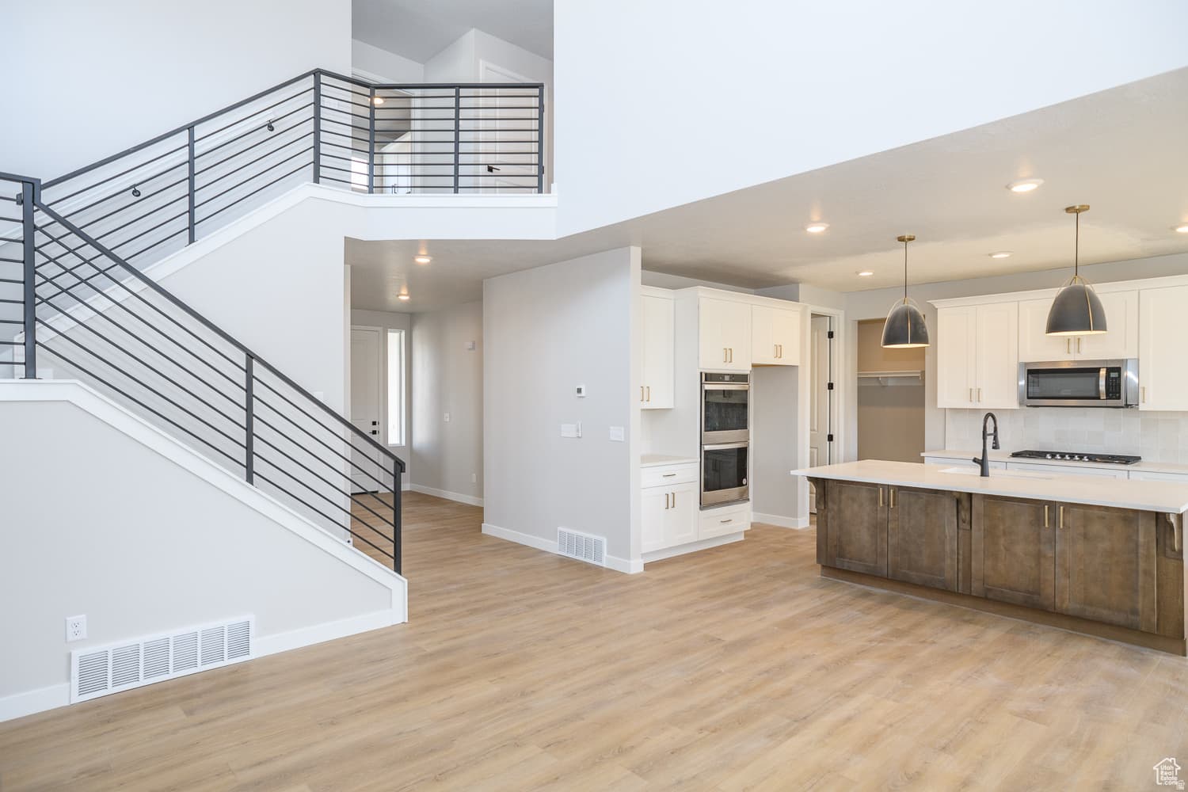
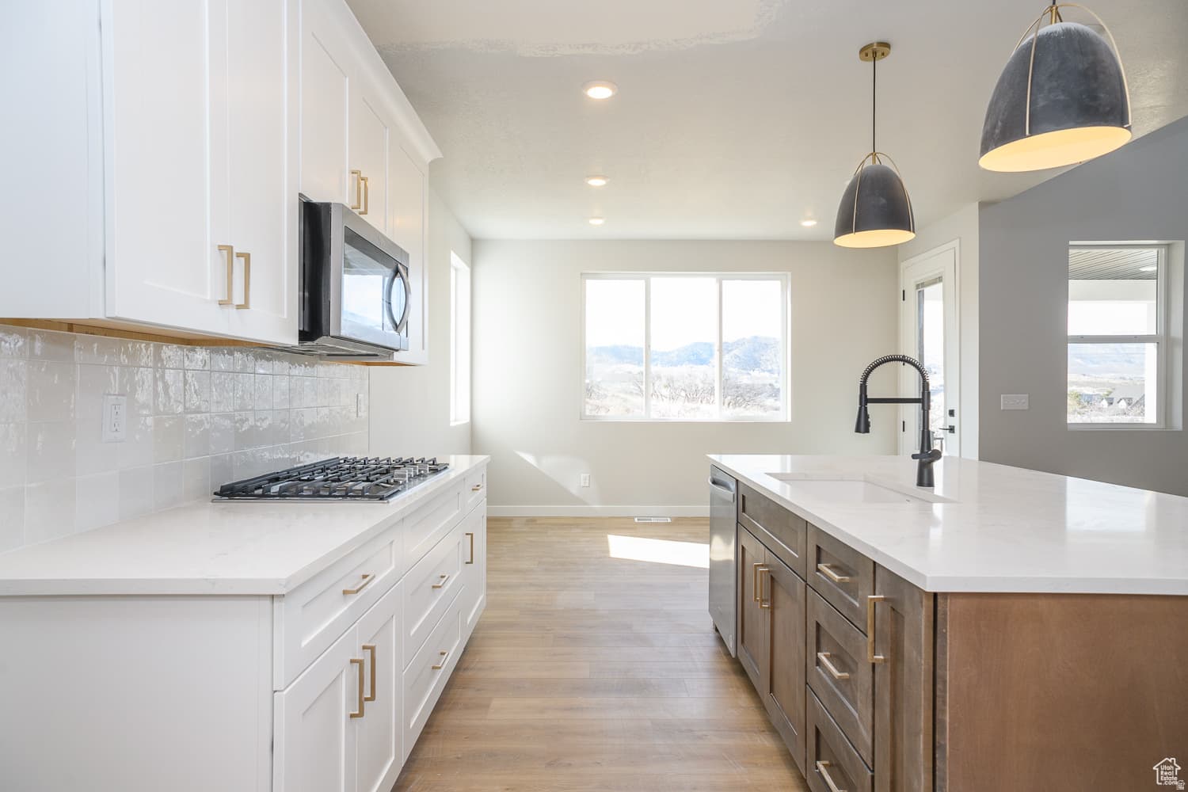
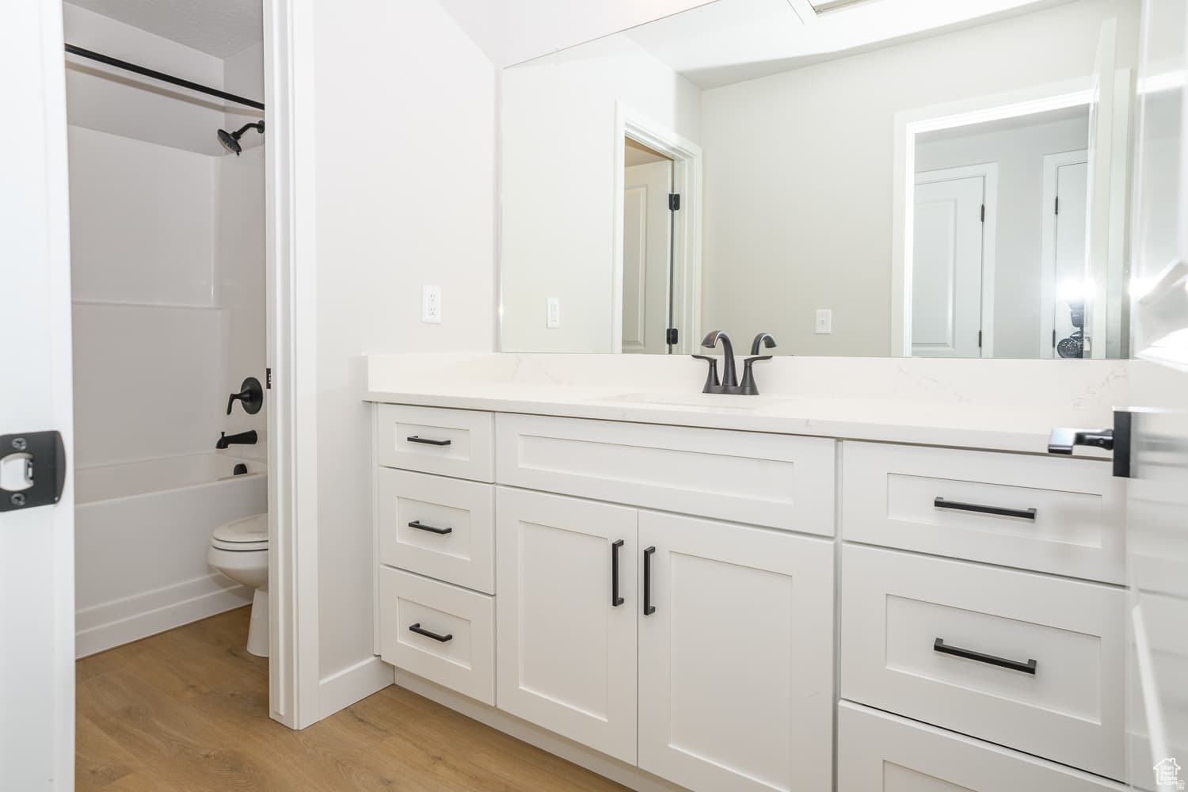
NO HOA! Partial front yard landscaping! August Promotion of up to $22,000 towards closing costs and/or buydown if using the preferred lender. The Cypress floor plan is a beautiful home that has a guest room on the main and 4 bedrooms including the master on the second level. This home includes a finished ADU which adds another 2 bedrooms downstairs with a total of 7 in the home. This is perfect for entertaining as well as having separate space for guests when they come visit. Vaulted ceilings in the primary bedroom and in the primary bath, you'll find a separate tub, walk-in shower, double sinks, and a walk-in closet. Inside you'll find a gorgeous kitchen with quartz countertops and 42-inch upper cabinets. Please Note: Pictures are from another home, but the same floor plan, but used for illustrative purposes only. Actual features may vary. All the selections have been chosen and are included in the price. Buyer and/or Buyer's agent to verify all.

Property Features

Heating

Forced Air,Gas: Central

Cooling

Central Air

Flooring

Carpet

Laundry

Electric Dryer Hookup

Interior Features

Bath: Primary,Bath: Sep. Tub/Shower,Closet: Walk-In,Den/Office,Great Room,Range: Countertop,Vaulted Ceilings

Exterior Features

Basement Entrance,Double Pane Windows,Porch: Open

Location

Estimated Monthly Payment

$4,470/mo

Down Payment$170,016 (20%)
Principal & Interest$4,311
Property Tax$0/mo
Insurance (est.)$159/mo
Est. Total$4,470/mo

Based on 20% down, 6.529% rate, 30-yr fixed. For estimation only.

Generic estimate. Create an account to enter your down payment, rate, and cash on hand for a number tailored to you.

Create account & personalize

MLS# 2179380• Tax ID: 68-057-0151

Courtesy of Robert Ninow, Stone Edge Real Estate LLC · 801-616-9478 · robninowrealtor@gmail.com

Property data from UtahRealEstate.com. Home value index from Zillow Research (zillow.com/research/data). Walkability data from Walk Score. Rent estimates from Rentometer. Public records (owner + loan) from the Salt Lake County Recorder; loan rate estimated from FRED's 30-yr average at origination month, balance assumes a 30-yr fixed with no extra payments. Property valuations by Rocco Value. Information deemed reliable but not guaranteed.

Interested in this property?

Schedule a consultation or send us a message.

or send a message

Estimated Monthly Payment

$4,470/mo

Down Payment$170,016 (20%)
Principal & Interest$4,311
Property Tax$0/mo
Insurance (est.)$159/mo
Est. Total$4,470/mo

Based on 20% down, 6.529% rate, 30-yr fixed. For estimation only.

Generic estimate. Create an account to enter your down payment, rate, and cash on hand for a number tailored to you.

Create account & personalize

MLS# 2179380• Tax ID: 68-057-0151

Courtesy of Robert Ninow, Stone Edge Real Estate LLC · 801-616-9478 · robninowrealtor@gmail.com

Property data from UtahRealEstate.com. Home value index from Zillow Research (zillow.com/research/data). Walkability data from Walk Score. Rent estimates from Rentometer. Public records (owner + loan) from the Salt Lake County Recorder; loan rate estimated from FRED's 30-yr average at origination month, balance assumes a 30-yr fixed with no extra payments. Property valuations by Rocco Value. Information deemed reliable but not guaranteed.

Synapse Realty
SearchBuySellInvestRentLearnToolsTeamBook a Call
Synapse Realty

We show you the data behind every decision, so you never buy, sell, or invest blind.

License #7556837 - CN00

Brokered by Selling Salt Lake

© 2026 Synapse RealtyPowered by Rocco CRM
Privacy PolicyTerms of Use
Agent Login
© 2026 Synapse Realty·Powered by Rocco CRM
Privacy PolicyTerms of UseAgent Login

Schools

Elementary

Sunset View

High School

Provo