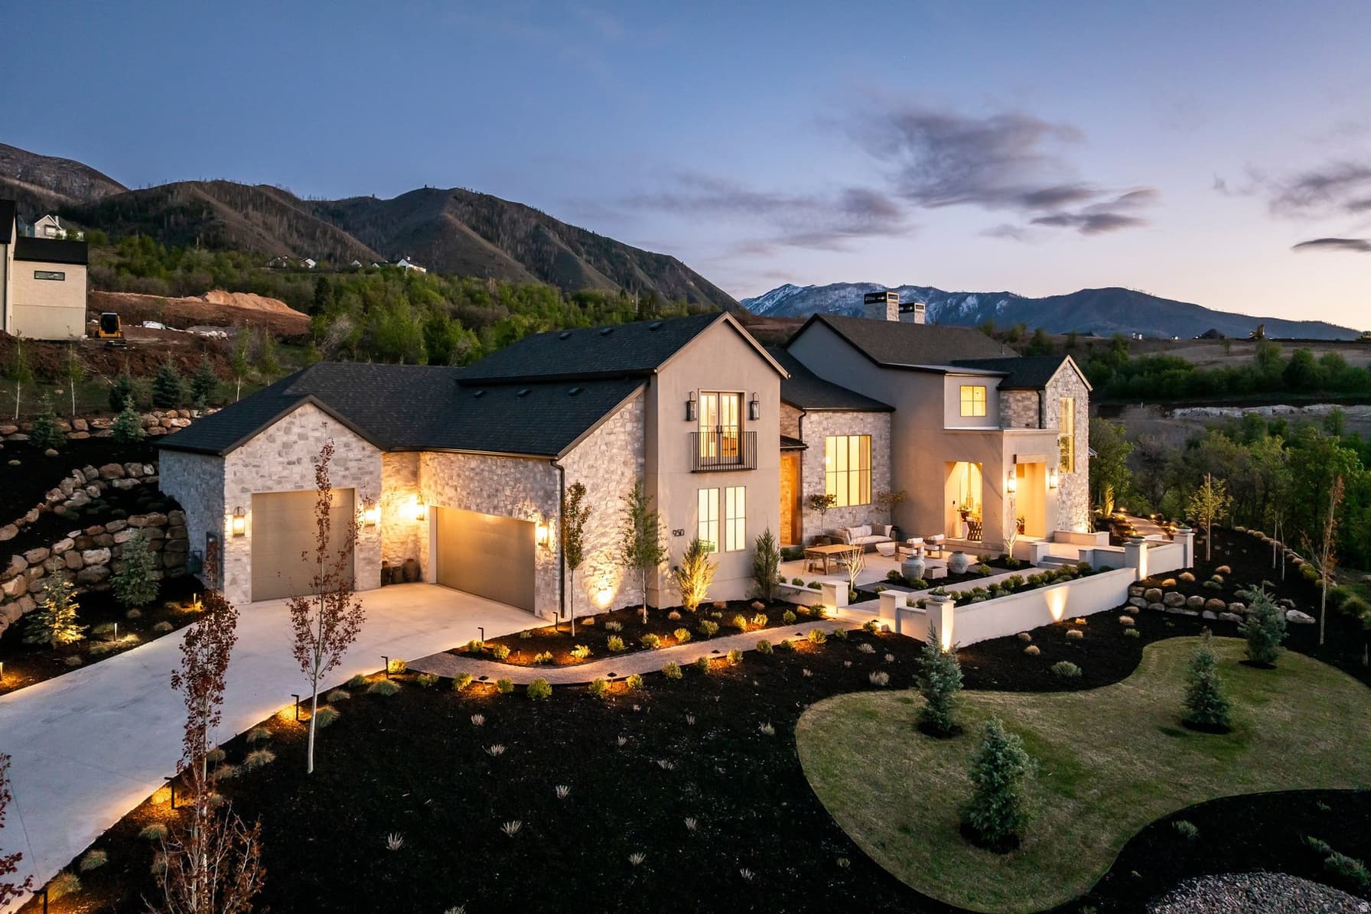
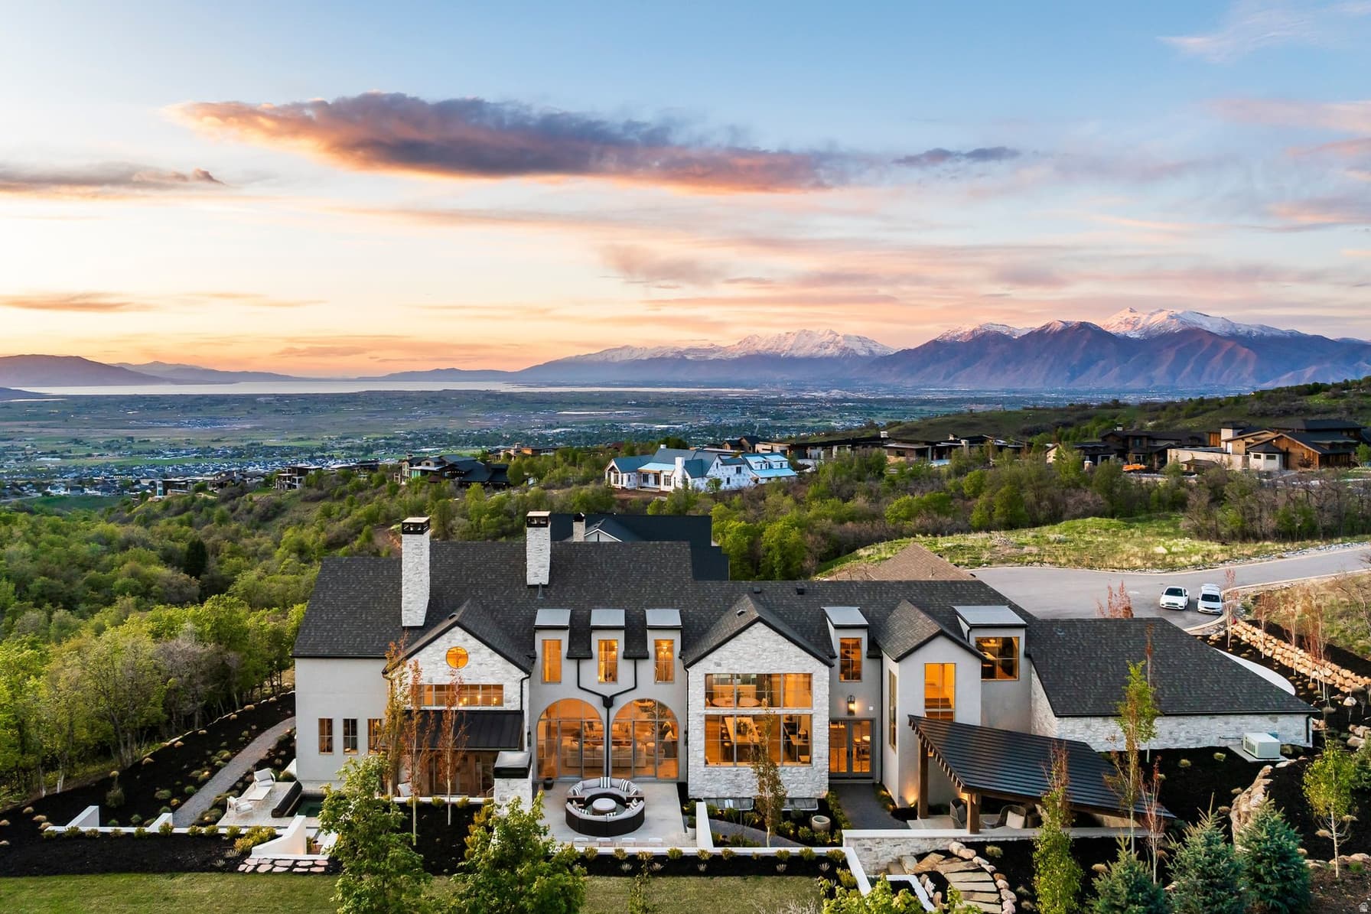
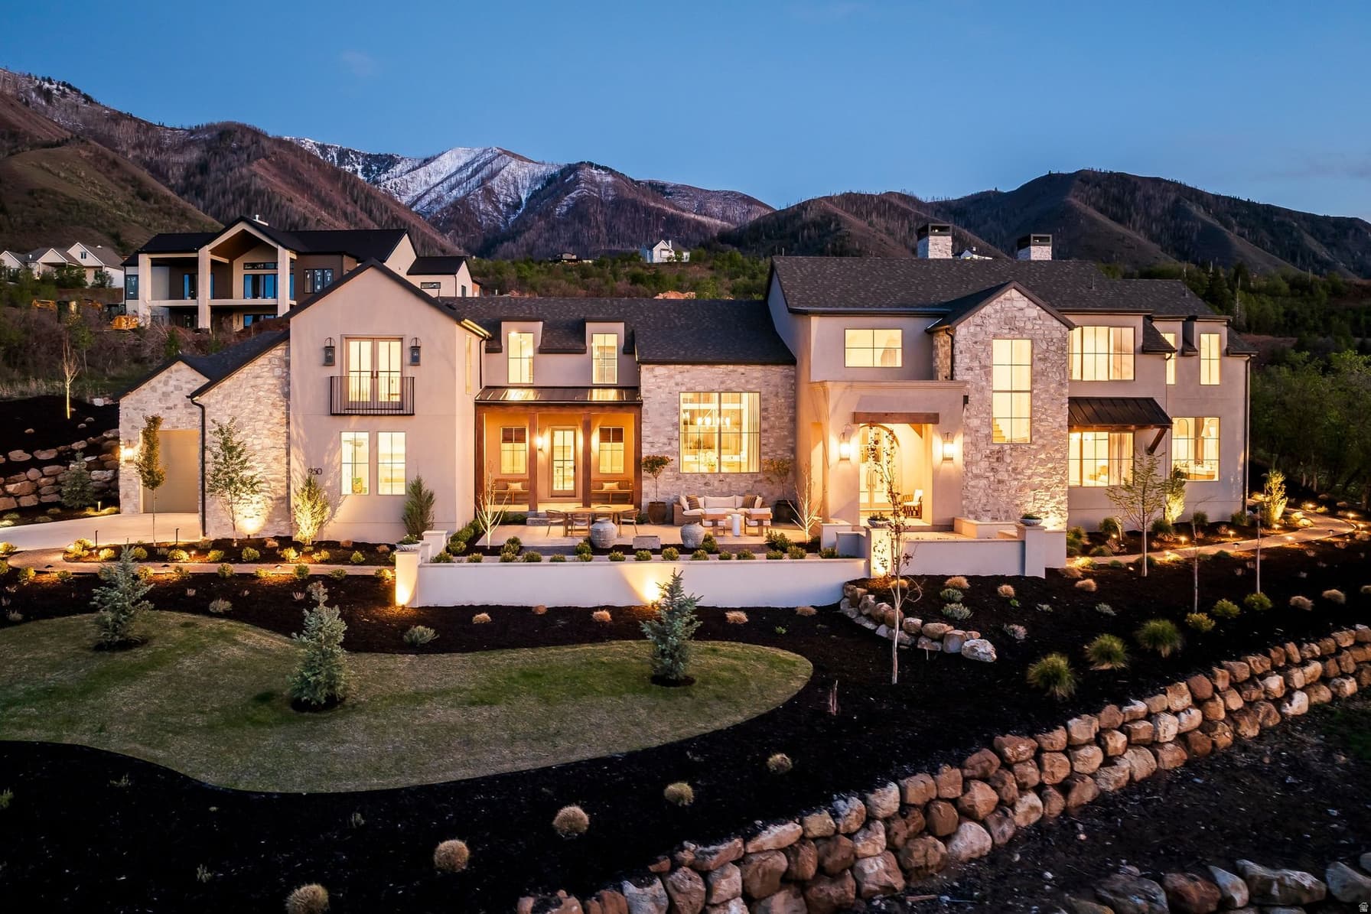
950 S ASPEN CIR photo 1
1 / 58
Single Family Residence
Active
117Days on Market

$3,995,000

$476/sqft+4.0%/yrHome values in the 84653 zip code have grown an average of 4.0% per year over the last 5 years.
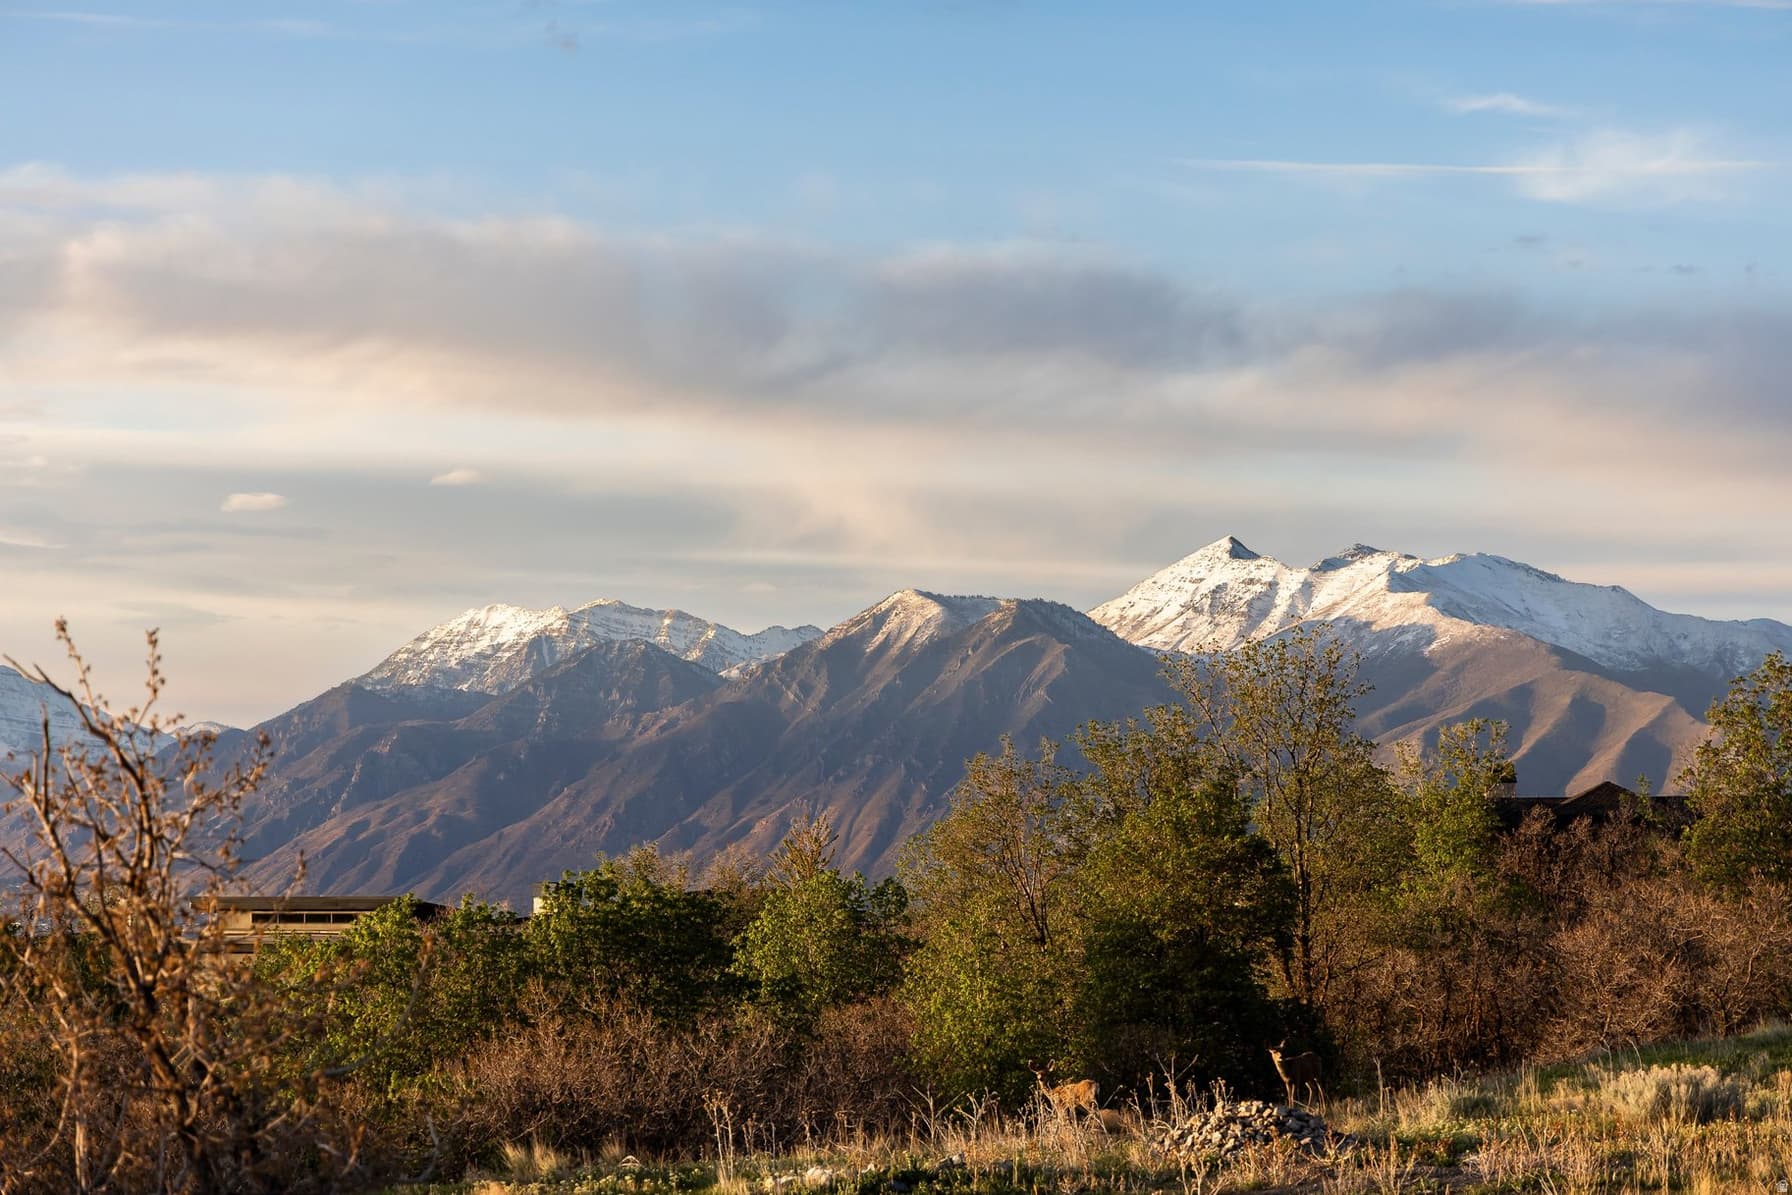
ADU on PropertyMother-in-Law Suite2nd KitchenMountain ViewPoolCul-de-Sac

Price history — protected

Price history is available to our clients. Request access and your agent will reach out.

Property summary

7Beds7Baths3Kitchens8,400sqft2024Year
2
2nd Floor2,257 sqft
3Bed
2Full Bath
1Kitchen
1Laundry
1
Main Floor3,000 sqft
2Bed
2Full Bath
1Half Bath
1Family
1Kitchen
2Laundry
2Fireplace

3

Garage

B
Basement 3,143 sqft
2Bed
1Full Bath
1Half Bath
1Family
1Kitchen
1Laundry
0.94 acres40,946 sqft lot
I'm interested

Accessory Dwelling UnitAttached

Beds

1

Baths

1

Sqft

1,100

Kitchen

About This Property

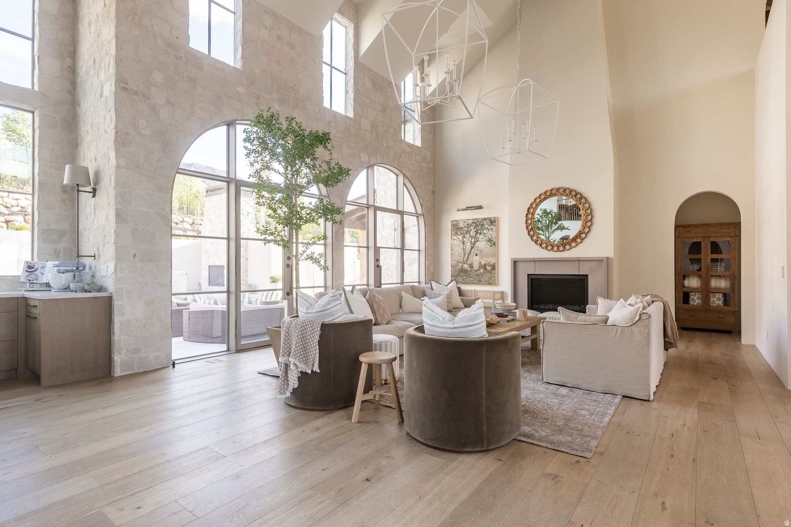
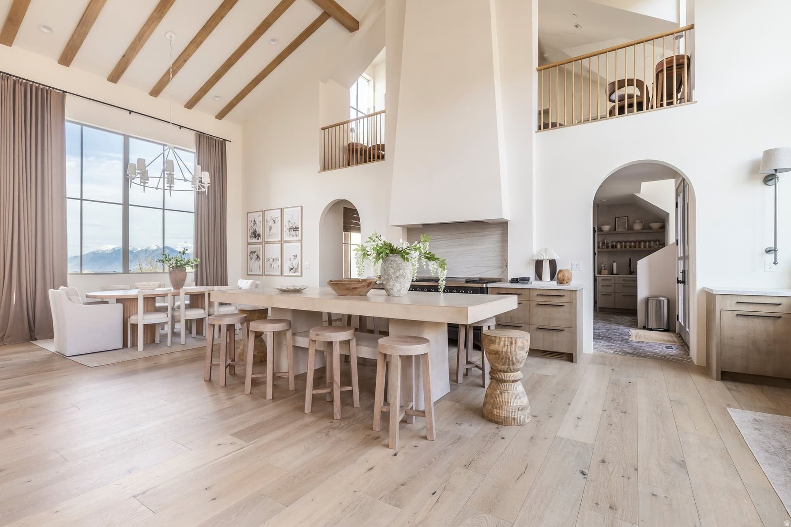
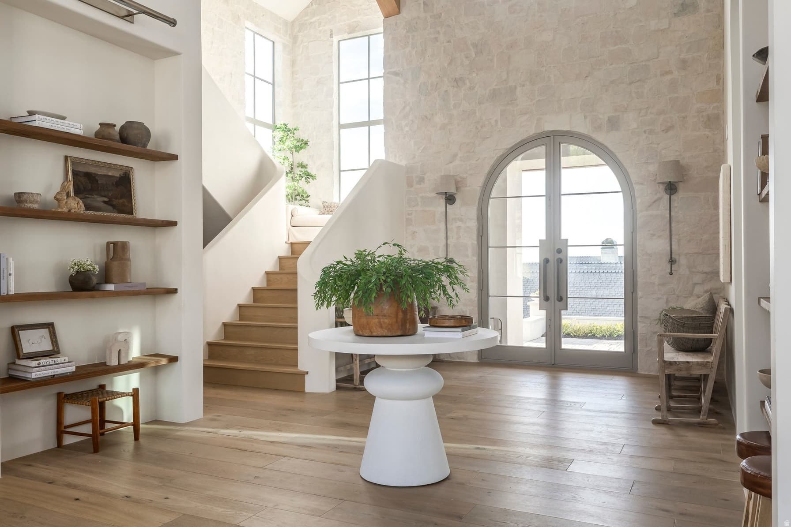
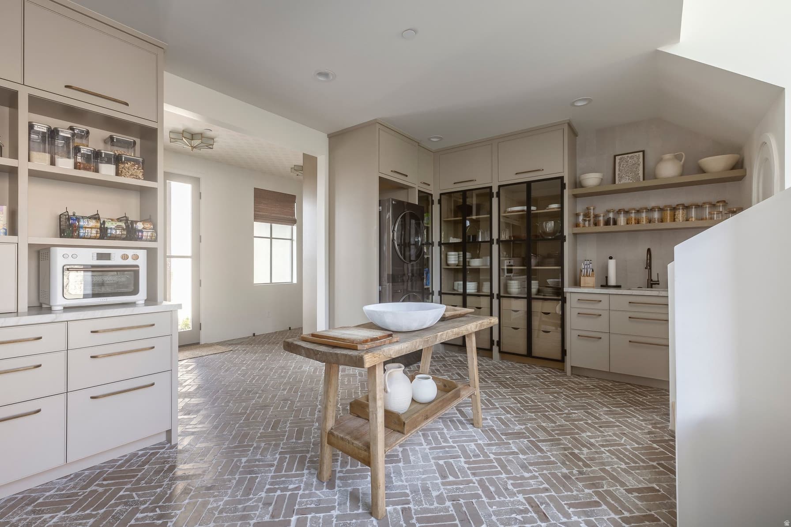
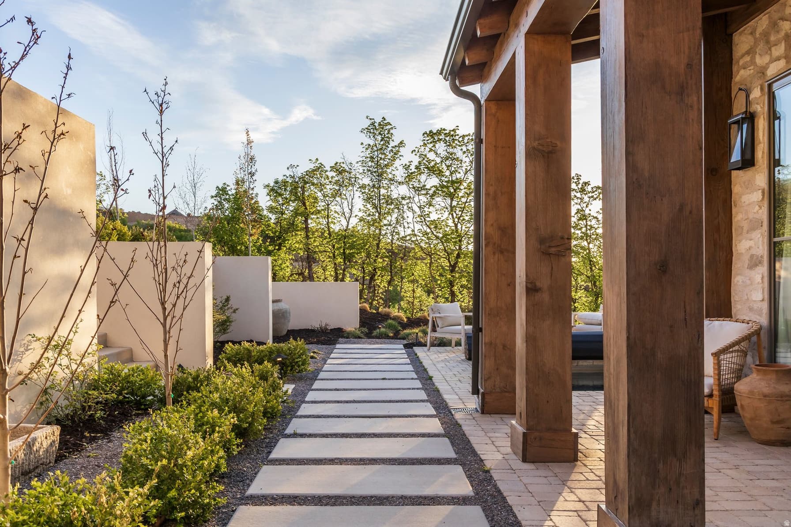
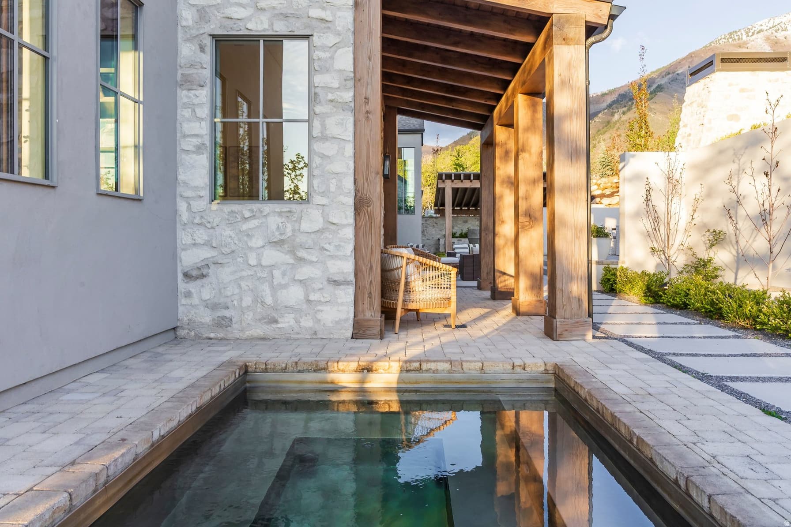
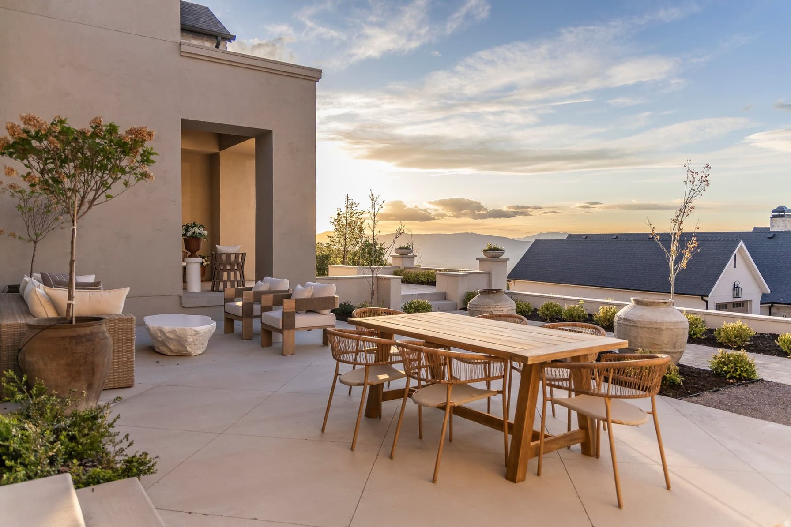
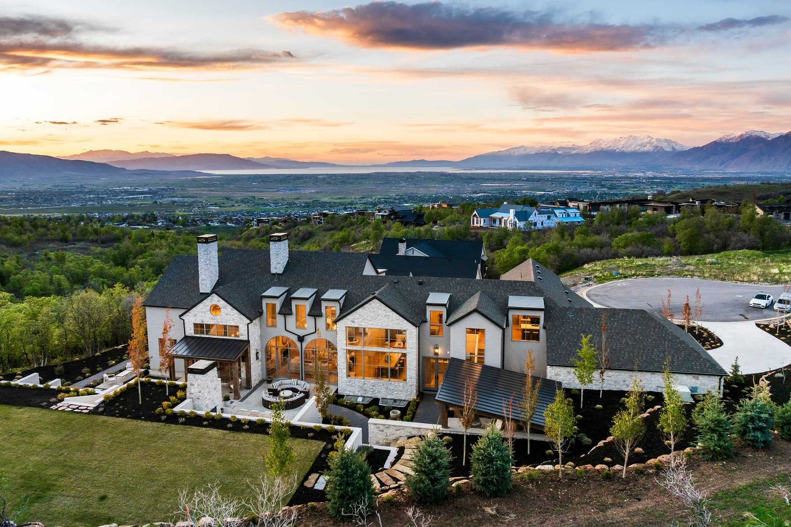
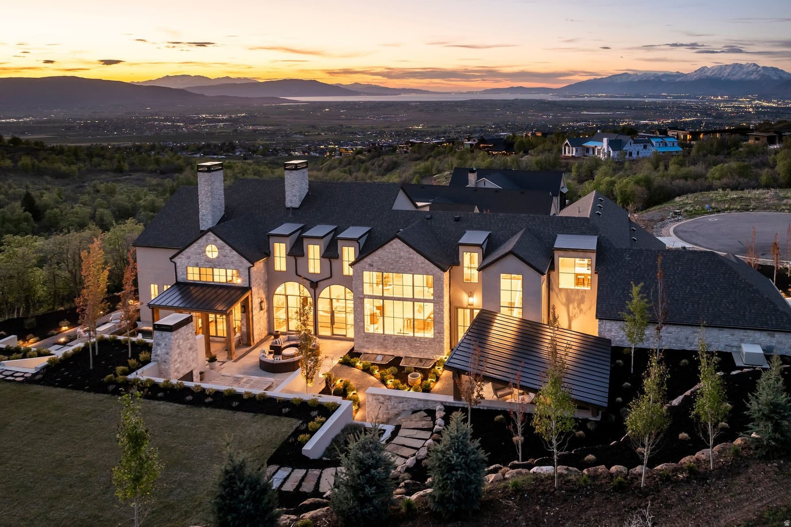
Designed by the award-winning Design Loves Detail and set within Summit Creek's private gated community, this one-of-a-kind custom home delivers 8,400 sq ft of intentional luxury on nearly an acre with sweeping views of Utah Lake, the valley, and the Wasatch Range in every direction. The main floor opens with vaulted ceilings, floor-to-ceiling windows, and a seamless indoor-outdoor flow anchored by a quartzite kitchen, butler's pantry, and mudroom. The primary suite is its own wing, impeccably finished and quietly removed from the rest of the home. A second main-floor bedroom serves perfectly as a nursery, guest suite or office. Upstairs, three bedrooms and a loft homework area keep the family spread out without feeling disconnected. The fully finished basement adds two more bedrooms, a home theater, rec room, second kitchen, gym, and laundry. Above the three-car garage, a private mother-in-law apartment with its own entrance adds flexibility that few homes at this price point can match. Outside, a covered patio, in-ground stainless steel hot tub, and mature landscaping wrap around the home and are designed for entertaining. The whole-home generator, EV charging, and top-tier water filtration system mean nothing has been left to afterthought. Summit Creek HOA amenities include a resort-style pool, clubhouse, pickleball courts, fitness center, and on-site security. A curated furniture and dcor package of pieces selected specifically for this home is negotiable.

Property Features

Heating

Forced Air

Cooling

Central Air

Flooring

Carpet,Hardwood,Tile

Interior Features

Accessory Apt,Bath: Primary,Bath: Sep. Tub/Shower,Closet: Walk-In,Kitchen: Second,Mother-in-Law Apt.,Oven: Double,Vaulted Ceilings,Theater Room

Exterior Features

Patio: Covered,Patio: Open

HOA Details

HOA Fee$340/Monthly

Community Amenities

Clubhouse,Controlled Access,Gated,Fitness Center,On Site Security,Picnic Area,Pool,Security

Location

Estimated Monthly Payment

$23,012/mo

Down Payment$799,000 (20%)
Principal & Interest$20,262
Property Tax$1,661/mo
Insurance (est.)$749/mo
HOA$340/mo
Est. Total$23,012/mo

Based on 20% down, 6.529% rate, 30-yr fixed. For estimation only.

Generic estimate. Create an account to enter your down payment, rate, and cash on hand for a number tailored to you.

Create account & personalize

MLS# 2154710• Tax ID: 66-930-0051

Courtesy of Ethan John Holcomb, Summit Sotheby's International Realty · 385-338-0639 · ethan.holcomb@sothebysrealty.com

Property data from UtahRealEstate.com. Home value index from Zillow Research (zillow.com/research/data). Walkability data from Walk Score. Rent estimates from Rentometer. Public records (owner + loan) from the Salt Lake County Recorder; loan rate estimated from FRED's 30-yr average at origination month, balance assumes a 30-yr fixed with no extra payments. Property valuations by Rocco Value. Information deemed reliable but not guaranteed.

Interested in this property?

Schedule a consultation or send us a message.

or send a message

Estimated Monthly Payment

$23,012/mo

Down Payment$799,000 (20%)
Principal & Interest$20,262
Property Tax$1,661/mo
Insurance (est.)$749/mo
HOA$340/mo
Est. Total$23,012/mo

Based on 20% down, 6.529% rate, 30-yr fixed. For estimation only.

Generic estimate. Create an account to enter your down payment, rate, and cash on hand for a number tailored to you.

Create account & personalize

MLS# 2154710• Tax ID: 66-930-0051

Courtesy of Ethan John Holcomb, Summit Sotheby's International Realty · 385-338-0639 · ethan.holcomb@sothebysrealty.com

Property data from UtahRealEstate.com. Home value index from Zillow Research (zillow.com/research/data). Walkability data from Walk Score. Rent estimates from Rentometer. Public records (owner + loan) from the Salt Lake County Recorder; loan rate estimated from FRED's 30-yr average at origination month, balance assumes a 30-yr fixed with no extra payments. Property valuations by Rocco Value. Information deemed reliable but not guaranteed.

Synapse Realty
SearchBuySellInvestRentLearnToolsTeamBook a Call
Synapse Realty

We show you the data behind every decision, so you never buy, sell, or invest blind.

License #7556837 - CN00

Brokered by Selling Salt Lake

© 2026 Synapse RealtyPowered by Rocco CRM
Privacy PolicyTerms of Use
Agent Login
© 2026 Synapse Realty·Powered by Rocco CRM
Privacy PolicyTerms of UseAgent Login

Schools

Elementary

Foothills

Middle School

Salem Jr

High School

Salem Hills