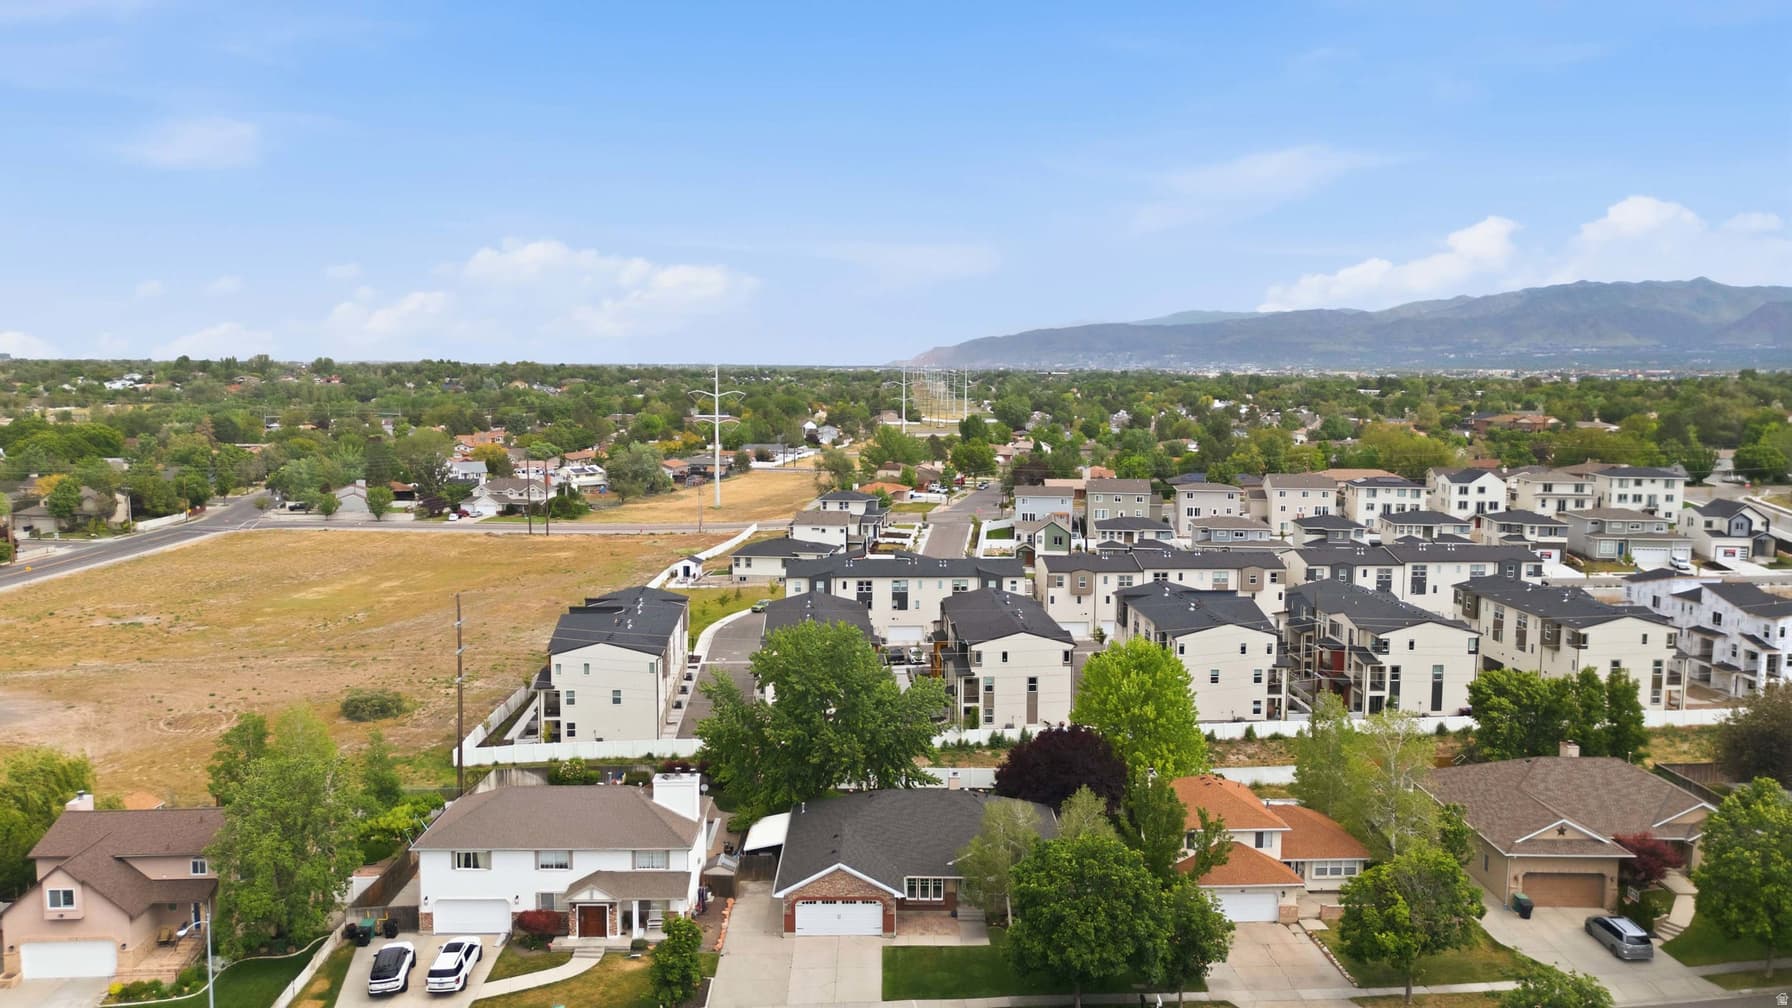
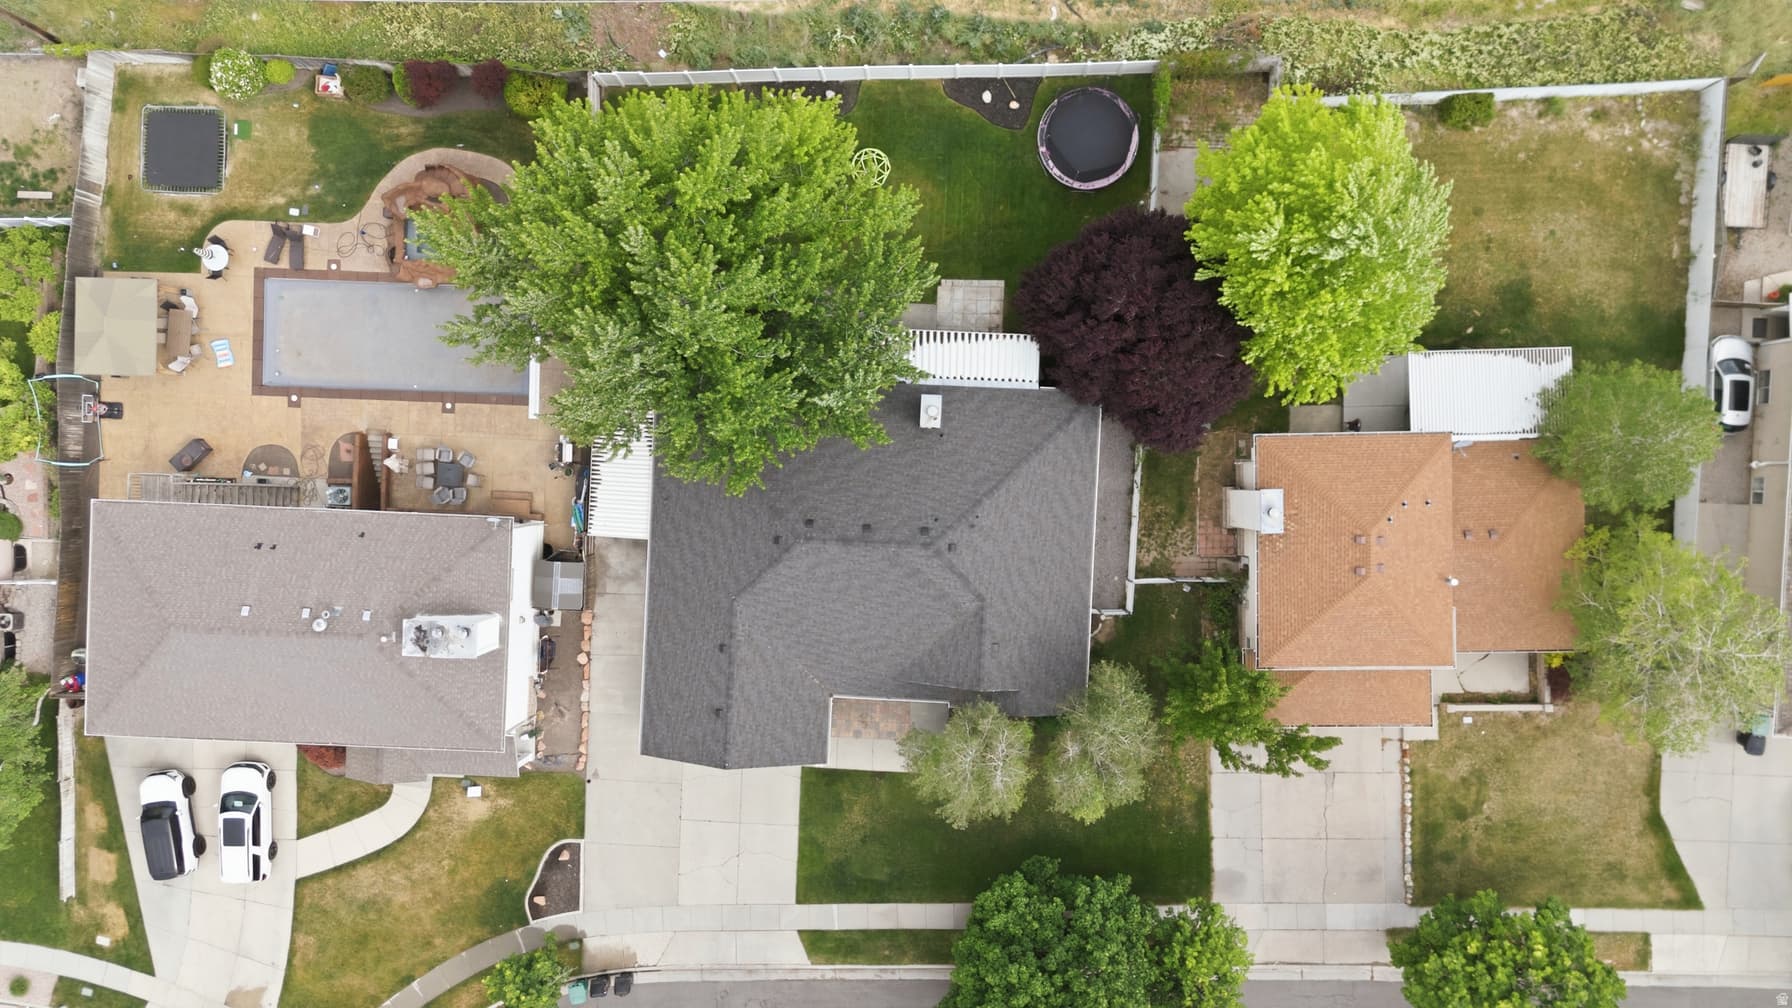
964 W CHESTERBROOK CV photo 1
1 / 69
Single Family Residence
$77,000 reduction
Active
104Days on Market

$998,000

$222/sqft+3.3%/yrHome values in the 84123 zip code have grown an average of 3.3% per year over the last 5 years.

$1,075,000↓$77,000 (7%)Jul 24

Walk-Out BasementRV Parking

Price history — protected

Price history is available to our clients. Request access and your agent will reach out.

Property summary

6Beds4Baths1Kitchen4,487sqft1986Year
1
Main Floor2,251 sqft
3Bed
2Full Bath
1Family
1Living
1Kitchen
1Dining
1Fireplace

2

Garage

B
Basement 2,236 sqft
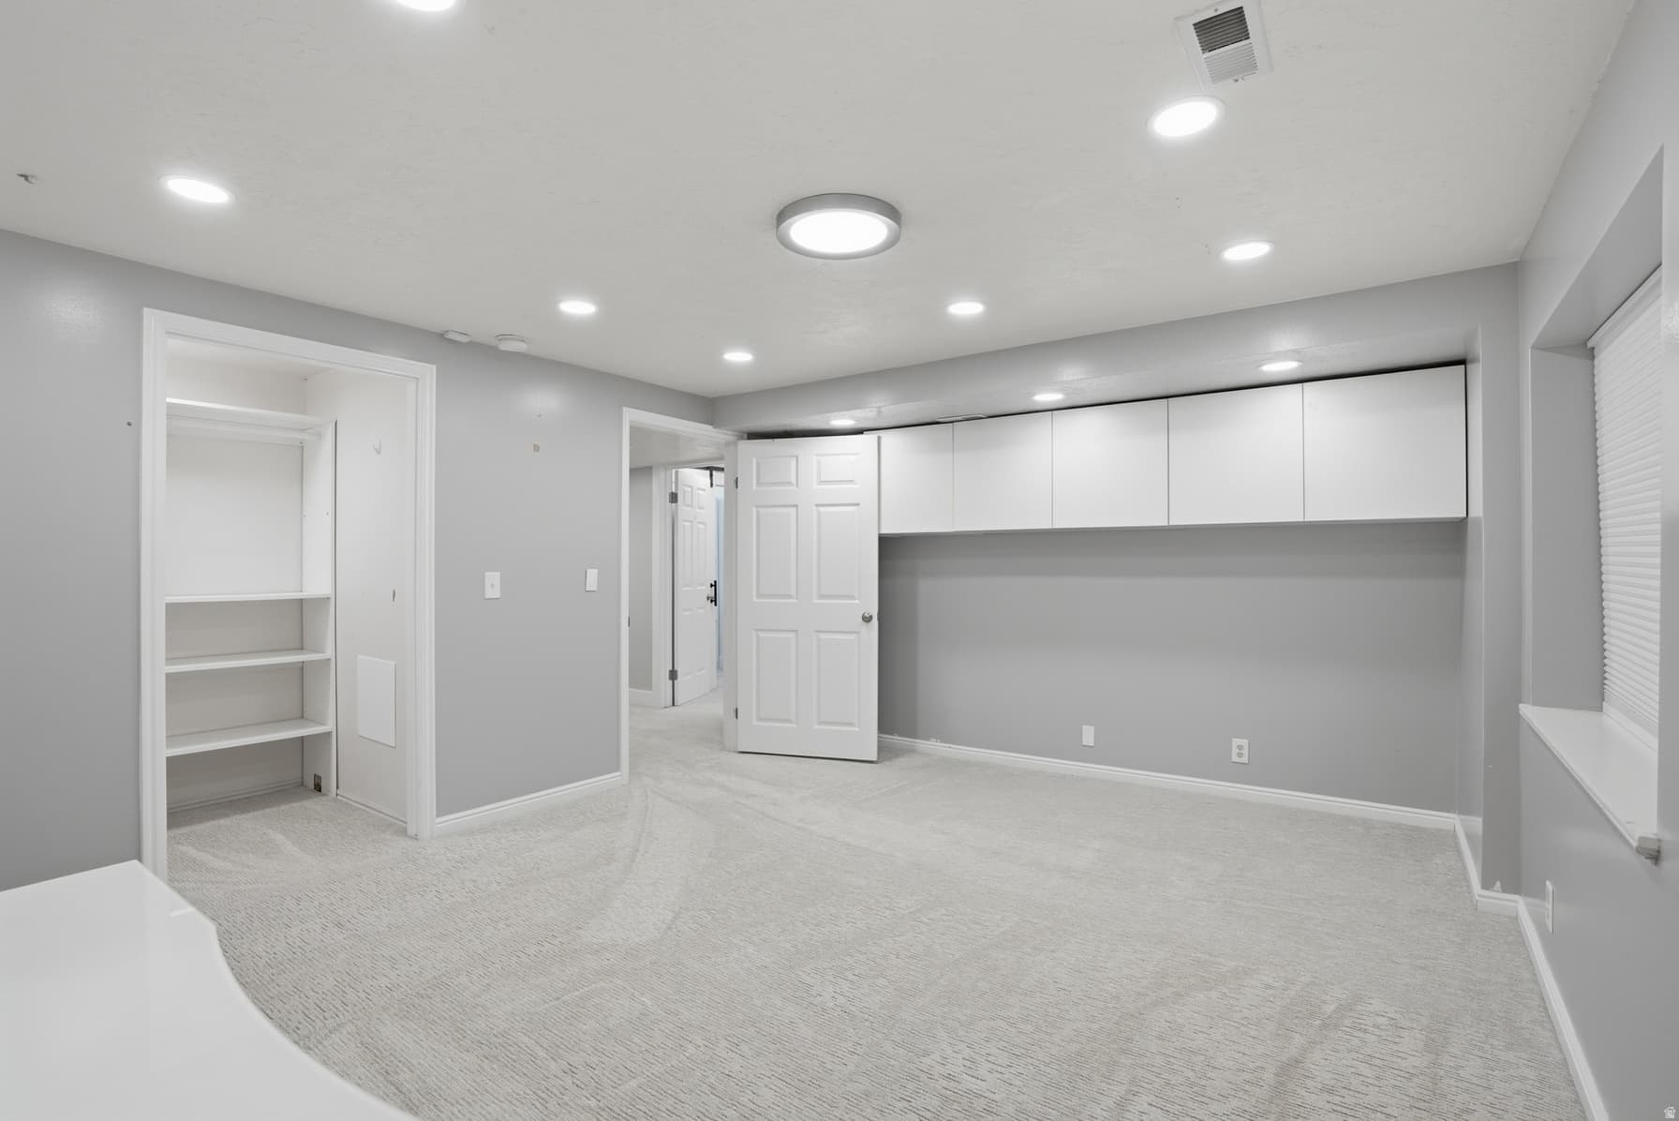
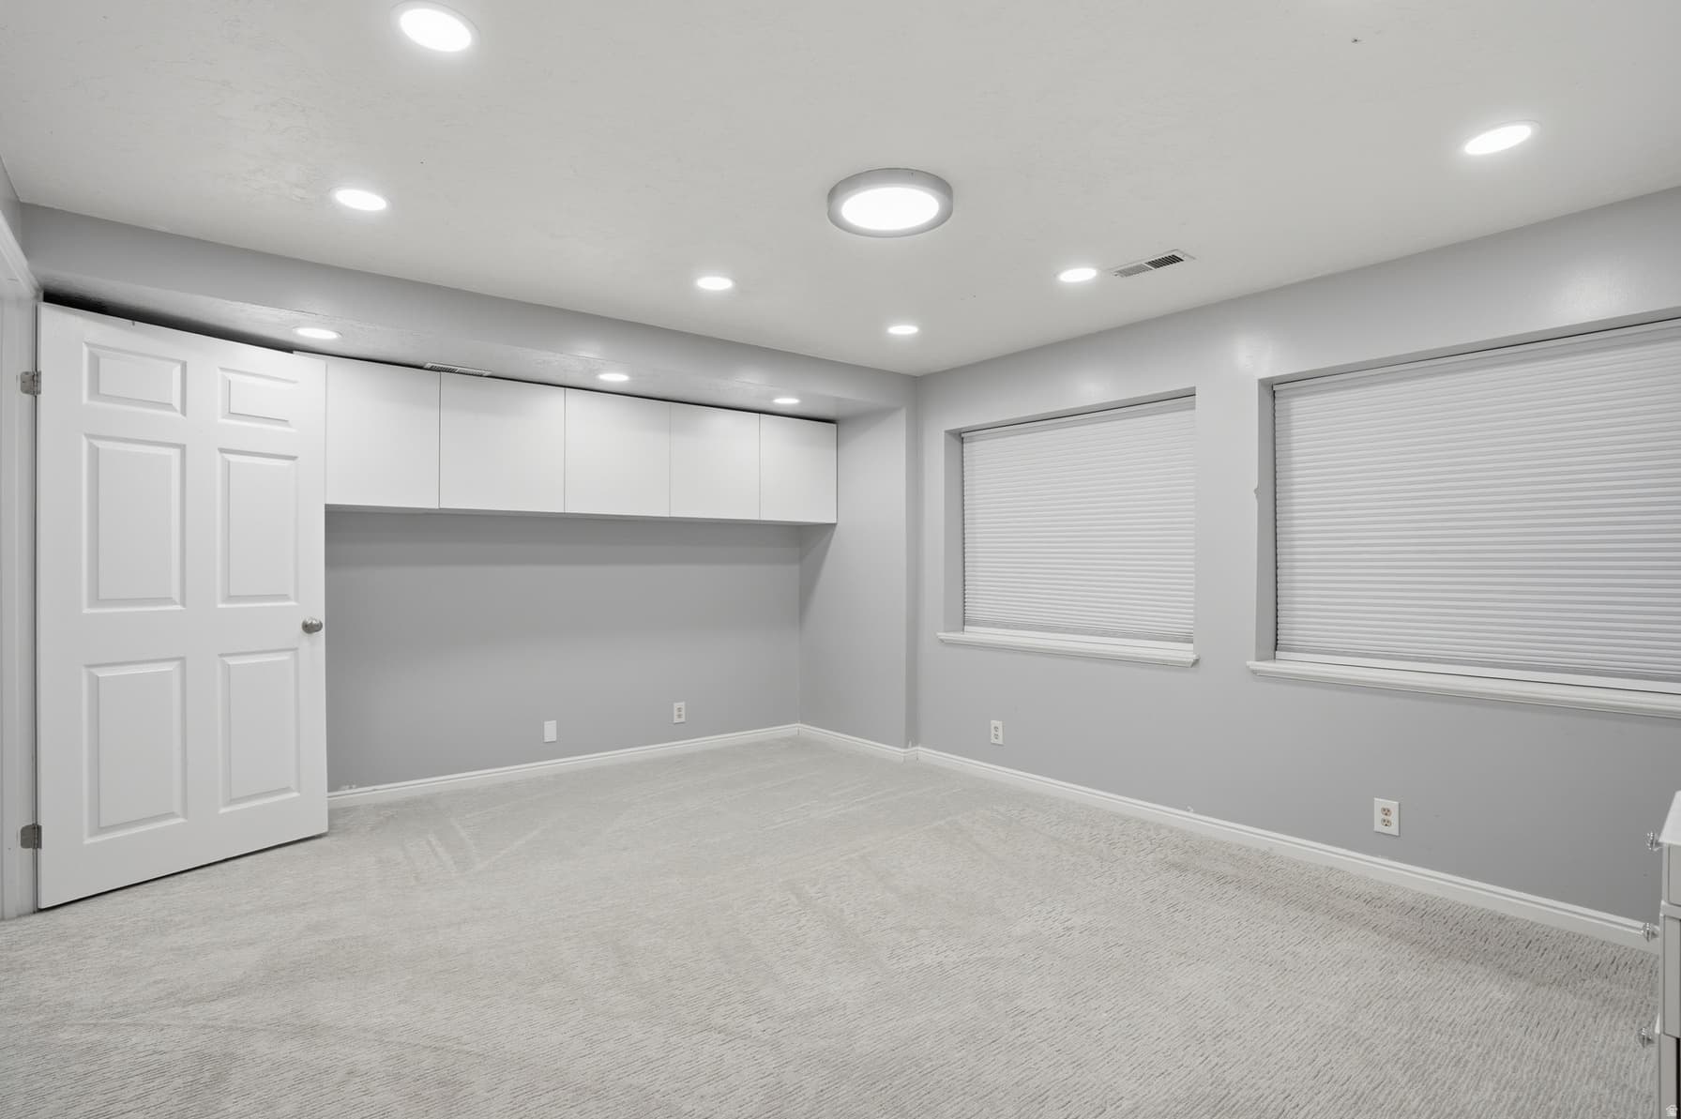
3Bed
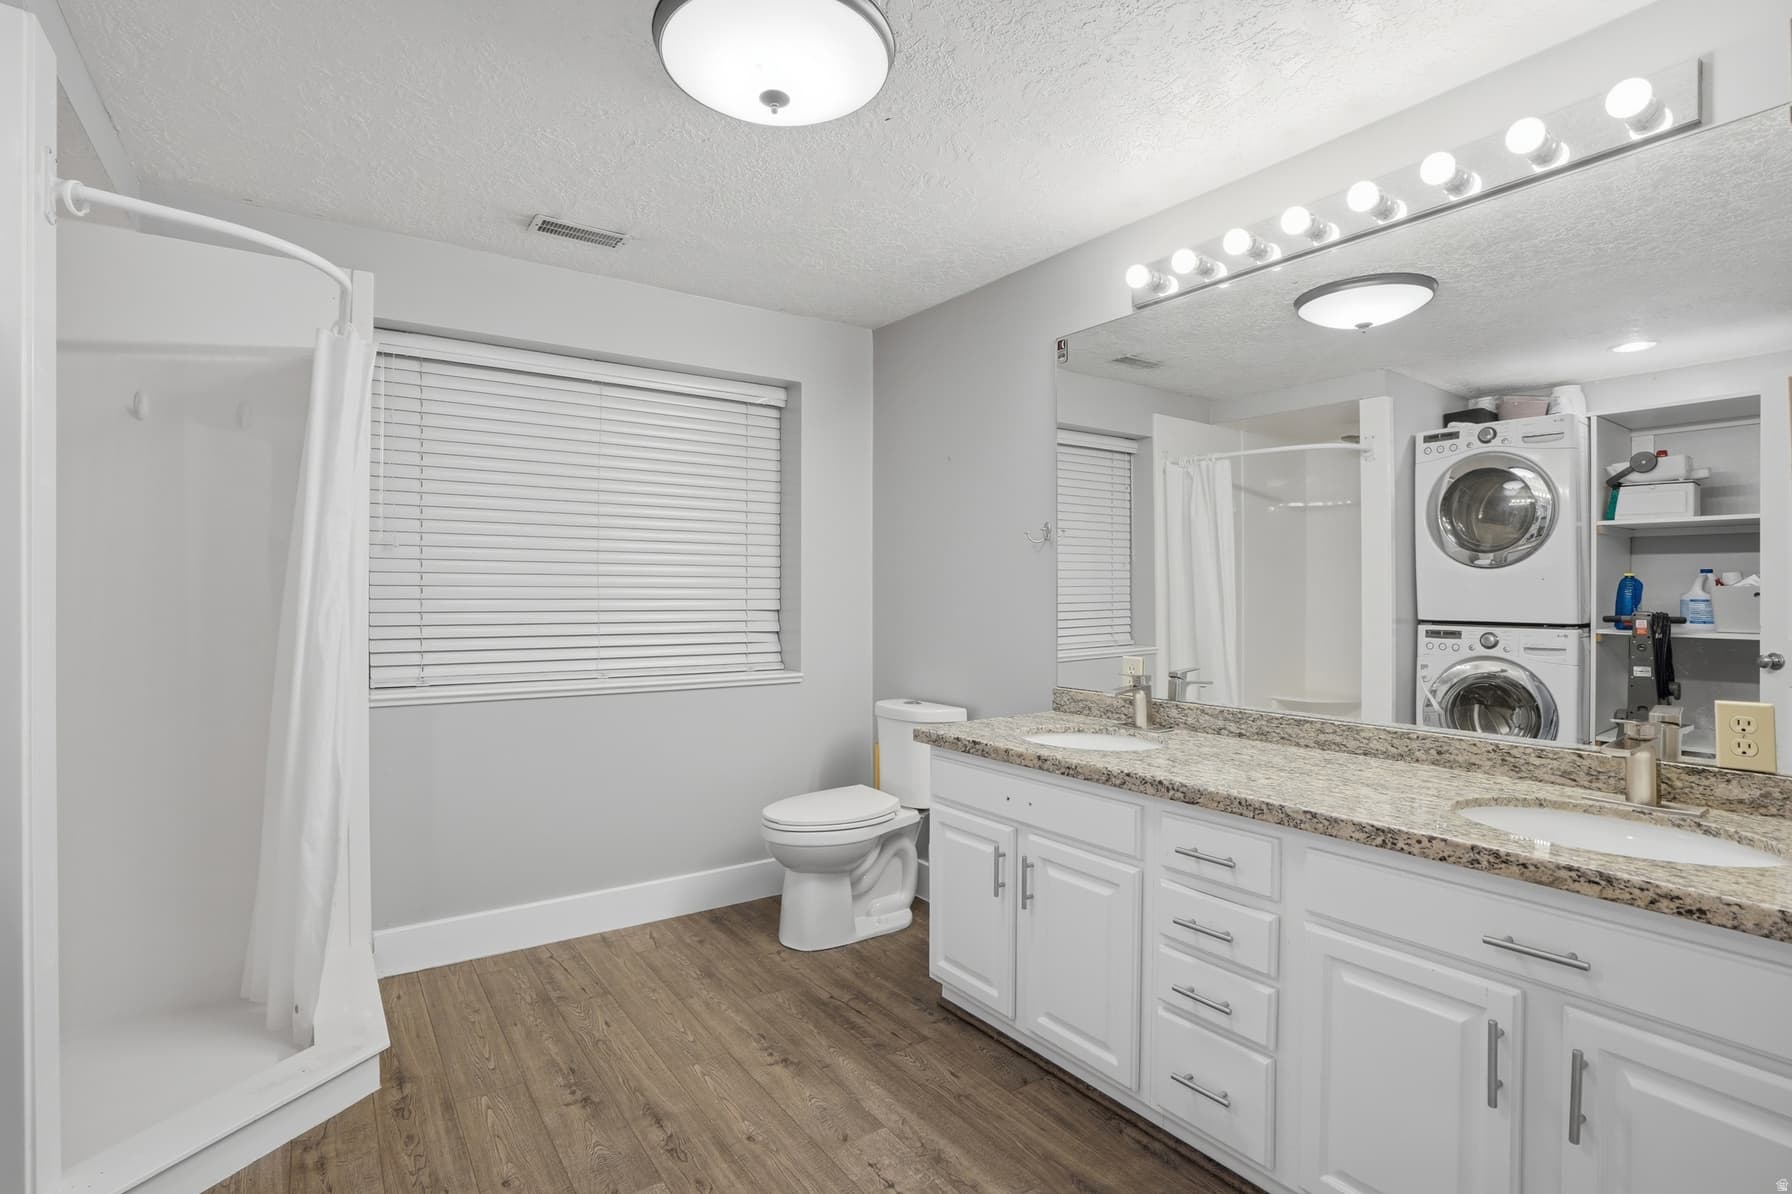
23/4 Bath
1Family
1Laundry
0.18 acres7,841 sqft lot
I'm interested

About This Property

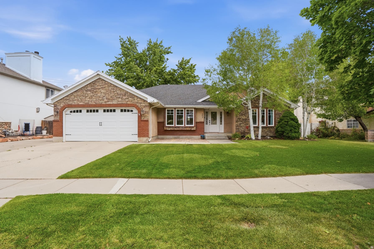
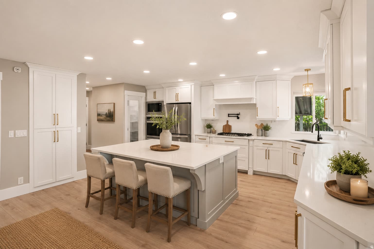
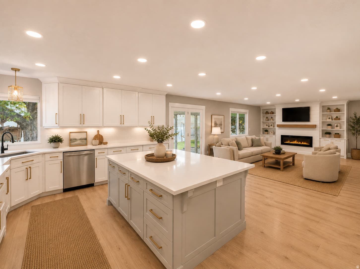
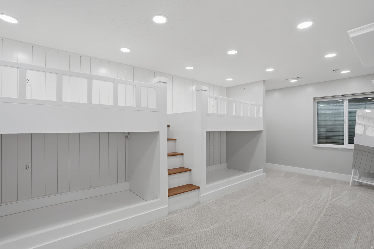
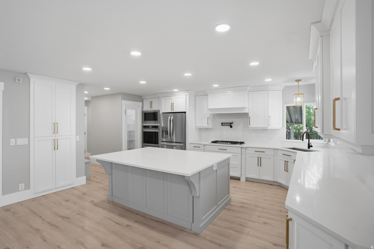
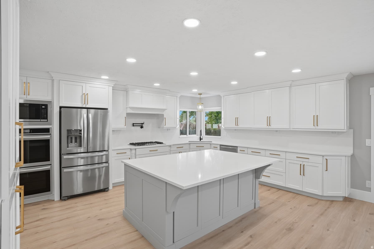
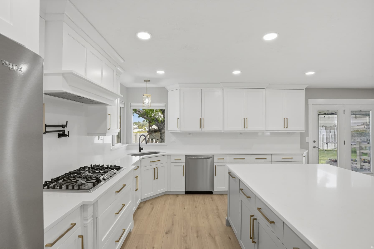
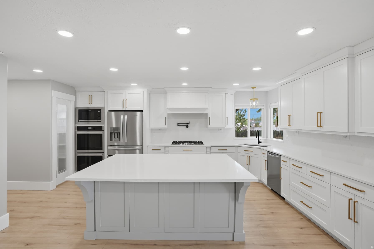
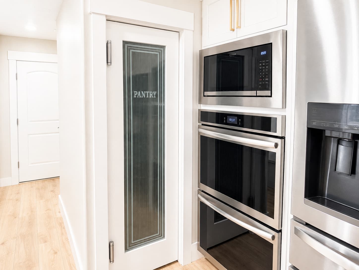
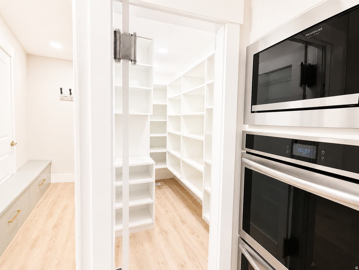
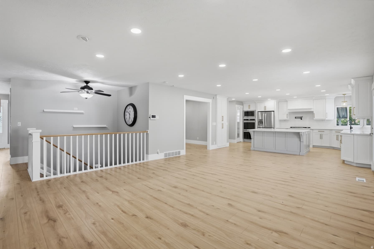
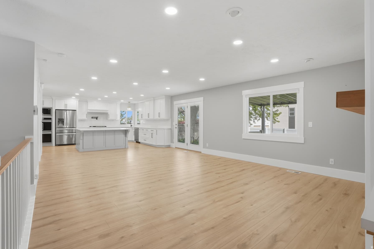
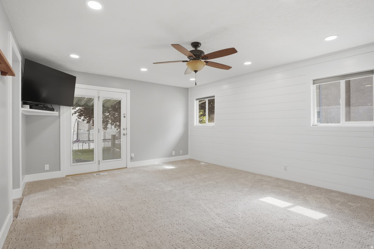
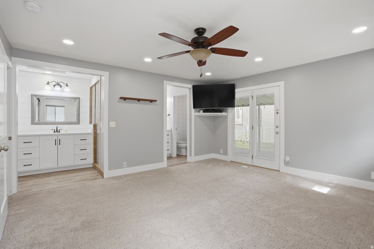
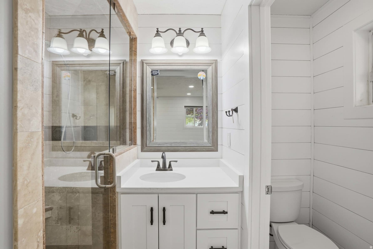
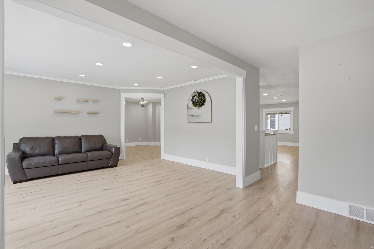
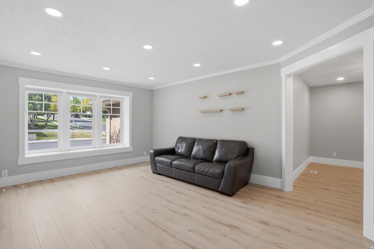
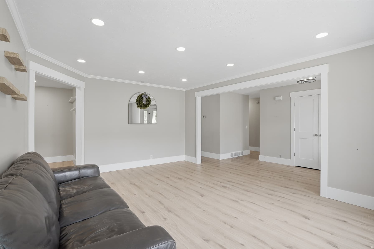
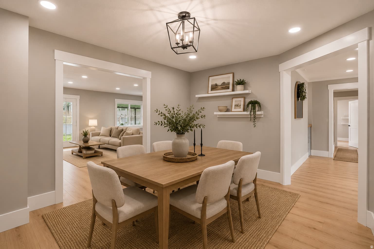
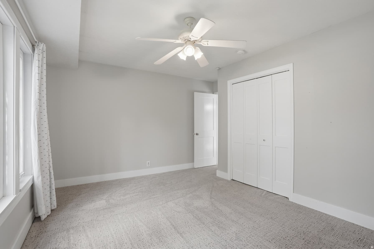
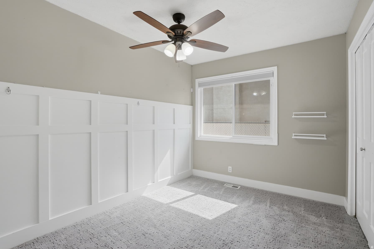
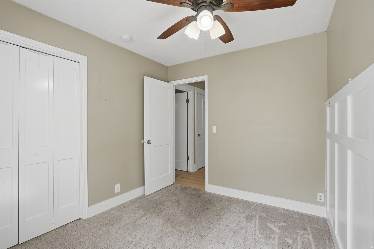
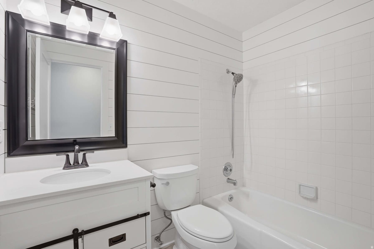
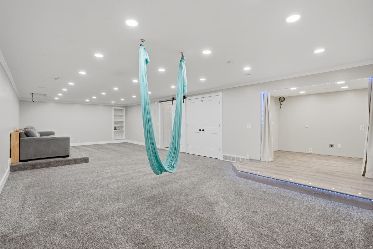
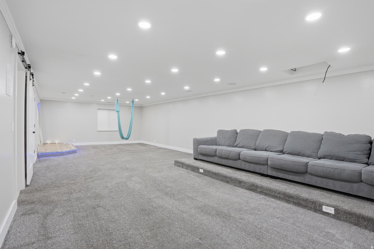
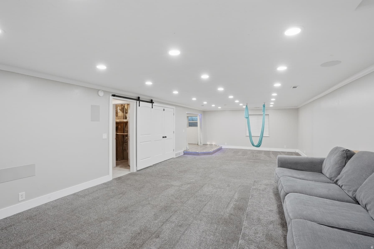
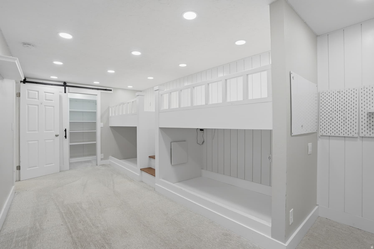
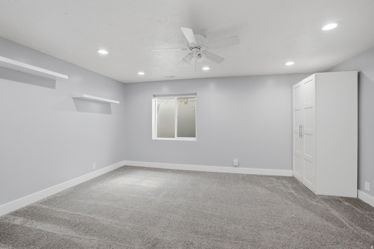
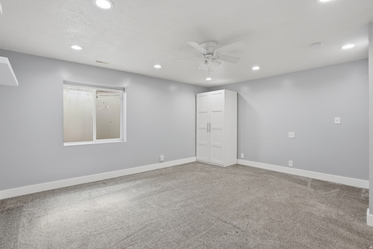
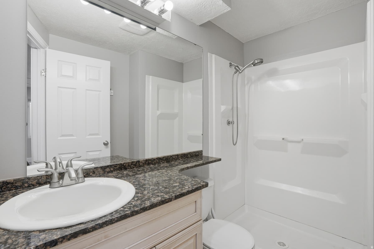
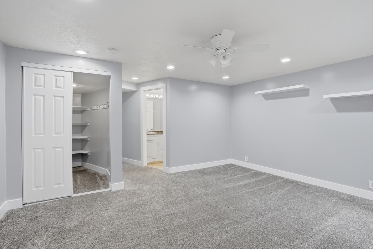
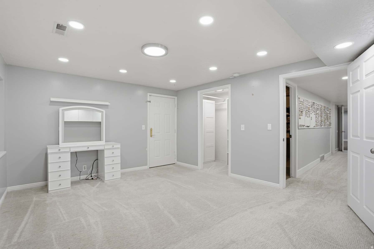
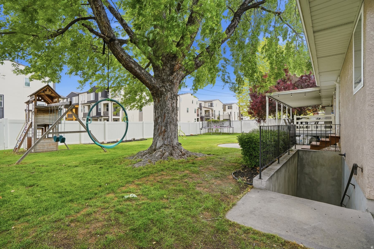
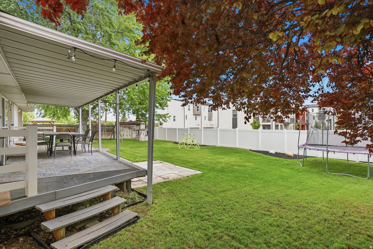
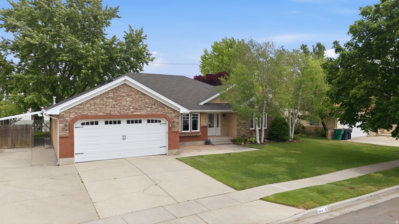
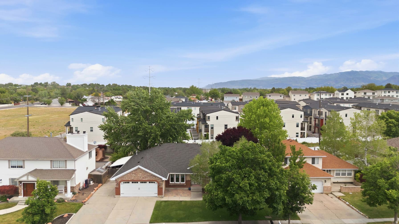
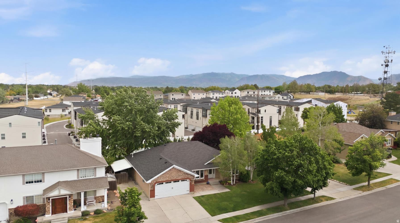
Seller offering concessions to cover a 2/1 buy-down. 4.5% rate for the first year. Call agent for questions on the lenders incentive on this home! Great Price Improvement! Come with your offers. Come see this stunning 6-bedroom, 4-bathroom rambler nestled in one of Murray's most sought-after locations! One level living and a kitchen that is so beautiful you won't stop talking about it. This spacious home offers incredible versatility with 3 bedrooms on the main level and 3 bedrooms downstairs, plus a formal living room, formal dining room, and two generously sized family rooms, perfect for entertaining and everyday living. The main floor was completely remodeled just 3 years ago, featuring a brand-new kitchen, fresh LVP flooring throughout, and a newer roof, giving you all the charm of an established neighborhood with the feel of a modern home. Water heater replaced 6 months ago. Step outside to a flat, nicely sized yard shaded by a gorgeous mature tree, plus a 2-car garage and coveted RV parking on the side. The location truly can't be beat - just 5 minutes from freeway access, steps away from the Jordan River Parkway trail system, and minutes from a fantastic golf course. This one checks every box - don't miss it! Other features: hot tub hookup in the backyard, quartz countertops, updated lighting throughout the home, water softener, covered storage area on the side of the house, large pantry, & a super fun stage downstairs for kids to play on. Square footage figures are provided as a courtesy estimate only and were obtained from County Records. Buyer is advised to obtain an independent measurement.

Property Features

Heating

Forced Air,Gas: Central,>= 95% efficiency

Cooling

Central Air

Flooring

Carpet,Tile

Appliances

Dryer,Refrigerator,Washer,Water Softener Owned

Laundry

Electric Dryer Hookup,Gas Dryer Hookup

Interior Features

Bath: Primary,Closet: Walk-In,Disposal,Great Room,Kitchen: Updated,Oven: Double,Oven: Wall

Exterior Features

Basement Entrance,Deck; Covered,Entry (Foyer),Patio: Covered

Parking

Rv Parking

Location

Estimated Monthly Payment

$5,545/mo

Down Payment$199,600 (20%)
Principal & Interest$5,062
Property Tax$296/mo
Insurance (est.)$187/mo
Est. Total$5,545/mo

Based on 20% down, 6.529% rate, 30-yr fixed. For estimation only.

Generic estimate. Create an account to enter your down payment, rate, and cash on hand for a number tailored to you.

Create account & personalize

MLS# 2157777• Tax ID: 21-14-252-003

Courtesy of Taylor Larsen, Realtypath LLC (Elite) · 801-910-8132 · larsentaylor21@gmail.com

Property data from UtahRealEstate.com. Home value index from Zillow Research (zillow.com/research/data). Walkability data from Walk Score. Rent estimates from Rentometer. Public records (owner + loan) from the Salt Lake County Recorder; loan rate estimated from FRED's 30-yr average at origination month, balance assumes a 30-yr fixed with no extra payments. Property valuations by Rocco Value. Information deemed reliable but not guaranteed.

Interested in this property?

Schedule a consultation or send us a message.

or send a message

Estimated Monthly Payment

$5,545/mo

Down Payment$199,600 (20%)
Principal & Interest$5,062
Property Tax$296/mo
Insurance (est.)$187/mo
Est. Total$5,545/mo

Based on 20% down, 6.529% rate, 30-yr fixed. For estimation only.

Generic estimate. Create an account to enter your down payment, rate, and cash on hand for a number tailored to you.

Create account & personalize

MLS# 2157777• Tax ID: 21-14-252-003

Courtesy of Taylor Larsen, Realtypath LLC (Elite) · 801-910-8132 · larsentaylor21@gmail.com

Property data from UtahRealEstate.com. Home value index from Zillow Research (zillow.com/research/data). Walkability data from Walk Score. Rent estimates from Rentometer. Public records (owner + loan) from the Salt Lake County Recorder; loan rate estimated from FRED's 30-yr average at origination month, balance assumes a 30-yr fixed with no extra payments. Property valuations by Rocco Value. Information deemed reliable but not guaranteed.

Synapse Realty
SearchBuySellInvestRentLearnToolsTeamBook a Call

Schools

Elementary

Viewmont

Middle School

Riverview

High School

Murray

Synapse Realty

We show you the data behind every decision, so you never buy, sell, or invest blind.

License #7556837 - CN00

Brokered by Selling Salt Lake

© 2026 Synapse RealtyPowered by Rocco CRM
Privacy PolicyTerms of Use
Agent Login
© 2026 Synapse Realty·Powered by Rocco CRM
Privacy PolicyTerms of UseAgent Login