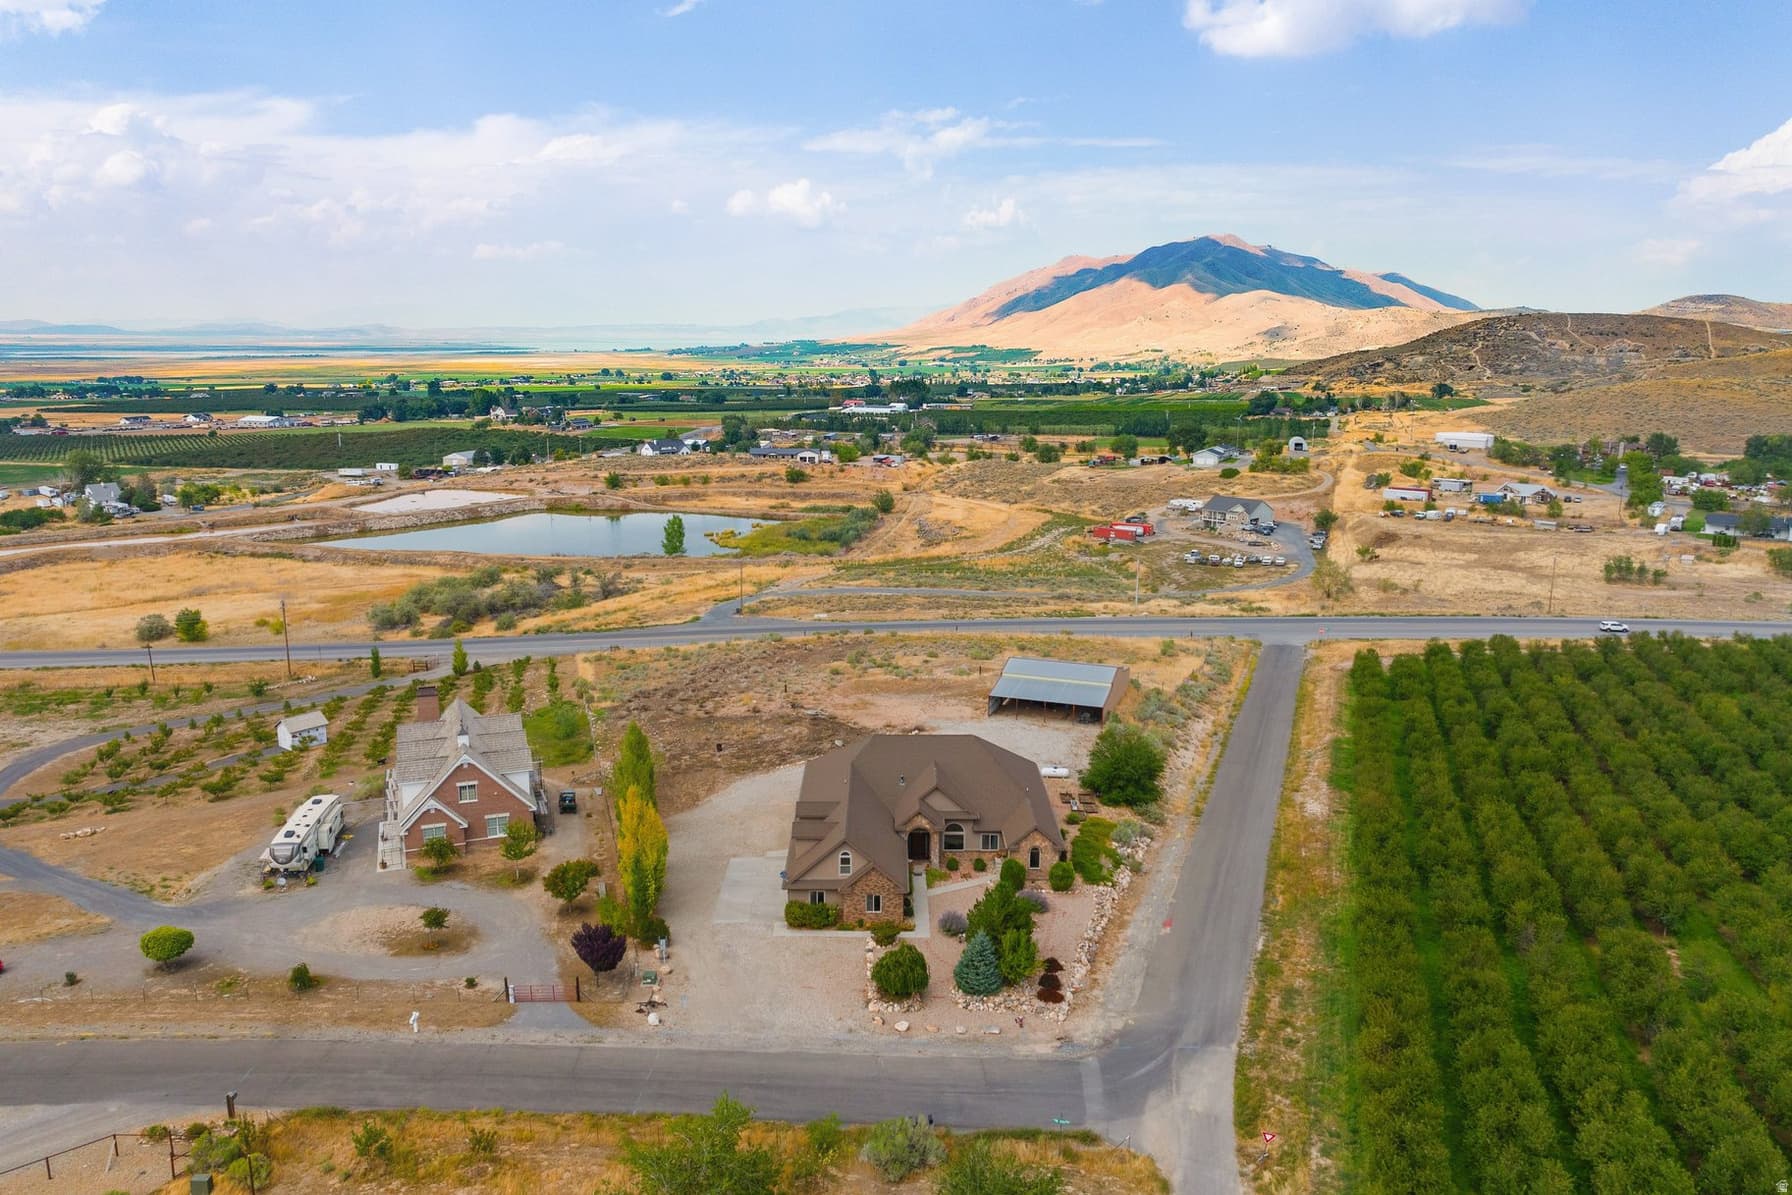
975 E 715 S photo 1
1 / 72
Single Family Residence
Active
146Days on Market

$1,175,000

$317/sqft+3.3%/yrHome values in the 84655 zip code have grown an average of 3.3% per year over the last 5 years.
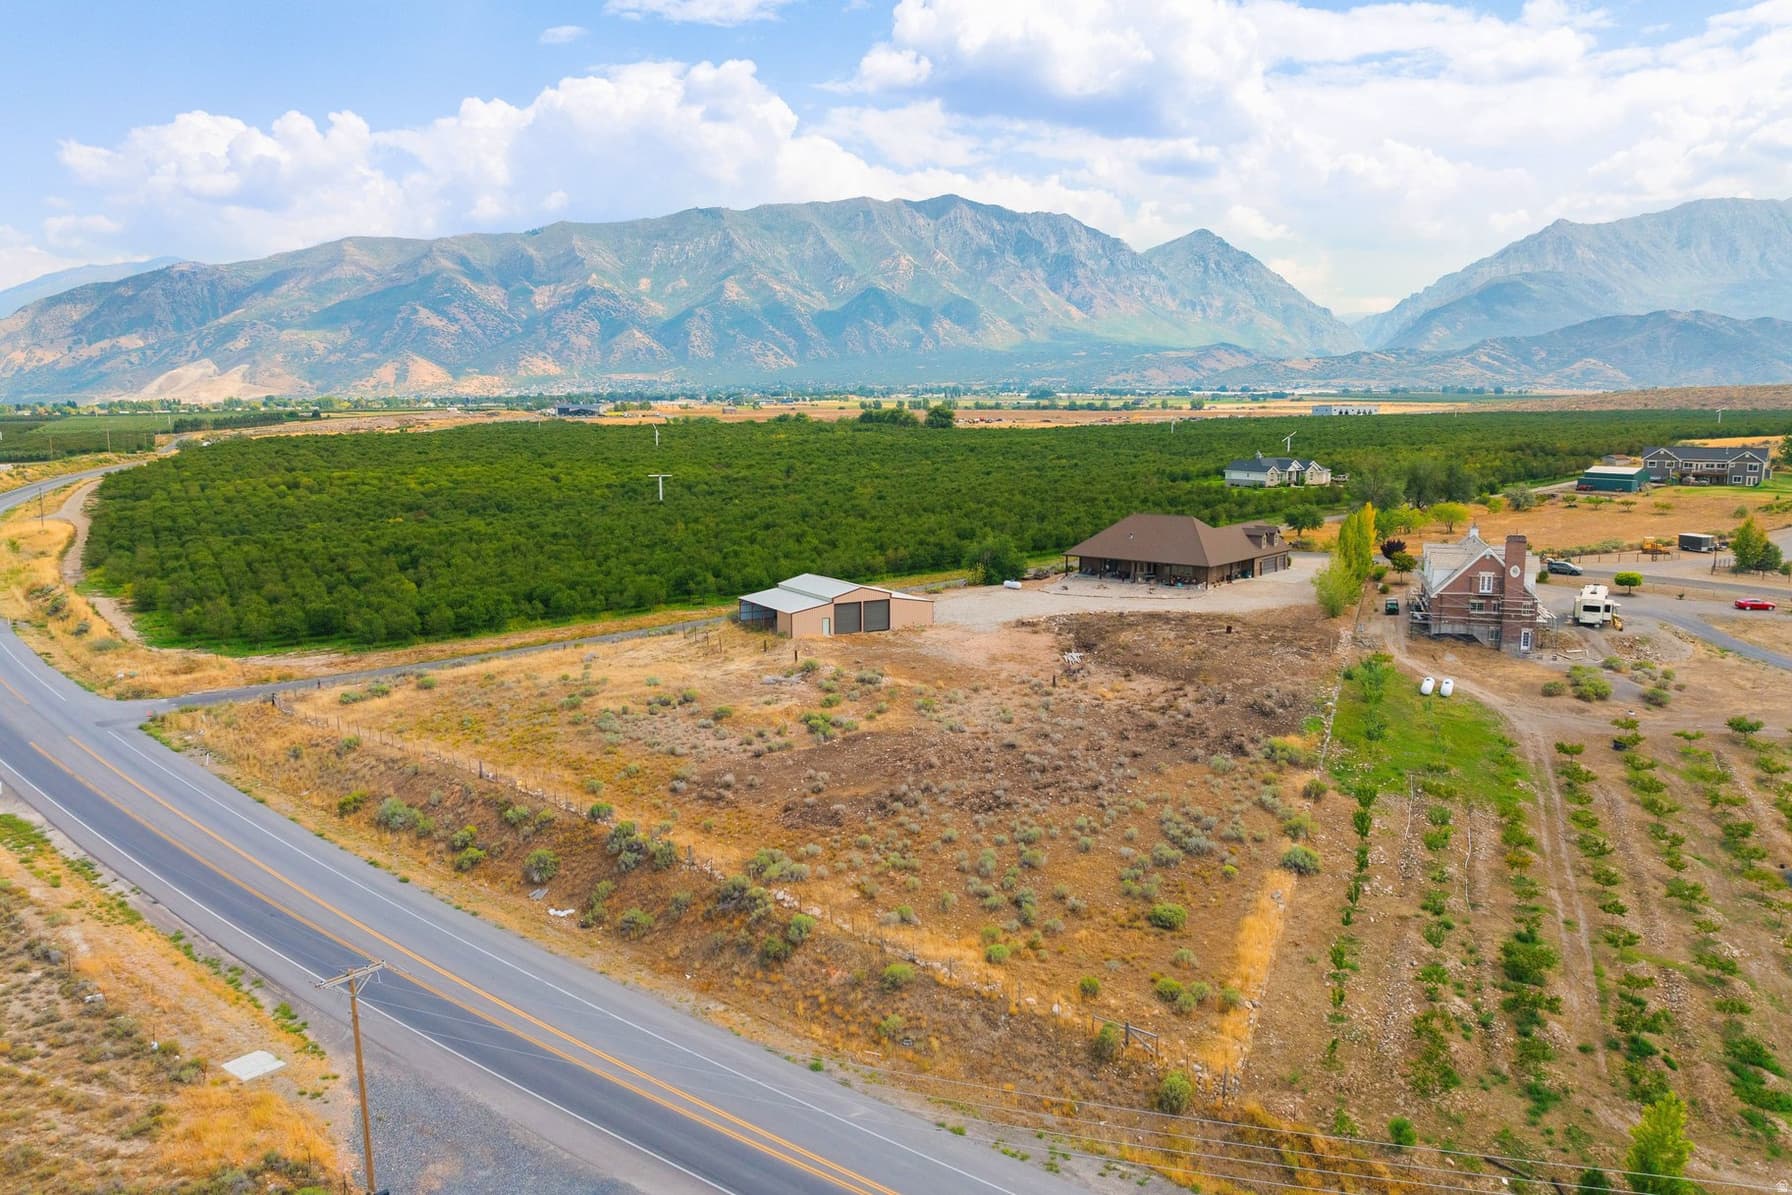
Mother-in-Law SuiteMountain ViewRV ParkingHorse PropertyCorner LotCul-de-Sac

Price history — protected

Price history is available to our clients. Request access and your agent will reach out.

Property summary

3Beds5Baths1Kitchen3,705sqft2012Year
2
2nd Floor680 sqft
1Half Bath
1Family
1
Main Floor3,025 sqft
3Bed
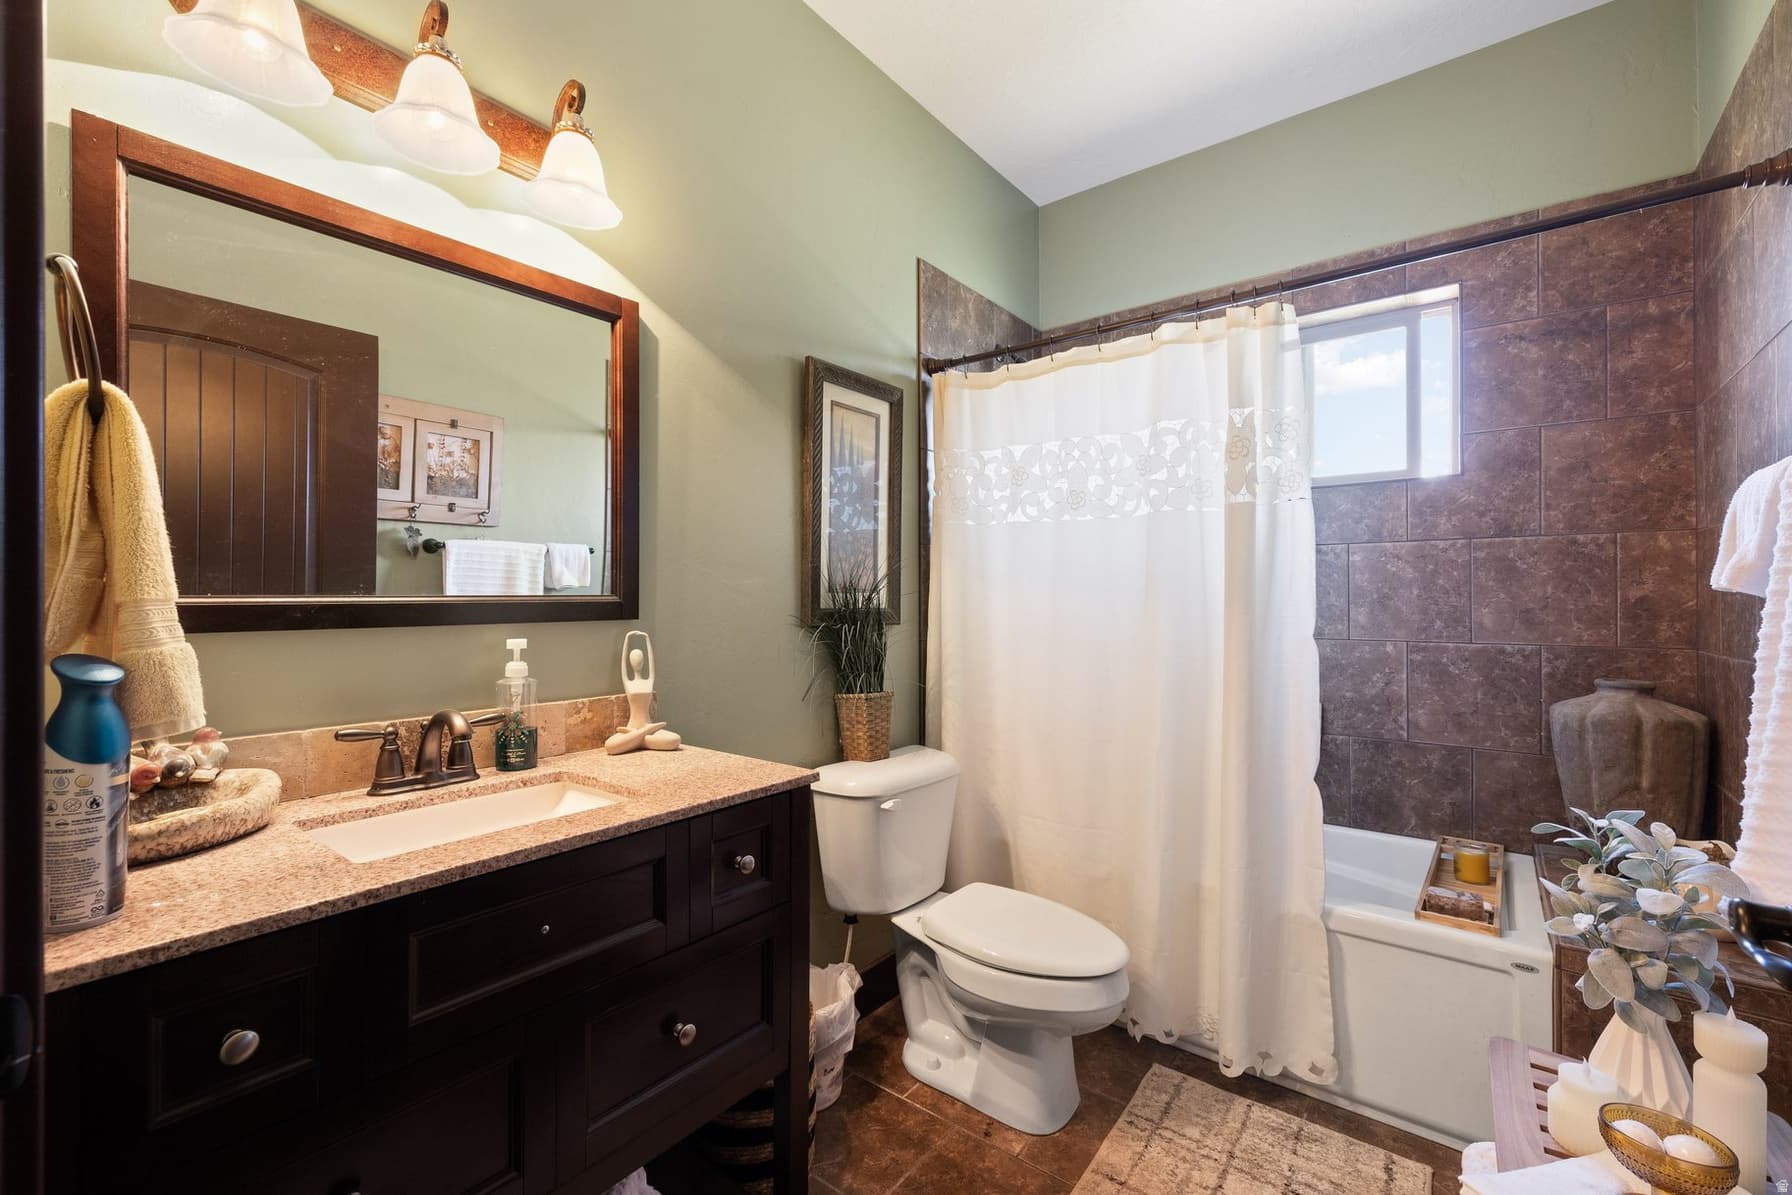
2Full Bath
13/4 Bath
1Half Bath
1Family
1Living
1Kitchen
1Den
2Laundry
1Fireplace

3

Garage

2.5 acres108,900 sqft lot
I'm interested

About This Property

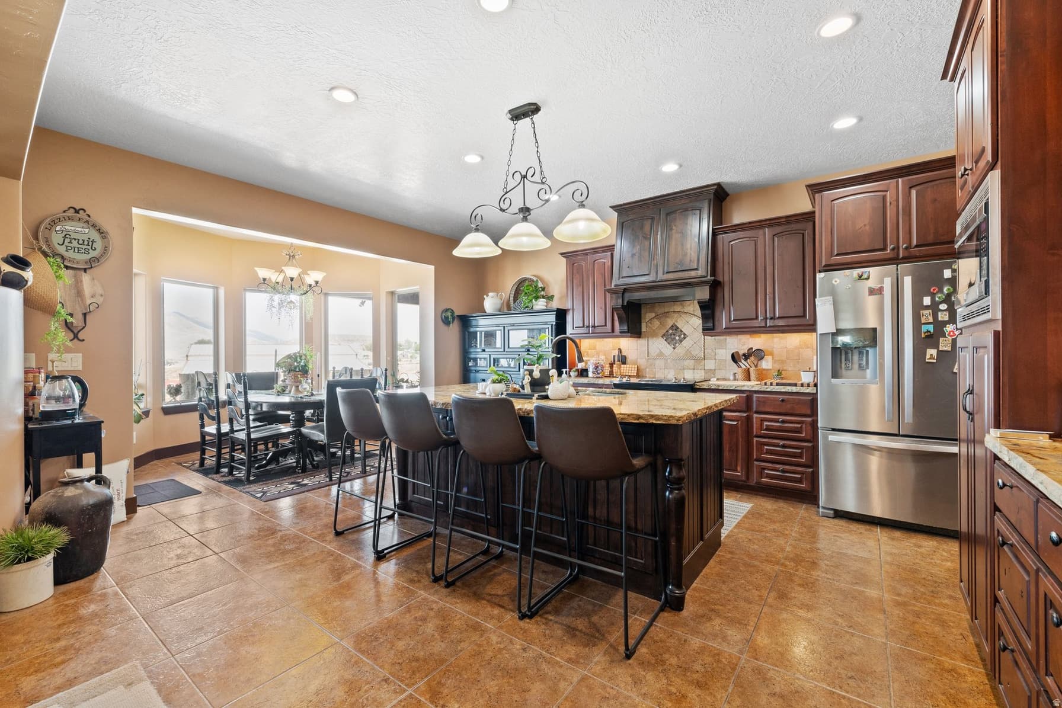
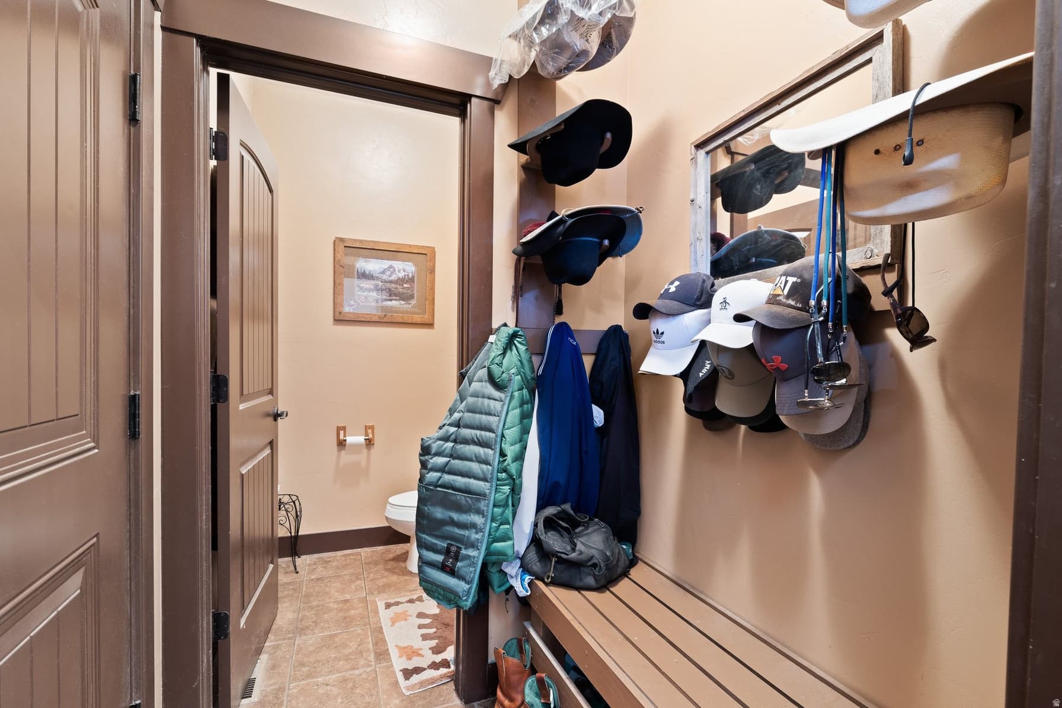
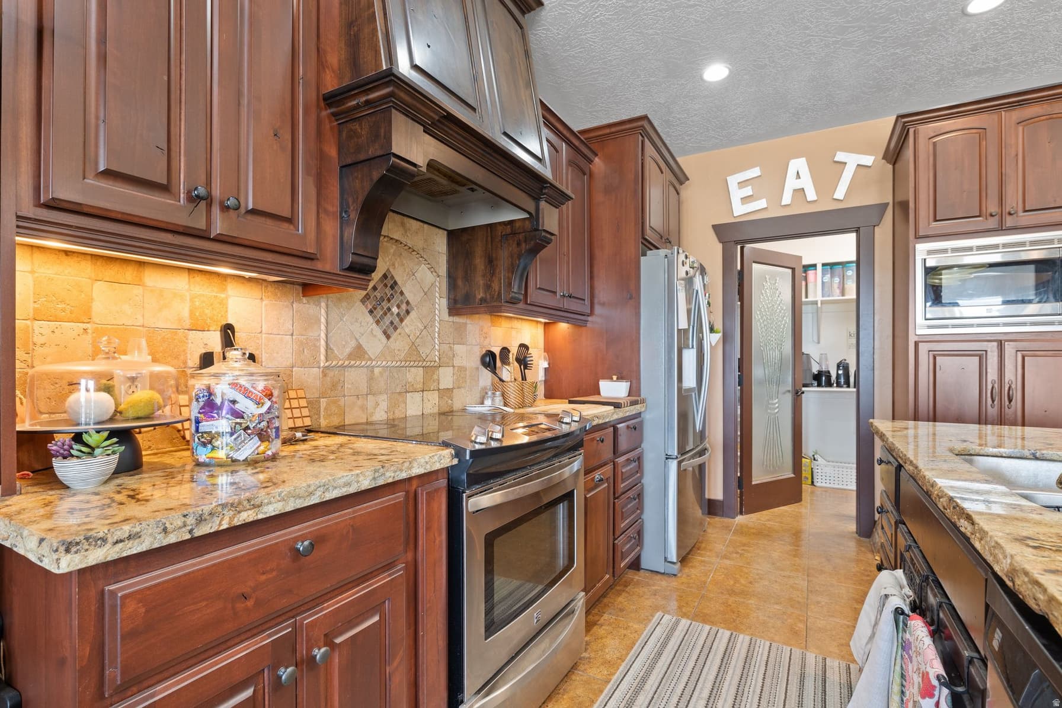
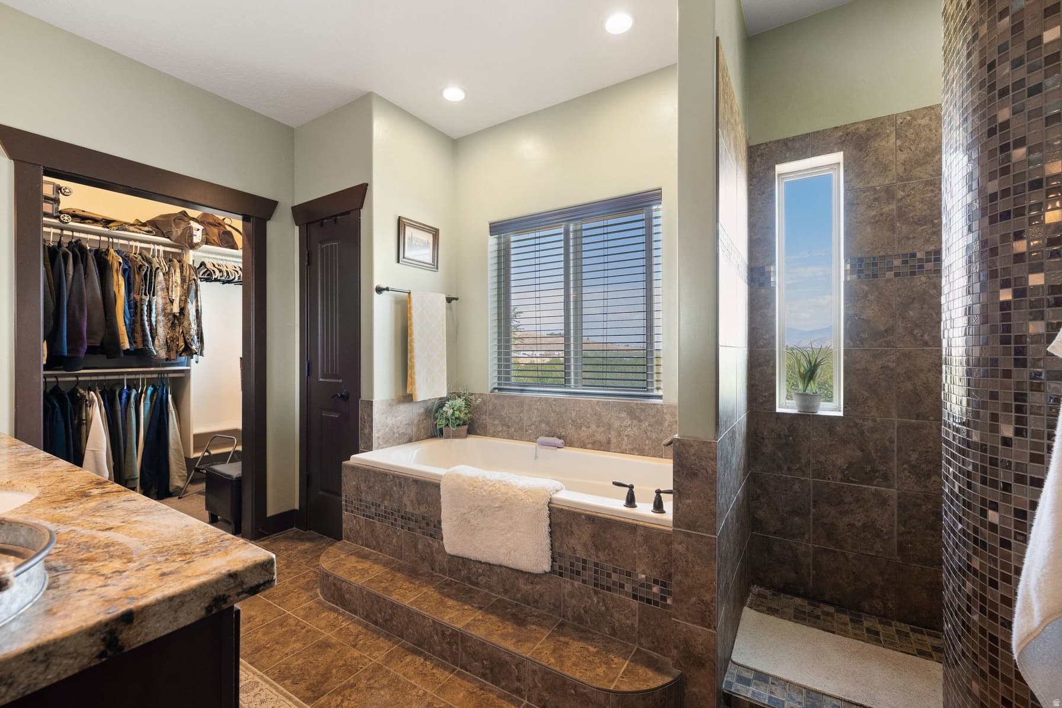
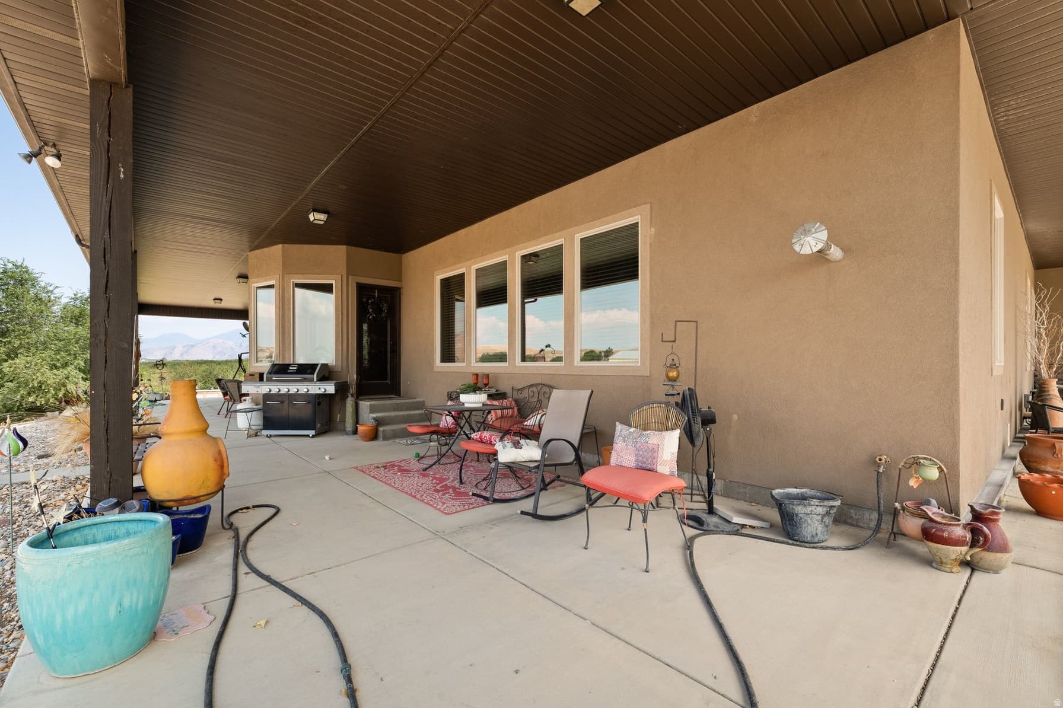
Welcome to this stunning custom Santa Festyle estate on 2.5 acres in Genola, offering breathtaking valley views and true country living with modern comfort. Designed with both functionality and charm, this property is ideal for horse enthusiasts and those seeking space to live, work, and play. The 48'x64' metal barn is fully equipped with water and power, making it a perfect fit for housing animals or recreational toys. Inside, soaring ceilings reach 14 feet in the entry and office, with 9-foot ceilings throughout the rest of the home. The open-concept floor plan flows seamlessly into a spacious kitchen featuring double-thick granite countertops, custom tile backsplash, an oversized island, and a remarkable 5'x17' walk-in pantry complete with counters and outlets for small appliances. Cozy reading and art rooms adjoin the main living space, anchored by a custom Santa Festyle fireplace with a pellet stove that can serve as an additional heat source. The extra-large primary suite offers custom granite and tile finishes as well as a generous walk-in closet. A private casita with its own entry, kitchenette, three-quarter bath, and laundry hookups provides a comfortable mother-in-law or guest suite. Upstairs, a nearly 700-square-foot bonus room with two large storage closets and its own half bath provides flexible space for work, play, or entertaining. The oversized 28'x40' garage is fully finished and features a deep sink, storage closet, and a mudroom with adjoining half bath. Beautiful flooring throughout the home includes hardwood, tile, marble, and carpet, all complementing the custom details. Expansive wraparound covered patios measuring 14'x74' creates the perfect space for entertaining while enjoying the mountain and valley views. If country living with modern convenience is what you love, this beautifully designed custom home is truly one of a kind. Square footage figures are provided as a courtesy estimate only and were obtained from an appraisal sketch. Buyer is advised to obtain an independent measurement.

Property Features

Heating

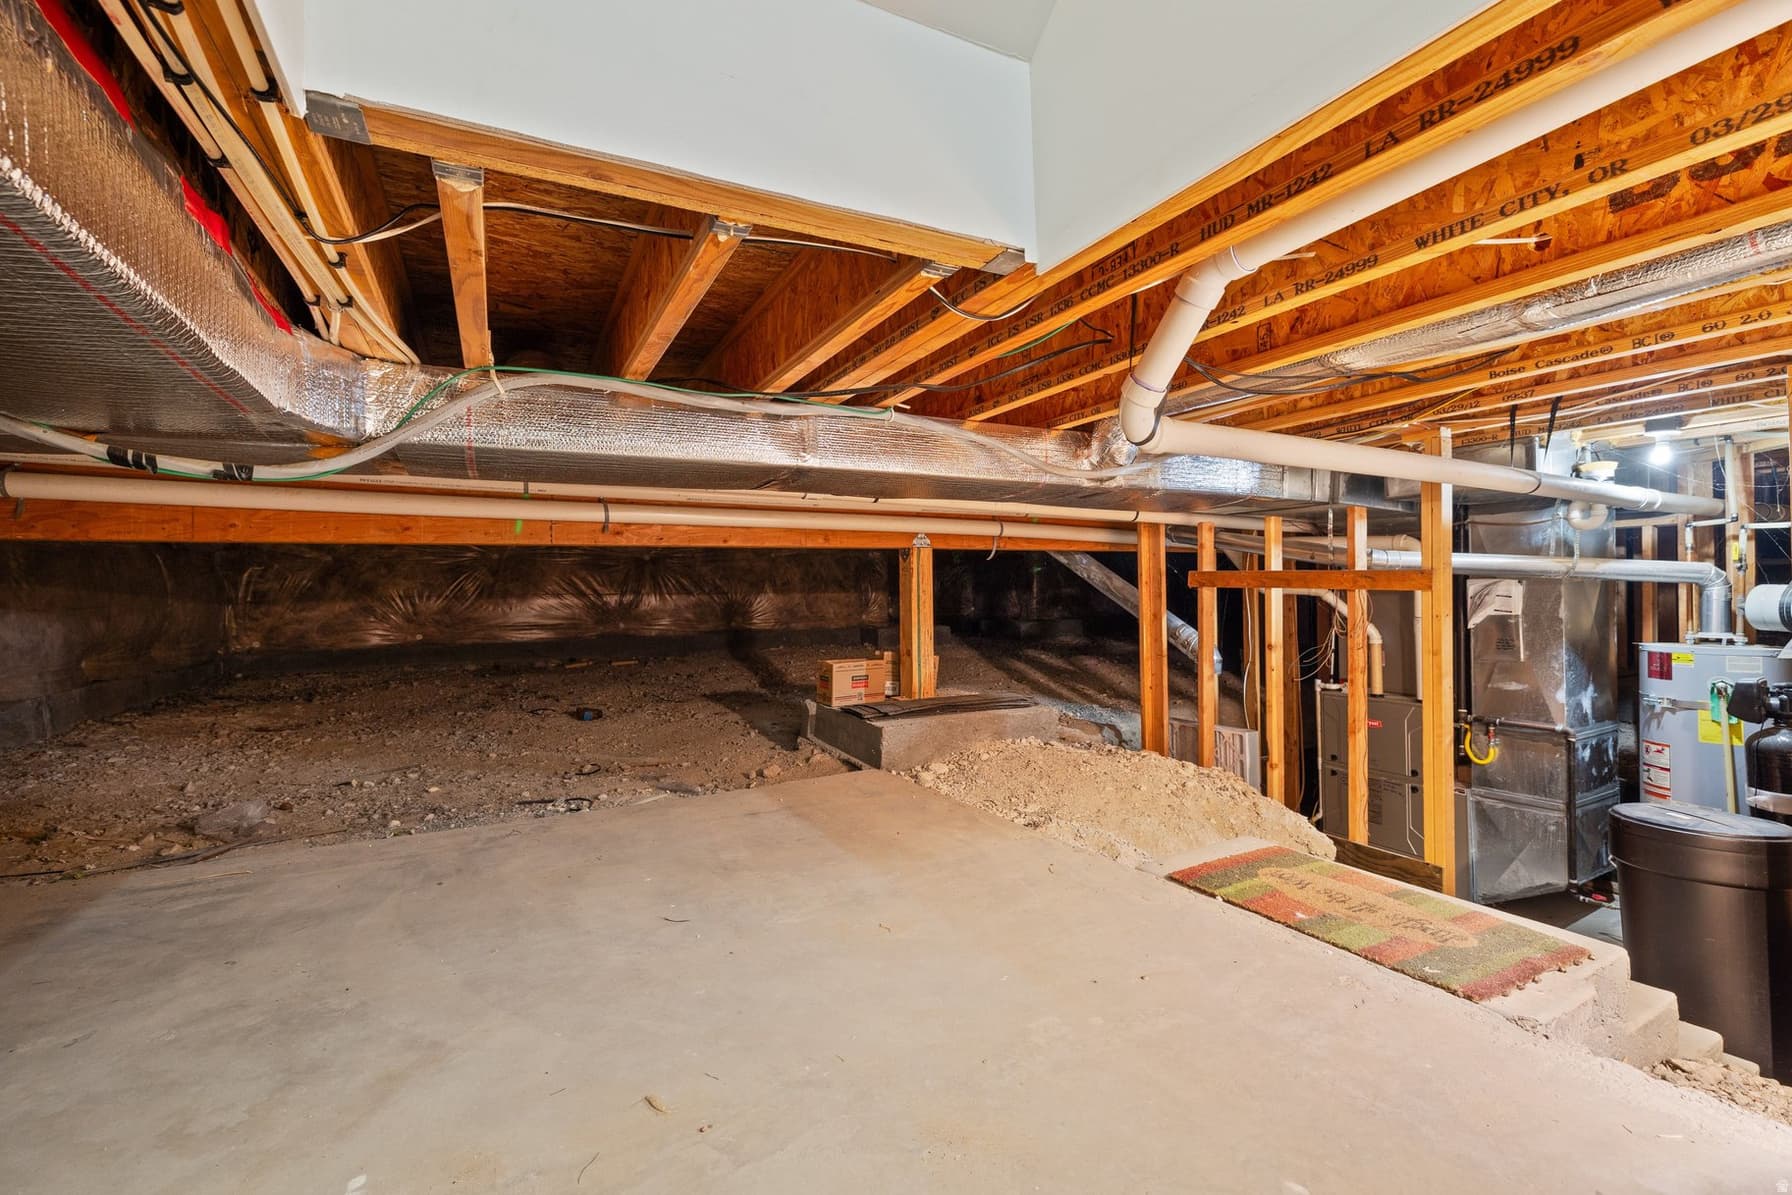
Forced Air,Heat Pump,Propane,Wood,>= 95% efficiency

Cooling

Central Air,Heat Pump

Flooring

Carpet,Hardwood,Laminate,Marble,Tile

Appliances

Microwave,Refrigerator

Laundry

Electric Dryer Hookup

Interior Features

Alarm: Fire,Bath: Primary,Bath: Sep. Tub/Shower,Closet: Walk-In,Den/Office,Disposal,Great Room,Laundry Chute,Mother-in-Law Apt.,Range: Down Vent,Range/Oven: Free Stdng.,Granite Countertops

Exterior Features

Barn,Entry (Foyer),Horse Property,Patio: Covered,Stained Glass Windows

Parking

Rv Parking

Location

Estimated Monthly Payment

$6,589/mo

Down Payment$235,000 (20%)
Principal & Interest$5,959
Property Tax$410/mo
Insurance (est.)$220/mo
Est. Total$6,589/mo

Based on 20% down, 6.529% rate, 30-yr fixed. For estimation only.

Generic estimate. Create an account to enter your down payment, rate, and cash on hand for a number tailored to you.

Create account & personalize

MLS# 2147649• Tax ID: 40-444-0001

Courtesy of Kaycee Leishman, Summit Sotheby's International Realty · 801-361-9795 · kaycee.leishman@sothebysrealty.com

Property data from UtahRealEstate.com. Home value index from Zillow Research (zillow.com/research/data). Walkability data from Walk Score. Rent estimates from Rentometer. Public records (owner + loan) from the Salt Lake County Recorder; loan rate estimated from FRED's 30-yr average at origination month, balance assumes a 30-yr fixed with no extra payments. Property valuations by Rocco Value. Information deemed reliable but not guaranteed.

Interested in this property?

Schedule a consultation or send us a message.

or send a message

Estimated Monthly Payment

$6,589/mo

Down Payment$235,000 (20%)
Principal & Interest$5,959
Property Tax$410/mo
Insurance (est.)$220/mo
Est. Total$6,589/mo

Based on 20% down, 6.529% rate, 30-yr fixed. For estimation only.

Generic estimate. Create an account to enter your down payment, rate, and cash on hand for a number tailored to you.

Create account & personalize

MLS# 2147649• Tax ID: 40-444-0001

Courtesy of Kaycee Leishman, Summit Sotheby's International Realty · 801-361-9795 · kaycee.leishman@sothebysrealty.com

Property data from UtahRealEstate.com. Home value index from Zillow Research (zillow.com/research/data). Walkability data from Walk Score. Rent estimates from Rentometer. Public records (owner + loan) from the Salt Lake County Recorder; loan rate estimated from FRED's 30-yr average at origination month, balance assumes a 30-yr fixed with no extra payments. Property valuations by Rocco Value. Information deemed reliable but not guaranteed.

Synapse Realty
SearchBuySellInvestRentLearnToolsTeamBook a Call

Schools

Elementary

Santaquin

Middle School

Payson Jr

High School

Payson

Synapse Realty

We show you the data behind every decision, so you never buy, sell, or invest blind.

License #7556837 - CN00

Brokered by Selling Salt Lake

© 2026 Synapse RealtyPowered by Rocco CRM
Privacy PolicyTerms of Use
Agent Login
© 2026 Synapse Realty·Powered by Rocco CRM
Privacy PolicyTerms of UseAgent Login