9825 N WILLOWBANK DR photo 1
1 / 143
Single Family Residence
Active
41Days on Market

$3,500,000

$458/sqft+3.3%/yrHome values in the 84003 zip code have grown an average of 3.3% per year over the last 5 years.
ADU on PropertyWalk-Out BasementMountain ViewPool

Price history — protected

Price history is available to our clients. Request access and your agent will reach out.

Property summary

7Beds7Baths7,640sqft2023Year
2
2nd Floor1,317 sqft
3Bed
23/4 Bath
1Family
1
Main Floor2,527 sqft
1Bed
1Full Bath
1Half Bath
1Family
1Den
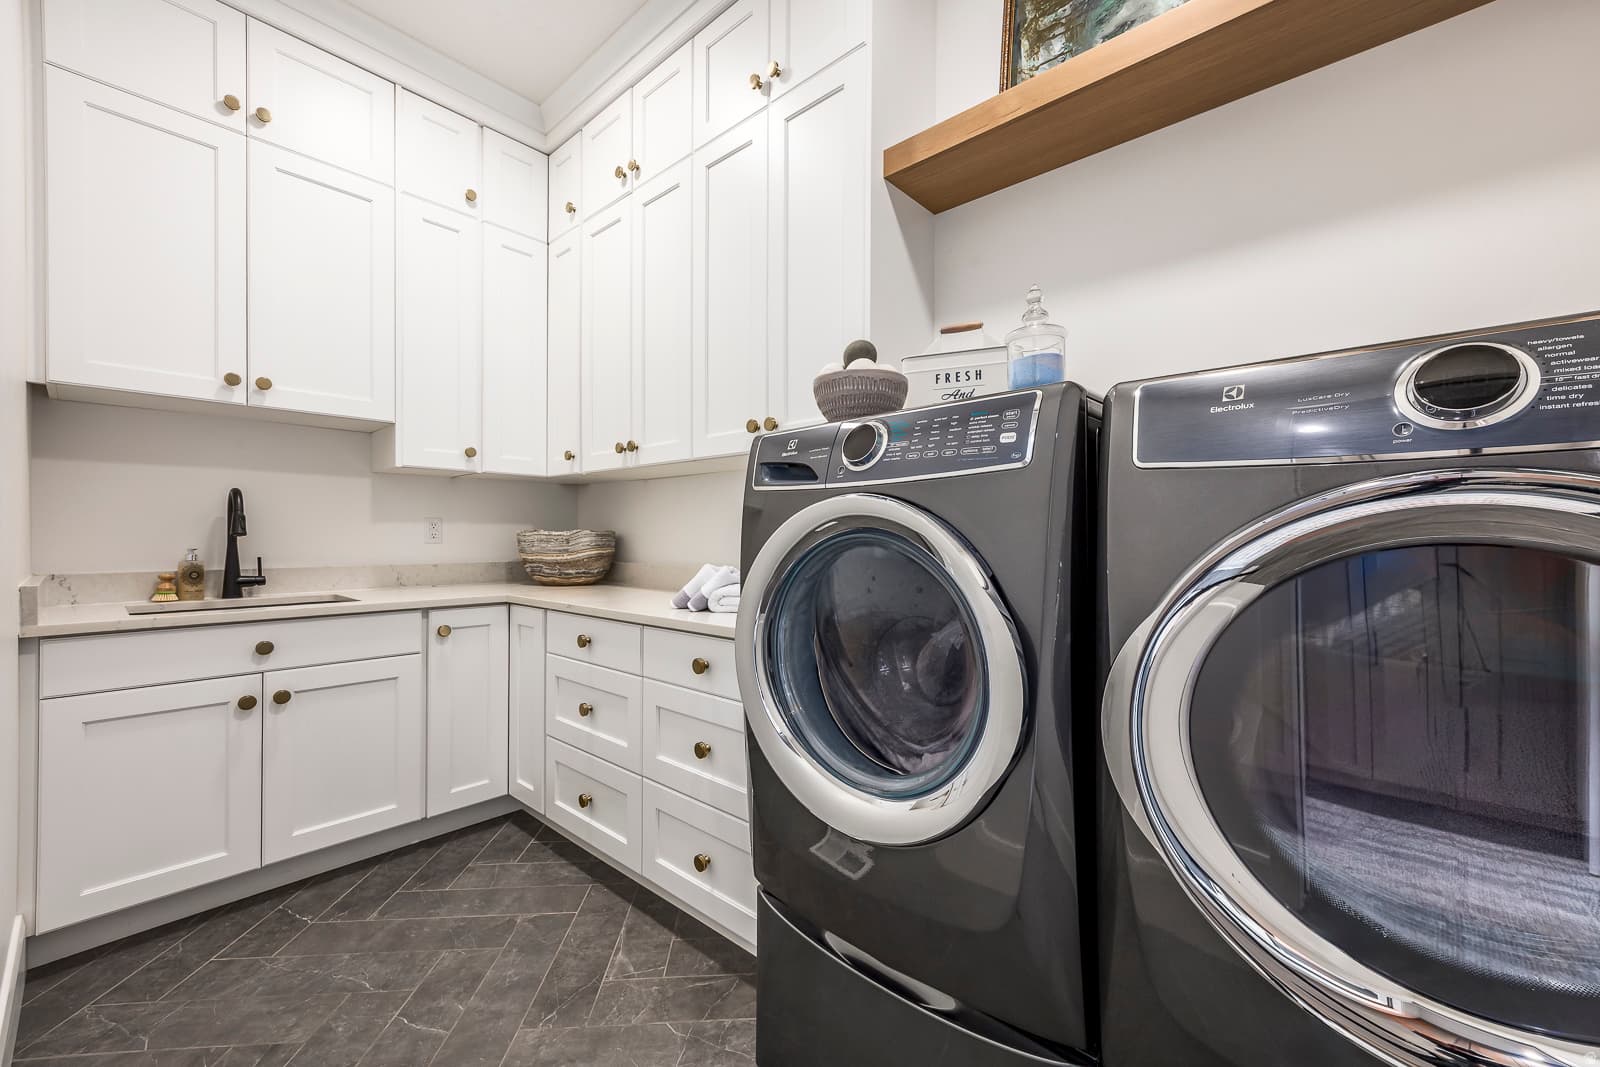
1Laundry
1Fireplace

3

Garage

B
Basement 3,796 sqft
3Bed
2Full Bath
1Half Bath
1Family
0.43 acres18,731 sqft lot
I'm interested

Accessory Dwelling UnitDetached

Beds

1

Sqft

462

Separate entrance

About This Property

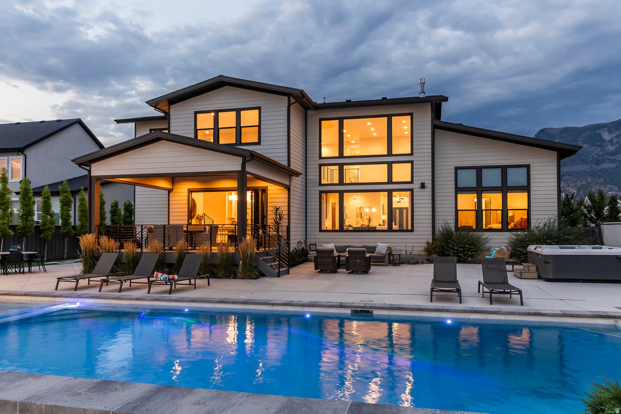
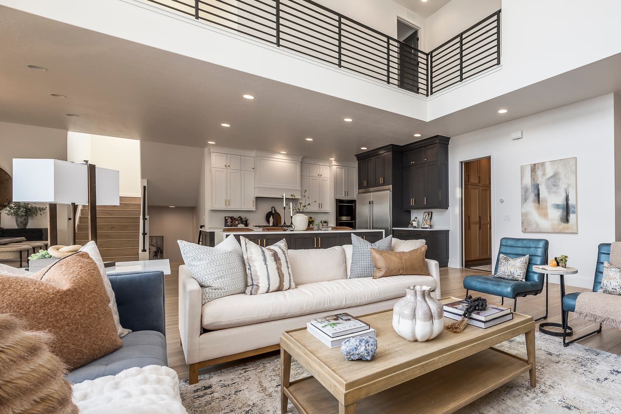
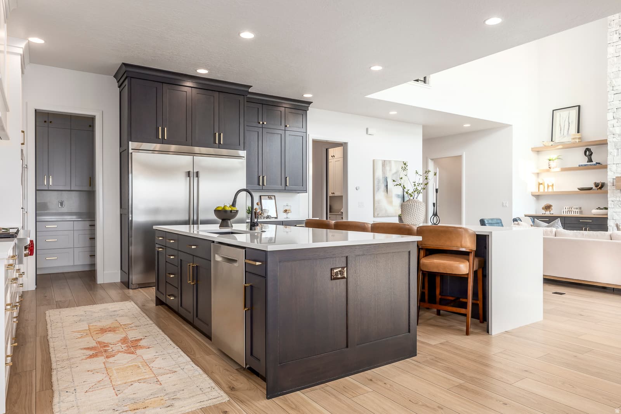
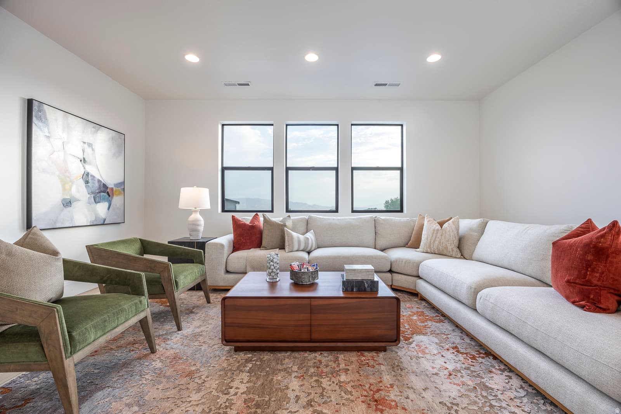
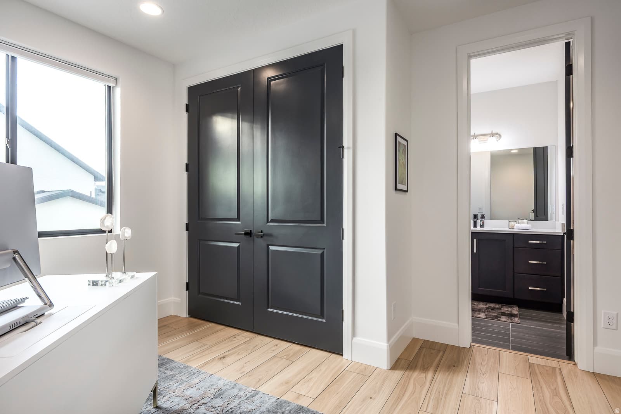
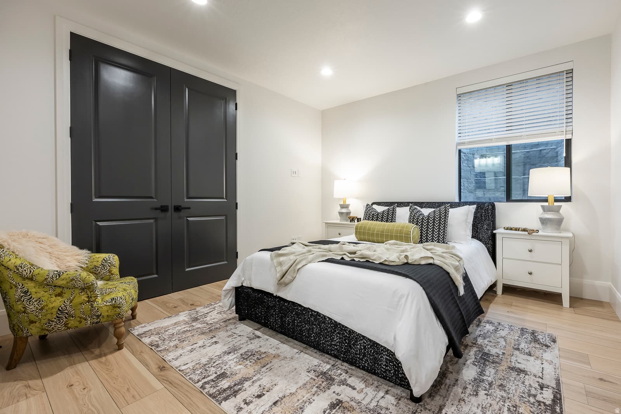
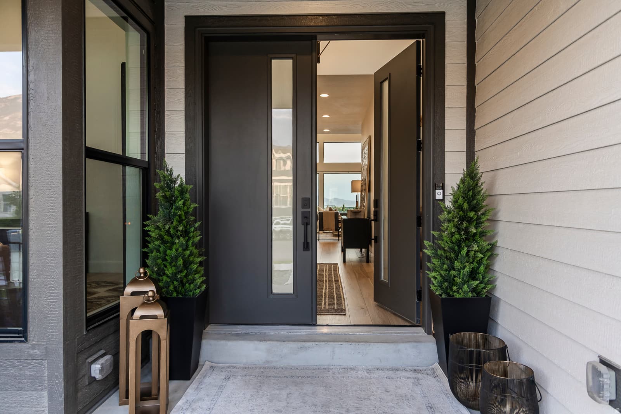
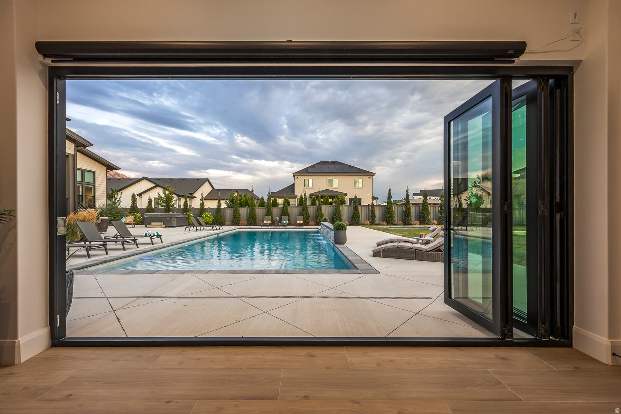
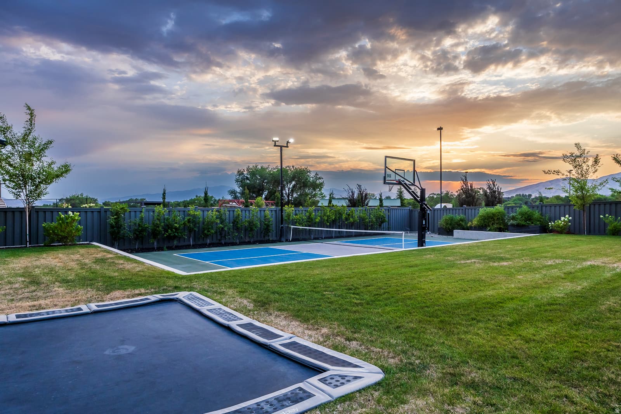
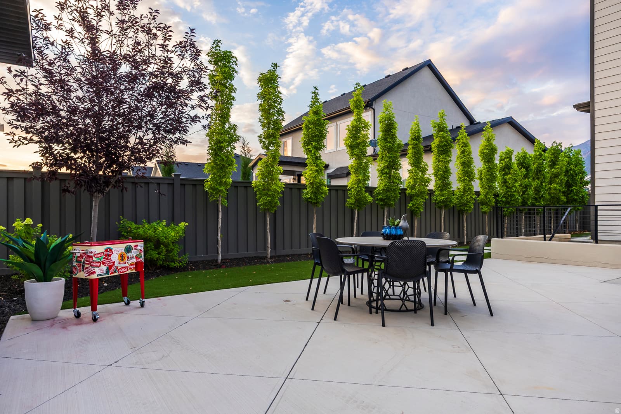
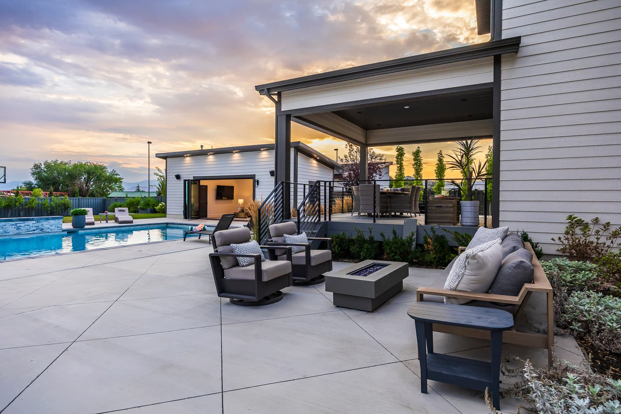
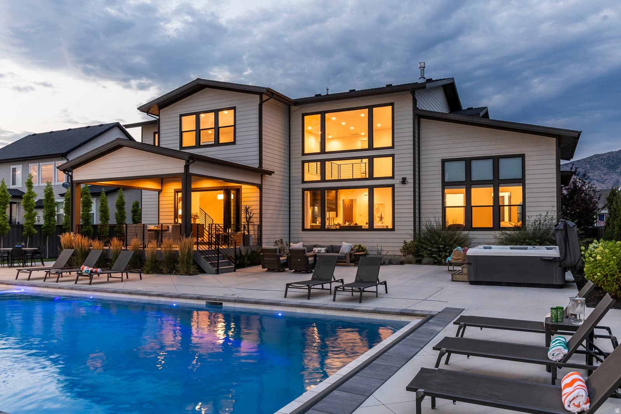
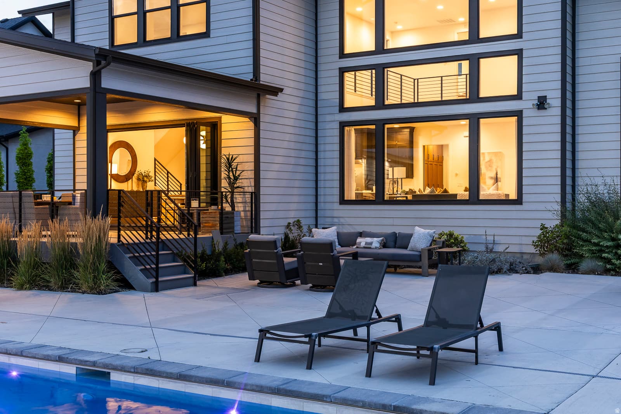
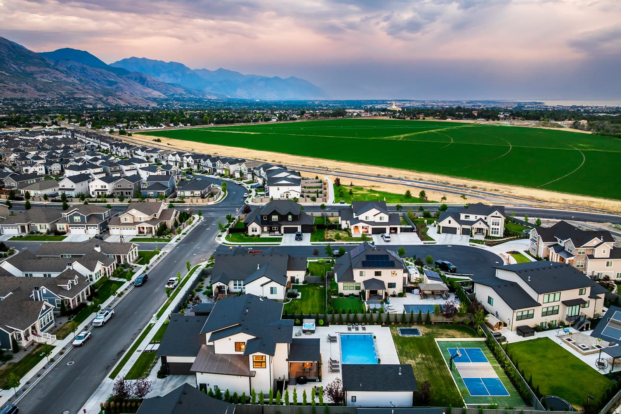
Magnificent Highland estate for sale- It's rare to find everything you've ever dreamed of in one property. This custom architect-designed home was created for hosting parties or quiet enjoyment and unwinding. You'll enjoy hosting pool parties in the million dollar backyard- with a 45 foot gunite salt water pool- complete with stone wall and spillers. The $200k pool house and cabana- is an entertainers dream with sliding accordion glass doors- opening to the pool- with a retractable movie screen and high-end sound system. You'll love watching movies from inside the pool. The pool house features a bathroom, extra storage, and is plumbed for a possible kitchen. After swimming- play a game of pickleball or basketball on the private outdoor sports court. The backyard also features a natural gas fire pit, large Bullfrog hot tub, and an in-ground trampoline. Inside the home- you'll love the large private primary suite on the main level, gourmet kitchen with two islands and oversized fridge/freezer. Wolf appliances- including double wall ovens, a 48" gas range and large griddle, Bosch dishwasher, and a back butler's kitchen and pantry with a Wolf steam oven, generous preparation space with cabinets, quartz countertops, and pantry organizers. Upstairs features one ensuite bedroom and two additional bedrooms and bathroom- plus a large open loft with views of the mountains and Utah Lake. The basement features 10' ceilings, a large game room, and a full kitchen- with a separate entrance to the back yard. The exercise room has tall ceilings and a dedicated separate heating and cooling system. The dedicated movie theater room is built for true cinema experiences at home-3 tiers and seating for 10, plus a bar with 6 stools, a Sony VPL-XW5000 4K laser projector, a 160-inch Dragonfly acoustically transparent screen, Denon 11.2 surround sound, and dual Paradigm Defiance X10 subwoofers. Set in one of Highland's most sought-after neighborhoods-walking distance to Lone Peak High School, Highland Glen Park, and the Murdock Trail-this estate offers the rare combination of convenience, recreation, and refined living.

Property Features

Heating

Forced Air,Gas: Central,>= 95% efficiency

Cooling

Central Air

Flooring

Carpet,Laminate,Tile

Appliances

Freezer,Microwave,Range Hood,Refrigerator,Water Softener Owned

Laundry

Gas Dryer Hookup

Interior Features

Bath: Sep. Tub/Shower,Closet: Walk-In,Den/Office,Gas Log,Oven: Double,Oven: Wall,Range: Countertop,Range: Gas,Silestone Countertops,Theater Room,Smart Thermostat(s)

Exterior Features

Basement Entrance,Deck; Covered,Double Pane Windows,Out Buildings,Porch: Open,Sliding Glass Doors,Walkout,Patio: Open

HOA Details

HOA Fee$35/Monthly

Community Amenities

Biking Trails,Playground

Location

Estimated Monthly Payment

$18,982/mo

Down Payment$700,000 (20%)
Principal & Interest$17,751
Property Tax$540/mo
Insurance (est.)$656/mo
HOA$35/mo
Est. Total$18,982/mo

Based on 20% down, 6.529% rate, 30-yr fixed. For estimation only.

Generic estimate. Create an account to enter your down payment, rate, and cash on hand for a number tailored to you.

Create account & personalize

MLS# 2172514• Tax ID: 51-694-0408

Courtesy of Heather L Groom, KW Utah Realtors Keller Williams · 801-836-8909 · team@hgrealestate.com

Property data from UtahRealEstate.com. Home value index from Zillow Research (zillow.com/research/data). Walkability data from Walk Score. Rent estimates from Rentometer. Public records (owner + loan) from the Salt Lake County Recorder; loan rate estimated from FRED's 30-yr average at origination month, balance assumes a 30-yr fixed with no extra payments. Property valuations by Rocco Value. Information deemed reliable but not guaranteed.

Interested in this property?

Schedule a consultation or send us a message.

or send a message

Estimated Monthly Payment

$18,982/mo

Down Payment$700,000 (20%)
Principal & Interest$17,751
Property Tax$540/mo
Insurance (est.)$656/mo
HOA$35/mo
Est. Total$18,982/mo

Based on 20% down, 6.529% rate, 30-yr fixed. For estimation only.

Generic estimate. Create an account to enter your down payment, rate, and cash on hand for a number tailored to you.

Create account & personalize

MLS# 2172514• Tax ID: 51-694-0408

Courtesy of Heather L Groom, KW Utah Realtors Keller Williams · 801-836-8909 · team@hgrealestate.com

Property data from UtahRealEstate.com. Home value index from Zillow Research (zillow.com/research/data). Walkability data from Walk Score. Rent estimates from Rentometer. Public records (owner + loan) from the Salt Lake County Recorder; loan rate estimated from FRED's 30-yr average at origination month, balance assumes a 30-yr fixed with no extra payments. Property valuations by Rocco Value. Information deemed reliable but not guaranteed.

Synapse Realty
SearchBuySellInvestRentLearnToolsTeamBook a Call
Synapse Realty

We show you the data behind every decision, so you never buy, sell, or invest blind.

License #7556837 - CN00

Brokered by Selling Salt Lake

© 2026 Synapse RealtyPowered by Rocco CRM
Privacy PolicyTerms of Use
Agent Login
© 2026 Synapse Realty·Powered by Rocco CRM
Privacy PolicyTerms of UseAgent Login

Schools

Elementary

Highland

Middle School

Mt Ridge

High School

Lone Peak