99  LONE HOLLOW photo 1
1 / 70
Single Family Residence
$204,000 reduction
Active
118Days on Market

$2,295,000

$361/sqft+3.9%/yrHome values in the 84092 zip code have grown an average of 3.9% per year over the last 5 years.

$2,499,000↓$204,000 (8%)Aug 26

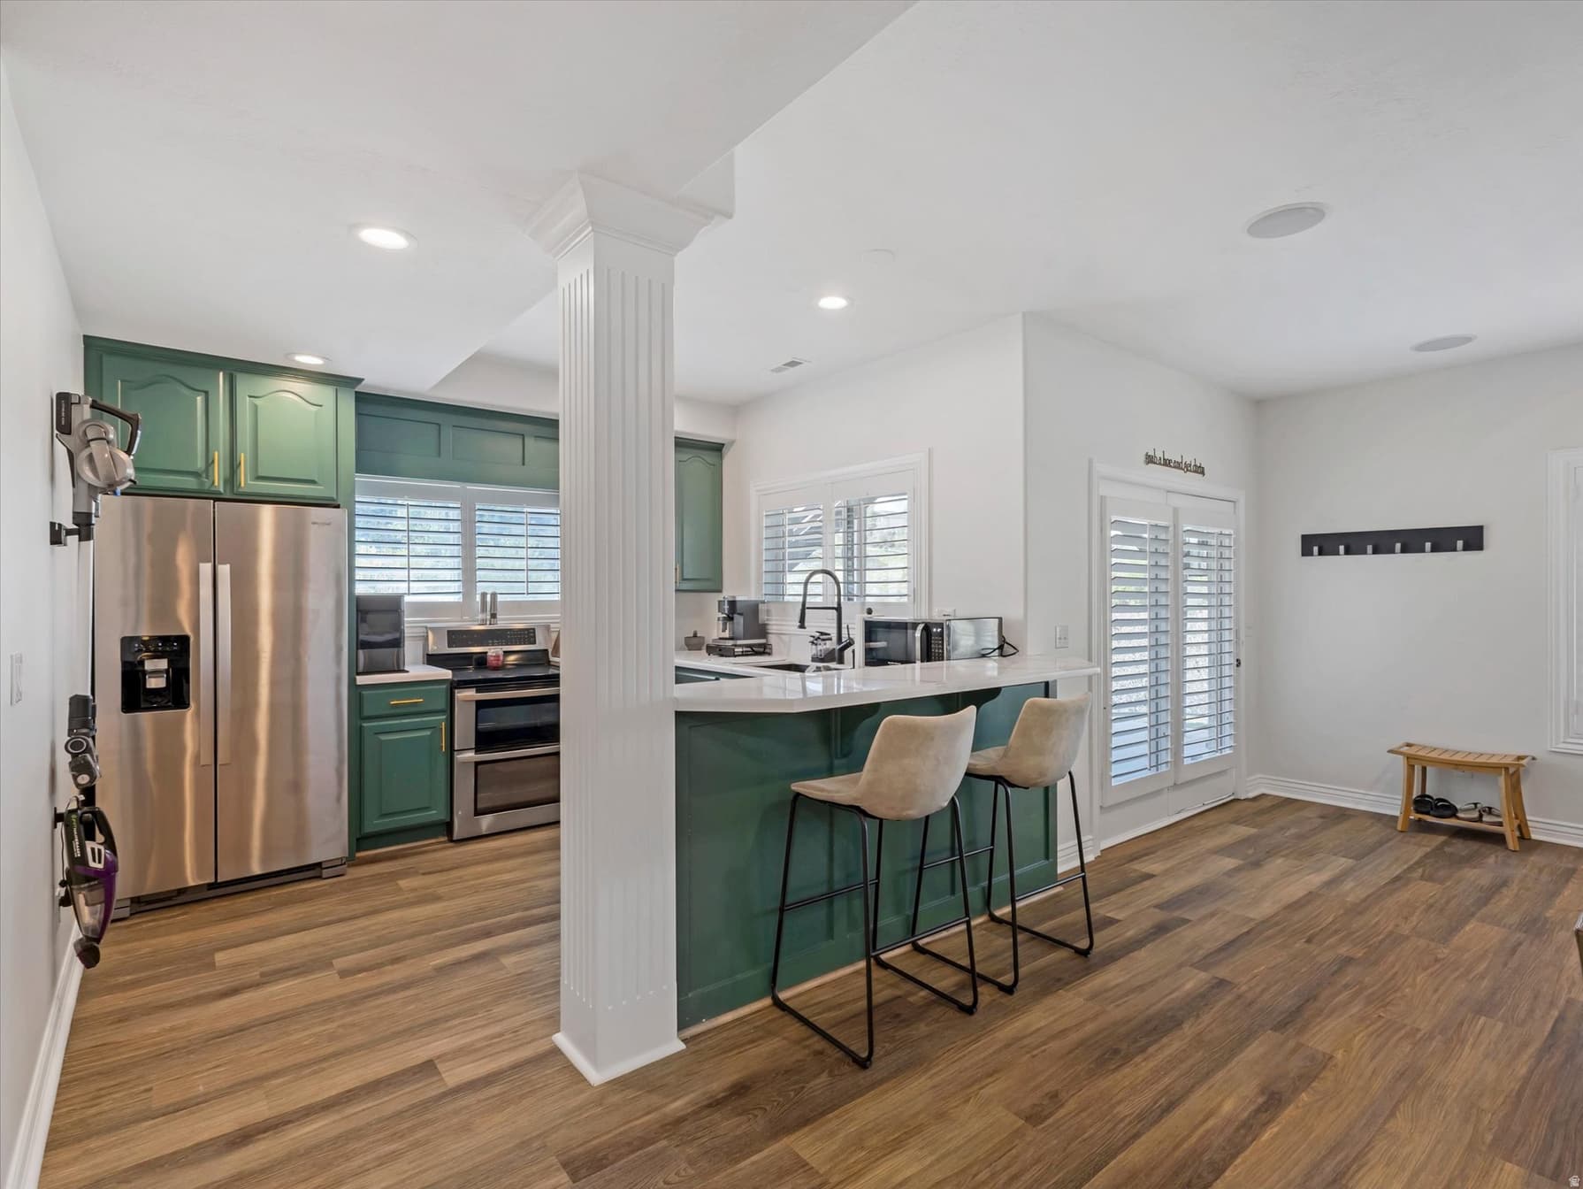
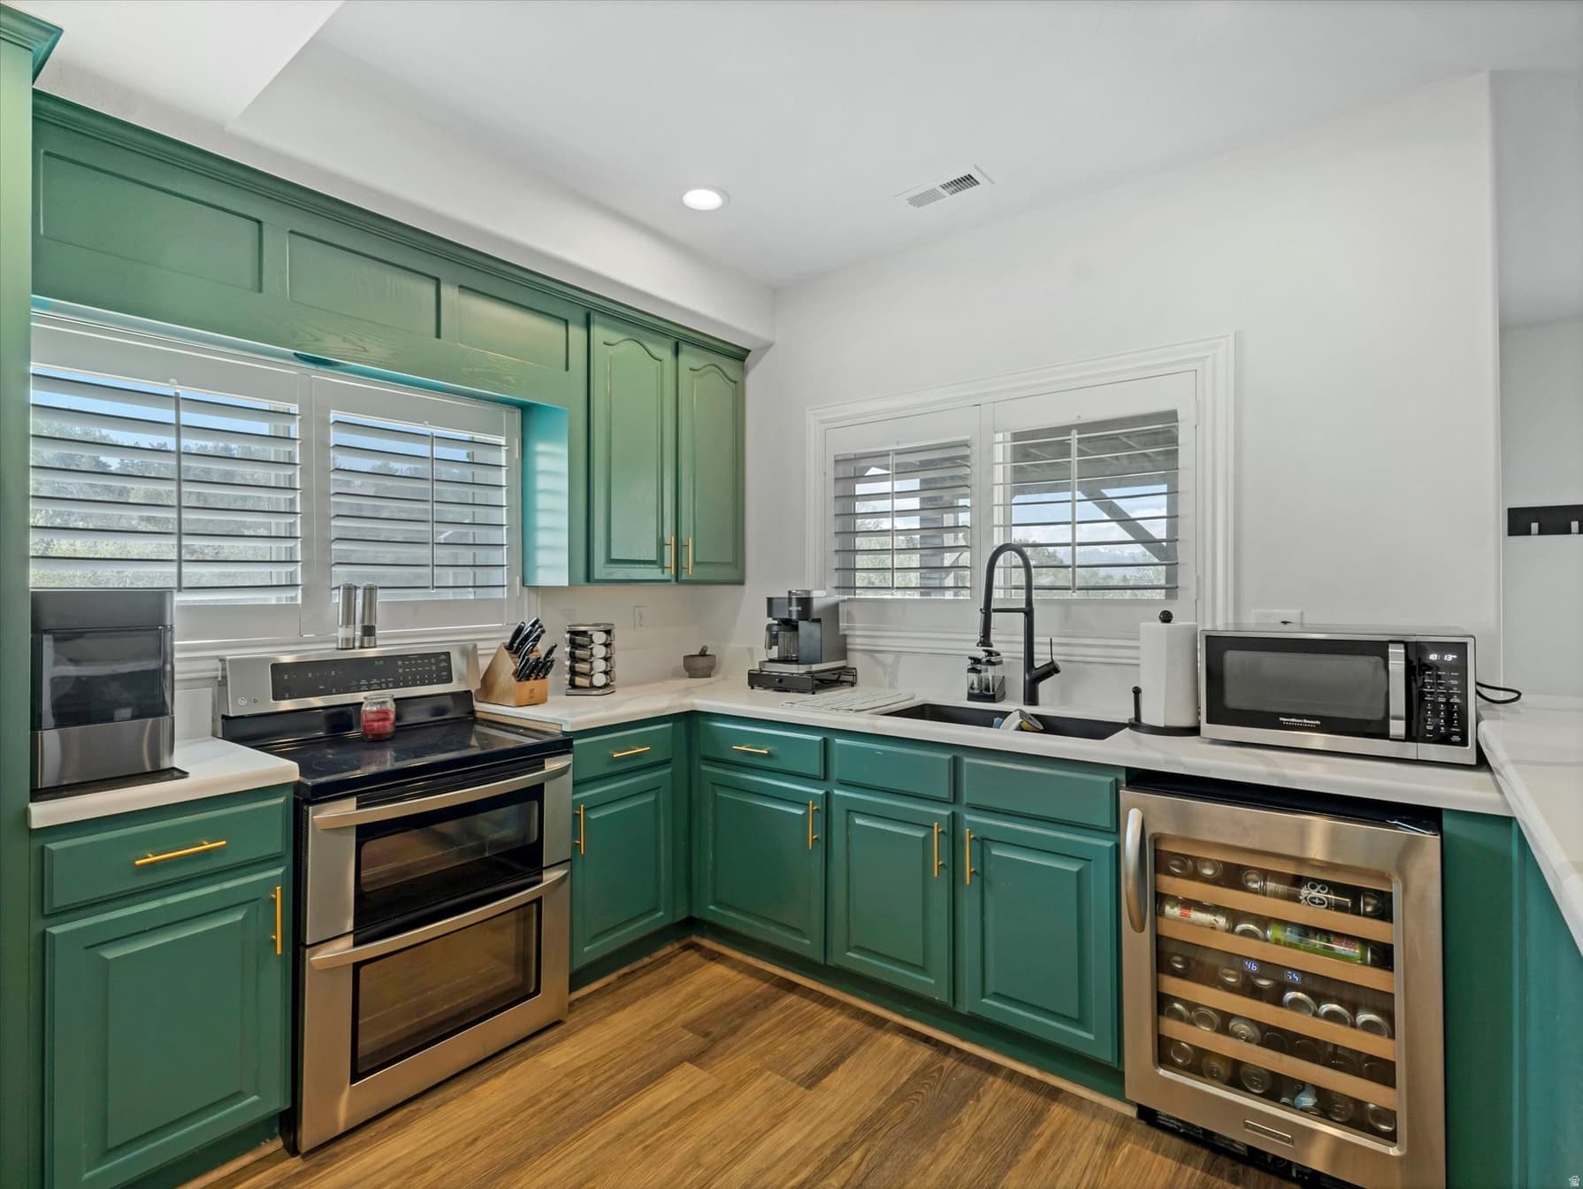
Mother-in-Law SuiteWalk-Out Basement2nd KitchenMountain ViewCorner Lot

Price history — protected

Price history is available to our clients. Request access and your agent will reach out.

Property summary

6Beds6Baths2Kitchens6,359sqft1998Year
2
2nd Floor2,127 sqft
4Bed
2Full Bath
23/4 Bath
1Laundry
1Fireplace
1
Main Floor2,138 sqft
1Half Bath
1Family
1Living
1Kitchen
1Dining
1Den
1Laundry
1Fireplace

3

Garage

B
Basement 2,094 sqft
2Bed
13/4 Bath
1Family
1Kitchen
1Den
1.8 acres79,715 sqft lot
I'm interested

About This Property

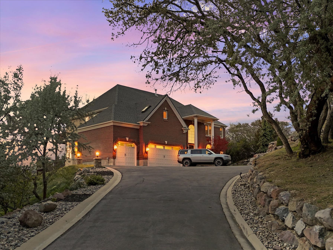
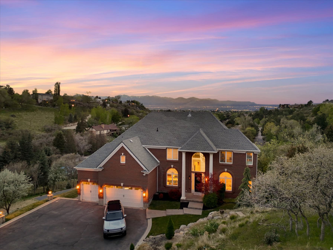
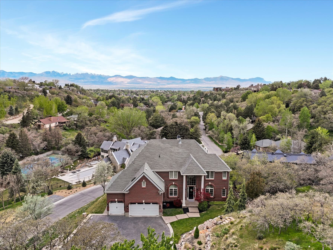
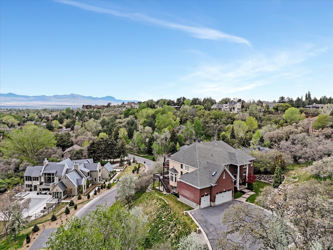
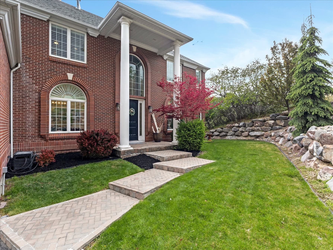
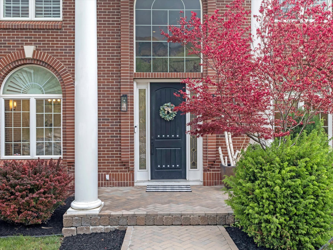
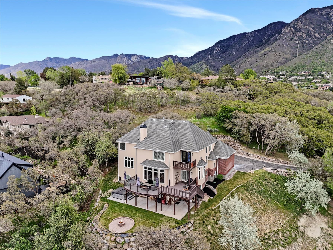
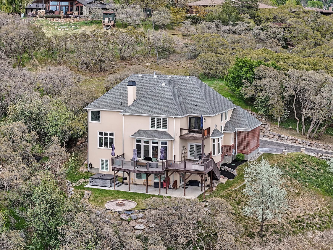
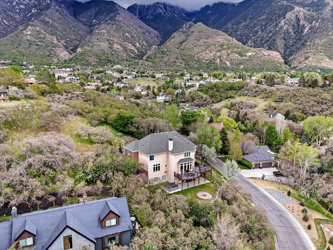
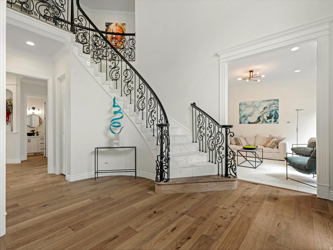
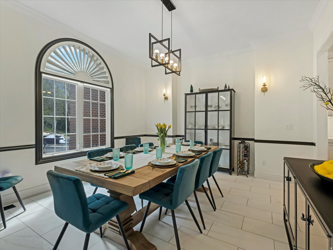
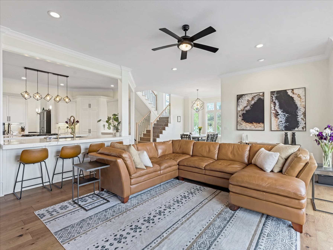
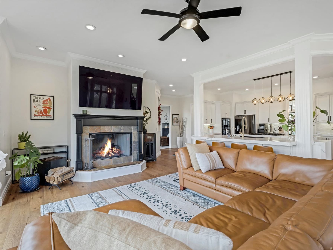
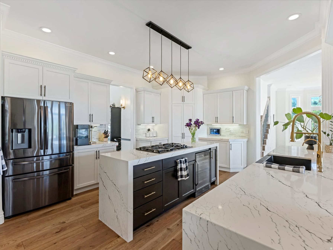
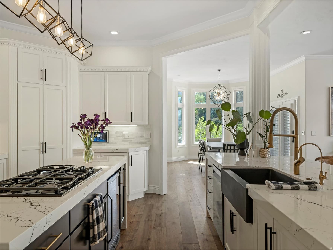
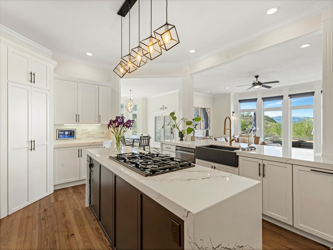
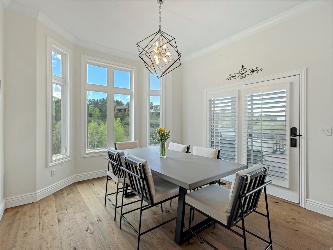
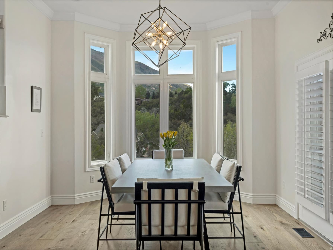
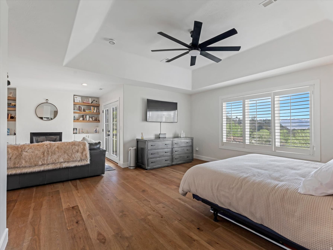
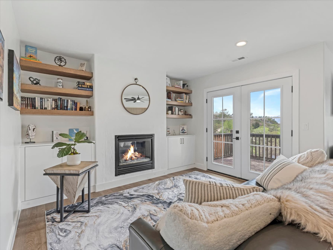
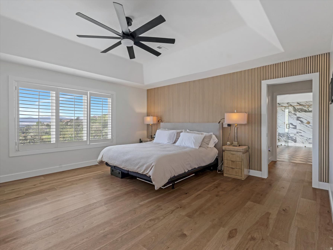
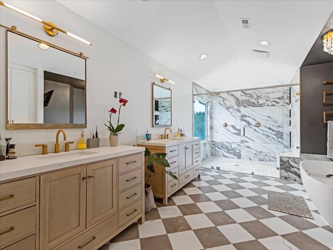
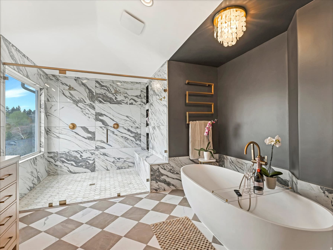
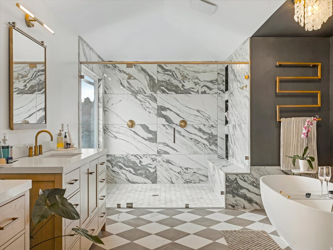
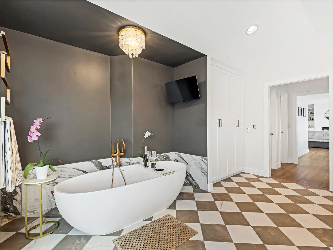
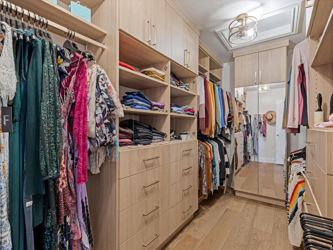
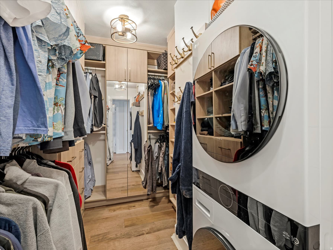
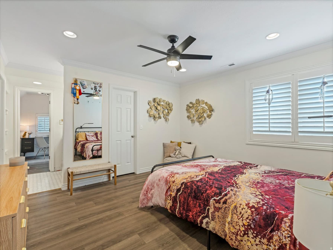
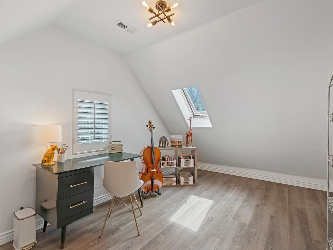
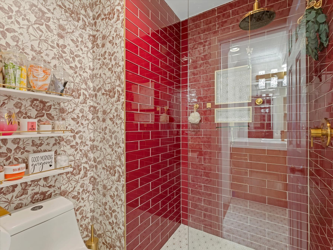
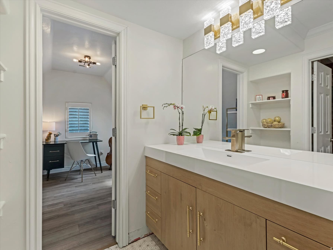
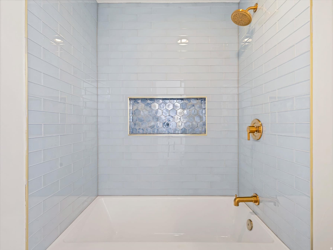
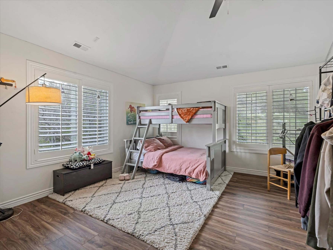
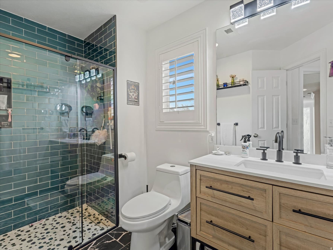
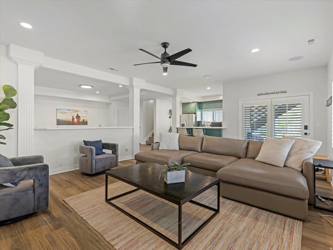
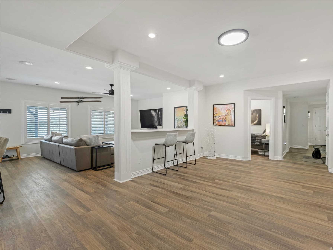
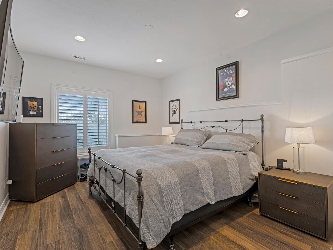
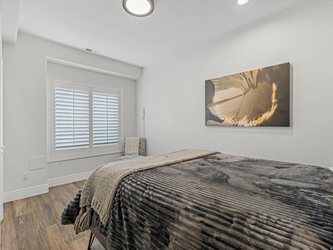
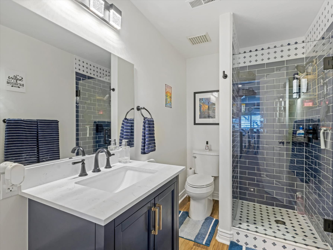
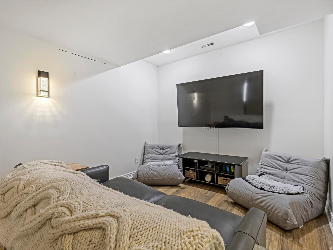
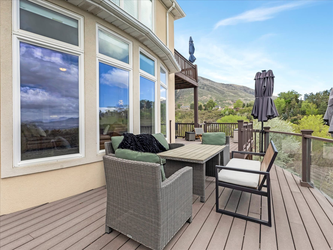
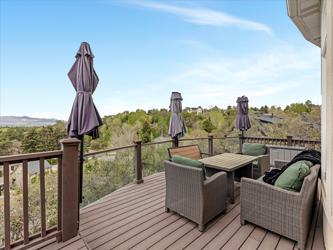
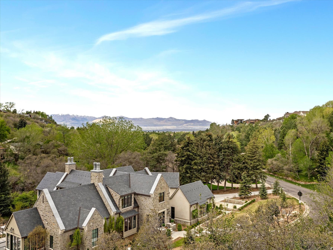
Settle in and enjoy the views. Thoughtful updates throughout breathe new life into this two story traditional on nearly two wooded acres. Atop a long sloping drive, the house sits just above the tree line providing unobstructed views of both the Wasatch Front and the Salt Lake Valley below. The homes light filled interior strikes just the right balance between classic elegance and modern comfort - from formal entertaining spaces to spacious bedroom suites awash in neutral tones with an emphasis on natural materials. A sweeping grand staircase greets guests as they enter the foyer and pass through the homes public spaces. Just beyond the grand staircase, a short hall opens up to the great room and eat-in kitchen. Through one set of French doors you'll find a private den and through another an expansive outdoor deck. Back inside, the homes large updated kitchen takes center stage with two islands featuring waterfall countertops, an expansive breakfast bar, separate dining nook with bay window, and a walk in pantry. A fully renovated main floor laundry room features floor to ceiling cabinetry and classic checkerboard floors. American White Oak floors soaked in natural light from walls of windows are featured throughout the main floor, second floor hallway, and primary suite. On the homes second level are four en suite bedrooms including a show stopping primary suite with separate sitting area. Built-ins frame a fireplace on one wall while French doors lead onto a private deck with views of the mountains and the valley below. A fully renovated spa-like bathroom begs you to relax and again take in the view through a nearly floor to ceiling picture window located in the oversized two person walk-in shower. Dual walk-in closets, one with en suite laundry round out the generous amenities in the primary suite. Three additional en suite bedrooms each with their own fully renovated bathrooms featuring new fixtures and glass wall tiles in individual colors. Two additional bedrooms and one additional bathroom are located on the homes lower level along with a second kitchen and living area. In addition to this mother-in-law suite, extensive storage and a large covered patio can also be found on the lower level. An uncovered portion of the patio has been configured for a hot tub. The walk out basement provides direct access to the backyard with its wood burning fire pit encircled by the thicket of native scrub oak that frames the property.

Property Features

Heating

Forced Air,Gas: Central

Cooling

Central Air

Flooring

Hardwood,Marble,Tile

Appliances

Dryer,Microwave,Refrigerator,Washer

Interior Features

Bath: Primary,Bath: Sep. Tub/Shower,Closet: Walk-In,Den/Office,Disposal,Gas Log,Kitchen: Second,Kitchen: Updated,Mother-in-Law Apt.,Range: Countertop,Range: Gas,Vaulted Ceilings,Video Door Bell(s)

Exterior Features

Balcony,Basement Entrance,Double Pane Windows,Entry (Foyer),Lighting,Patio: Covered,Walkout,Patio: Open

HOA Details

HOA Fee$204/Monthly

Community Amenities

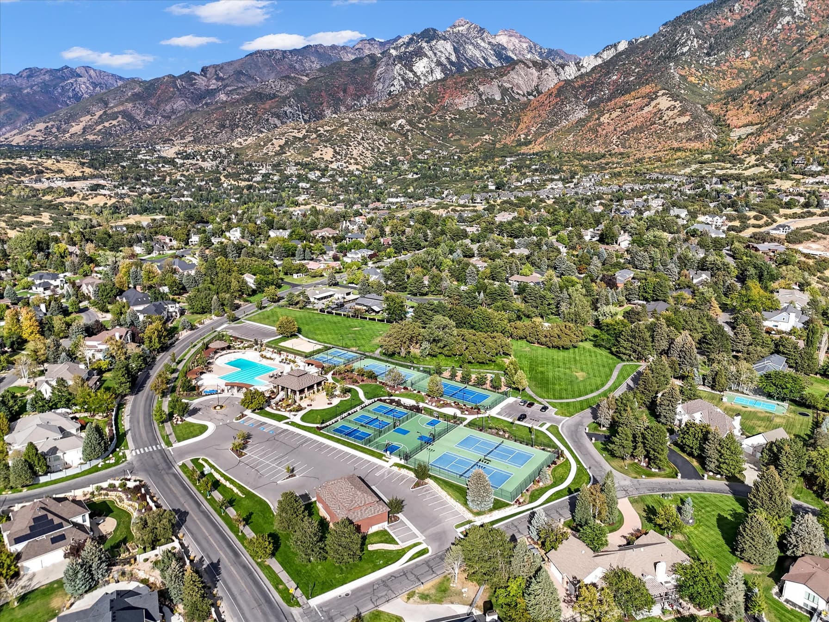
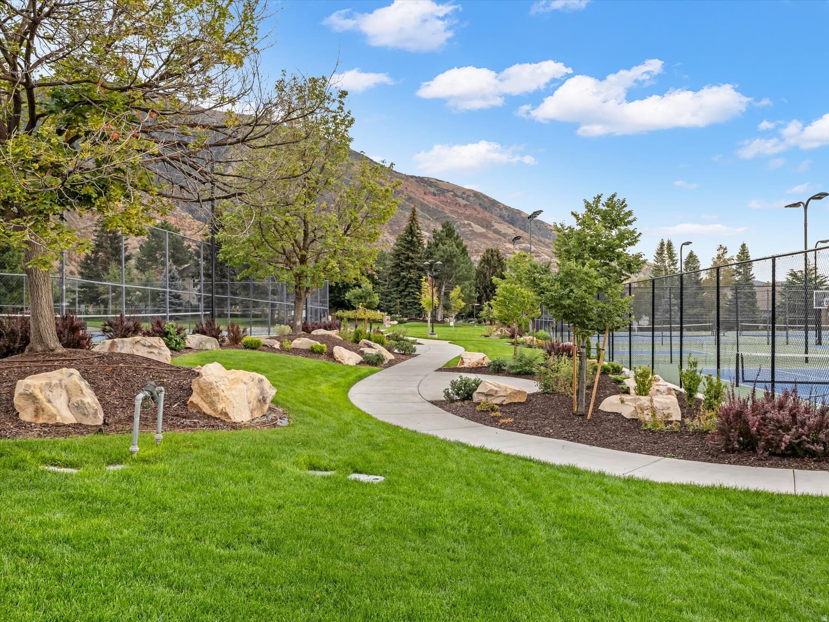
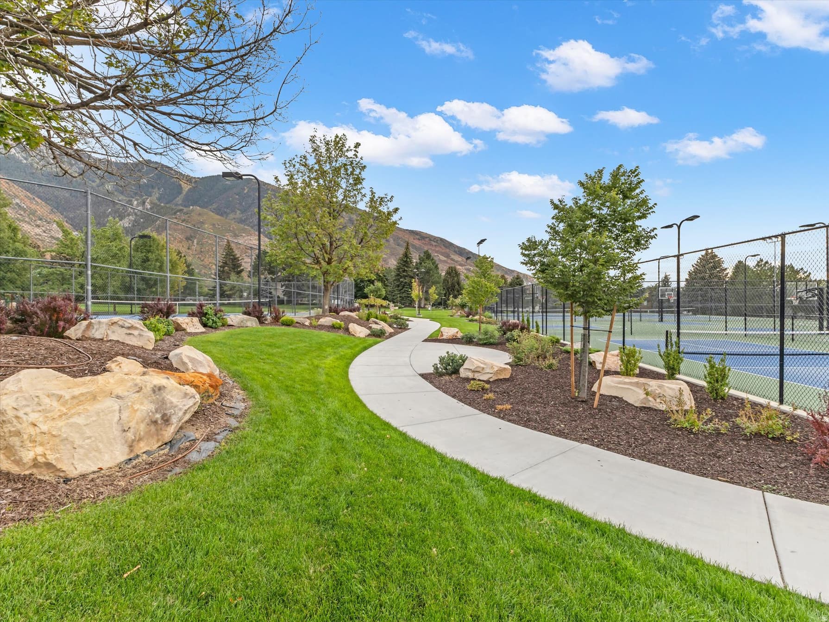
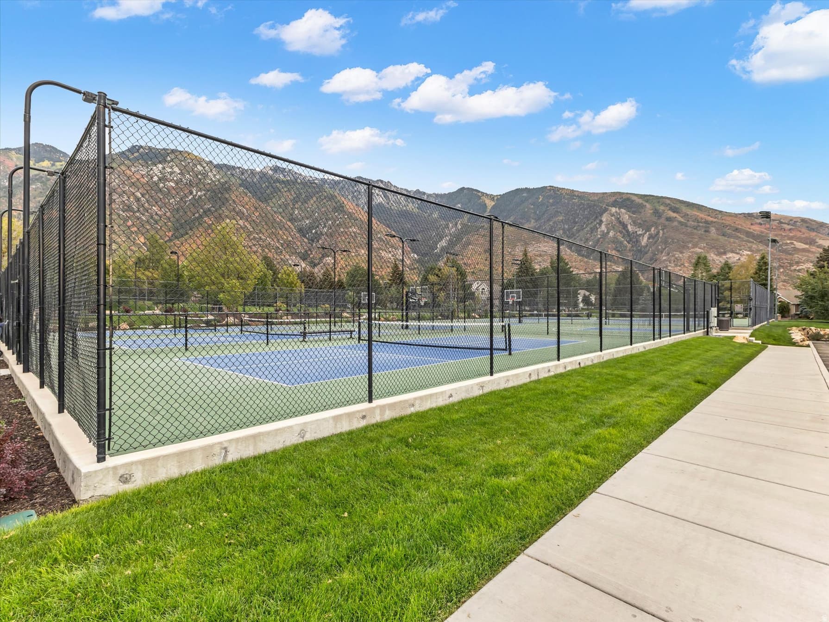
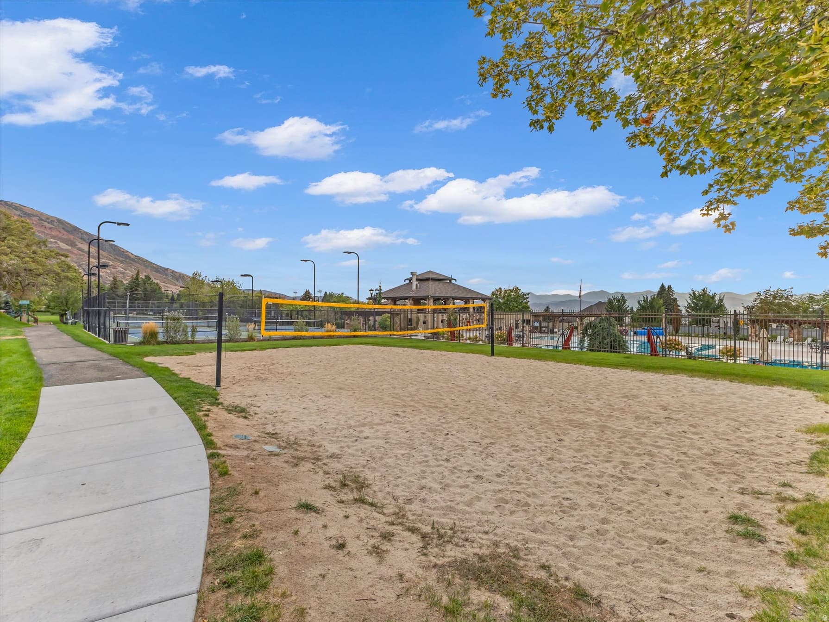
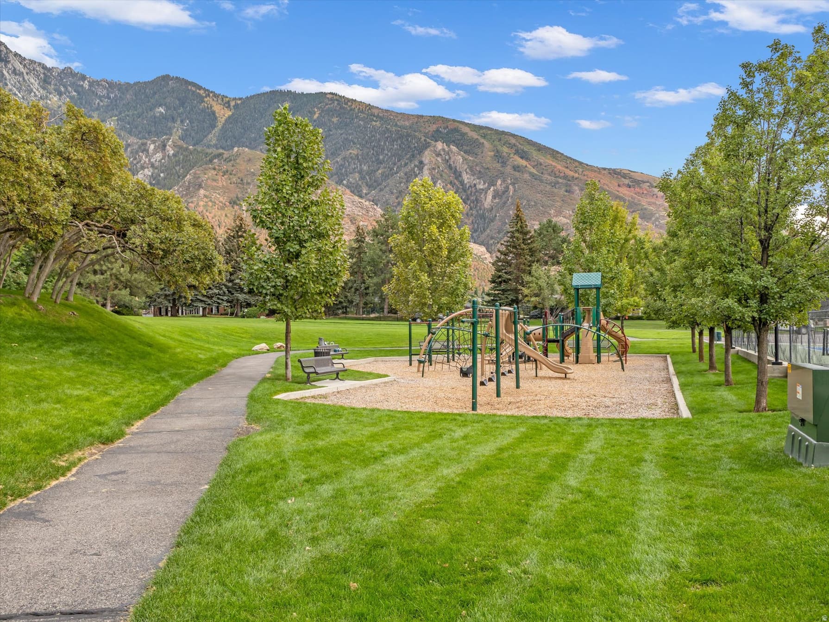
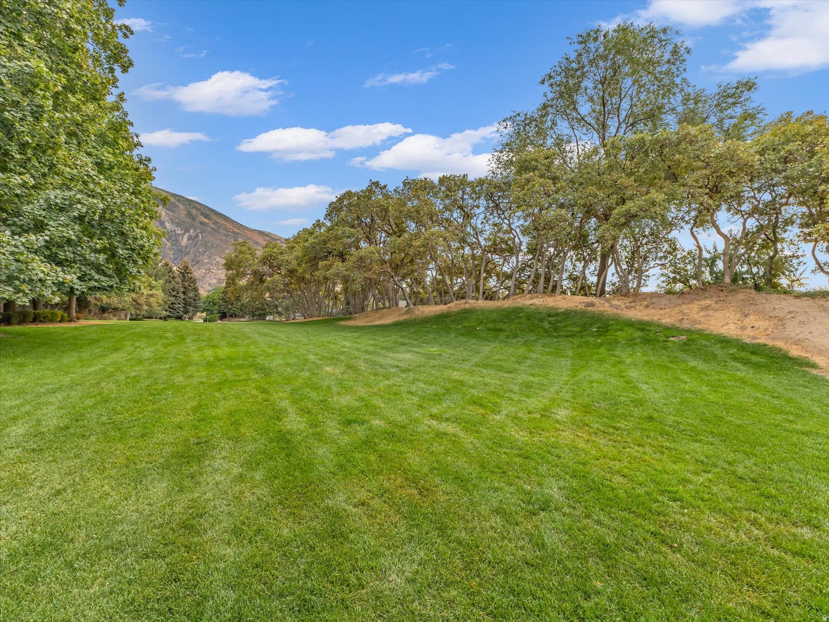
Barbecue,Biking Trails,Clubhouse,Controlled Access,Gated,On Site Security,Management,Pets Permitted,Picnic Area,Playground,Pool,Security,Snow Removal,Spa/Hot Tub,Tennis Court(s)

Location

Estimated Monthly Payment

$13,029/mo

Down Payment$459,000 (20%)
Principal & Interest$11,640
Property Tax$755/mo
Insurance (est.)$430/mo
HOA$204/mo
Est. Total$13,029/mo

Based on 20% down, 6.529% rate, 30-yr fixed. For estimation only.

Generic estimate. Create an account to enter your down payment, rate, and cash on hand for a number tailored to you.

Create account & personalize

MLS# 2154892• Tax ID: 28-22-252-014

Courtesy of Cody Phelps, The Agency Salt Lake City · 310-921-7989 · codyphelps@mac.com

Property data from UtahRealEstate.com. Home value index from Zillow Research (zillow.com/research/data). Walkability data from Walk Score. Rent estimates from Rentometer. Public records (owner + loan) from the Salt Lake County Recorder; loan rate estimated from FRED's 30-yr average at origination month, balance assumes a 30-yr fixed with no extra payments. Property valuations by Rocco Value. Information deemed reliable but not guaranteed.

Interested in this property?

Schedule a consultation or send us a message.

or send a message

Estimated Monthly Payment

$13,029/mo

Down Payment$459,000 (20%)
Principal & Interest$11,640
Property Tax$755/mo
Insurance (est.)$430/mo
HOA$204/mo
Est. Total$13,029/mo

Based on 20% down, 6.529% rate, 30-yr fixed. For estimation only.

Generic estimate. Create an account to enter your down payment, rate, and cash on hand for a number tailored to you.

Create account & personalize

MLS# 2154892• Tax ID: 28-22-252-014

Courtesy of Cody Phelps, The Agency Salt Lake City · 310-921-7989 · codyphelps@mac.com

Property data from UtahRealEstate.com. Home value index from Zillow Research (zillow.com/research/data). Walkability data from Walk Score. Rent estimates from Rentometer. Public records (owner + loan) from the Salt Lake County Recorder; loan rate estimated from FRED's 30-yr average at origination month, balance assumes a 30-yr fixed with no extra payments. Property valuations by Rocco Value. Information deemed reliable but not guaranteed.

Synapse Realty
SearchBuySellInvestRentLearnToolsTeamBook a Call

Schools

Elementary

Lone Peak

Middle School

Indian Hills

High School

Alta

Synapse Realty

We show you the data behind every decision, so you never buy, sell, or invest blind.

License #7556837 - CN00

Brokered by Selling Salt Lake

© 2026 Synapse RealtyPowered by Rocco CRM
Privacy PolicyTerms of Use
Agent Login
© 2026 Synapse Realty·Powered by Rocco CRM
Privacy PolicyTerms of UseAgent Login

Open House

Saturday, August 29

5:00 PM – 7:00 PM

Public

Hosted by Cody Phelps